Commercial spaces
Furniture and coordinated interiors for hospitality, healthcare, workplaces and retail. The agreed brief defines what we design, manufacture and install.
Explore our servicesServices & project delivery
We design and manufacture furniture, develop the technical details and install the agreed work. You can commission a furniture package or discuss a broader commercial interior with us.
Choose how we work together
Furniture and coordinated interiors for hospitality, healthcare, workplaces and retail. The agreed brief defines what we design, manufacture and install.
Explore our servicesBring your architect and your plans. We make the furniture for your home, from the kitchen to the library, dressing and bathrooms.
Furniture for your homeTechnical development, material samples and a production team that works with your design. A clear professional relationship for each project.
For architectsFurniture for business
Explore the scope that fits your project.
Furniture for guest rooms, reception and shared spaces. We coordinate the room types, finishes and installation sequence around the agreed project.
Headboards, beds, wardrobes, desks, bathroom furniture and reception counters. Upholstery can be developed with NEOS Atelier, the group’s upholstery factory.
A floor plan, approximate room count, room types and intended opening date help us define the furniture package. If a sample room is needed, we agree its scope before repeating the design.
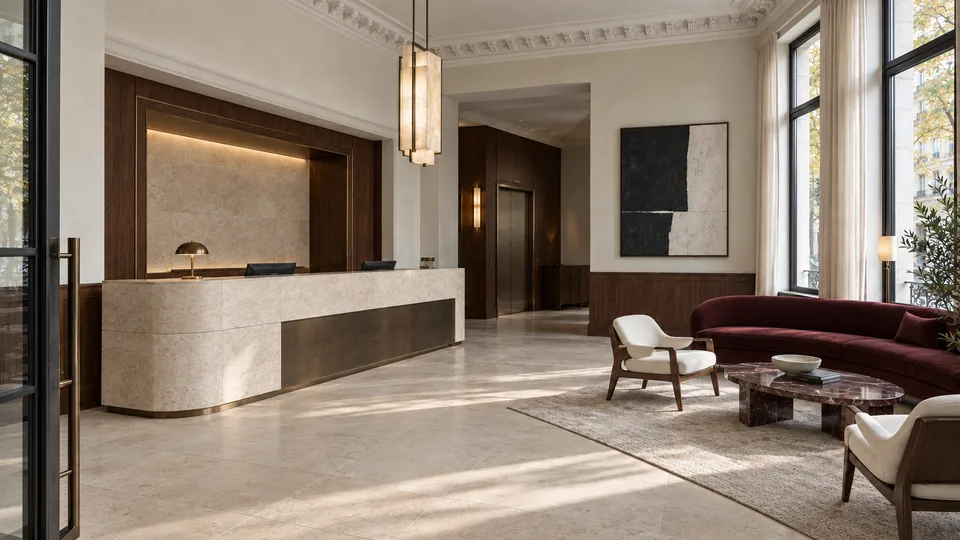
Bespoke bars, upholstered seating and fitted furniture, developed as part of the same interior. Materials and details are chosen around the way the venue will be used.
Bar fronts, counters, banquettes, tables and storage. We coordinate furniture interfaces with the architects and the suppliers responsible for lighting, appliances and installations.
Send the layout, furniture requirements and opening programme. We review the budget by zone and compare material options before the offer is agreed.
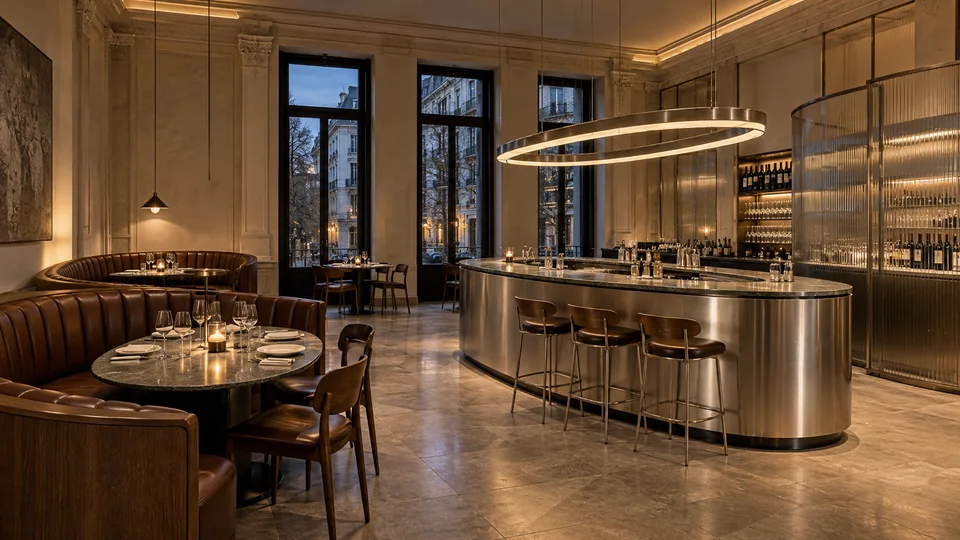
Fitted furniture for reception, waiting areas, consulting rooms and staff spaces. We develop the furniture around the approved layout and the project’s specialist requirements.
Reception desks, cabinetry, storage, lockers and staff dining furniture. Finishes, cleaning requirements and access to installations are reviewed for the intended use.
Start with the floor plan and furniture list. Medical equipment, specialist approvals and other works are identified separately in the project scope.
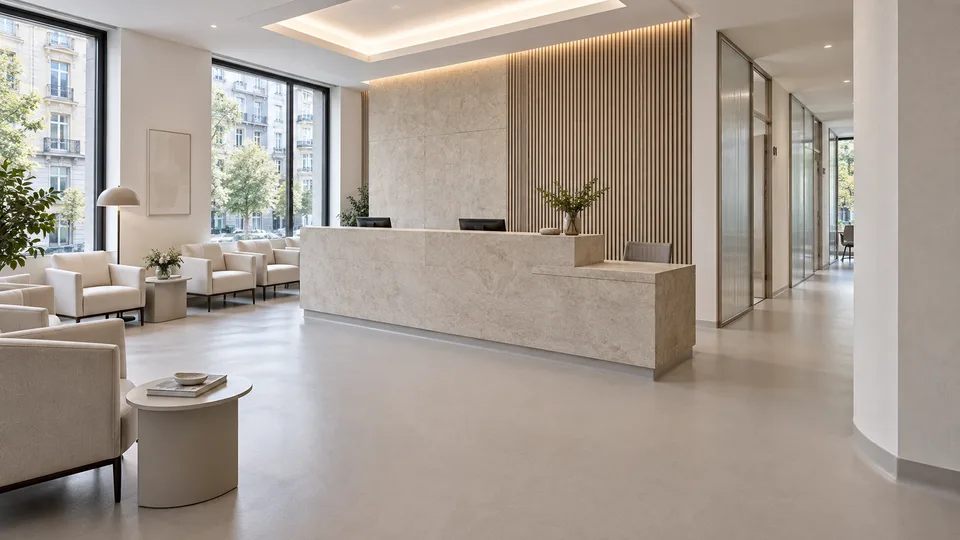
Bespoke cabinetry for treatment rooms, reception and supporting spaces, coordinated with the clinic’s design and equipment suppliers.
Worktops, storage, reception furniture, waiting areas and lockers. Equipment dimensions, connection points and maintenance access are resolved with the relevant specialists before manufacture.
Send the room layout, equipment information and furniture brief. We establish which items NEOS produces and which are supplied by the equipment partners.
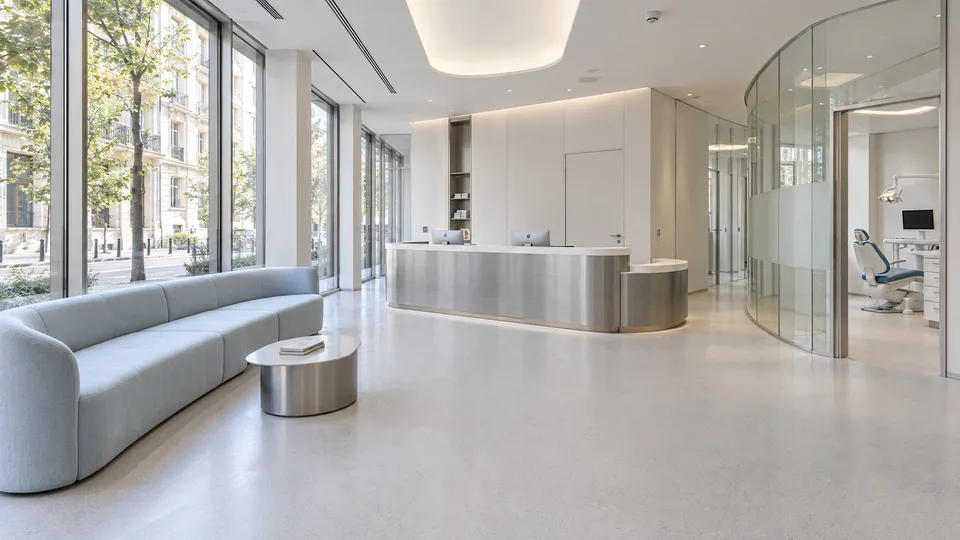
Reception areas, meeting spaces, fitted storage and staff kitchens. Furniture details can be coordinated across one workplace or several locations.
Reception counters, meeting tables, cabinets, seating and fitted kitchens. Cable routes and access panels are coordinated with the project team.
We discuss the number of locations, occupied areas and installation constraints. The delivery sequence is agreed against the site’s availability.
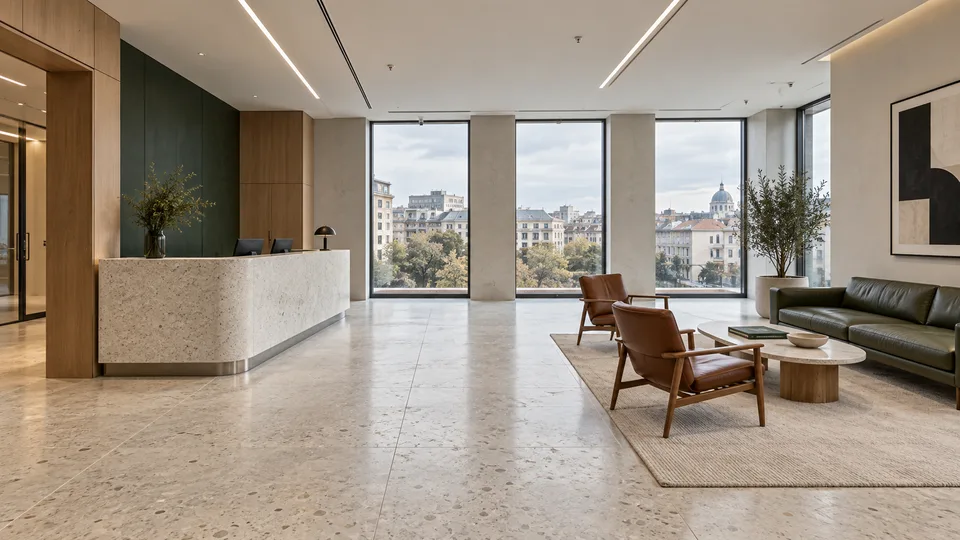
Furniture that brings together display, storage and the identity of a brand. We develop the fixtures around the products and the way the space operates.
Display units, shelving, counters, wall panelling and storage. For repeated locations, we agree the shared details and the adaptations required by each site.
The product dimensions, display requirements, layout and installation date help us prepare a relevant proposal.
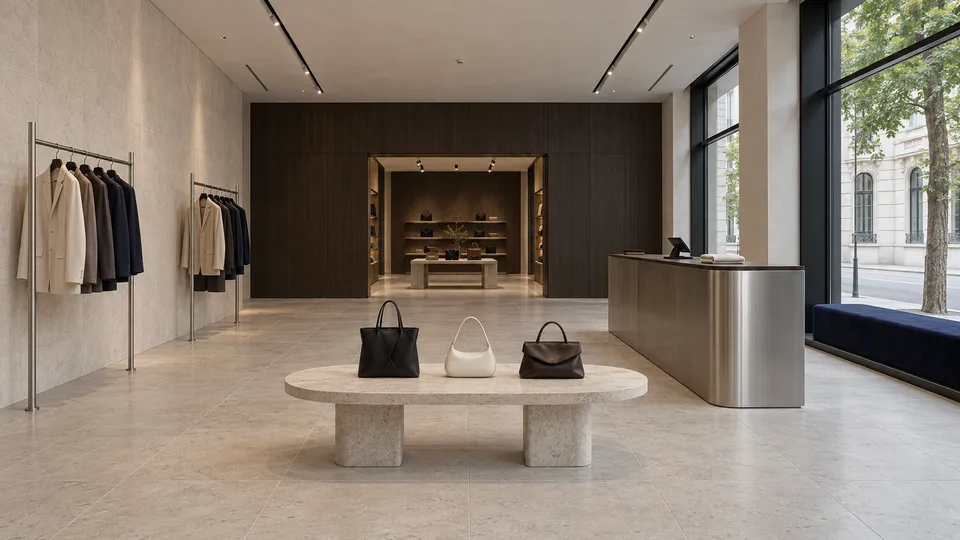
Reception furniture, lockers, storage and seating, developed for each zone of the space.
We review materials in relation to humidity, cleaning and the intended use of each room. Specialist equipment and installations are coordinated with their suppliers.
Send the layout and identify the wet and dry areas. The proposal defines the furniture, finishes and responsibilities before manufacture.
What is included
The offer identifies the furniture, materials, technical development, delivery and installation included in your project. For a wider fit-out, we also agree site coordination, the work of other specialists and each party’s responsibilities. The contract records the agreed scope.
Budget / programme / quality
We discuss the space, the furniture, your plans and the intended schedule. If you already work with an architect, we bring them into the conversation from the start.
After the preliminary discussion, we prepare and present the offer. We review the budget together and, where needed, propose alternative materials and details before agreeing the solution.
Once the offer is agreed, we sign the contract and take site measurements. The scope, responsibilities and programme are recorded for the project.
Our technical team develops the furniture, drawings and specifications. We prepare a professional project presentation, reviewing every product with the beneficiary and their architect.
The technical package is reviewed and accepted before release to the machines. Proposed changes are discussed for their effect on materials, cost and timing before they are introduced.
More than 90% of our production uses CAD–CAM. Digital project data feeds manufacturing, while assembly is carried out by our team. Our own systems connect design, production management and production logistics.
The furniture undergoes technical inspection before leaving the factory. Delivery is coordinated with the site, followed by installation by our own teams.
After installation, we inspect and hand over the work together. Any points requiring attention are recorded and followed through by our team until resolved.
After a preliminary discussion and review of the available plans and requirements. We then present the offer and explain the proposed products and materials.
We review priorities together and compare alternative materials and solutions. You can assess how each choice affects the result before committing.
The programme depends on scope, material availability, technical approval and site readiness. We agree the schedule for your project and discuss the effect of subsequent changes.
Yes. For residential furniture, bring your architect and their plans. Our team develops the furniture technically and handles production and installation in collaboration with them.
We carry out handover together. Any remedial items are recorded and followed through by our team. The warranty and aftercare terms are set out in the project contract.
Your space starts with a conversation
Send your plans or tell us what you need. We begin with a conversation about the scope, budget and timing — together with your architect, if you already have one.