Dentistry / Bucharest / Concept study
Dental Clinic
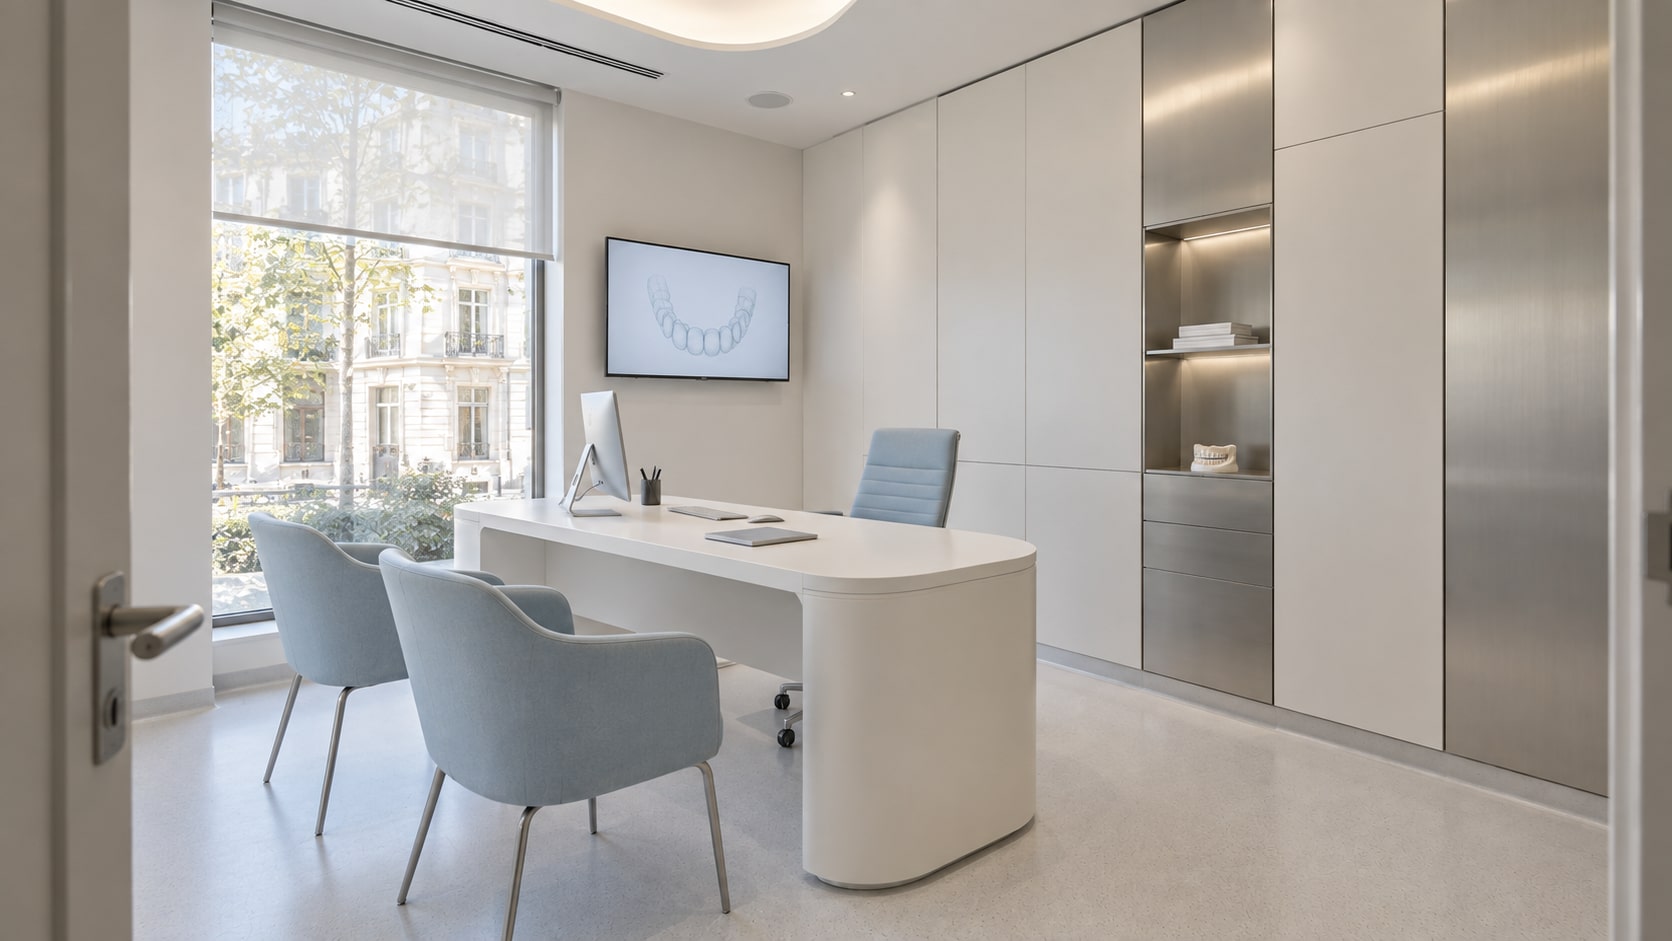
Mineral white, satin aluminium and pale blue.
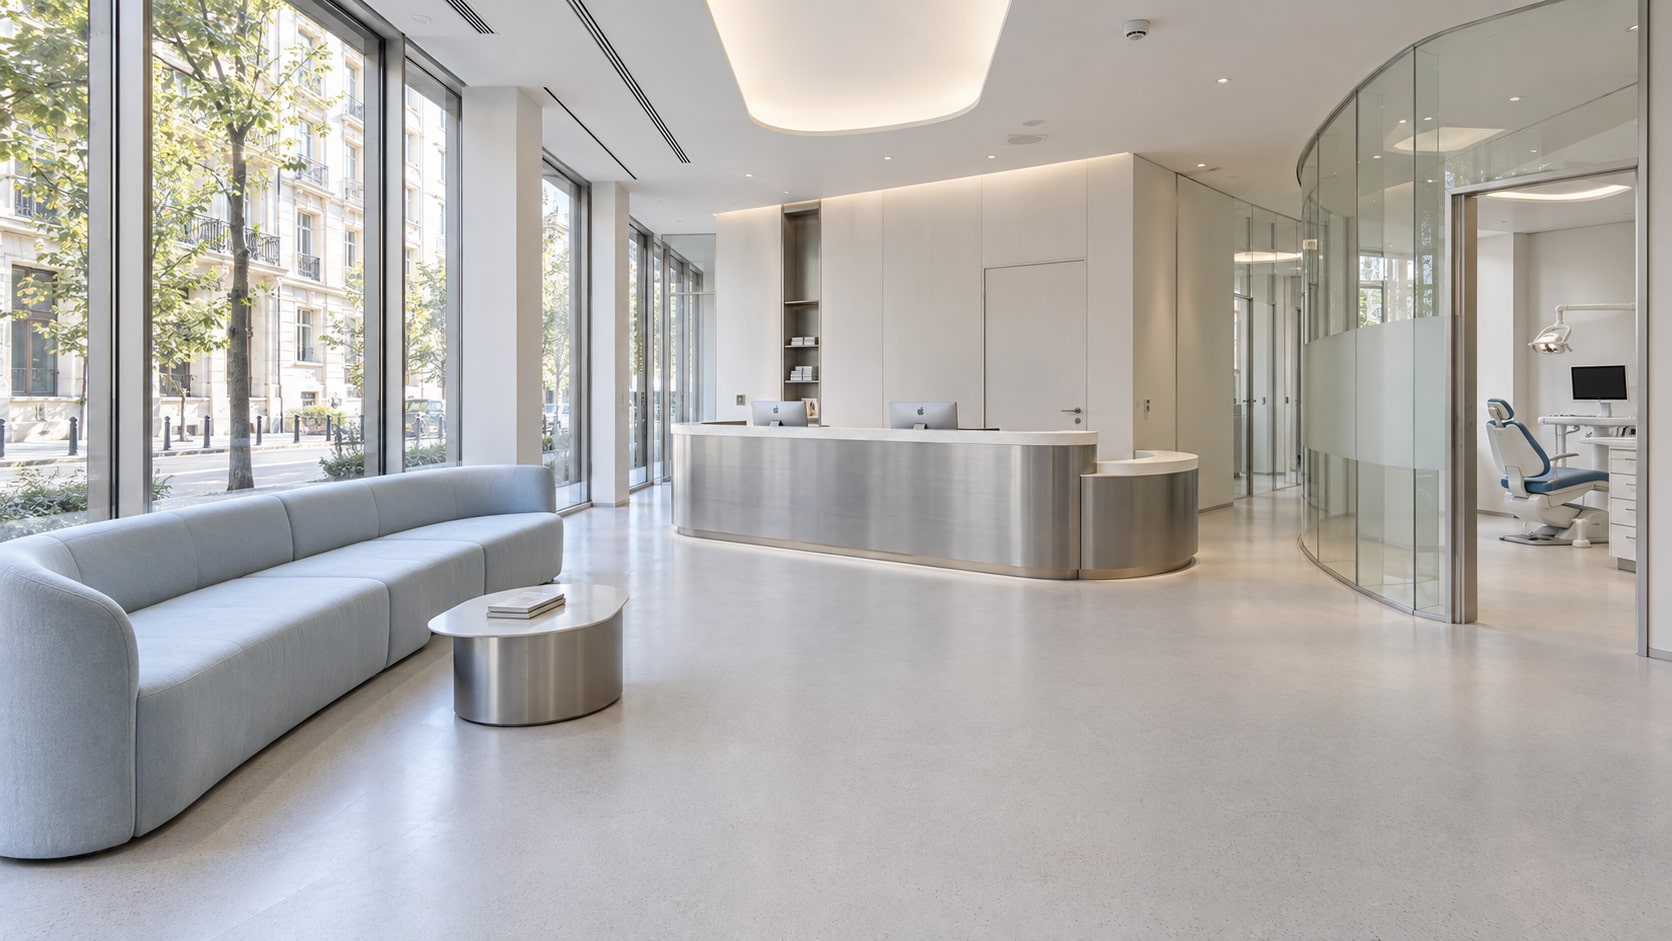
Design intent.
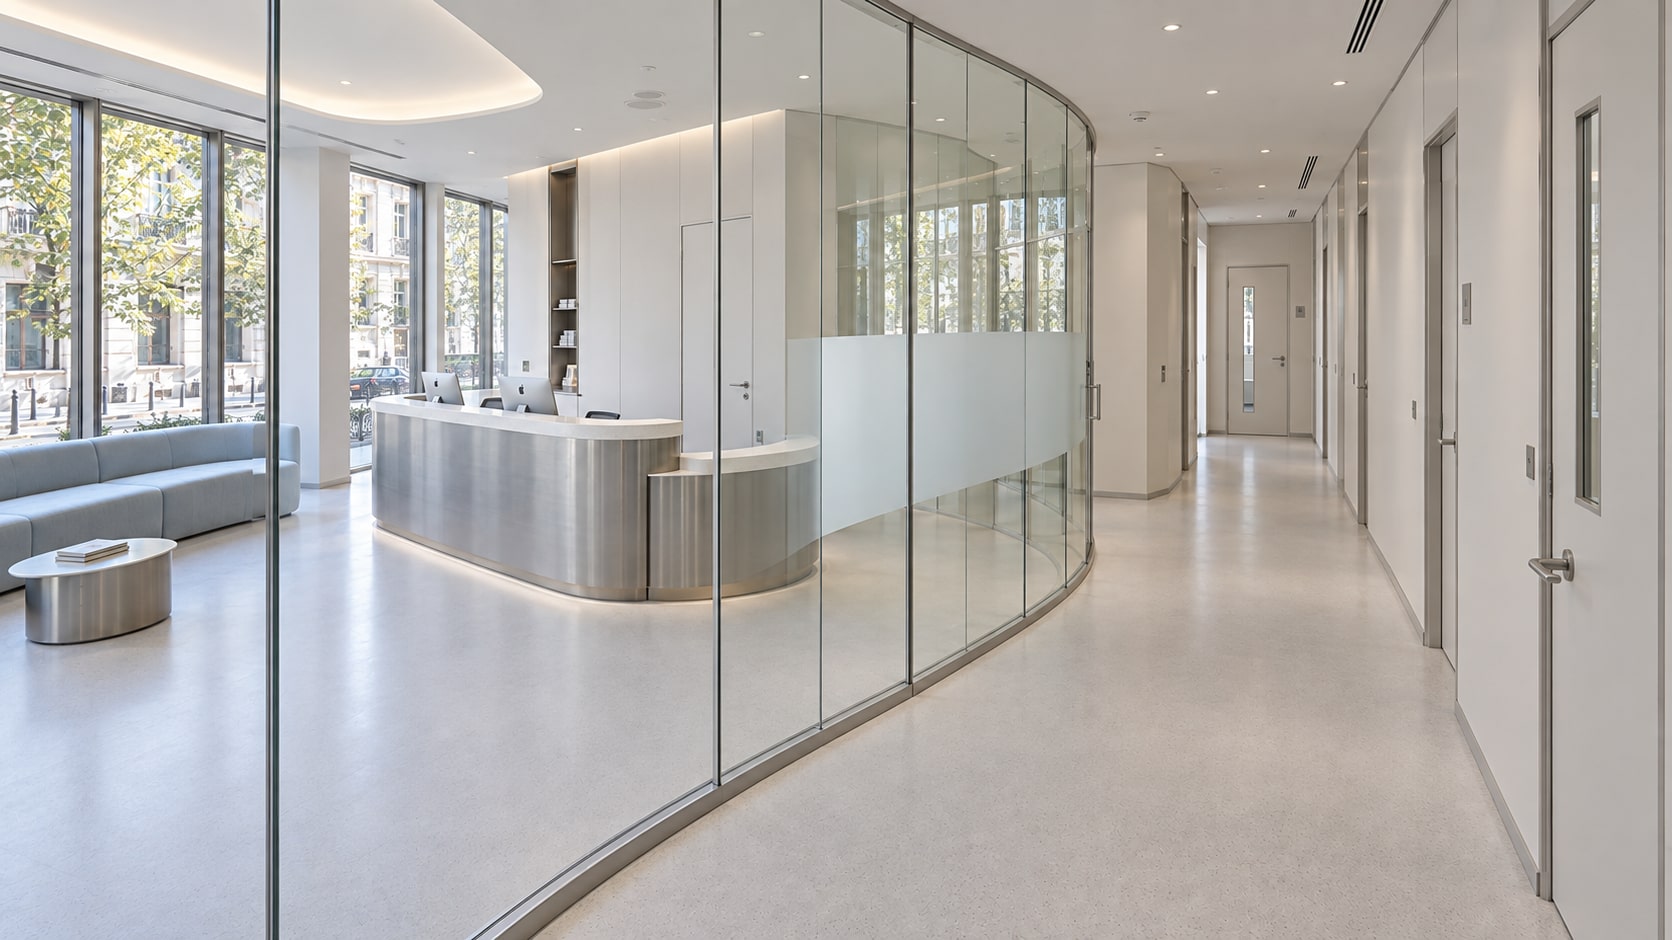
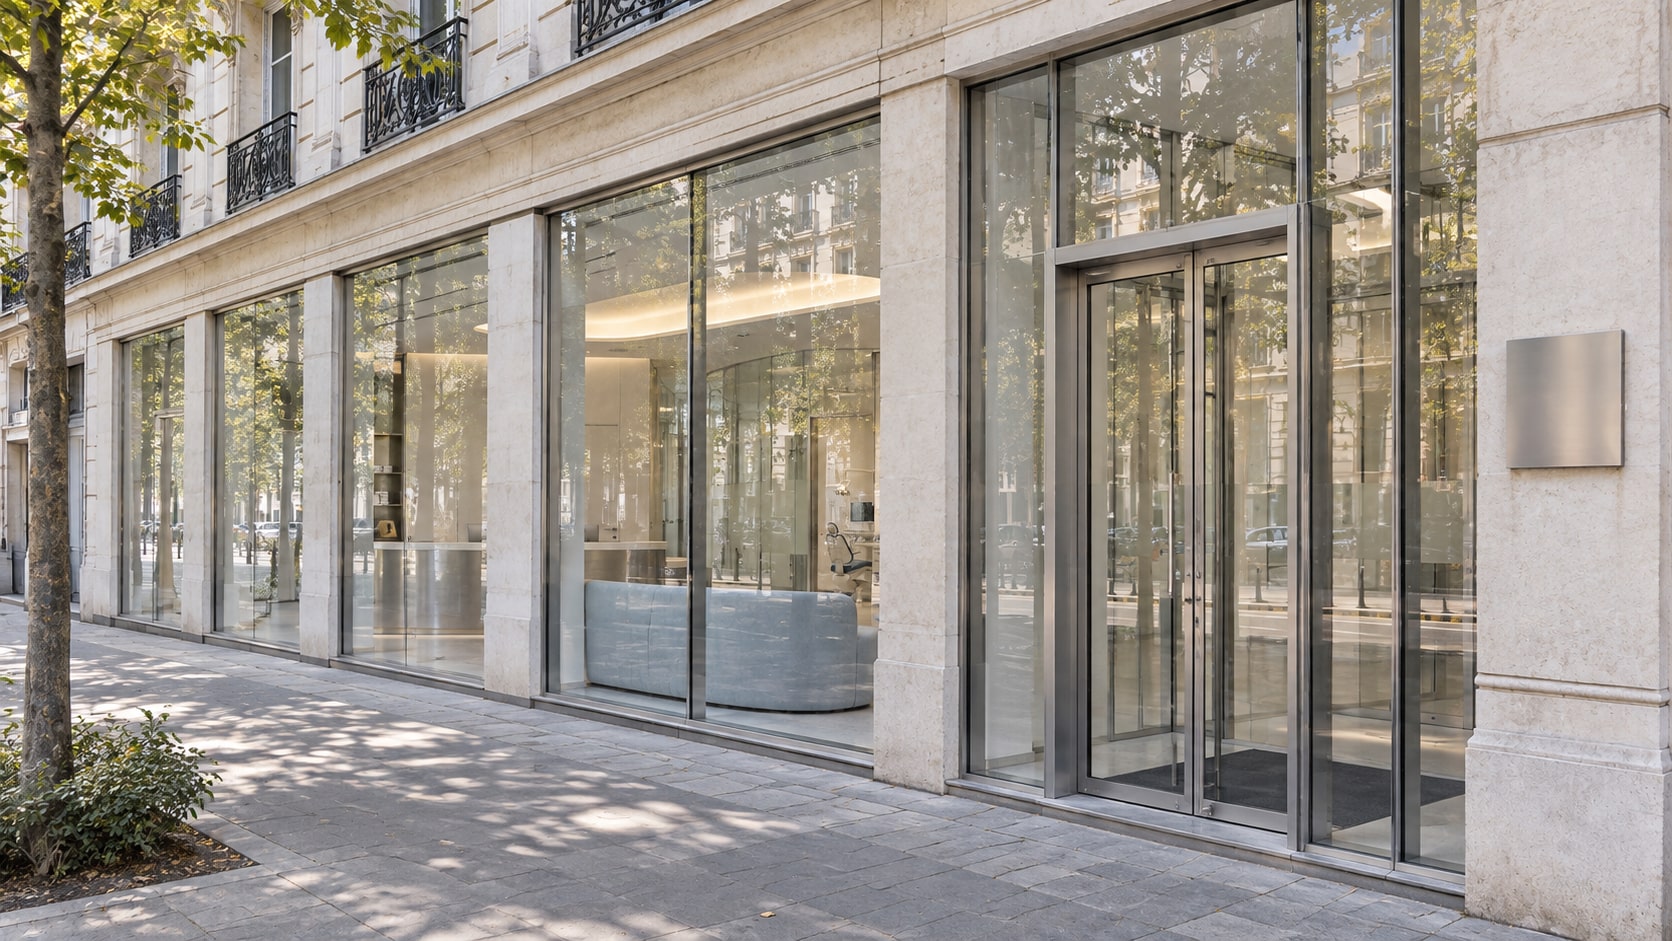
A contemporary dental clinic concept for central Bucharest. A curved reception desk and glazed partitions establish a clear identity that continues through the treatment rooms, imaging, sterilisation and staff spaces.
The ambition
Bring the precision of a dental practice and the comfort of its patient spaces into one complete interior.
The design response
Satin aluminium gives the reception its character. Pale-blue seating, mineral-white cabinetry and continuous flooring connect the rooms, with simpler fitted furniture in the staff areas.
01 / Inside the project
Reception & waiting
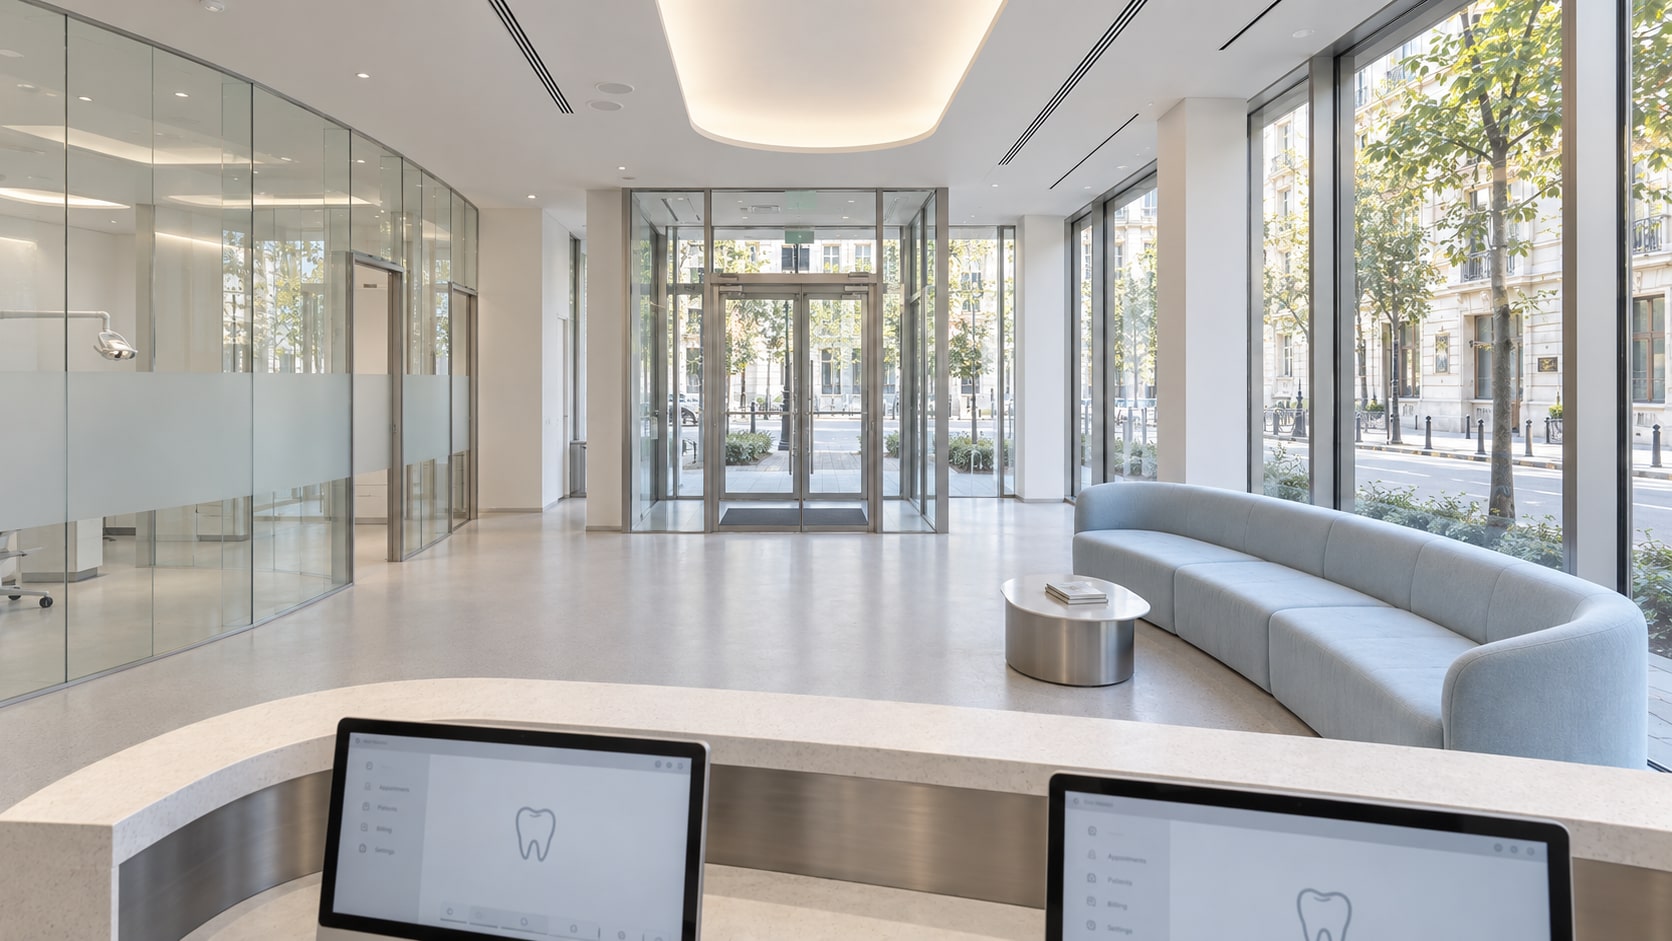
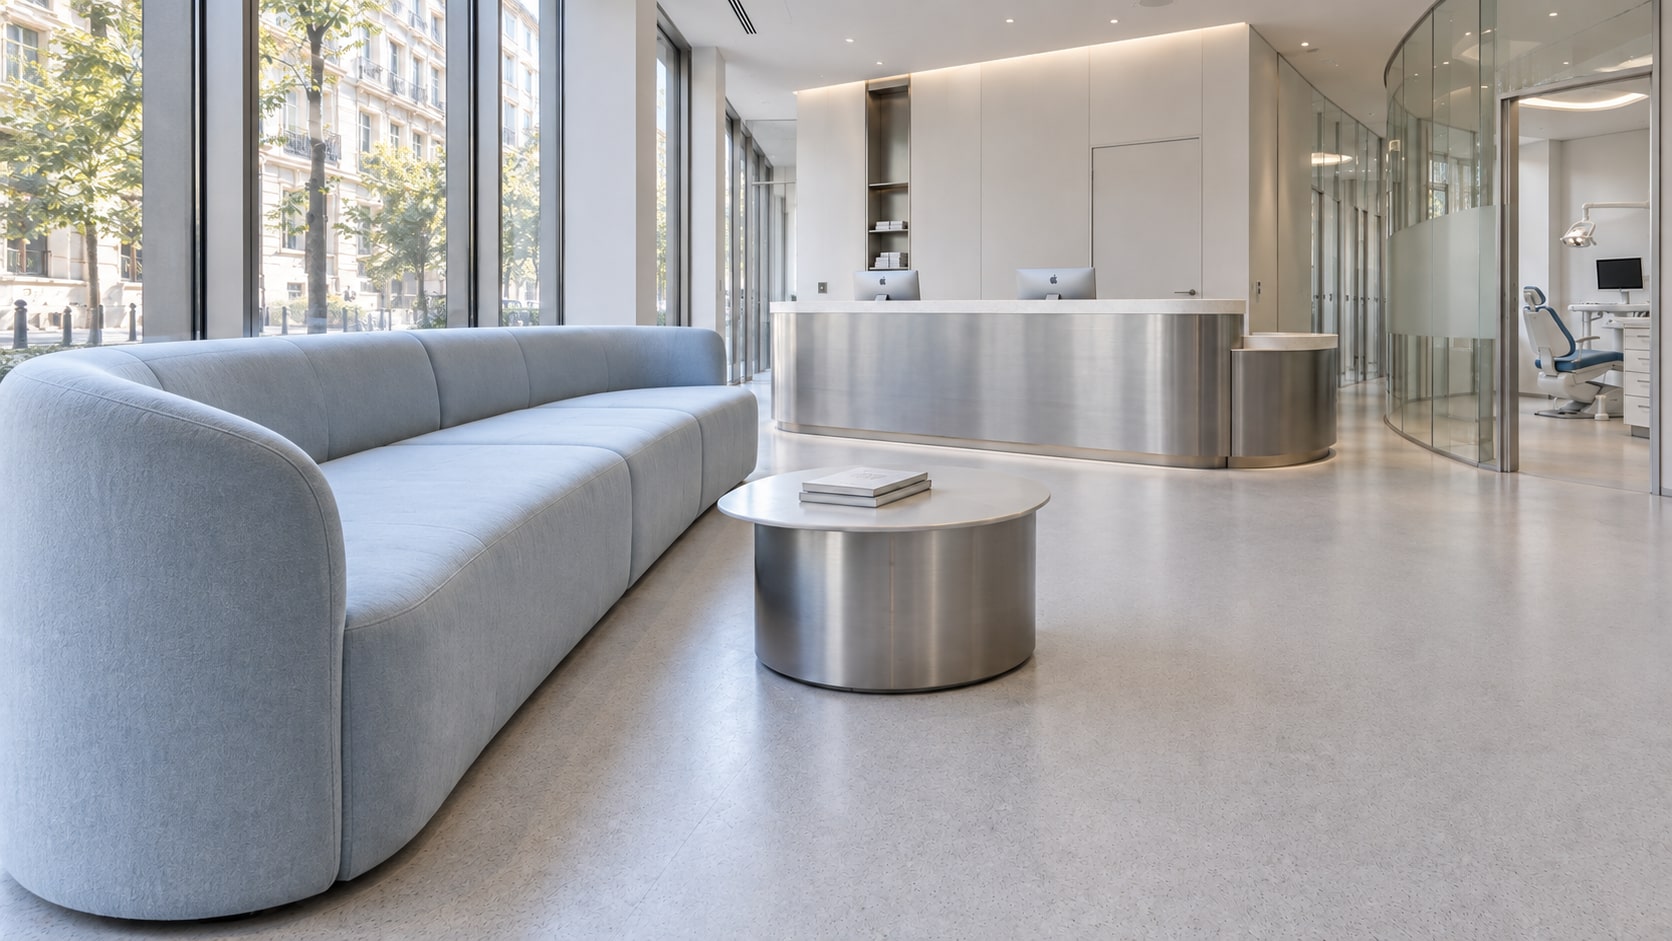
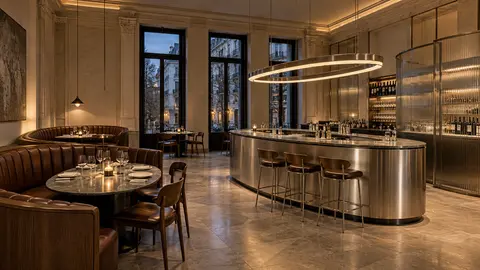
A continuous upholstered banquette follows the street glazing. The metal reception counter and curved glass boundary define the arrival space, with an open route between them.
02 / Inside the project
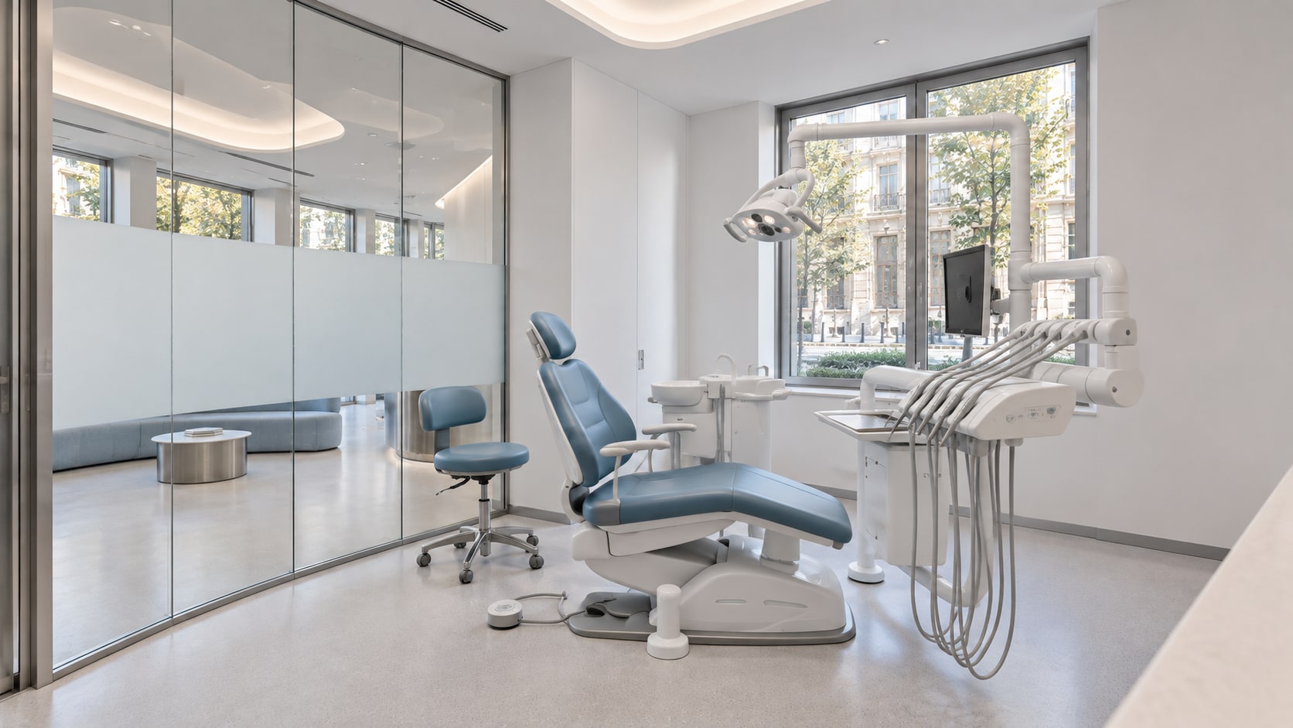
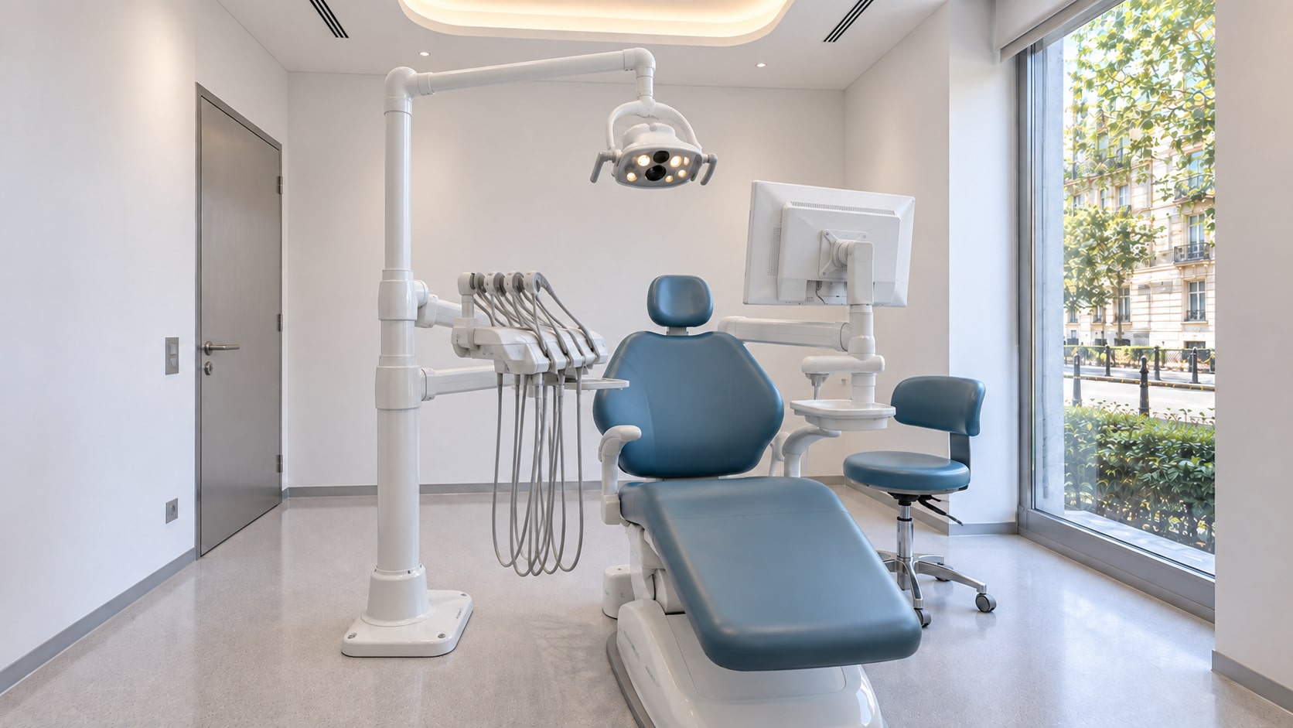
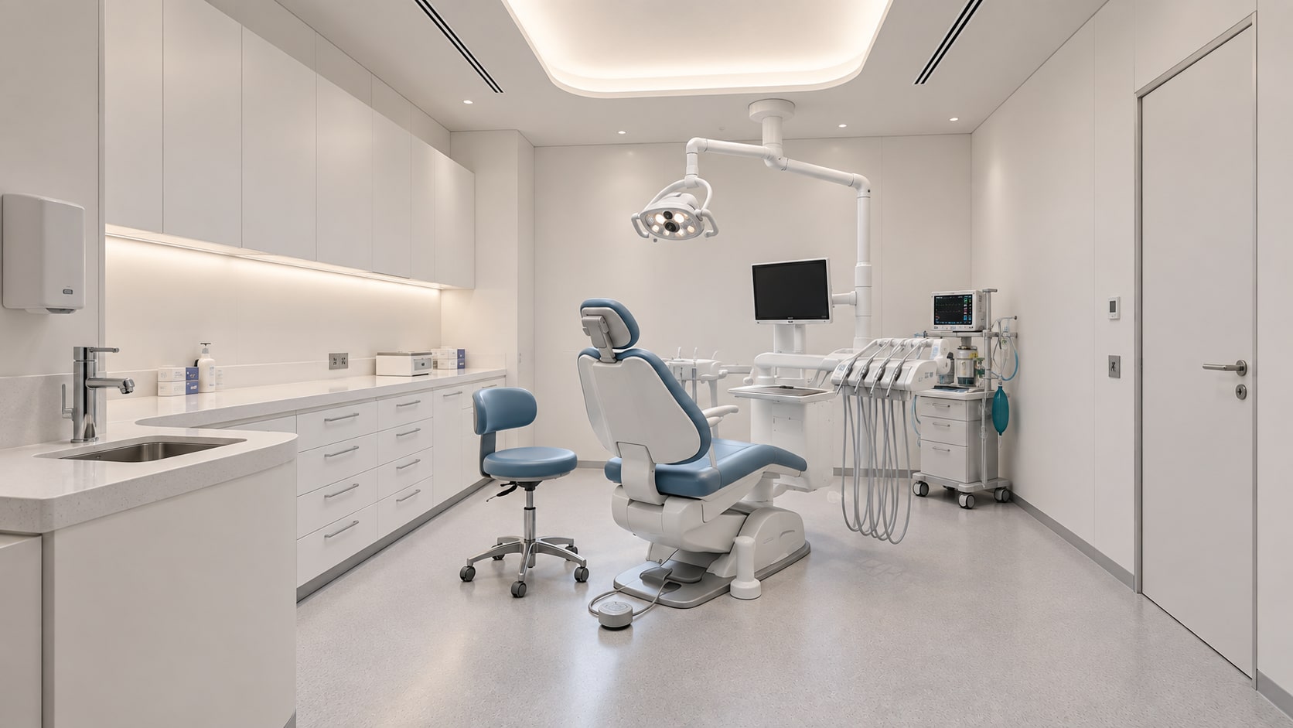
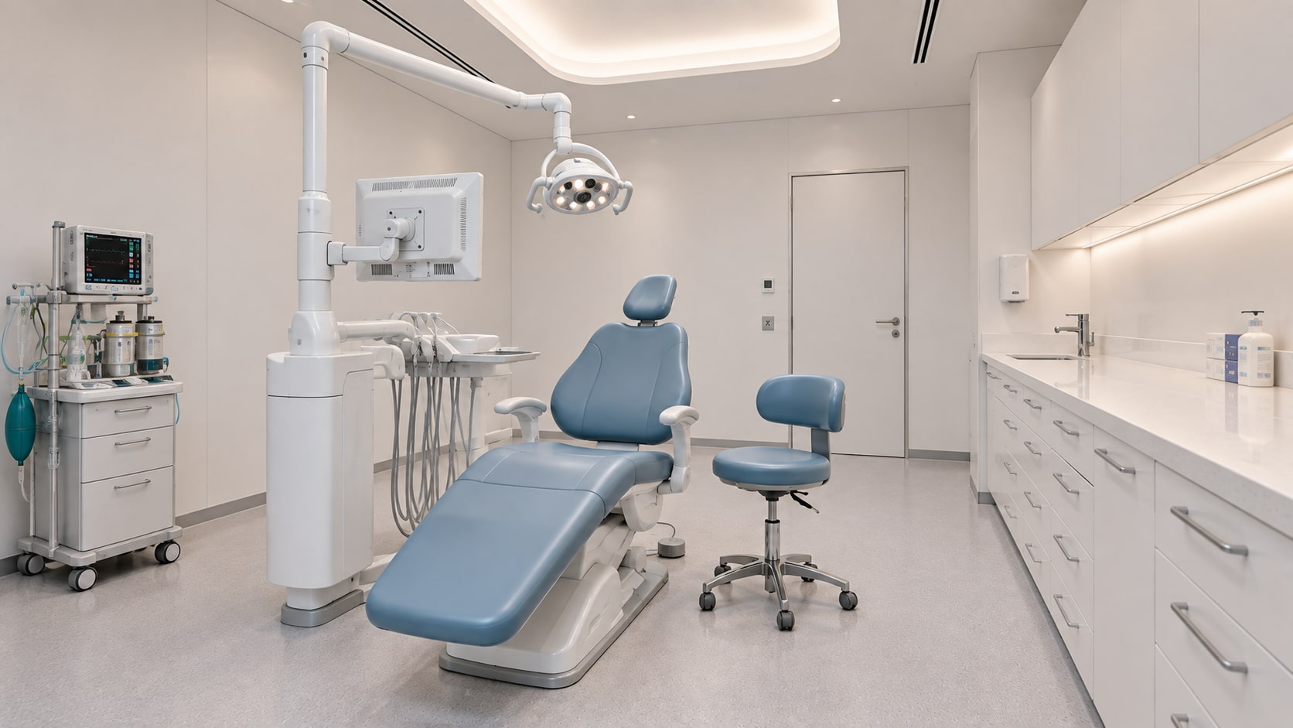
Treatment rooms
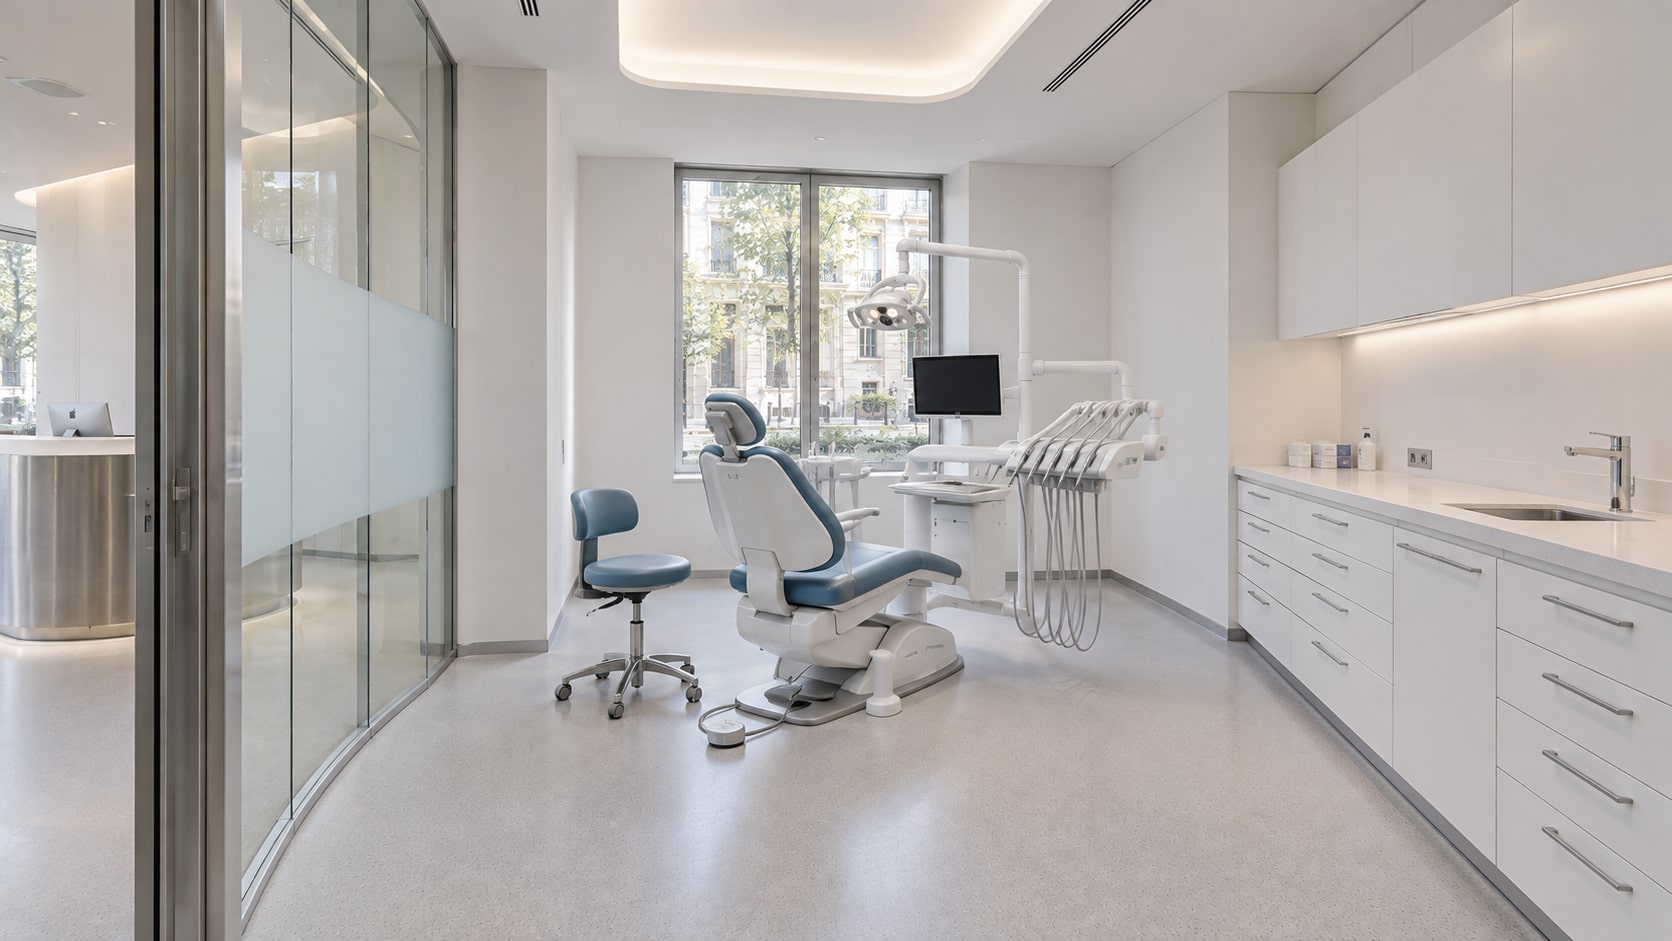
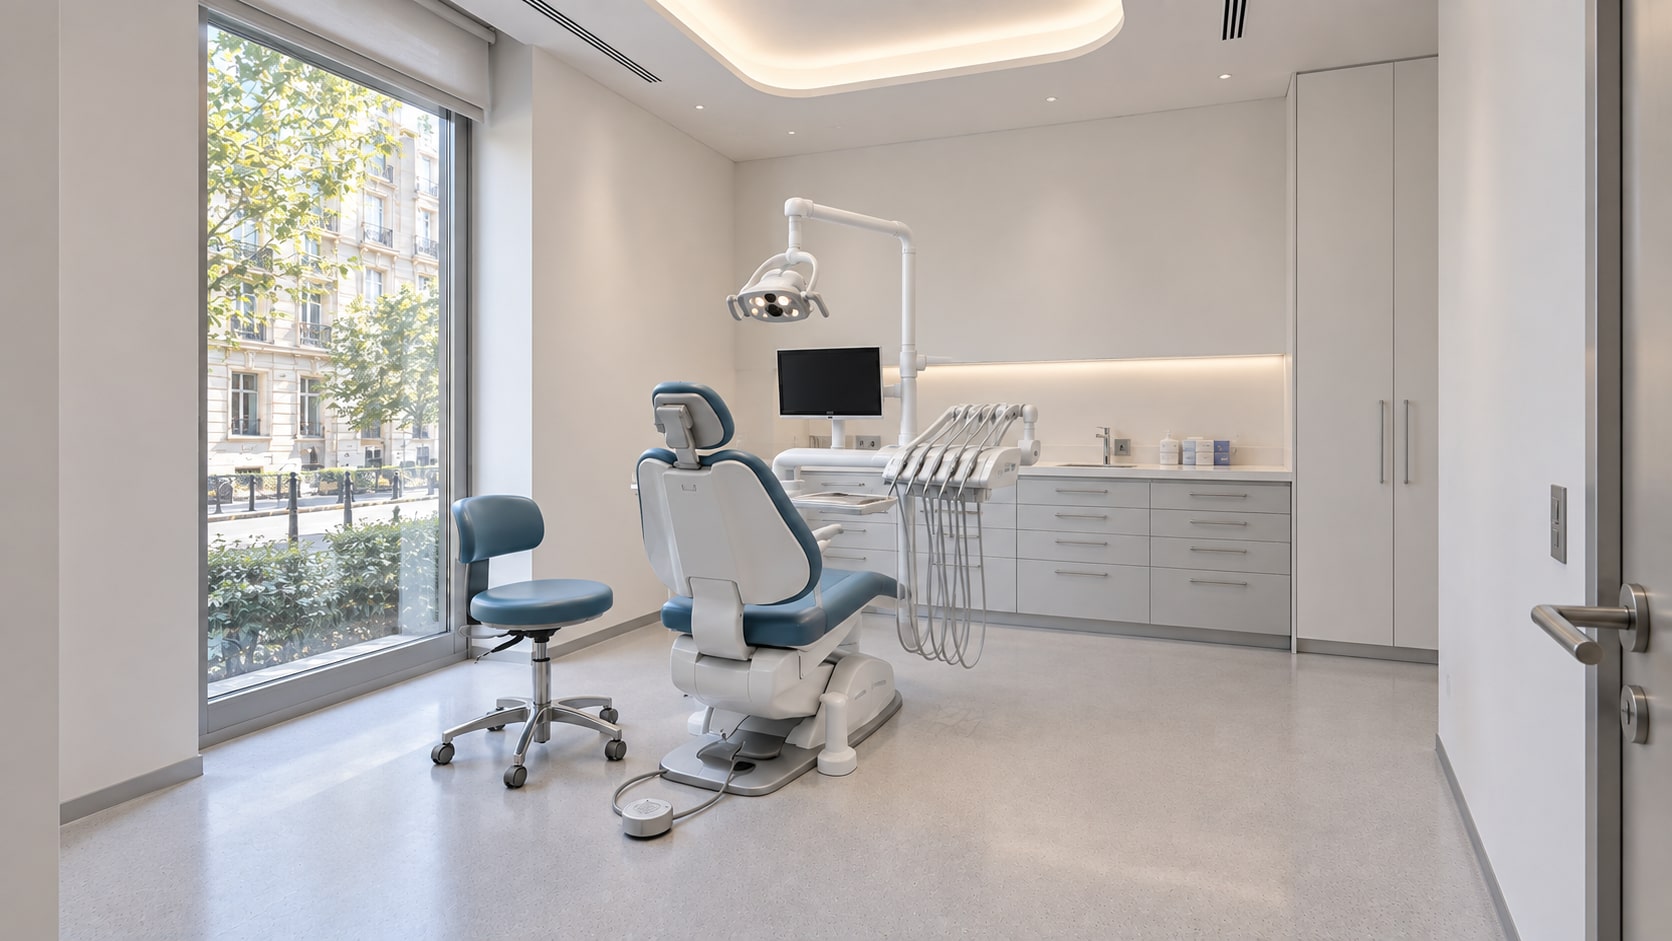
Fitted storage, dental equipment and soft light shape the treatment rooms. The same palette gives each room a connection to the reception.
03 / Inside the project
Support & staff spaces
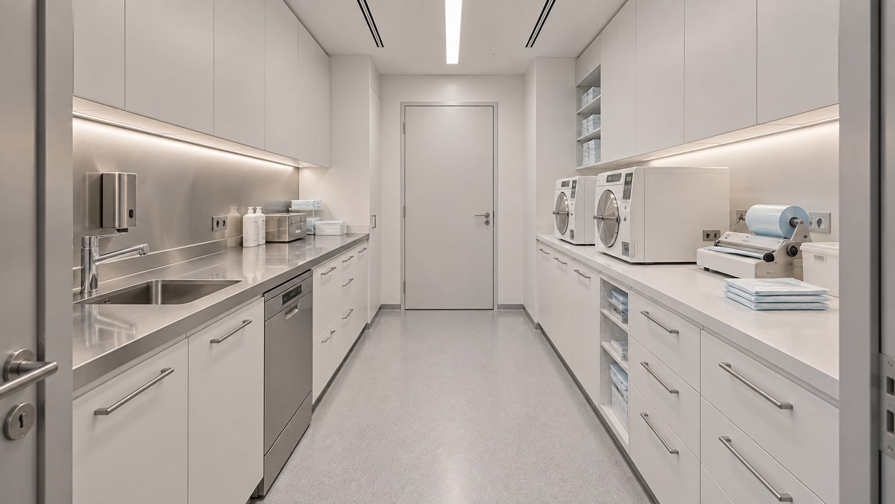
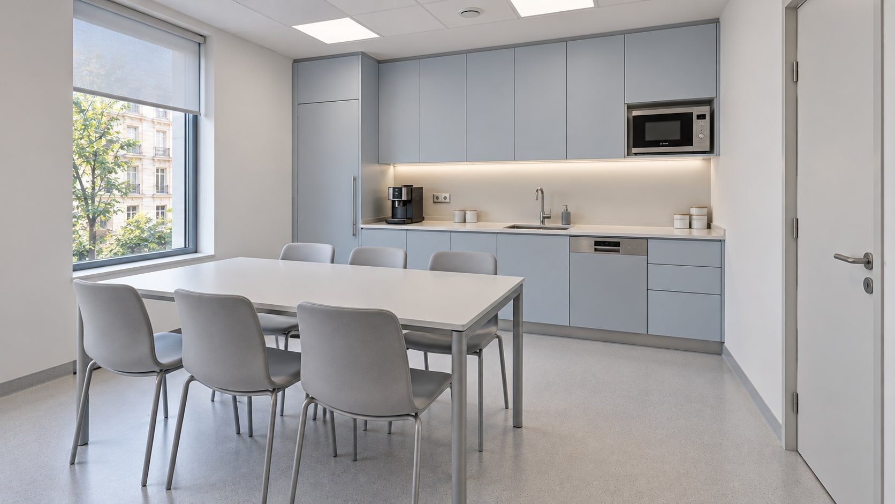
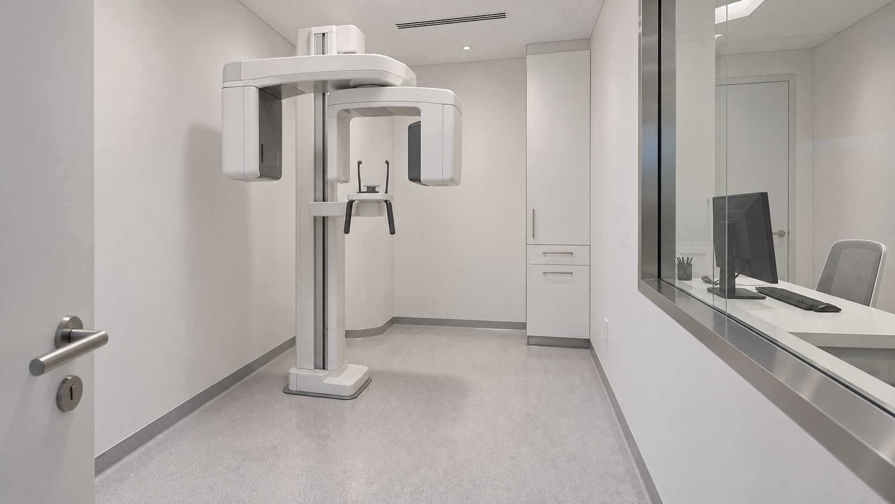
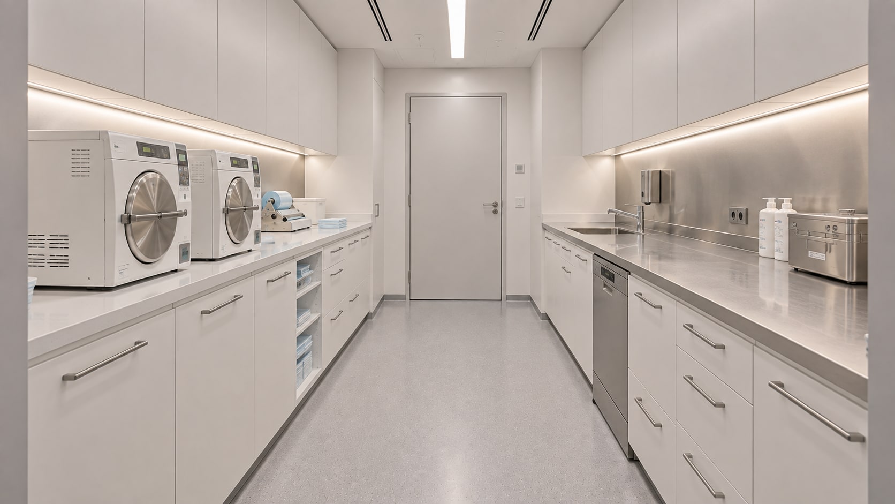
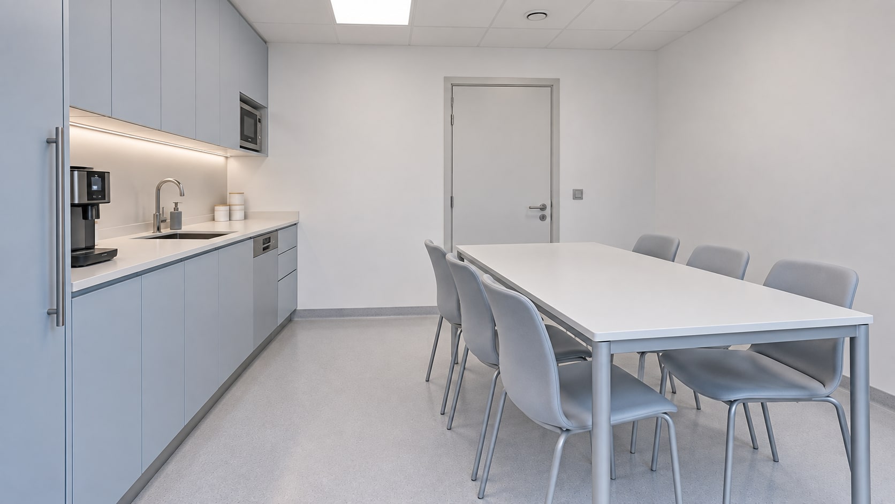
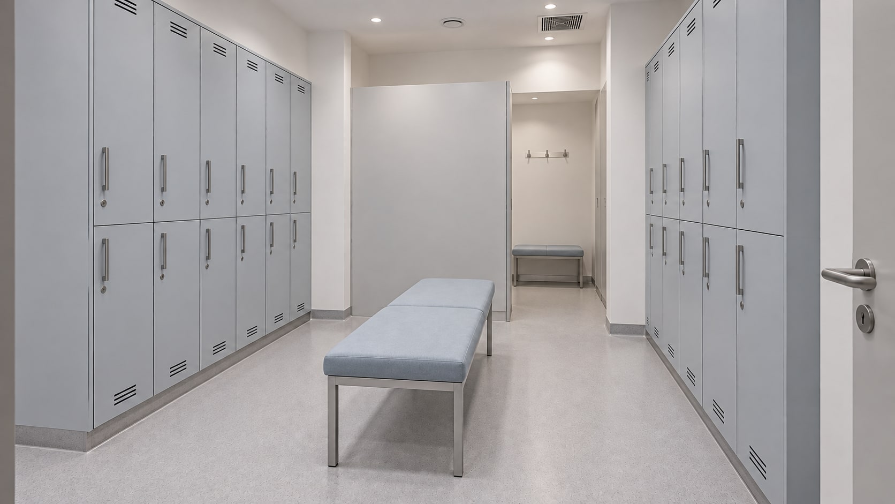
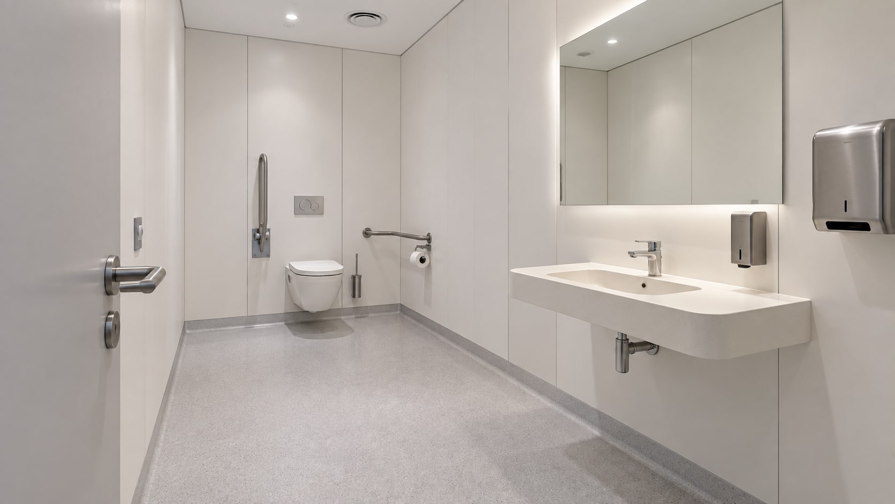
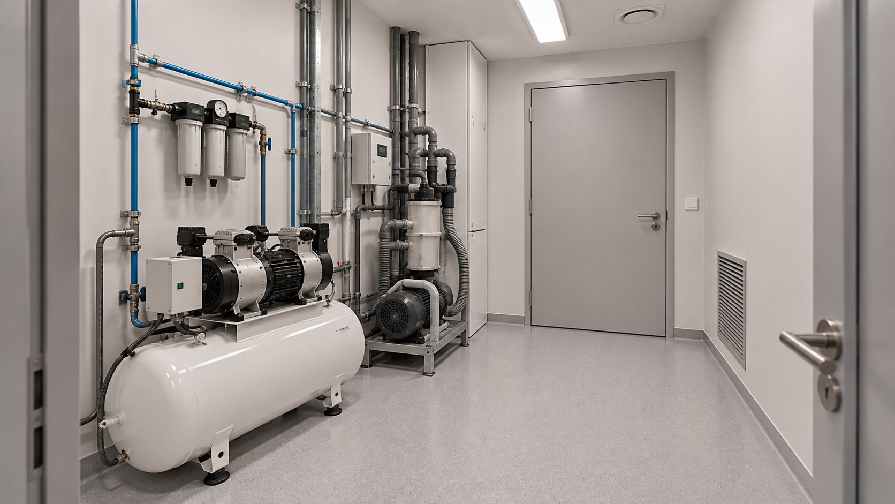
The study includes sterilisation, a staff kitchen, changing facilities and the technical room. Durable finishes and straightforward cabinetry give these spaces a practical character.
Satin aluminium / Mineral surfaces / Curved glass / Pale-blue upholstery / Coved flooring
Full gallery20 images · all rooms and perspectives
A design exploration, presented through generated architectural imagery. This study does not document a completed commission.
Next project / Restaurant
After Hours
Your space starts with a conversation
Let’s discuss
your project.
Send your plans or tell us what you need. We begin with a conversation about the scope, budget and timing — together with your architect, if you already have one.