Boutique hotel / Bucharest / Concept study
The Bucharest House
A stay with a sense of place.
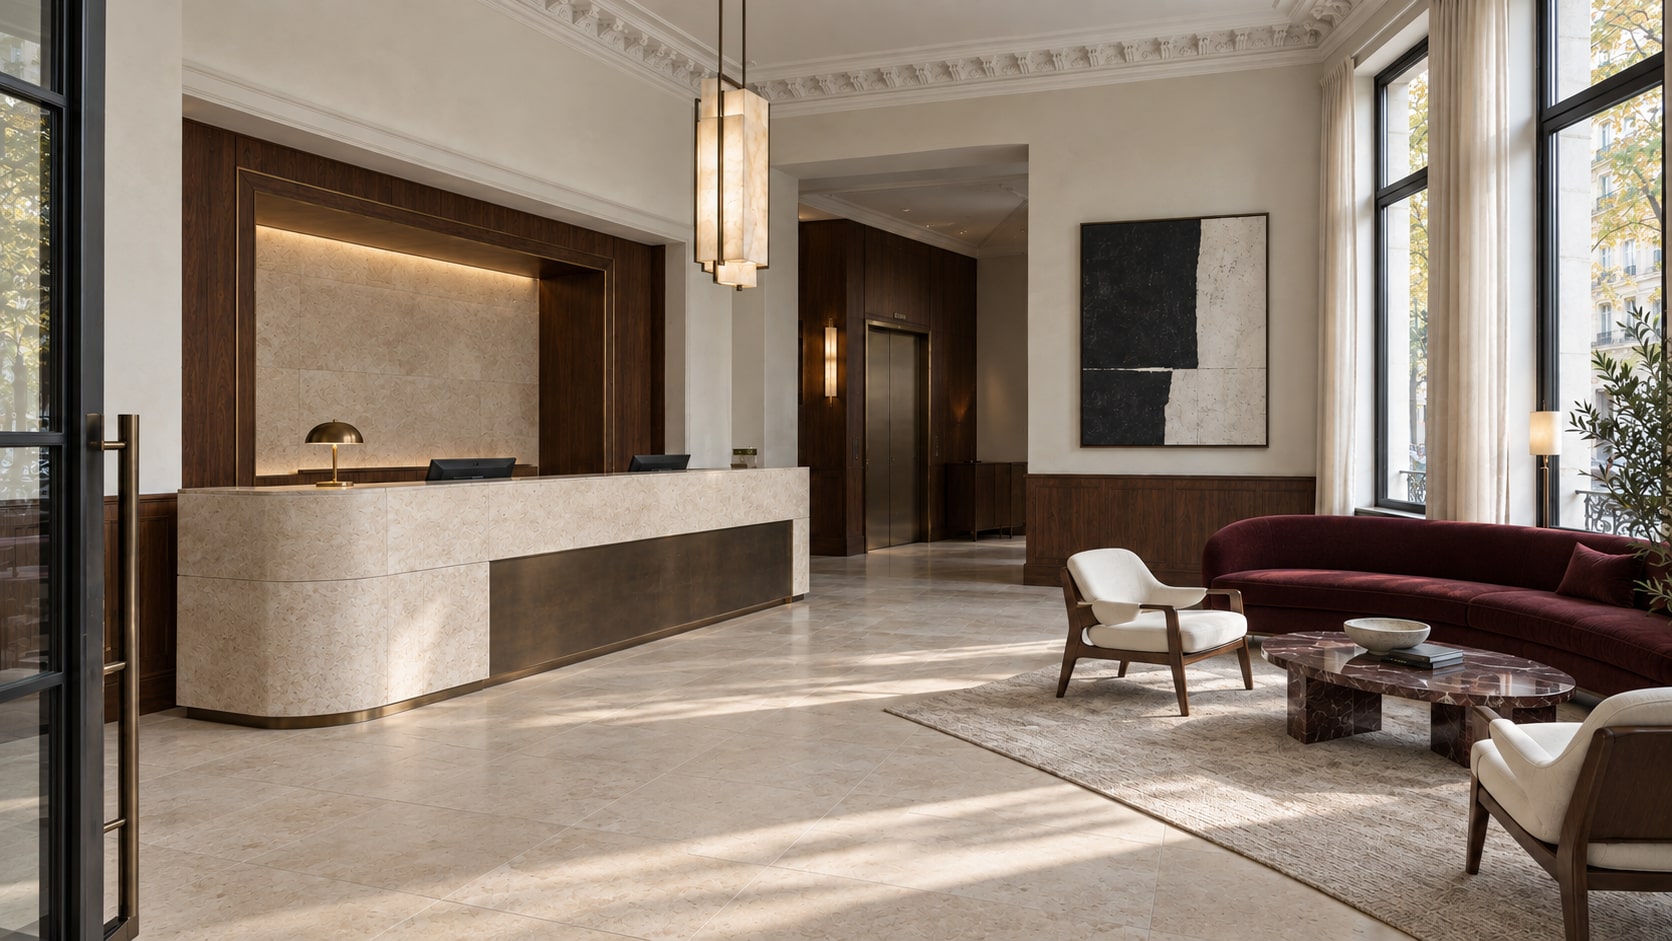
Design intent.
An interwar-inspired Bucharest house imagined as a contemporary boutique hotel. Walnut, stone and bronze connect the public rooms with the quieter rituals of a guest’s stay.
The ambition
Give a boutique hotel a recognisable character, with continuity between arrival, shared spaces and private rooms.
The design response
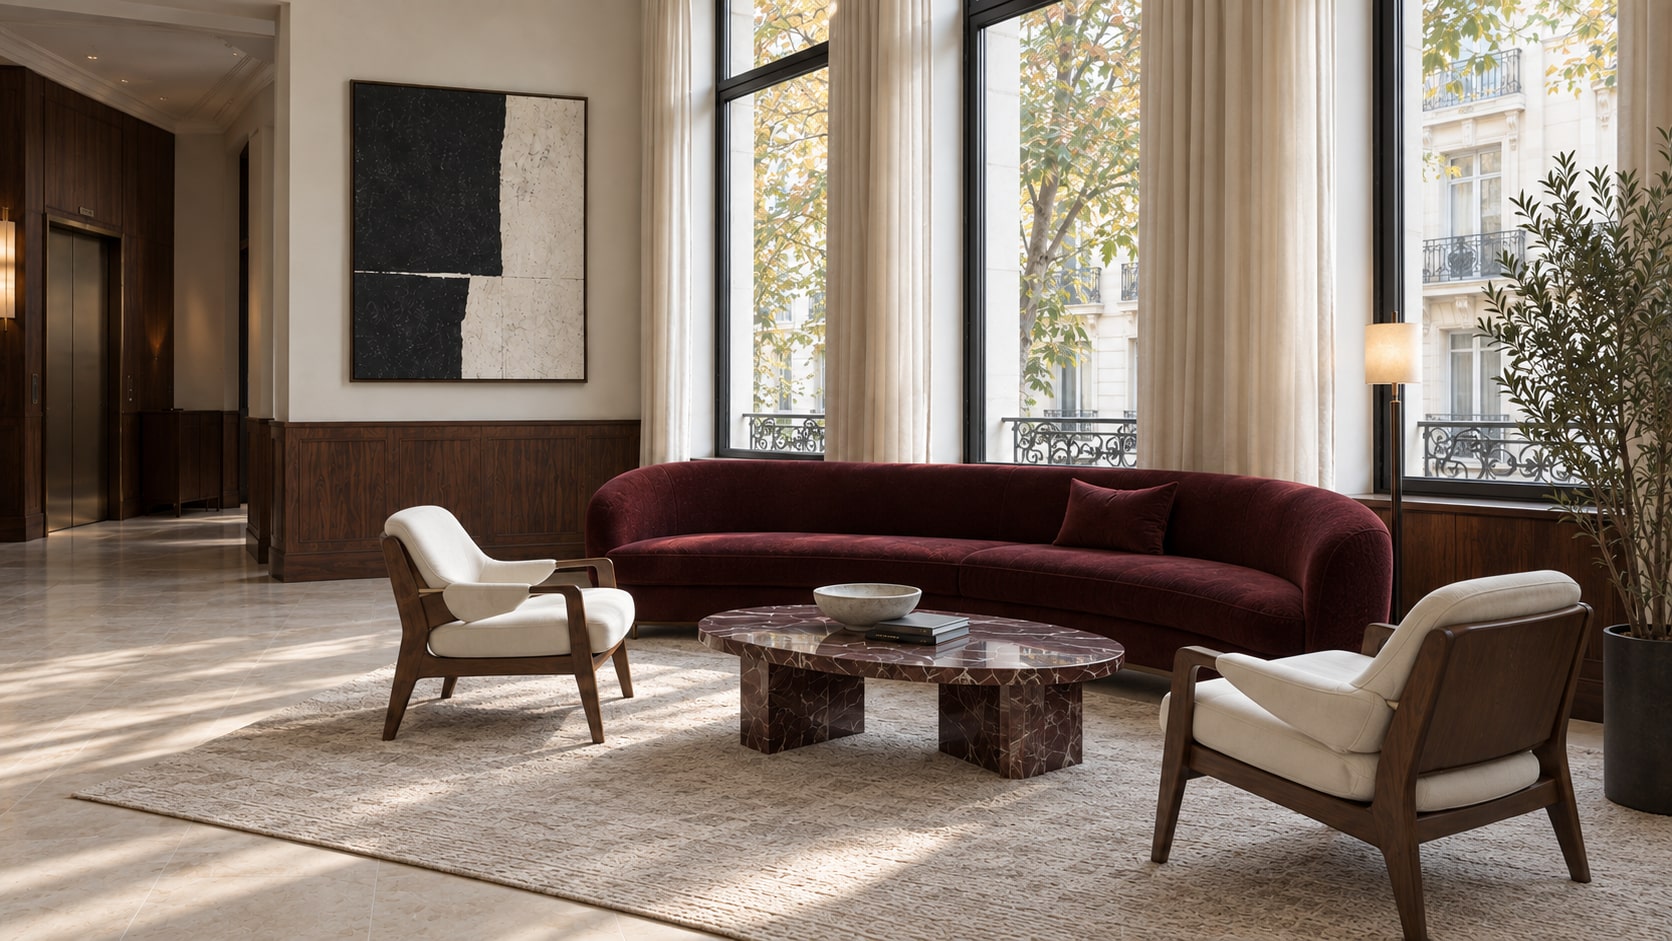
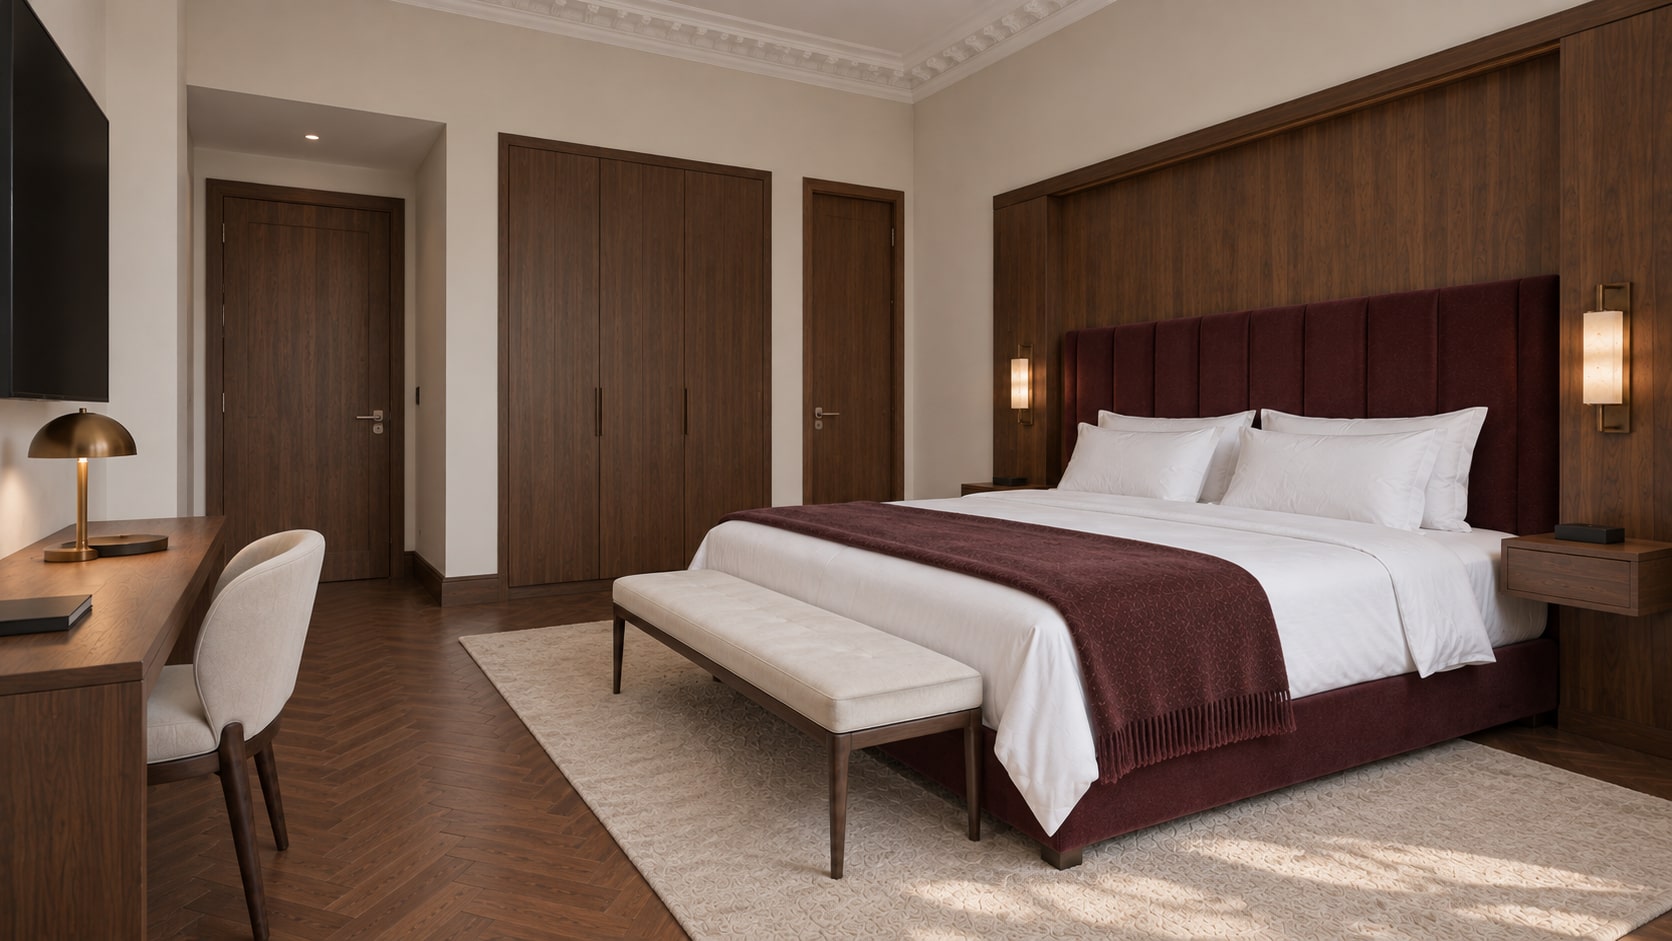
A warm material palette sits alongside classical proportions. Custom joinery gives reception, bedrooms and suites a family resemblance without making every room identical.
01 / Inside the project
More than a place to pass through.
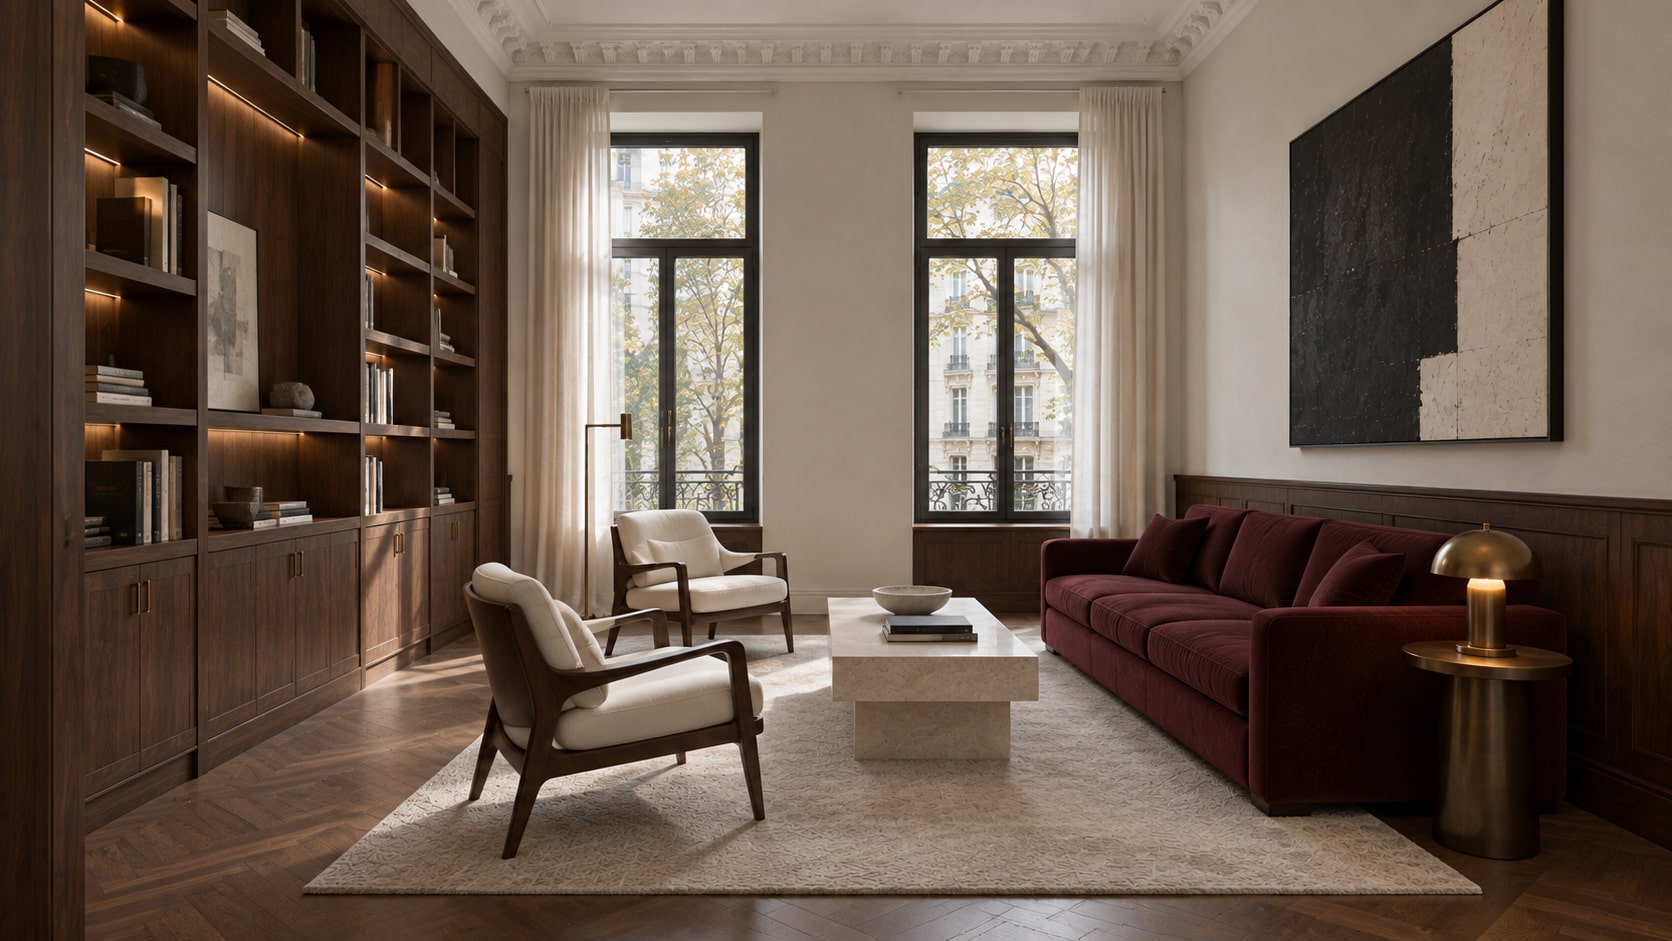
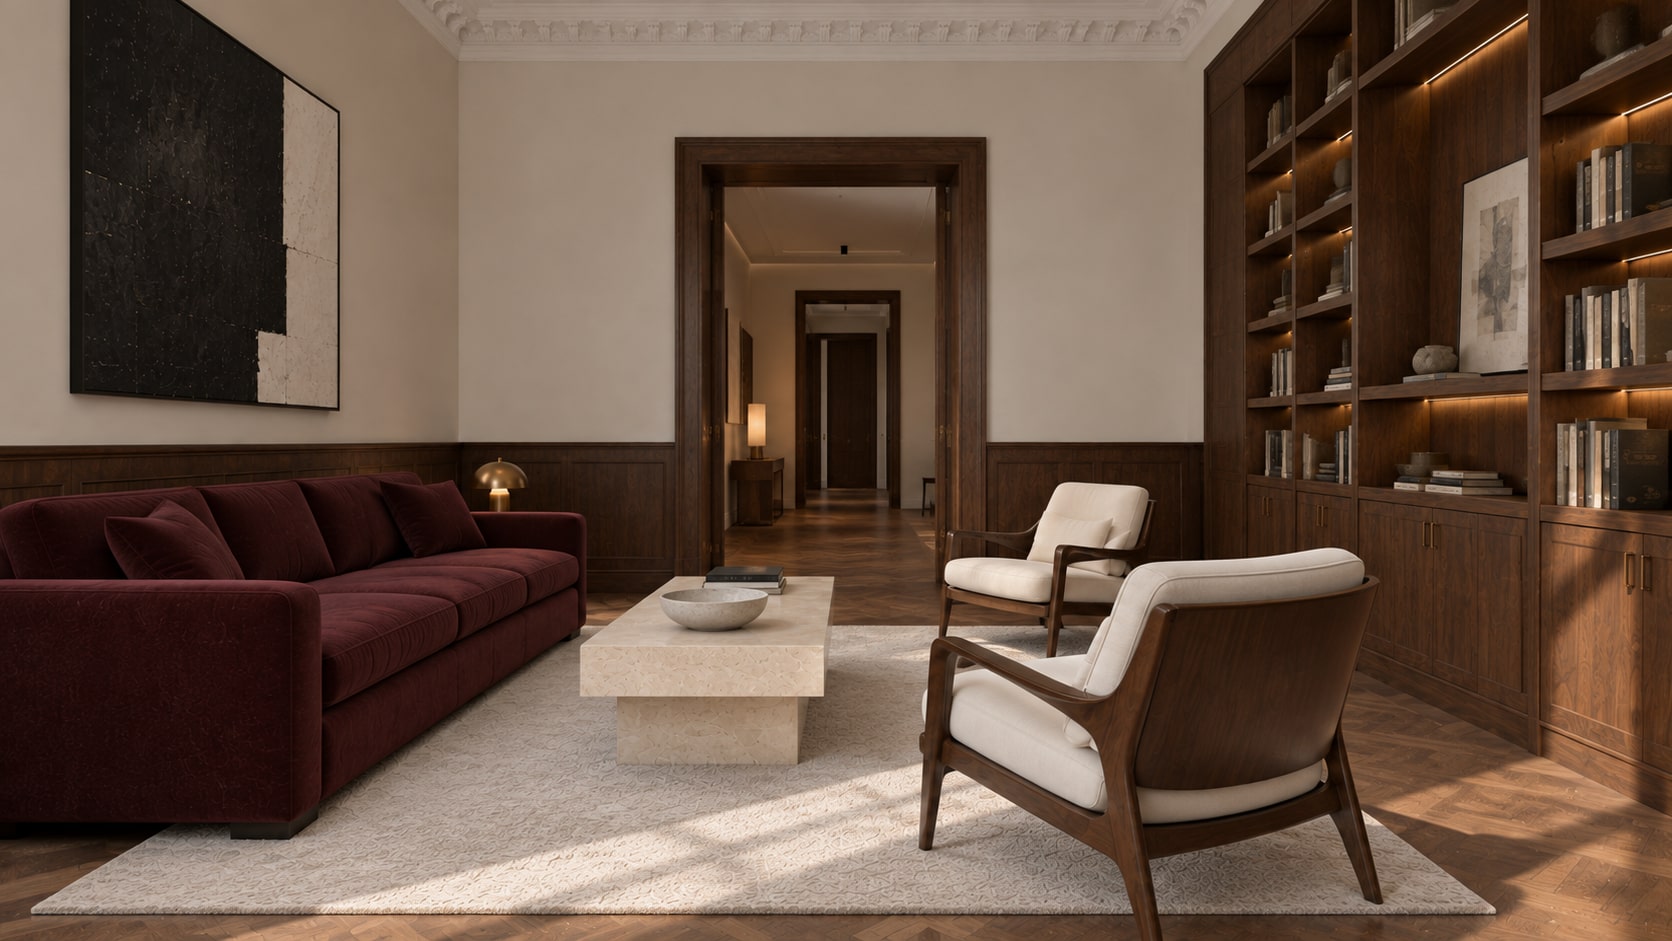
The reading salon gives the public area a slower pace. Shelving, armchairs and daylight invite guests to spend time beyond their rooms.
02 / Inside the project
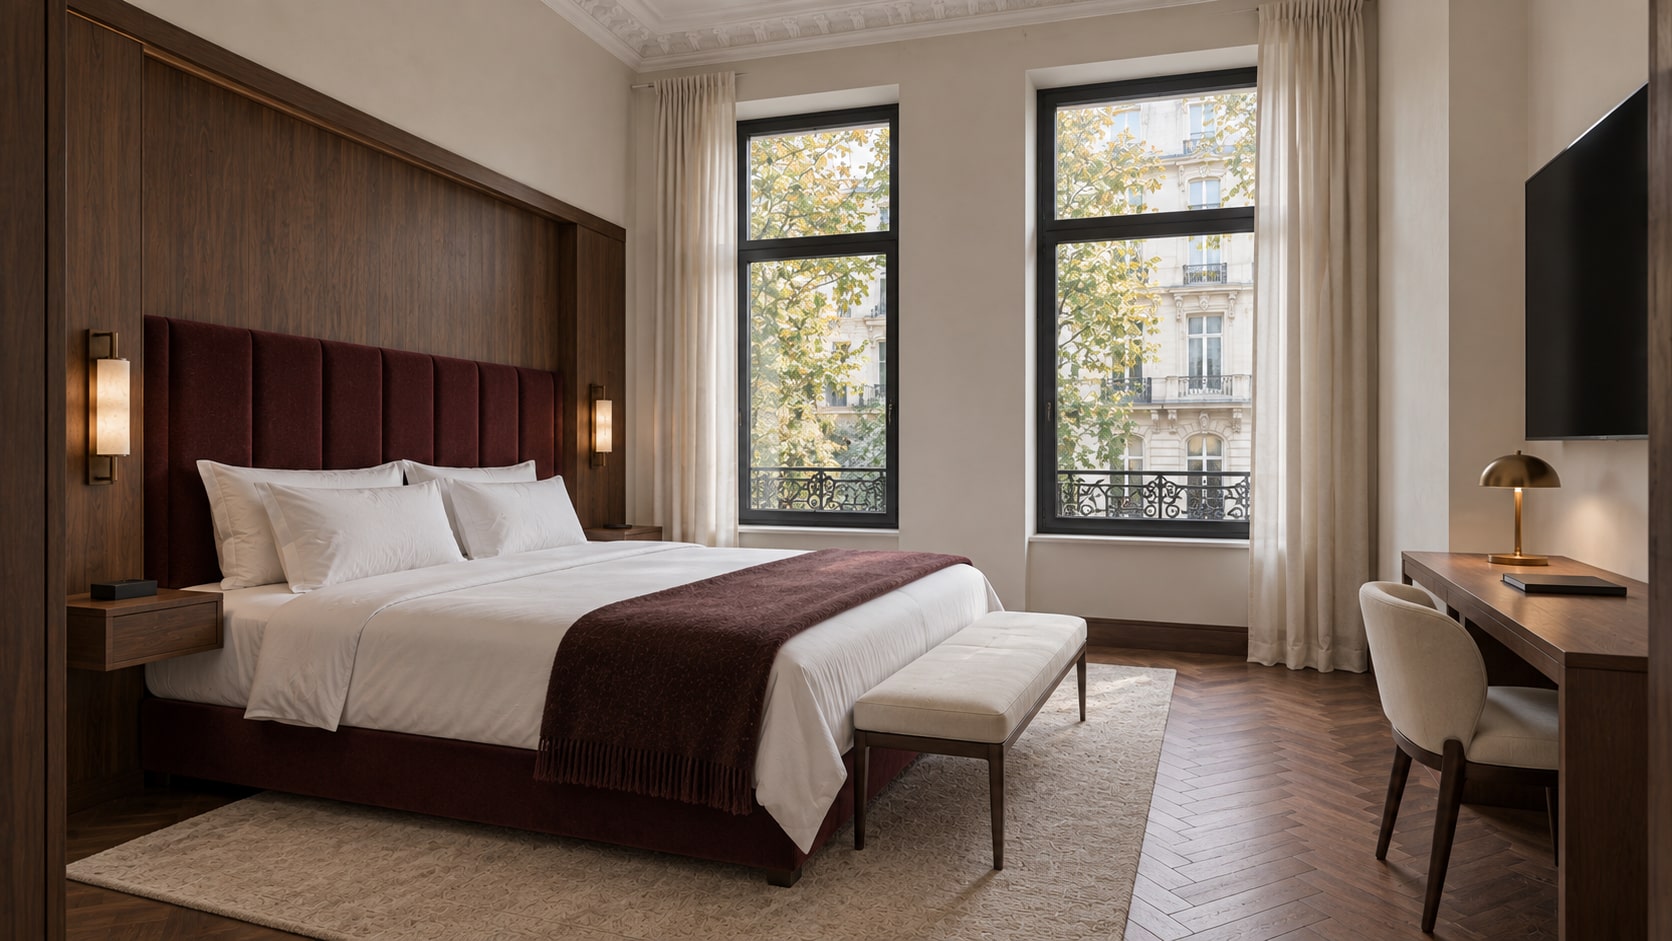
A room that works for the stay.
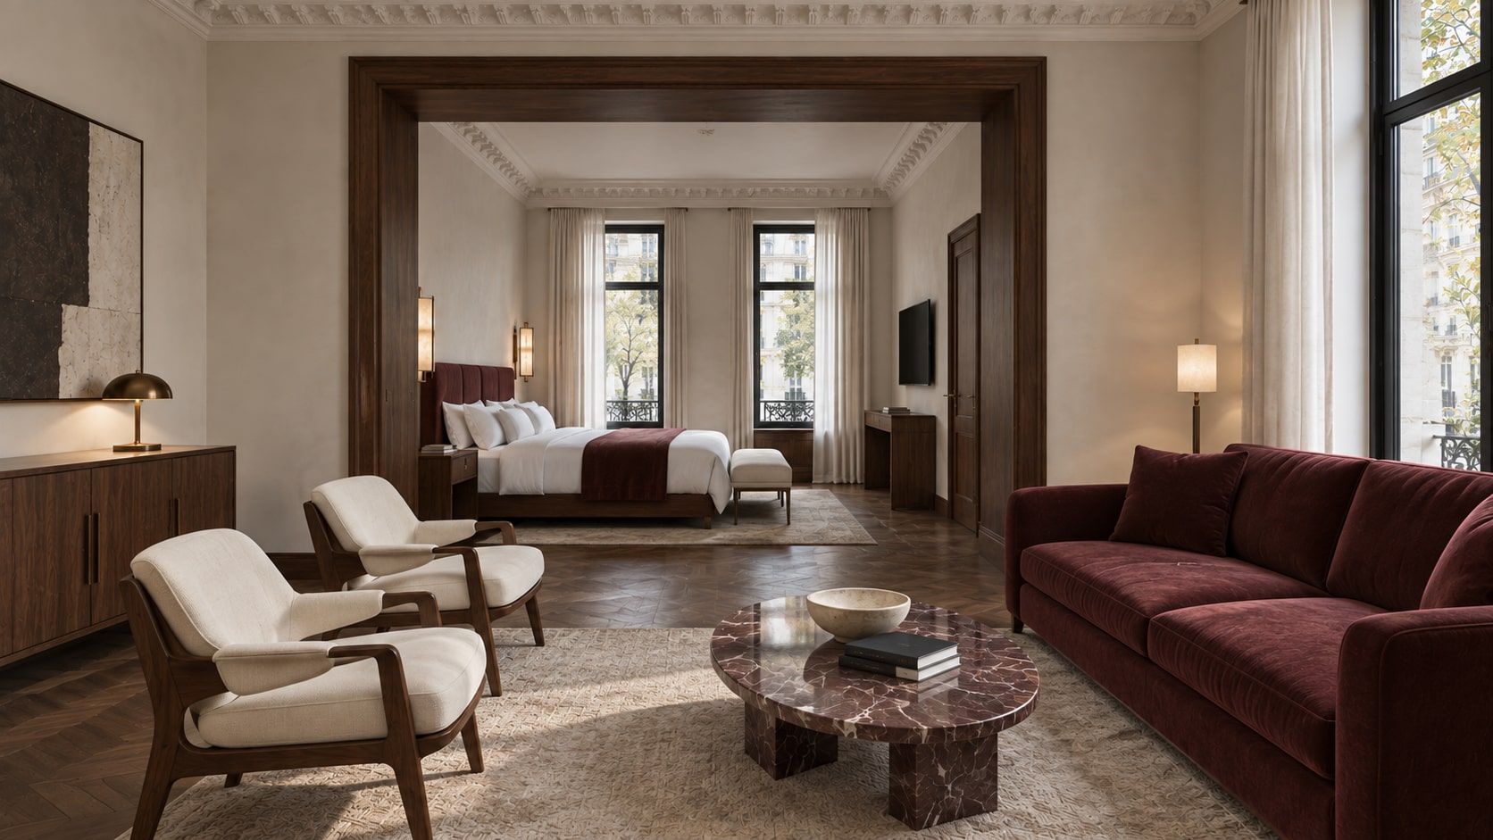
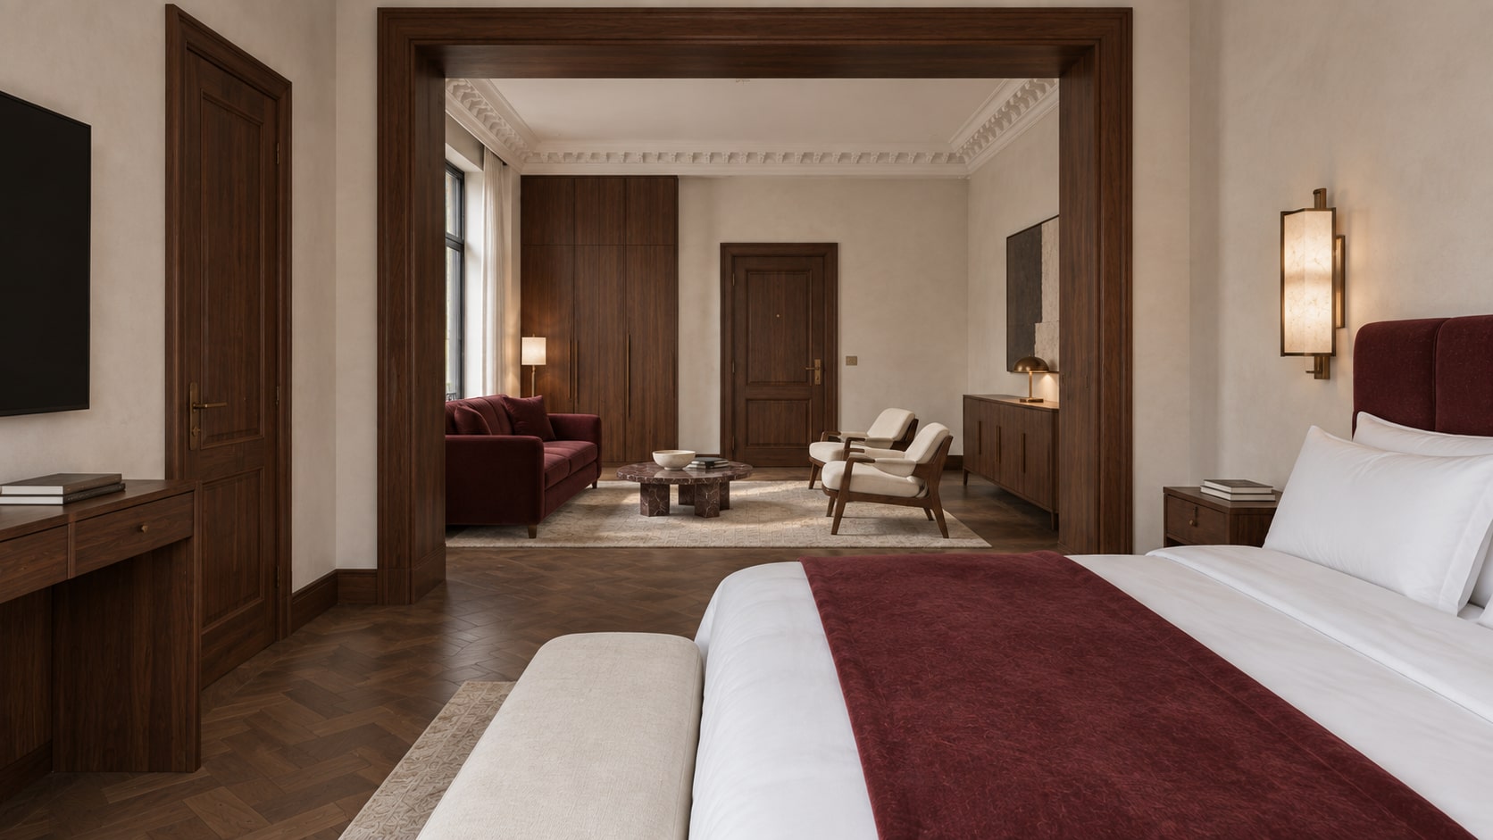
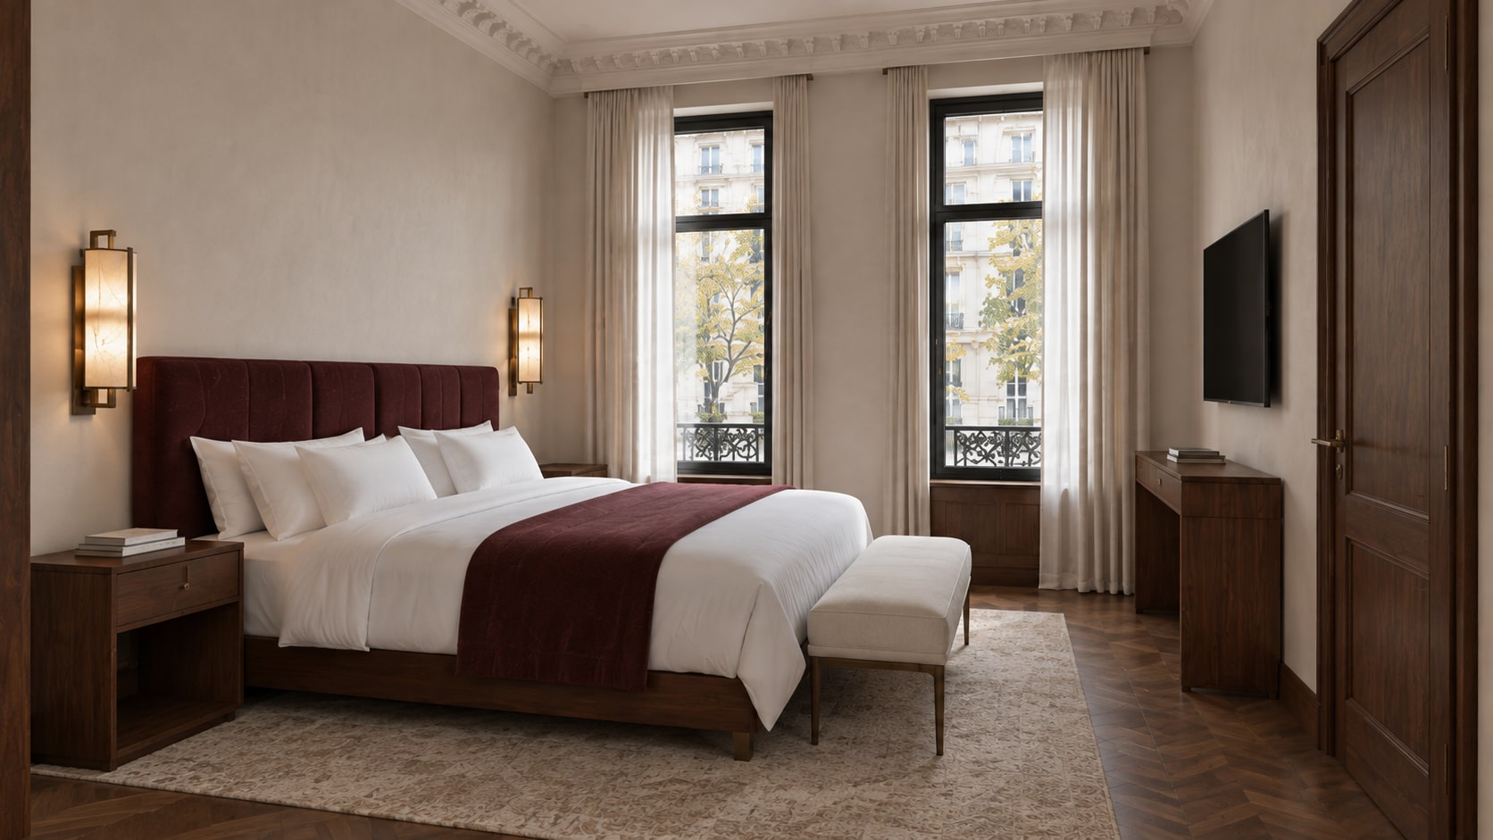
Storage, a place to work and the relationship between bed and living space shape the guest rooms. The suite develops the same ideas at a more generous scale.
03 / Inside the project
The smaller rituals matter.
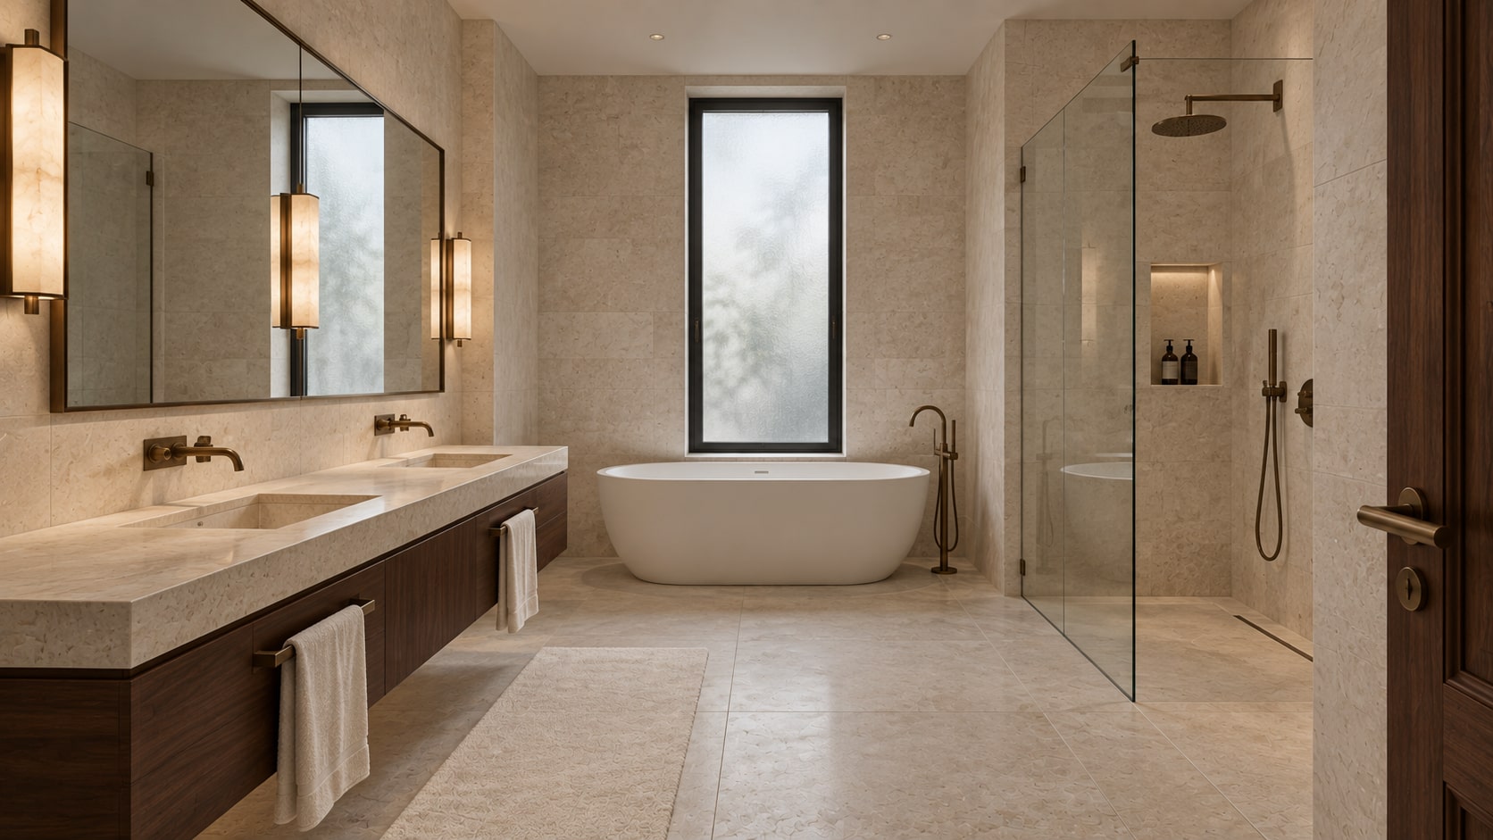
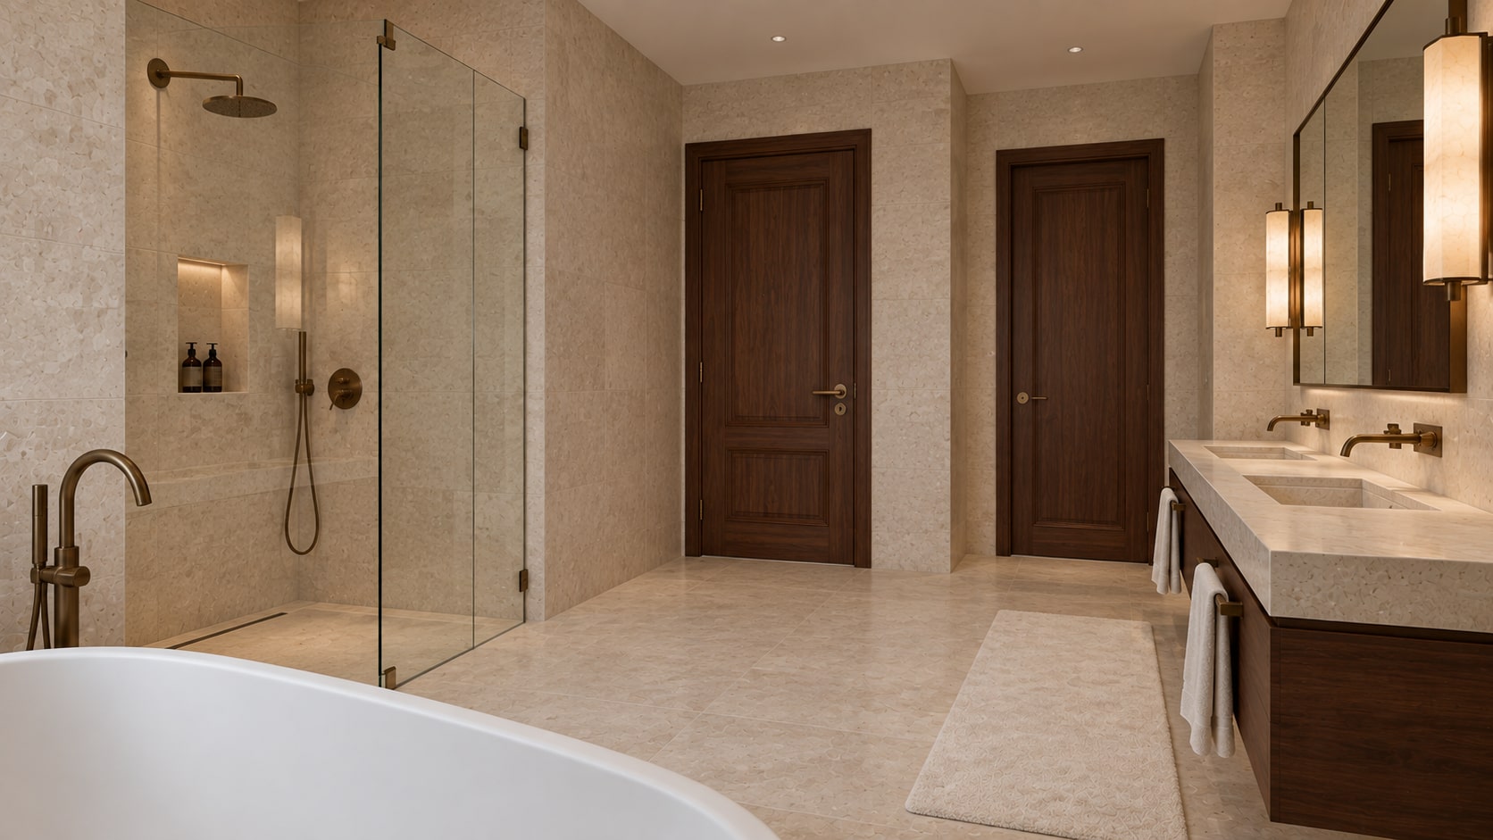
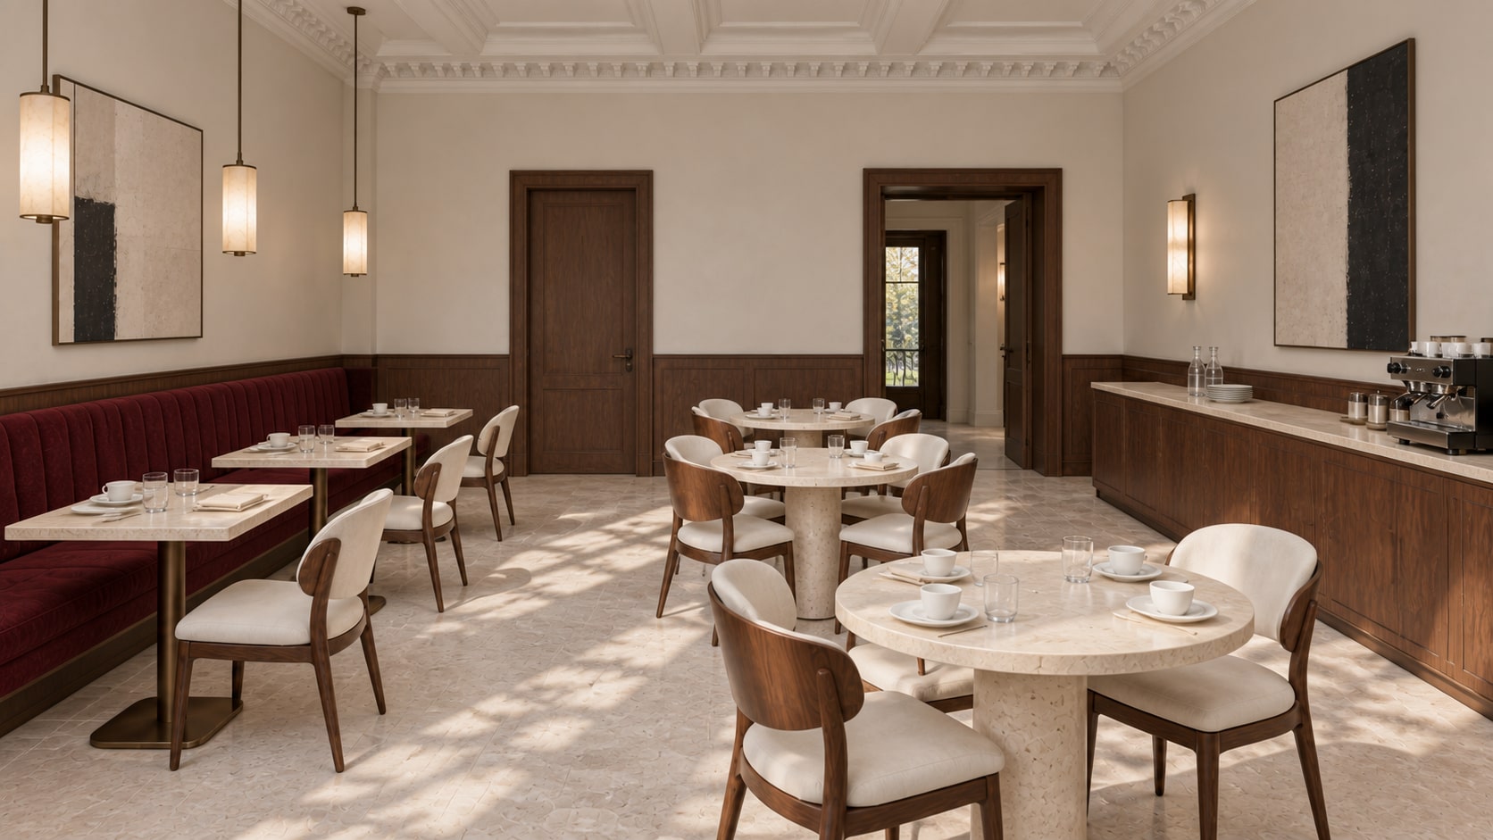
The bathroom and breakfast room continue the story through details that guests use every morning. Different activities, the same attention.
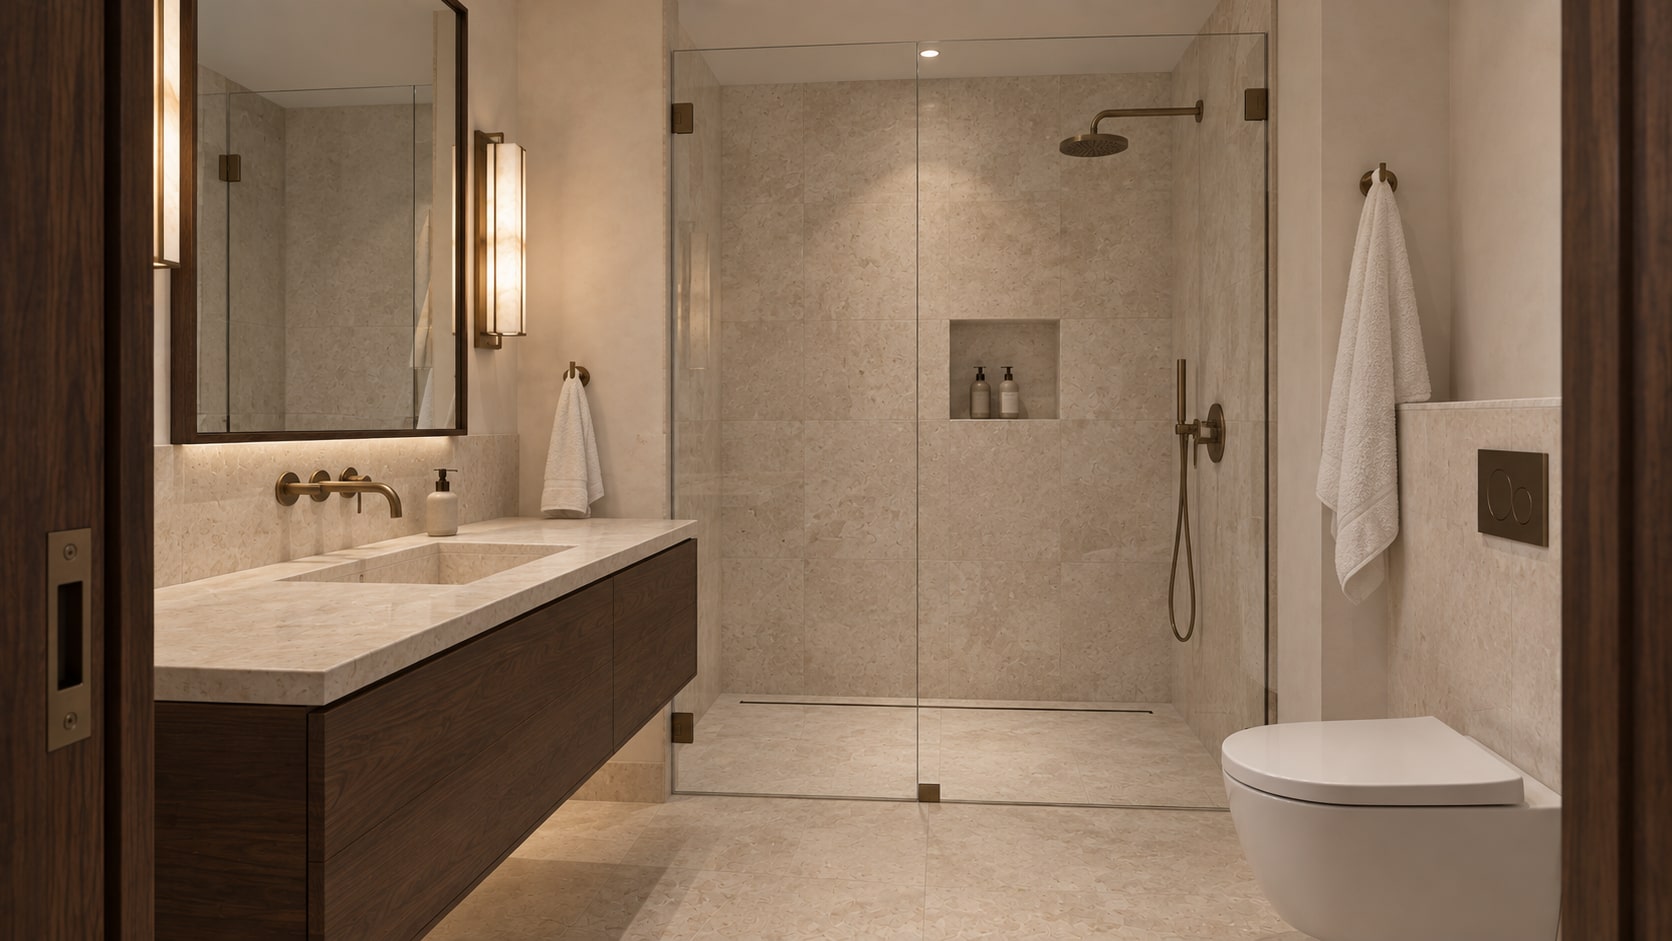
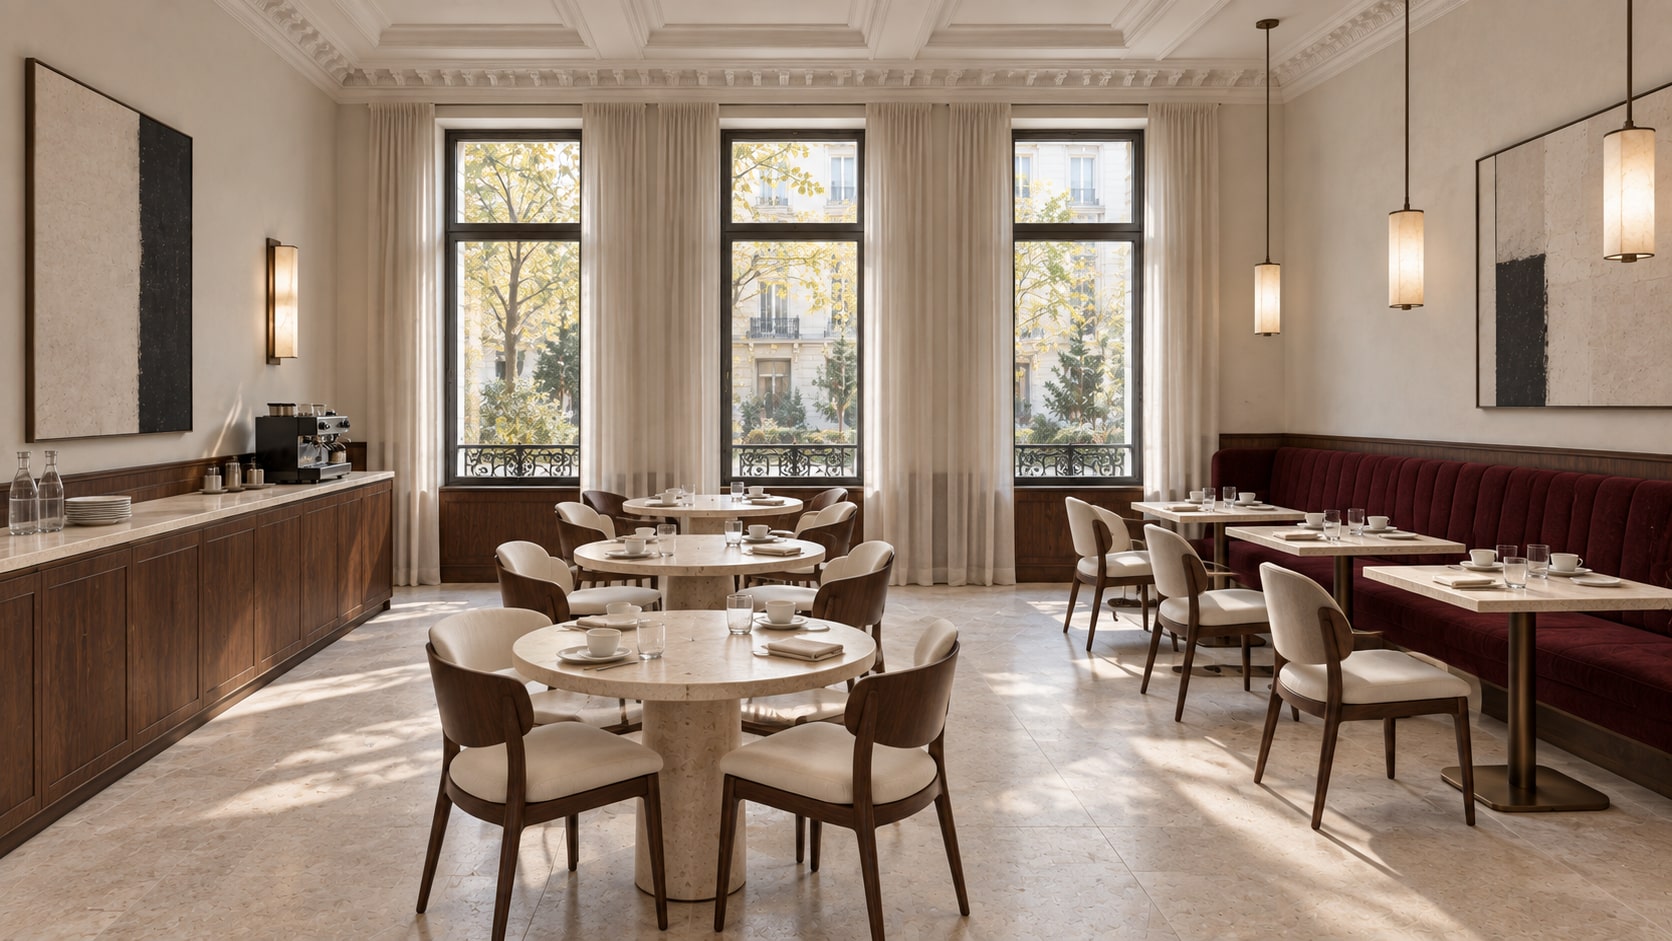
Walnut / Honed stone / Brushed bronze / Burgundy textiles
Full gallery15 images · all rooms and perspectives
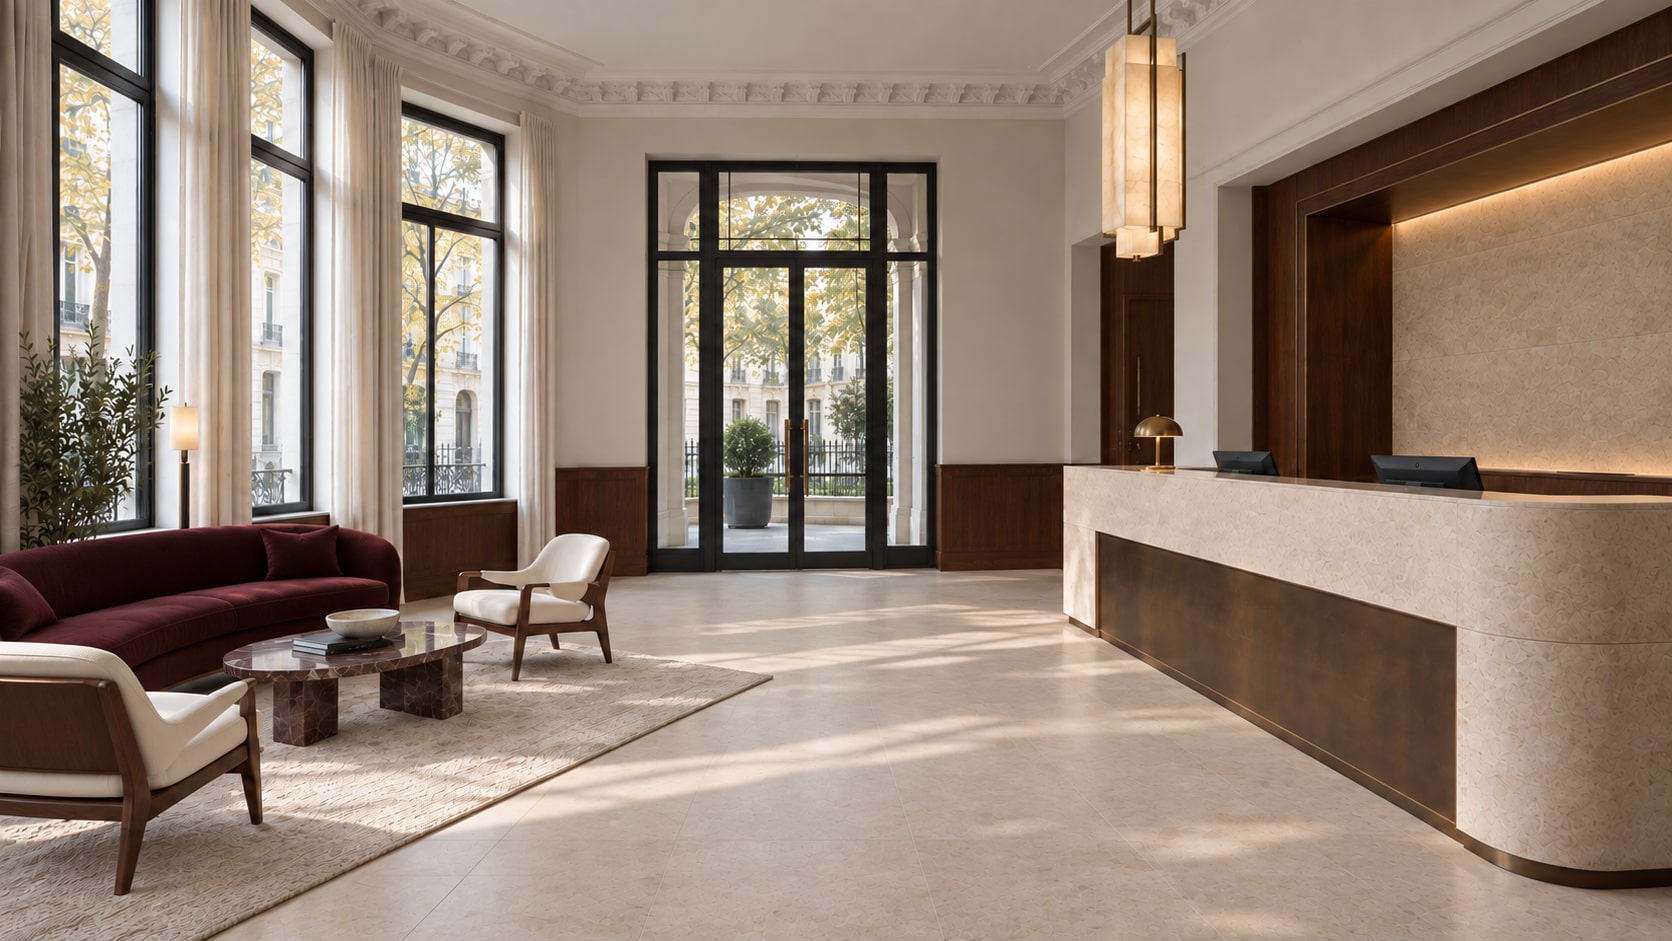
A design exploration, presented through generated architectural imagery. This study does not document a completed commission.
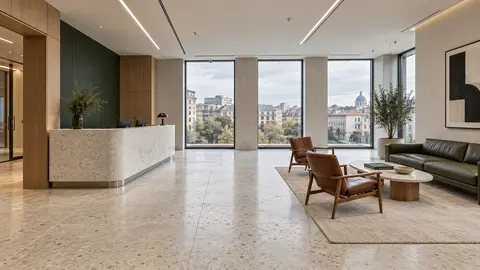
Next project / Corporate headquarters
Common Ground
Your space starts with a conversation
Let’s discuss
your project.
Send your plans or tell us what you need. We begin with a conversation about the scope, budget and timing — together with your architect, if you already have one.