Fitness & wellness club / Bucharest / Concept study
Urban Wellness
Fitness, Pilates and wellness in central Bucharest.
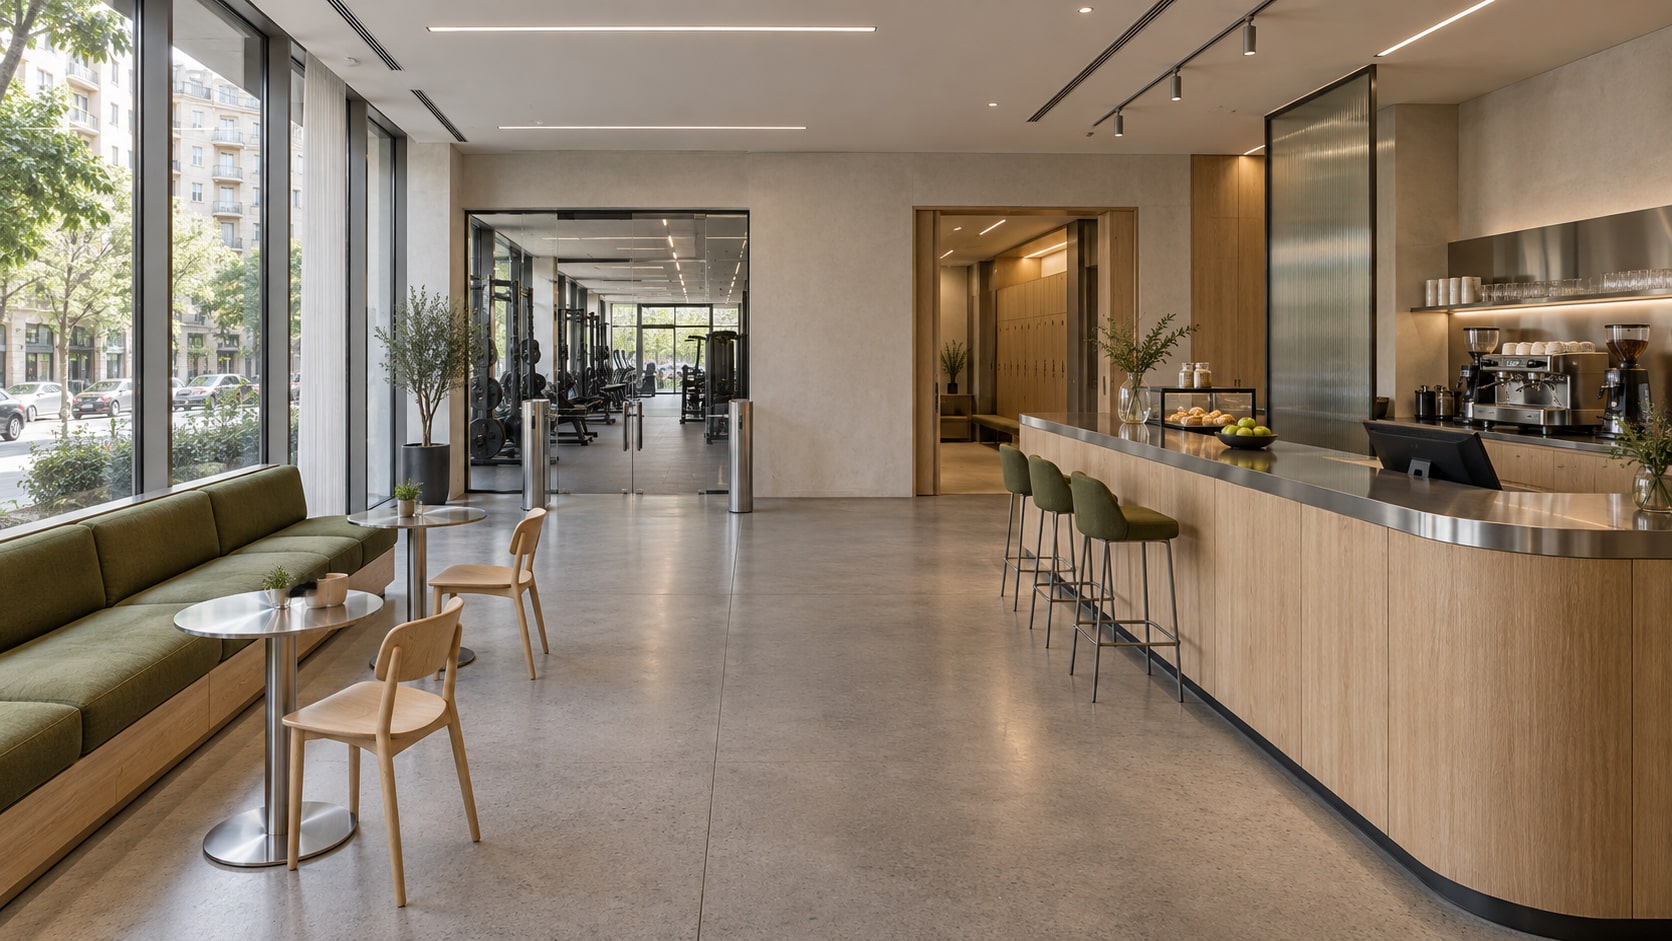
Design intent.
A city fitness club with a café at its entrance and quieter spaces for rest. Pale oak, brushed steel and olive upholstery connect the reception, training rooms, changing facilities and wellness area.
The ambition
Design a complete club around the way members arrive, train, change and take a break, with fitted furniture carrying a consistent identity throughout.
The design response
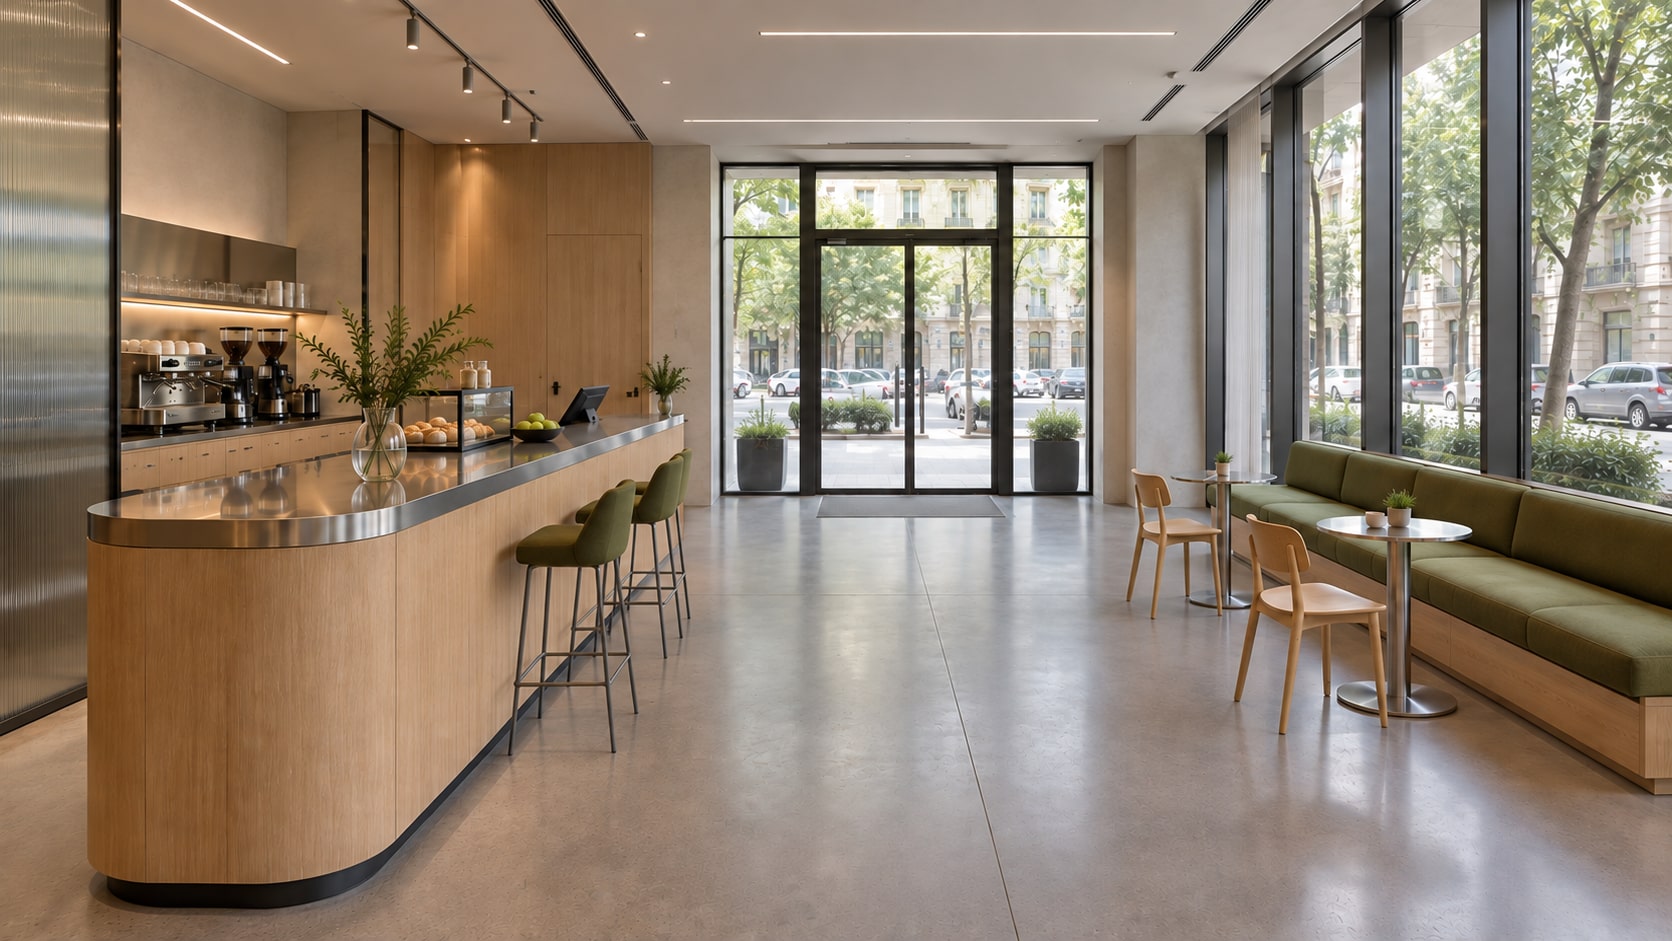
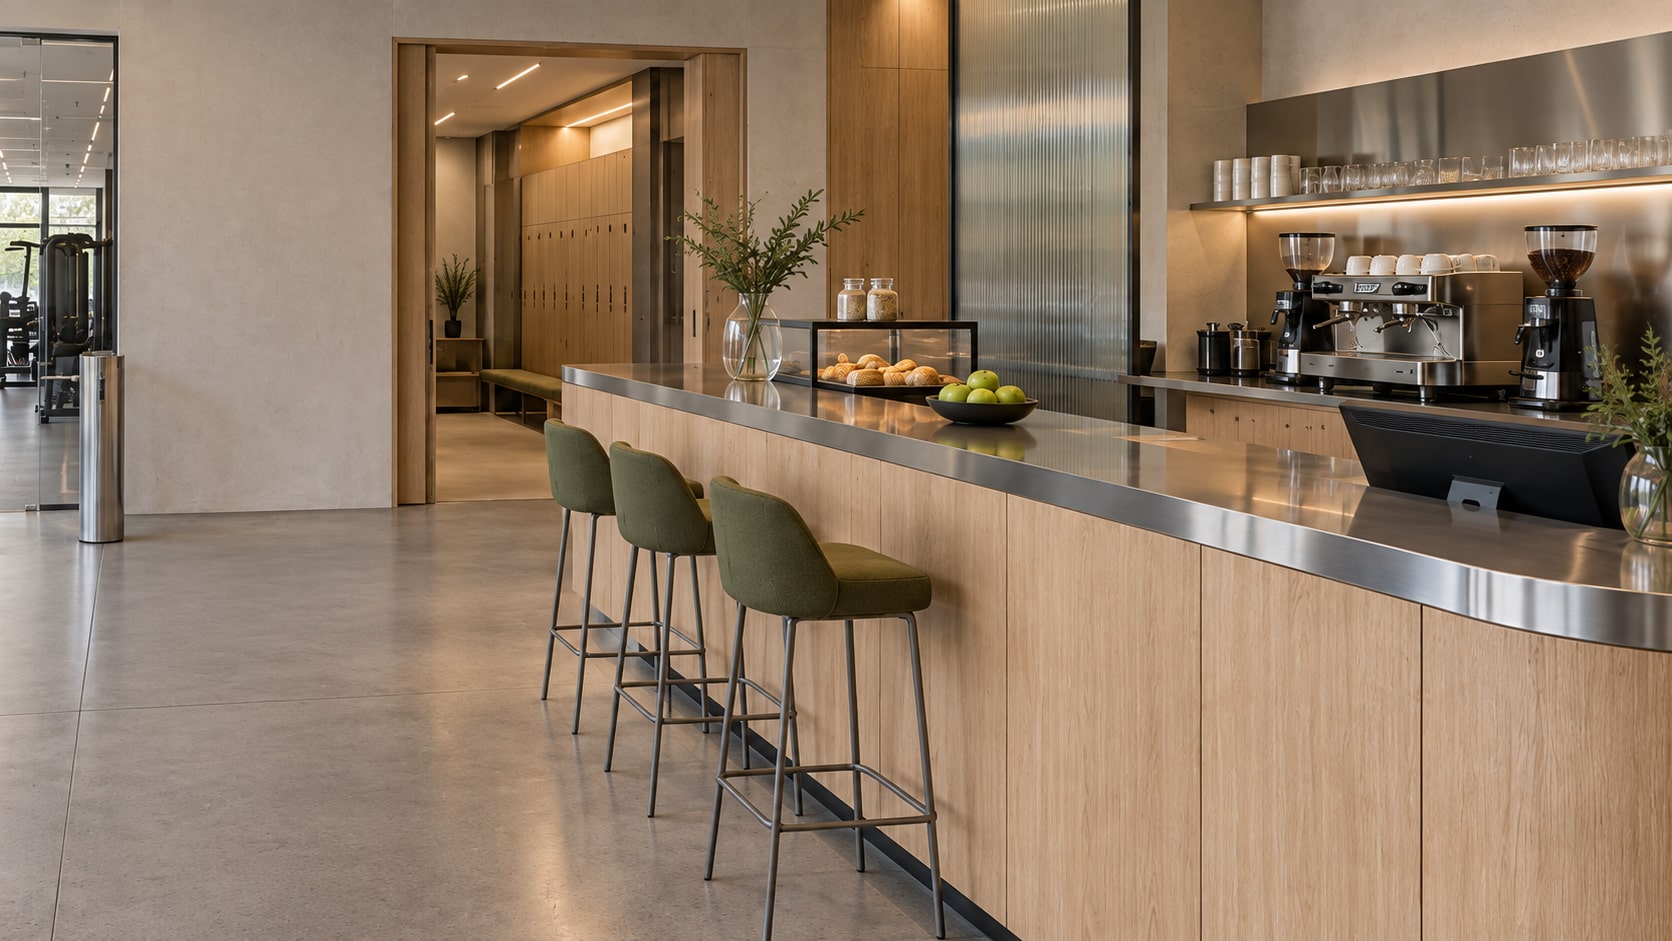
An oak and stainless-steel counter brings reception and café service together. Durable floors and straightforward equipment layouts shape the training spaces; softer upholstery, timber benches and more intimate lighting define the changing and relaxation rooms.
01 / Inside the project
Reception & café
The window banquette and small café tables make room for a pause before or after training. The reception counter continues into the coffee bar, with closed storage and a clear working area behind it.
02 / Inside the project
Training spaces
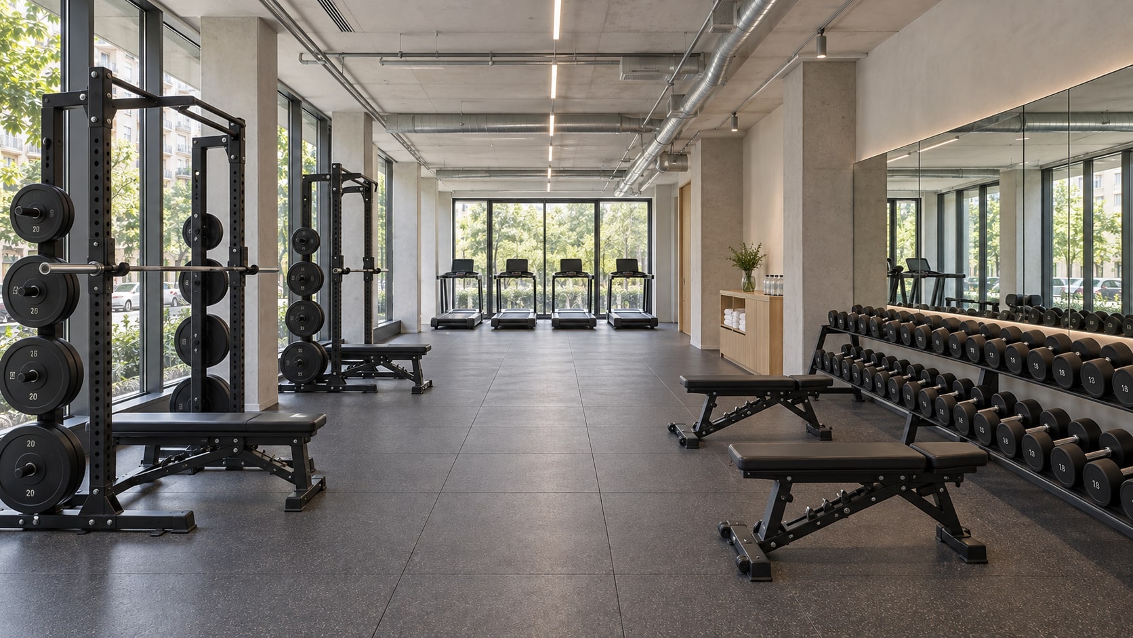
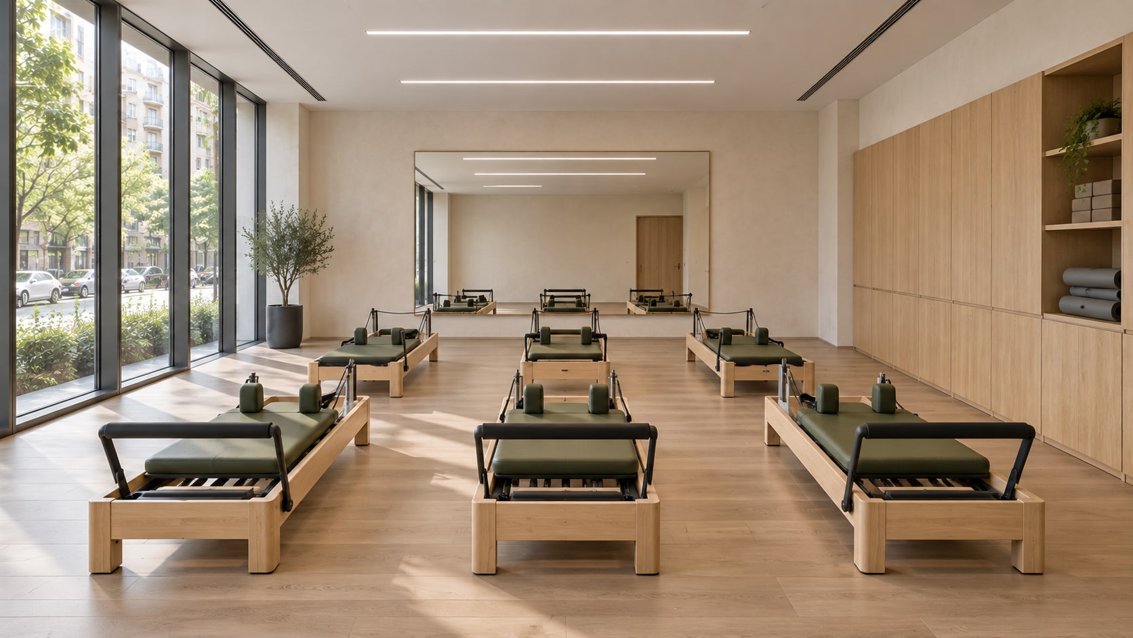
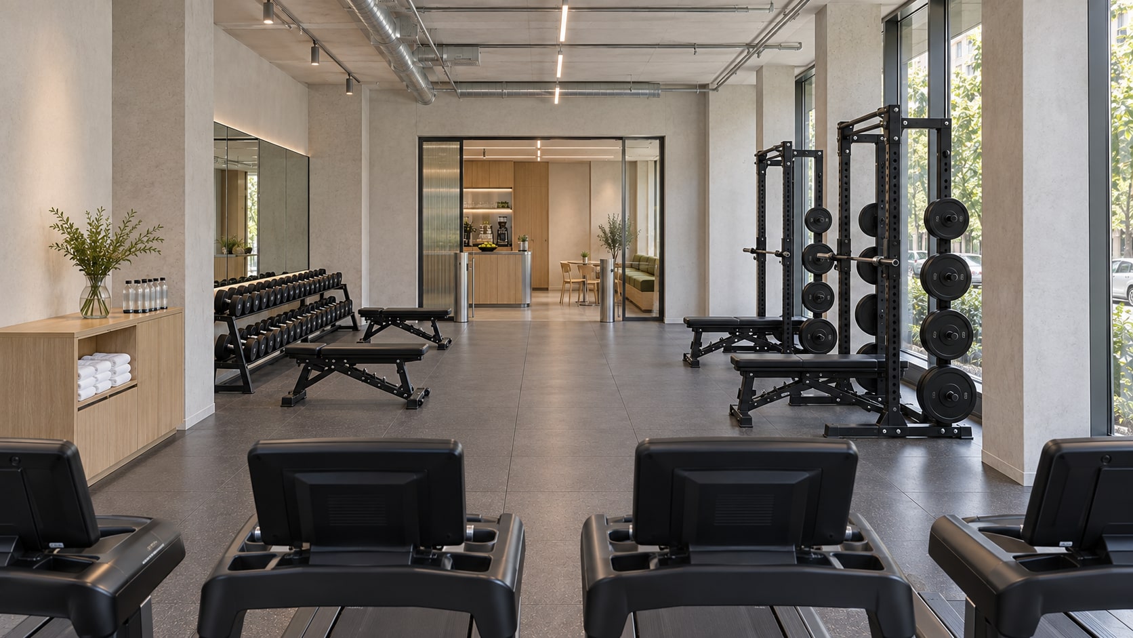
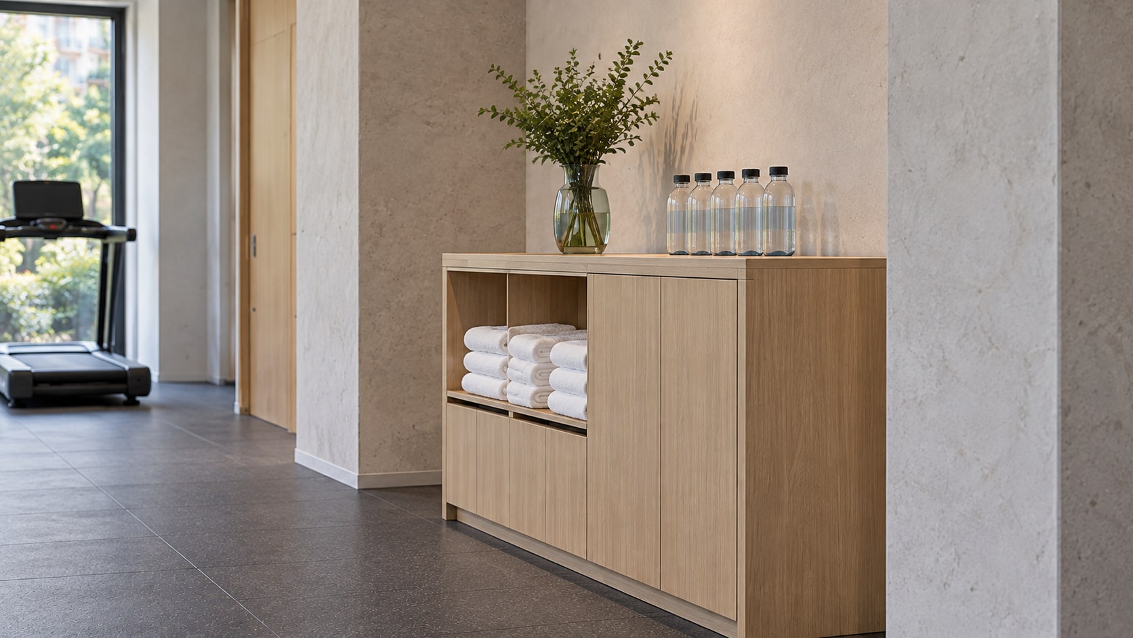
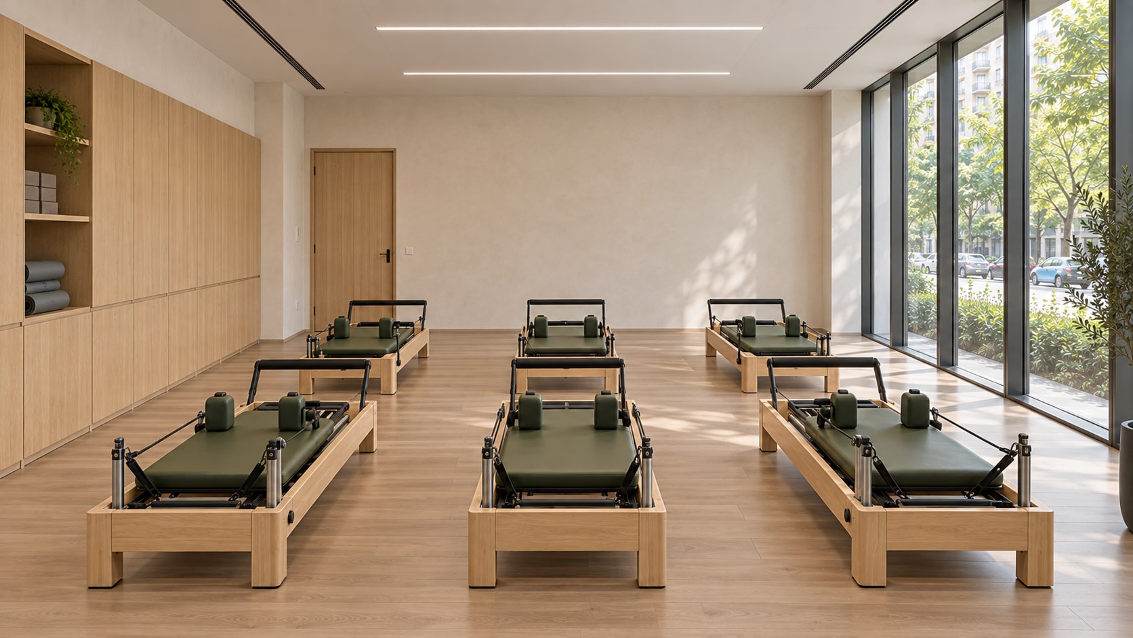
The fitness floor pairs strength and cardio equipment with generous routes between them. In the Pilates studio, six oak reformers and fitted storage keep the room organised and open to daylight.
03 / Inside the project
Changing & wellness
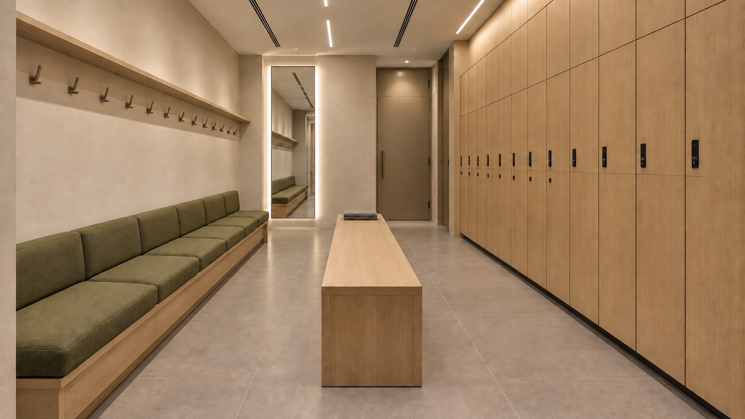
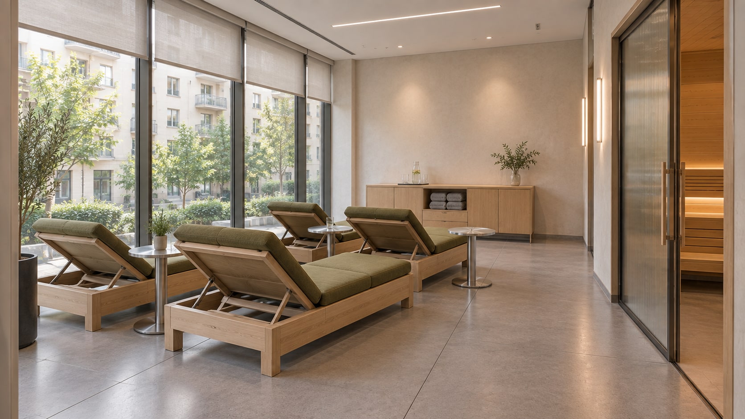
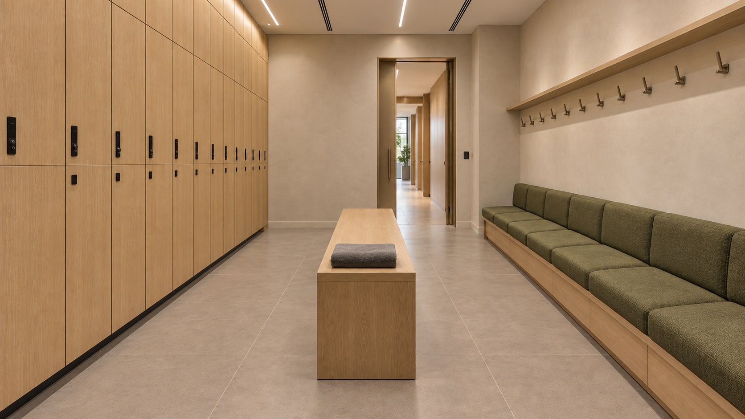
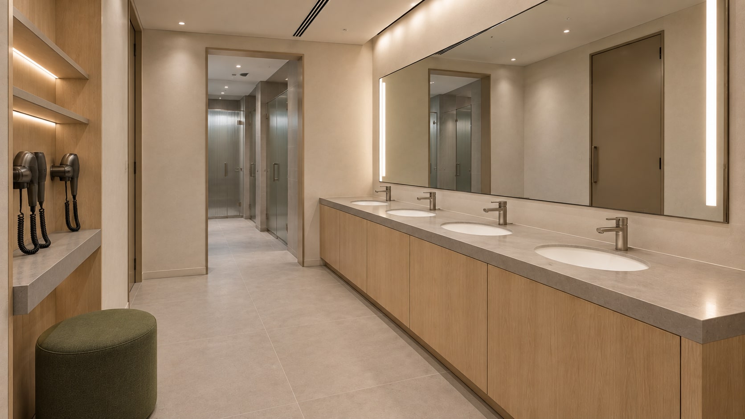
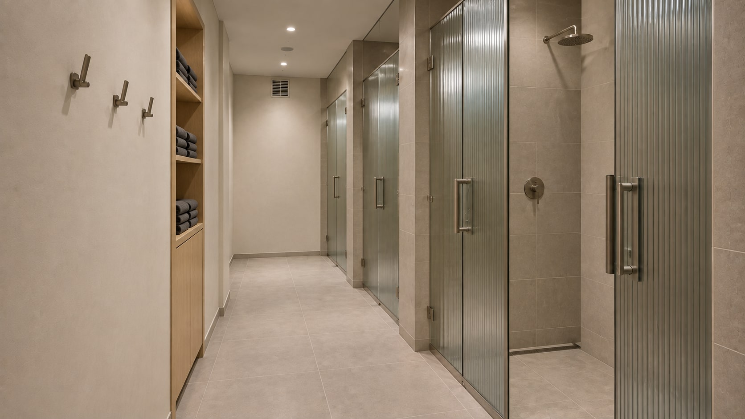
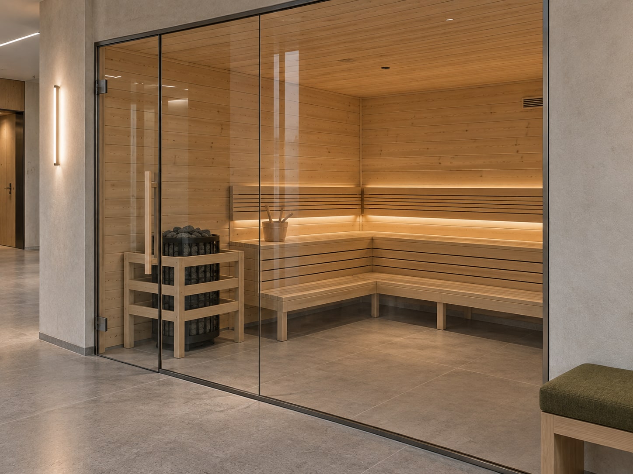
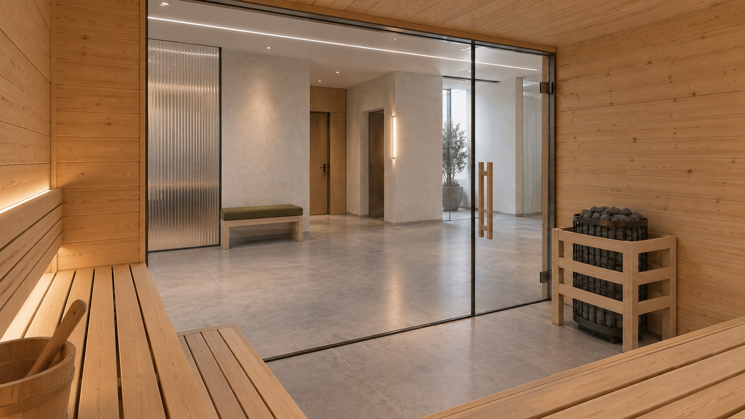
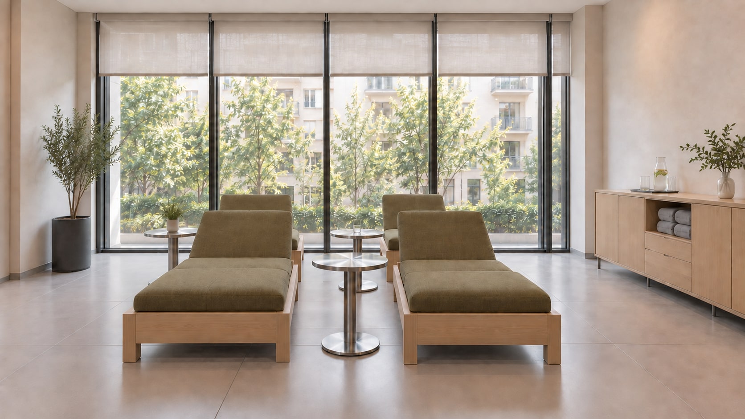
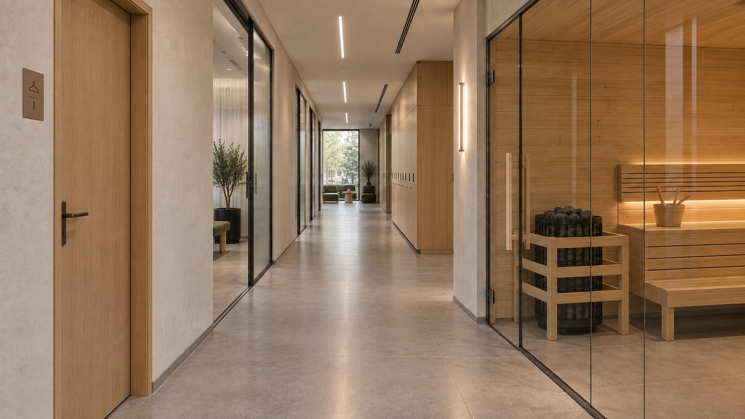
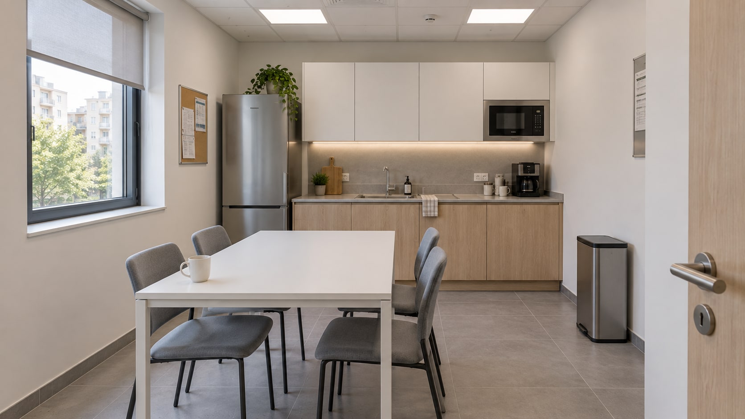
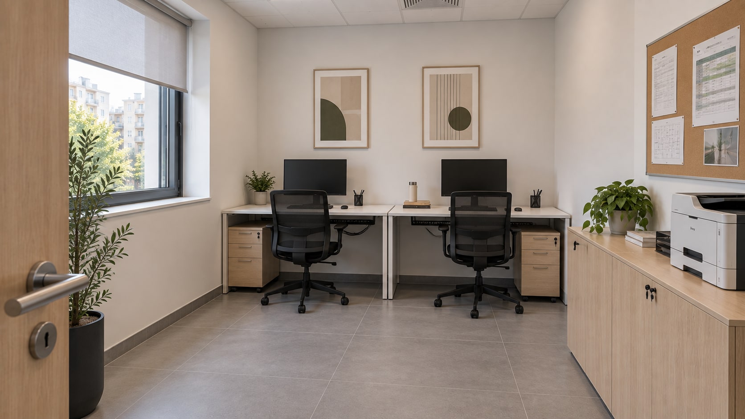
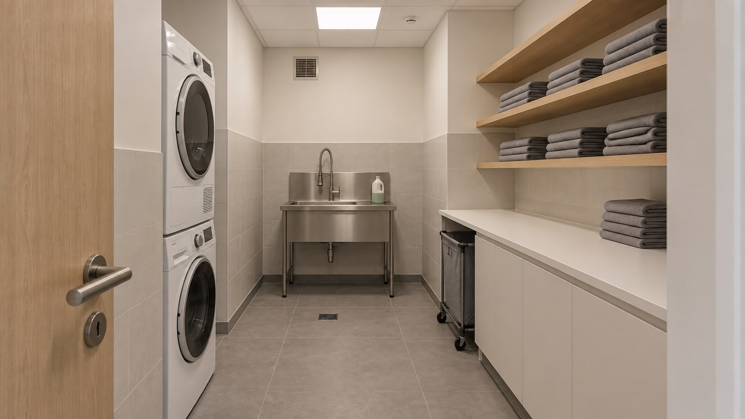
Oak lockers, upholstered benches and grooming areas support the daily routine. The sauna and relaxation lounge extend the visit, while the full study also includes the staff kitchen, office and laundry room.
Pale oak / Brushed stainless steel / Olive upholstery / Reeded glass / Mineral finishes
Full gallery20 images · all rooms and perspectives
A design exploration, presented through generated architectural imagery. This study does not document a completed commission.
Next project / Retail banking
Bank Branch
Your space starts with a conversation
Let’s discuss
your project.
Send your plans or tell us what you need. We begin with a conversation about the scope, budget and timing — together with your architect, if you already have one.