Medical clinic / Bucharest / Concept study
Stone & Precision
A calmer experience of care.
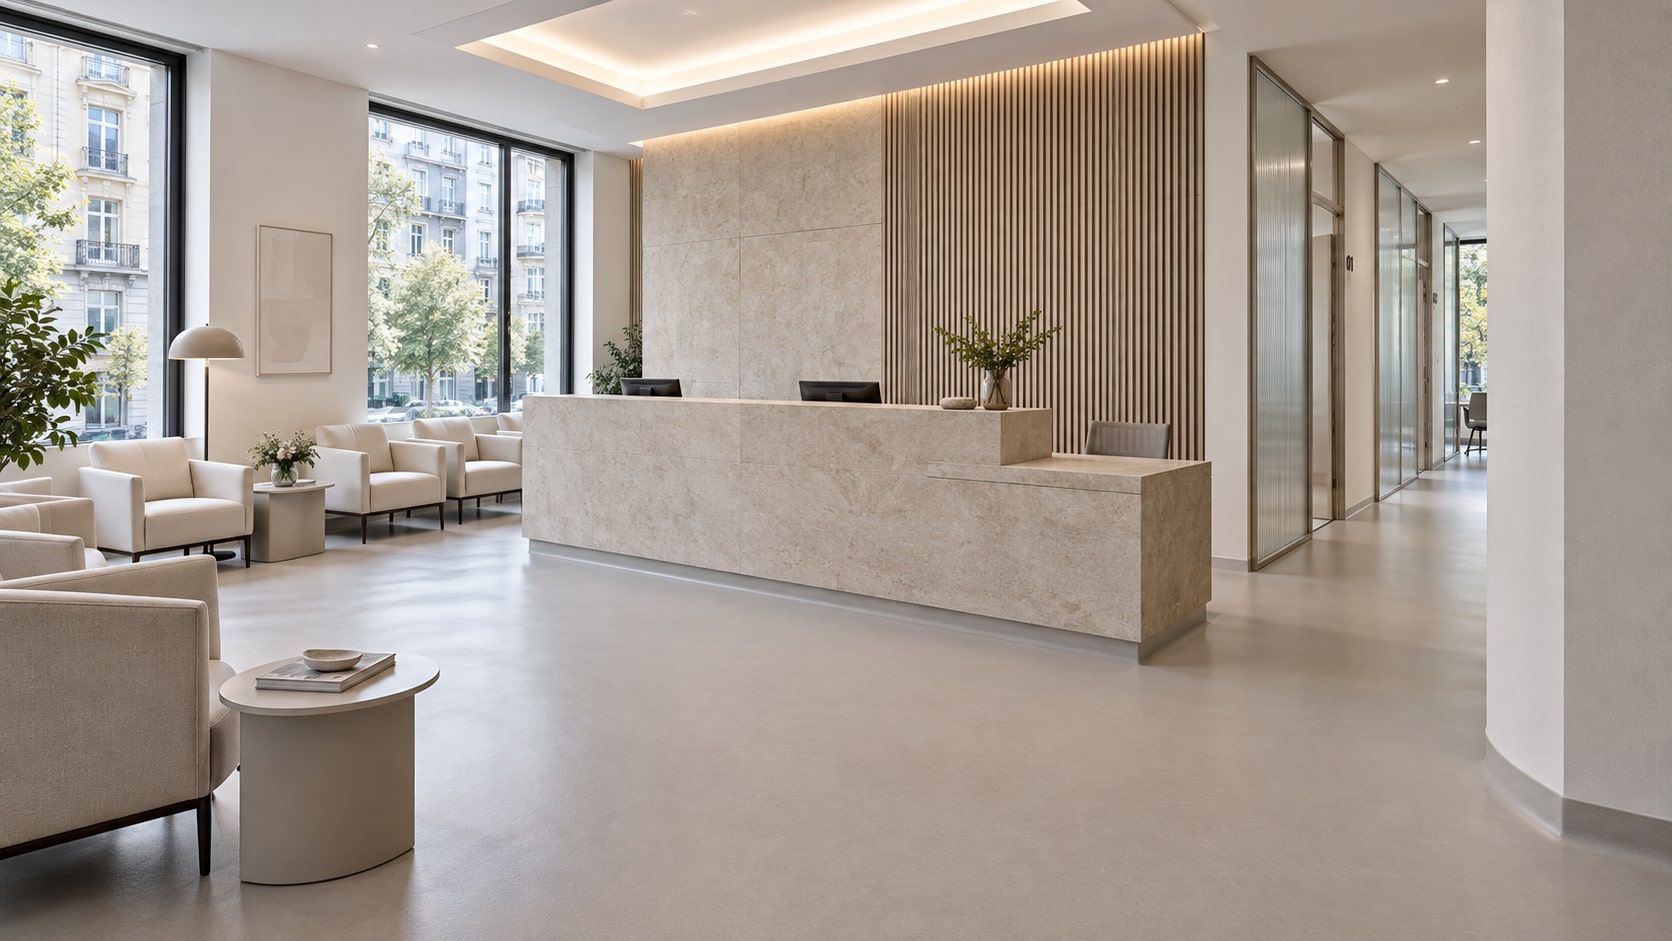
Design intent.
A clinic concept for central Bucharest, from the first welcome to the rooms behind the scenes. Pale materials and clear transitions create a shared identity across patient, consultation and staff spaces.
The ambition
Create a welcoming patient experience while giving consultation and staff spaces the same level of design attention.
The design response
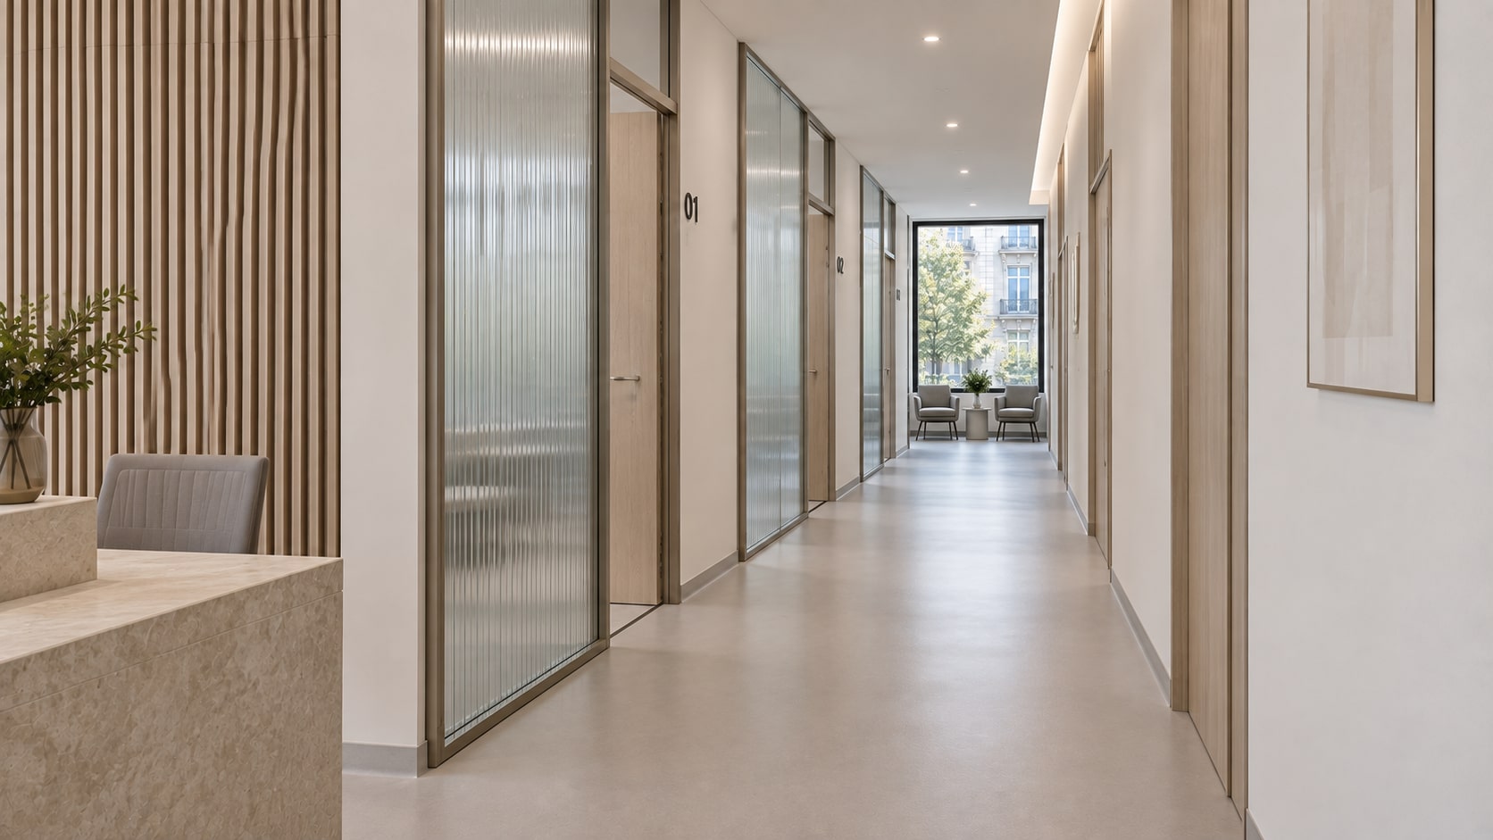
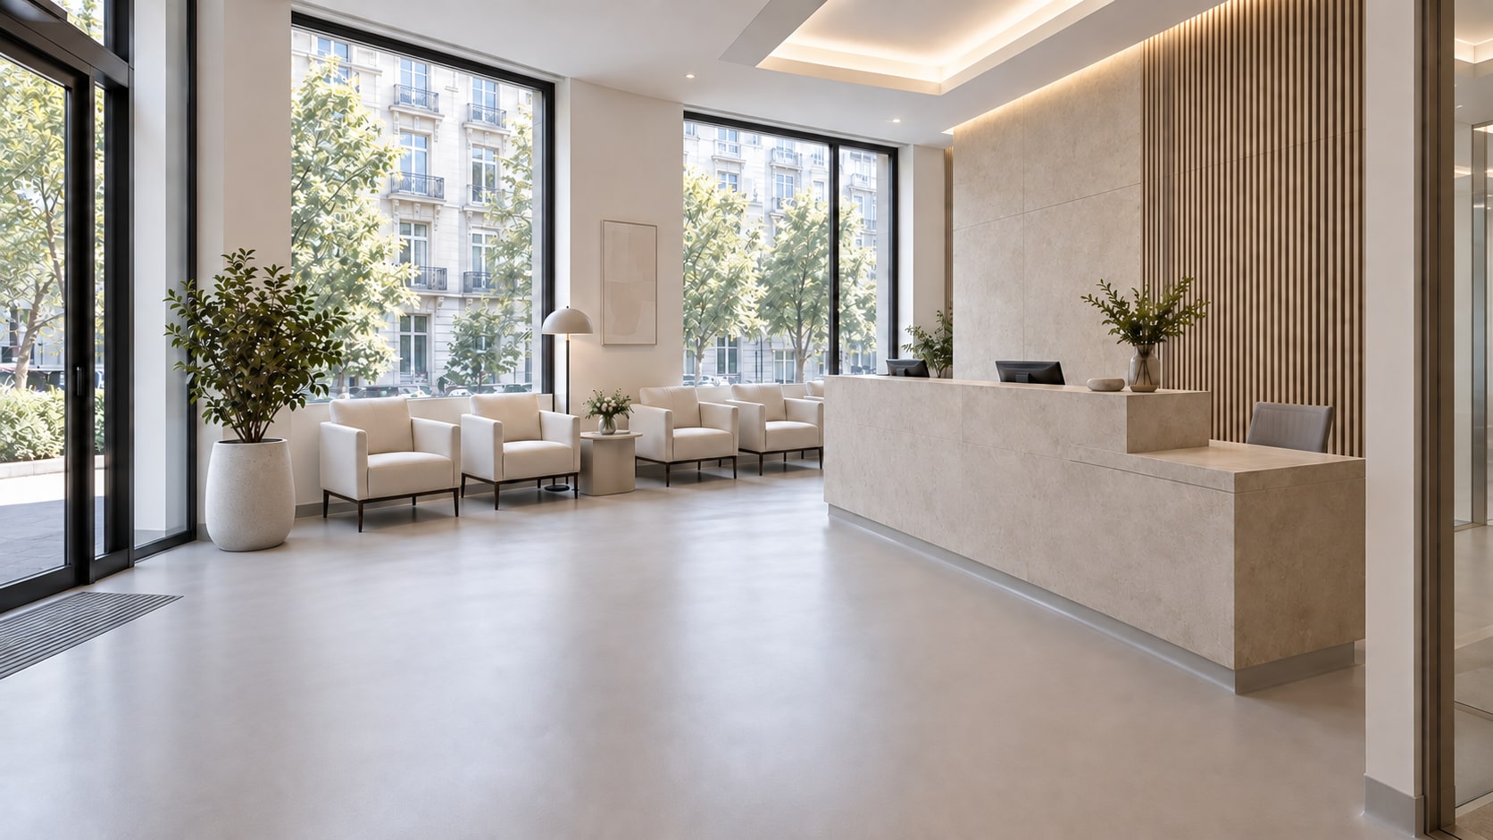
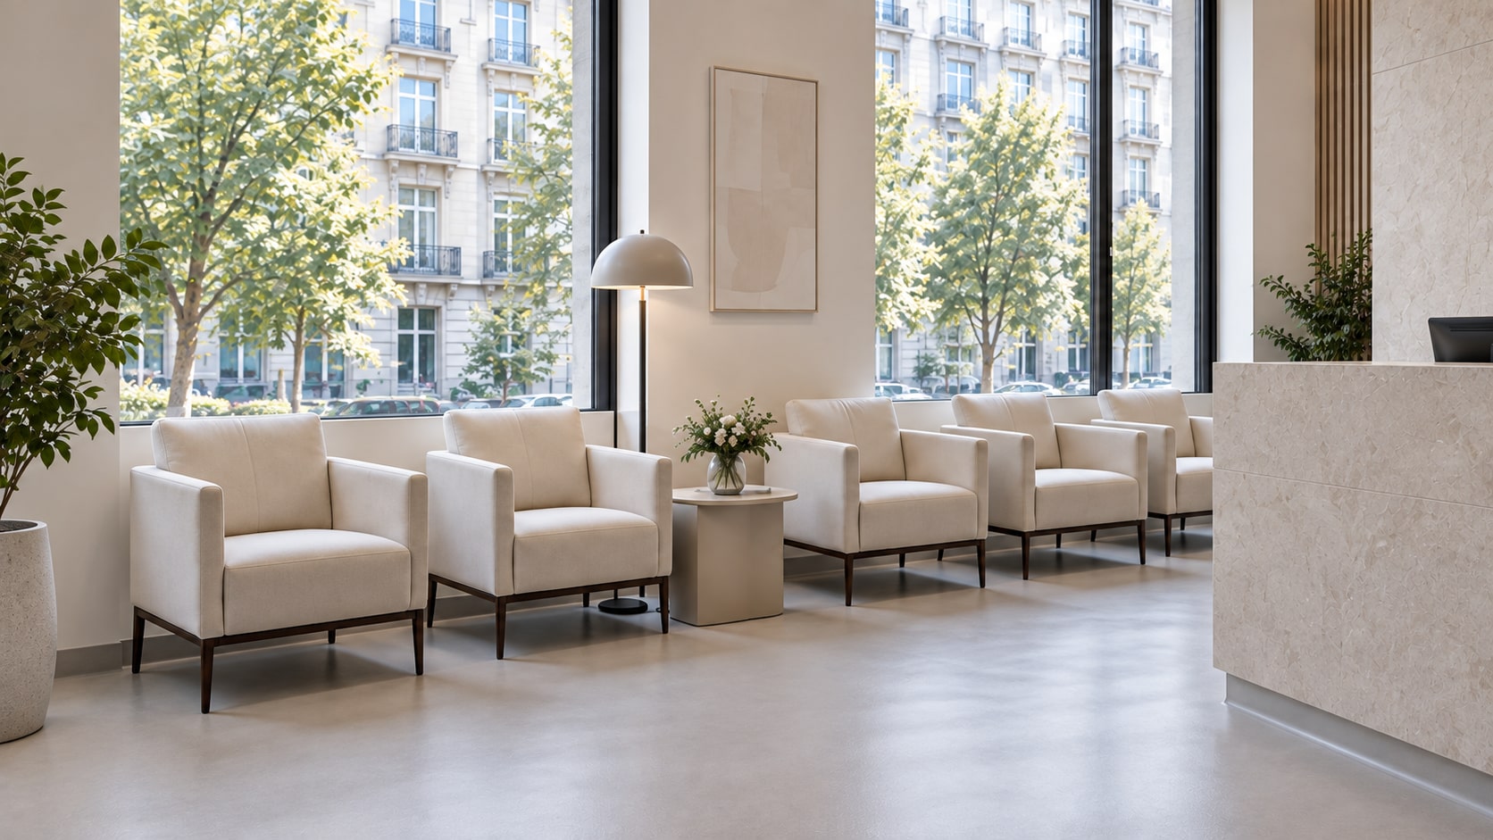
An open reception establishes the palette. Timber lines, translucent glass and continuous flooring carry it through rooms with distinct uses.
01 / Inside the project
An arrival that feels clear.
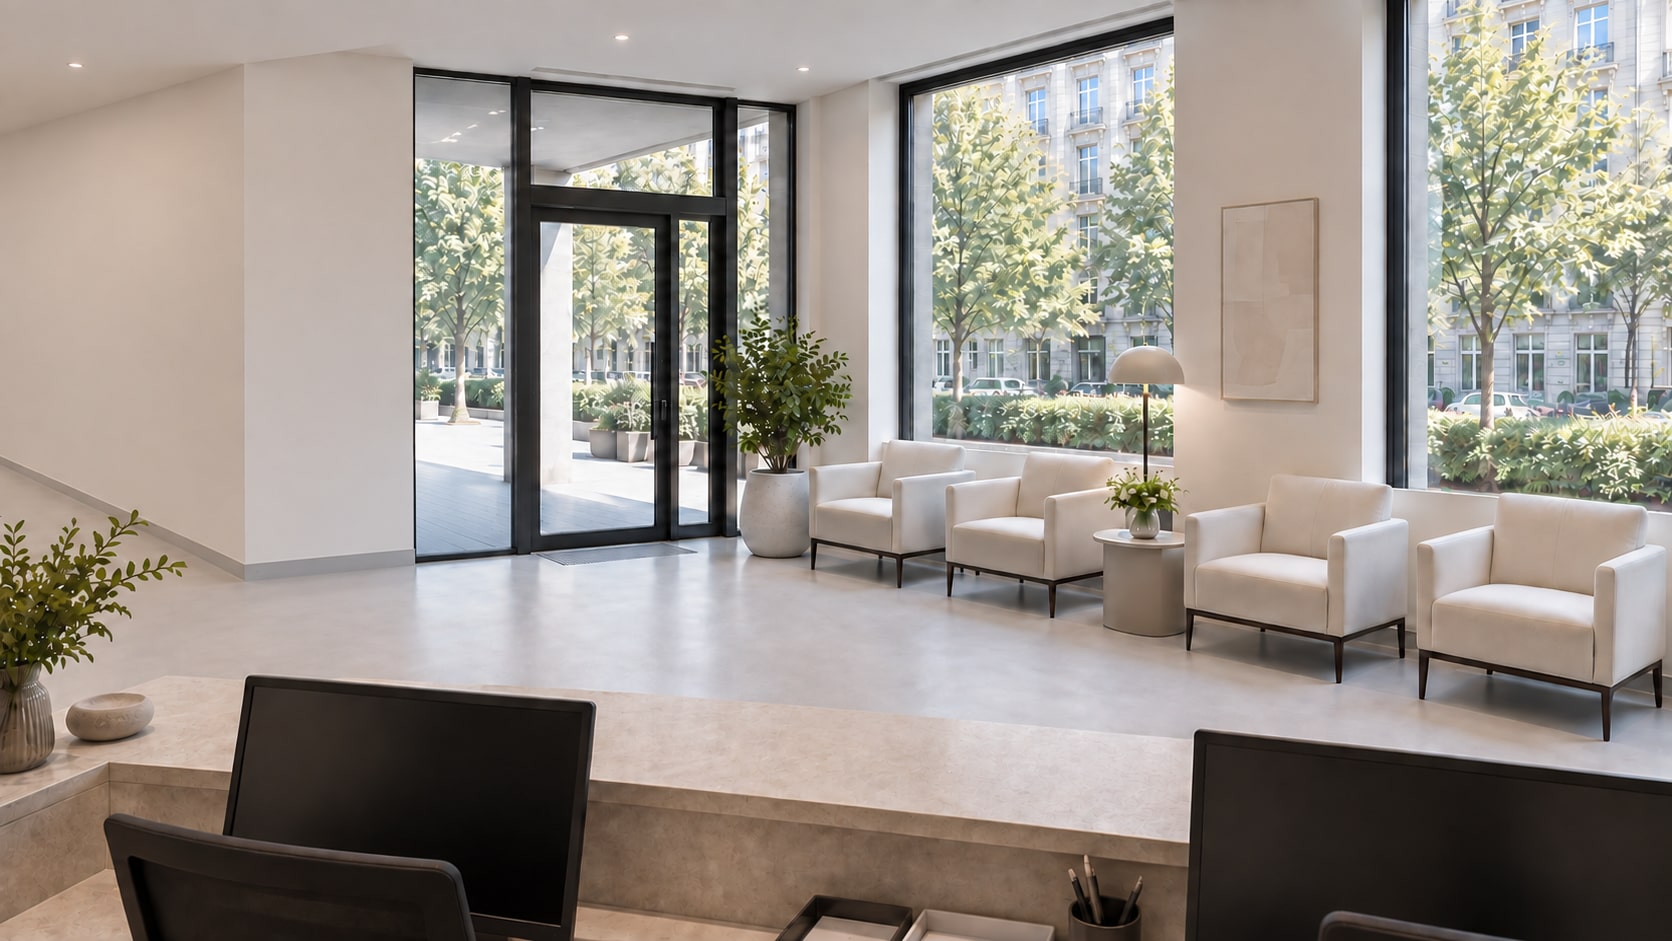
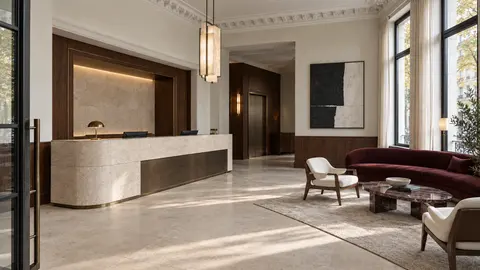
The reception desk, waiting seats and corridor are considered together. The concept keeps the entrance legible and gives the route towards the consultation rooms a consistent character.
02 / Inside the project
Different rooms. A shared language.
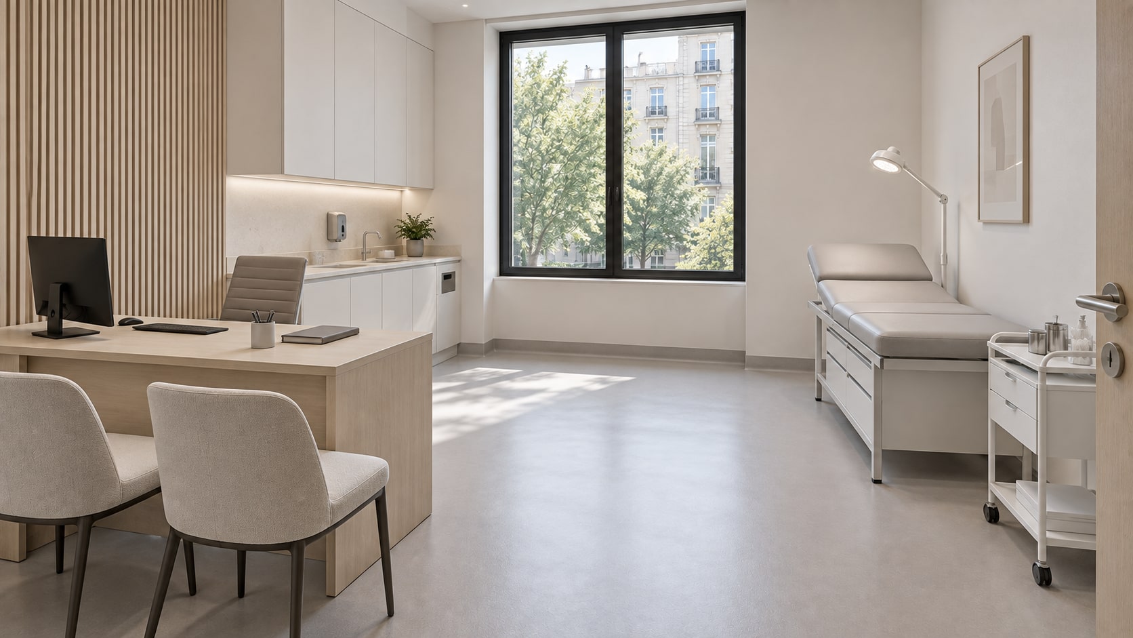
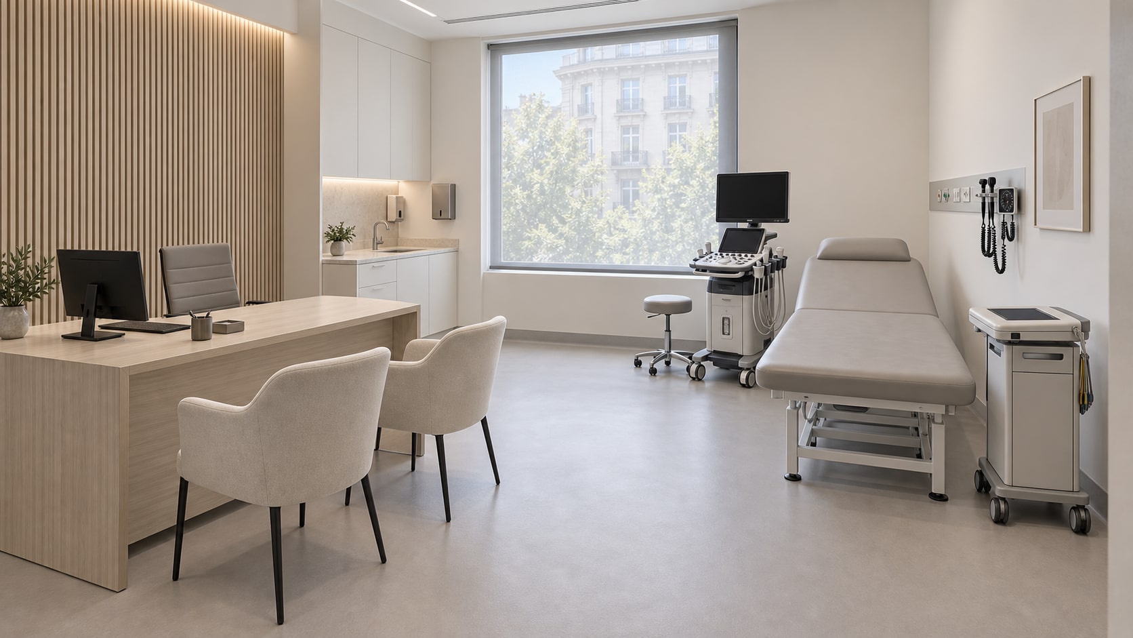
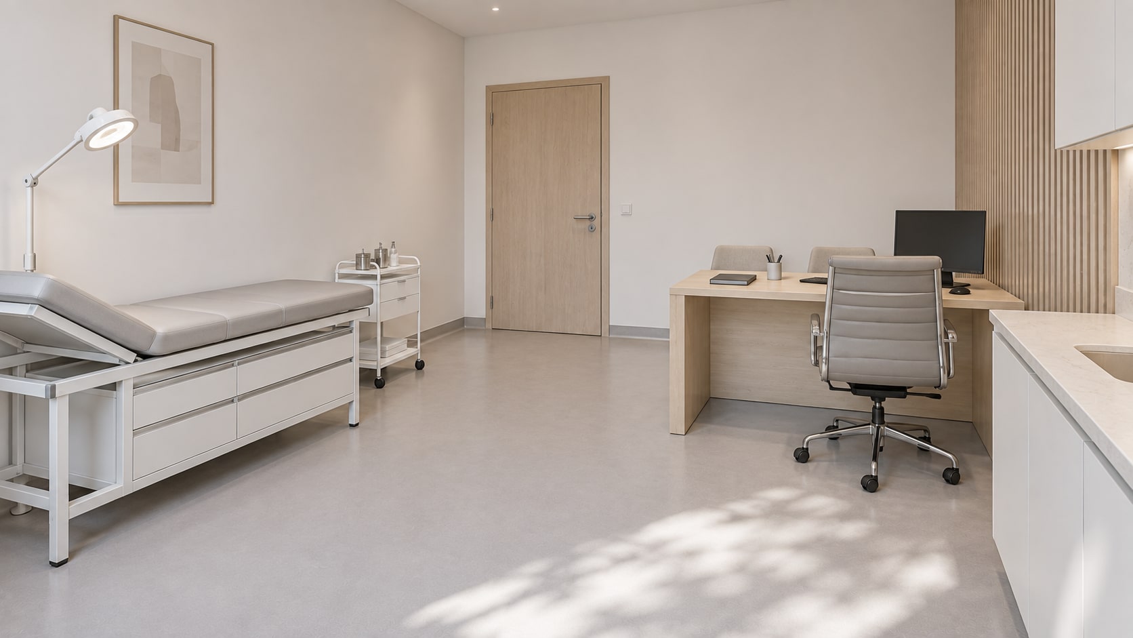
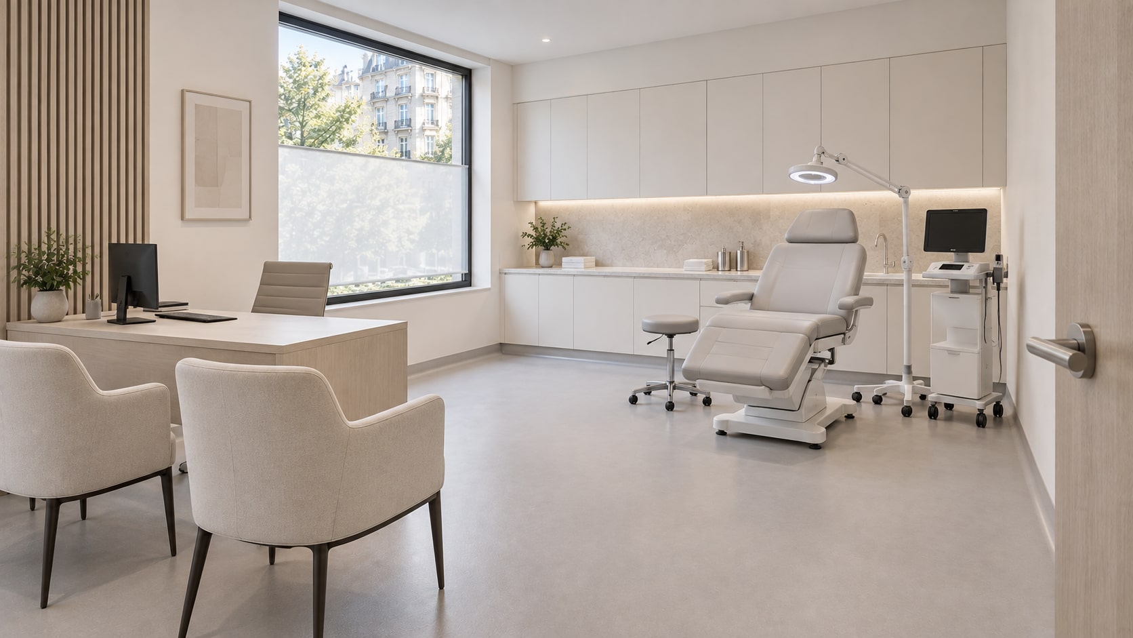
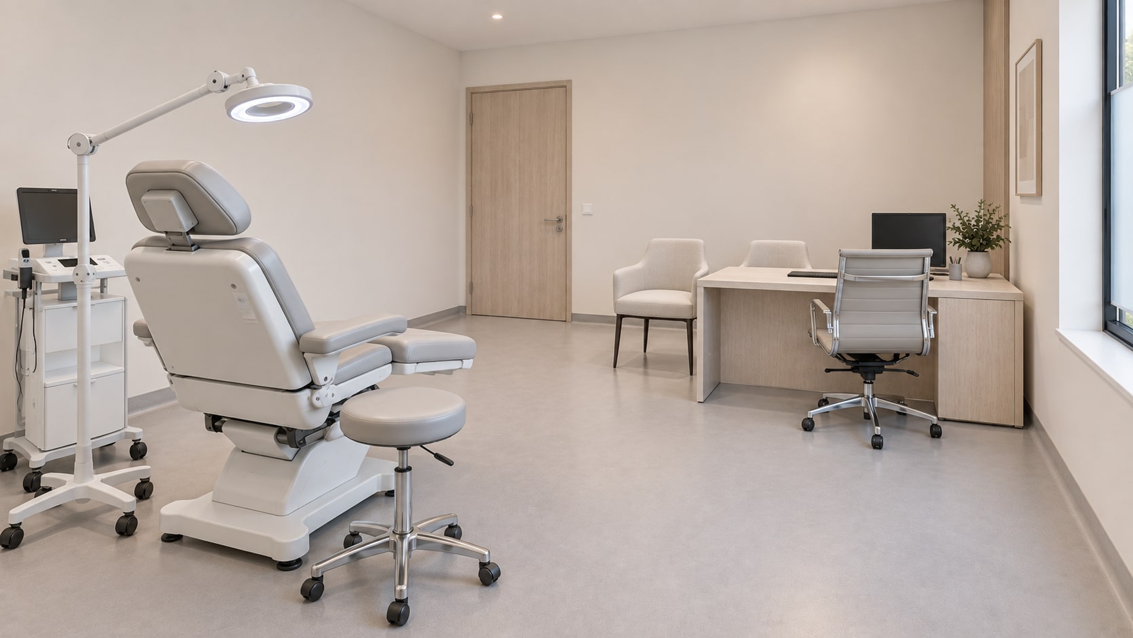
General consultation and cardiology explore different arrangements for conversation, examination and storage, using the same restrained palette.
03 / Inside the project
Care for the people who work here.
A practical staff kitchen and changing area belong to the project too. Simpler finishes and useful storage give these everyday spaces a purpose of their own.
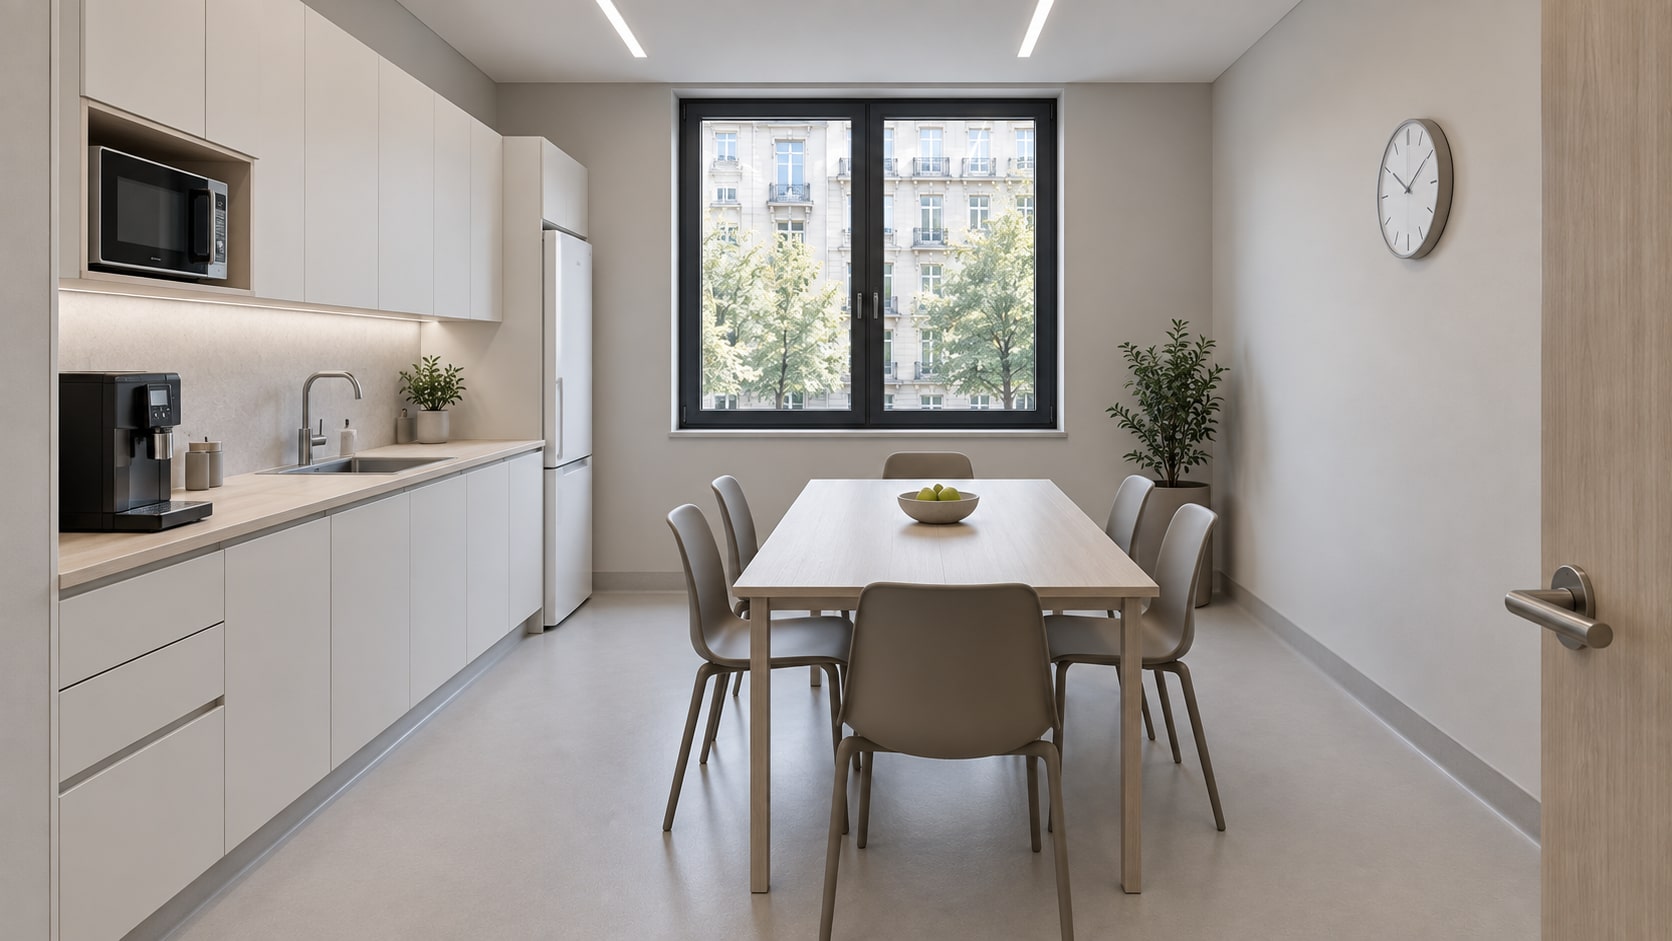
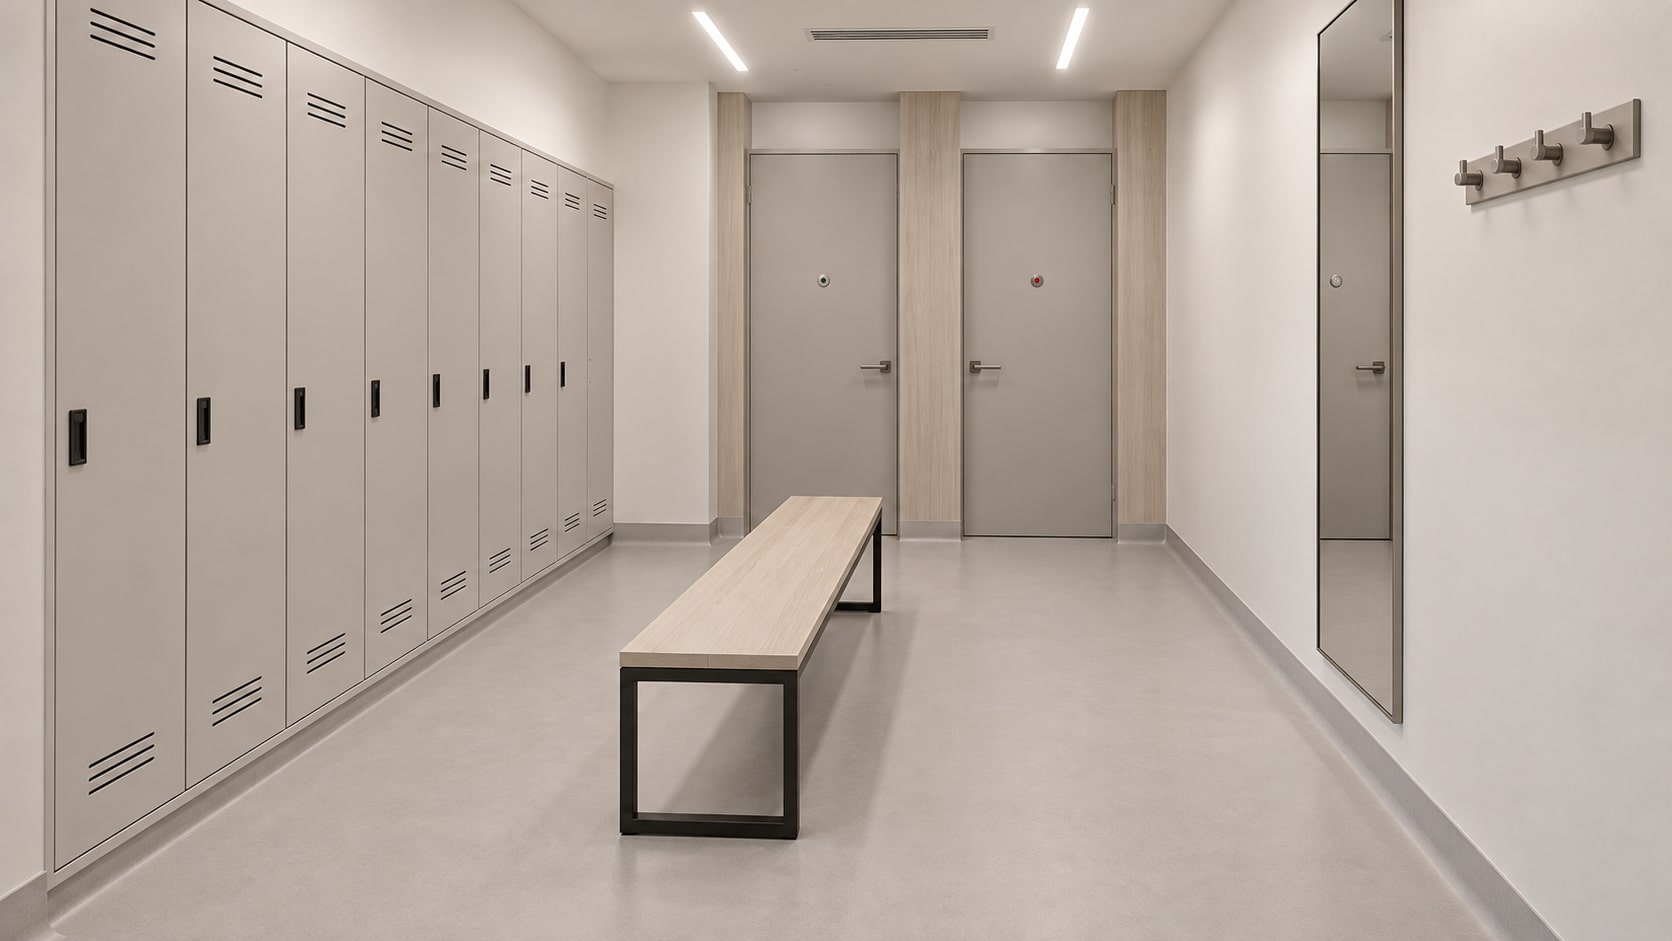
Pale stone / Timber slats / Reeded glass / Coved linoleum
Full gallery17 images · all rooms and perspectives
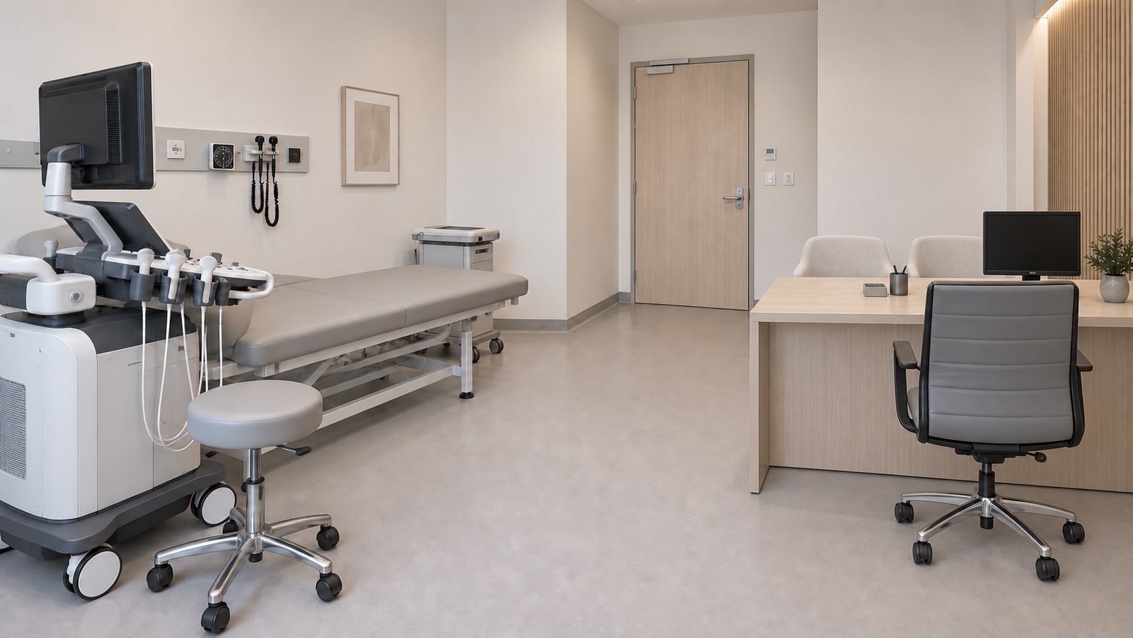
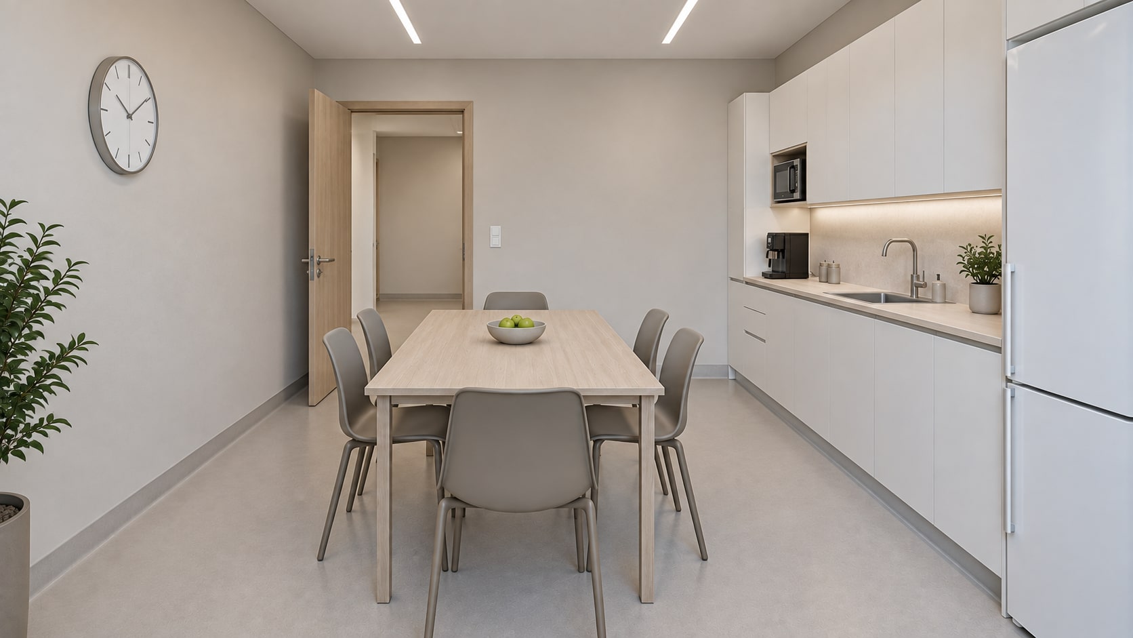
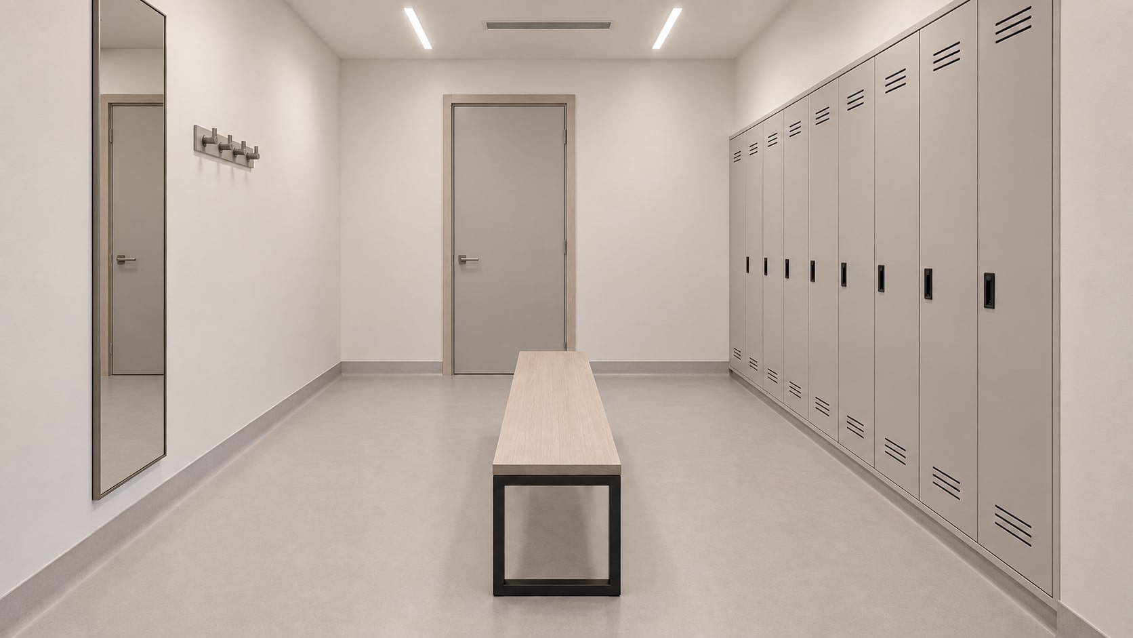
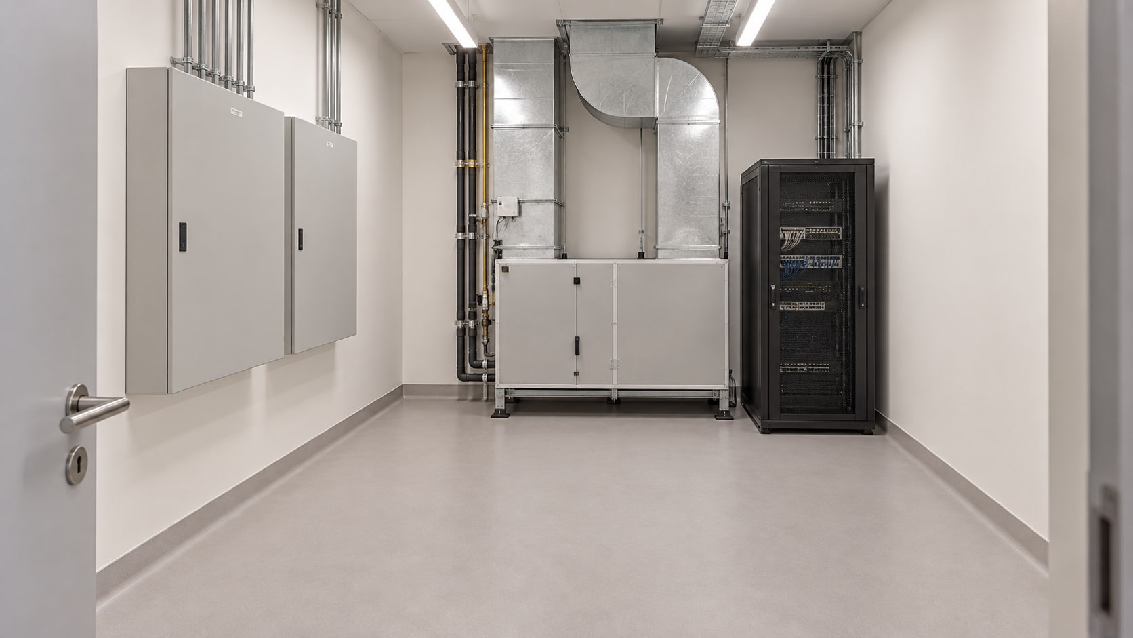
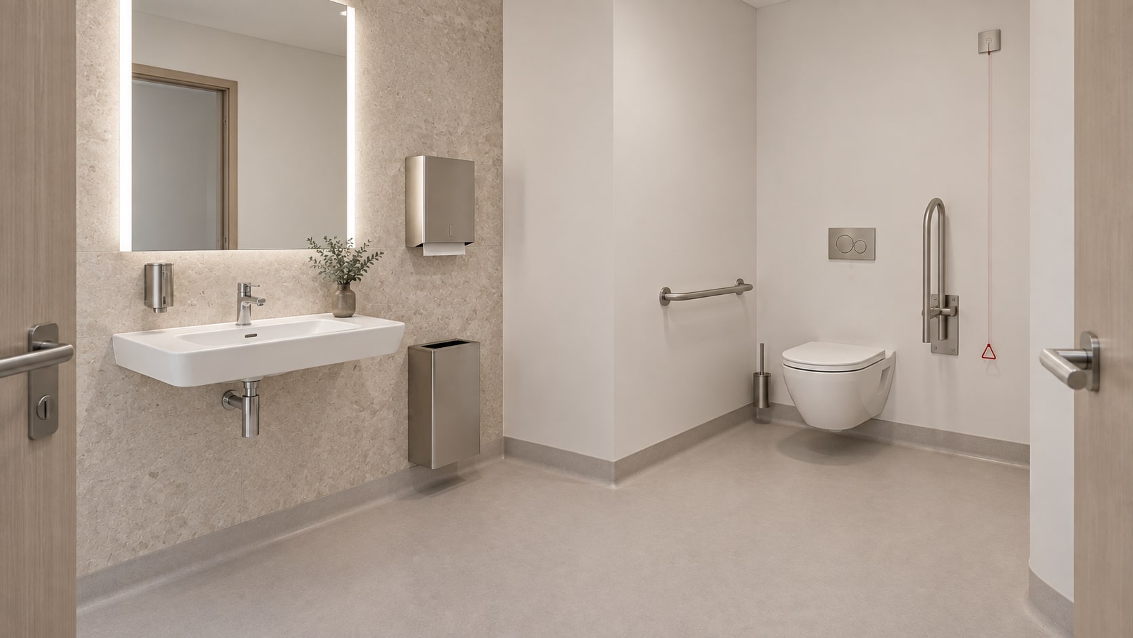
A design exploration, presented through generated architectural imagery. This study does not document a completed commission.
Next project / Boutique hotel
The Bucharest House
Your space starts with a conversation
Let’s discuss
your project.
Send your plans or tell us what you need. We begin with a conversation about the scope, budget and timing — together with your architect, if you already have one.