Residential furniture
Your home.
Your architect.
Our furniture.
Bring the architect you work with and the project you have developed together. Our role is to turn the furniture design into a technically resolved, manufactured and installed result.
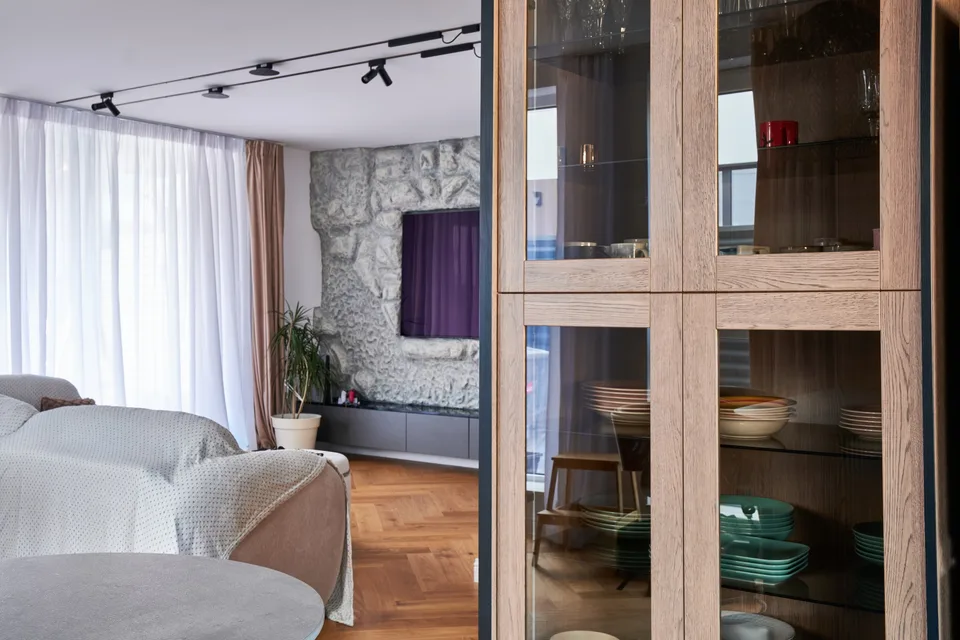
A furniture partner
for the whole home.
This collaboration covers furniture production and technical development; you retain your own architect or interior designer. We coordinate the details together, present the technical package to you both and organise manufacturing and installation through our teams.
Completed furniture / NEOS INVEST group
Real homes. Made by us.
KitchenExpert projects, from kitchens to libraries, dressing rooms and bathroom furniture. Photographs of the completed work.
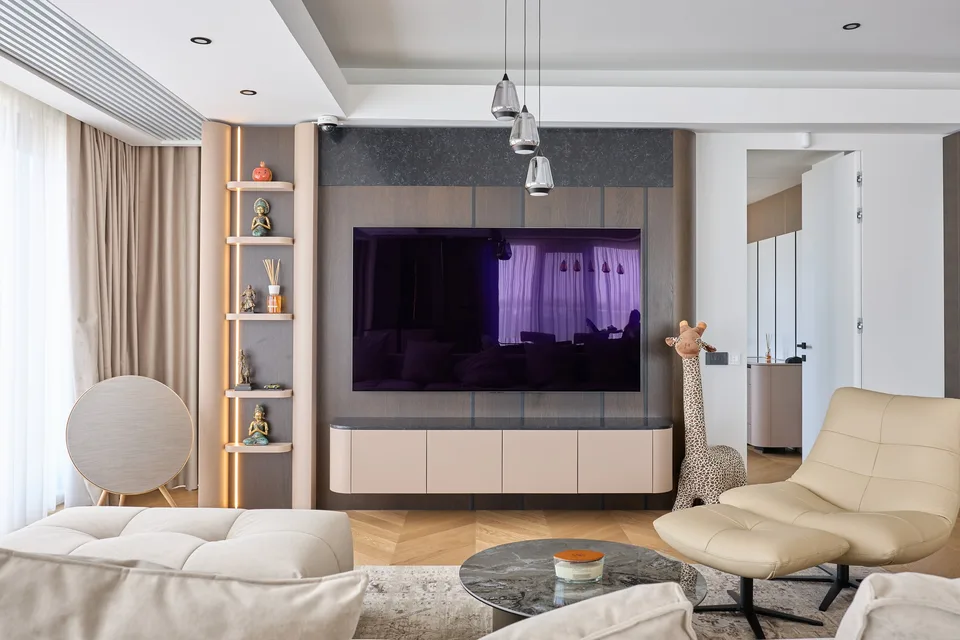
KitchenExpert / Completed / 35 photographs
BHB Avenue
Kitchen, living room, bedrooms, dressing and bathroom furniture
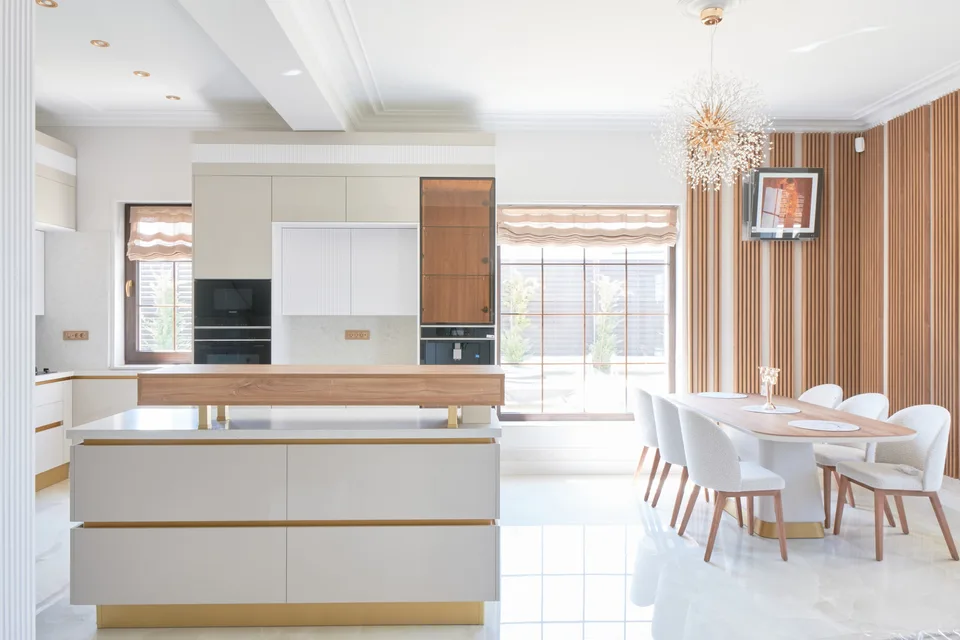
KitchenExpert / Completed / 18 photographs
The panelled residence
Kitchen, living room, bedrooms, dressing and entrance furniture
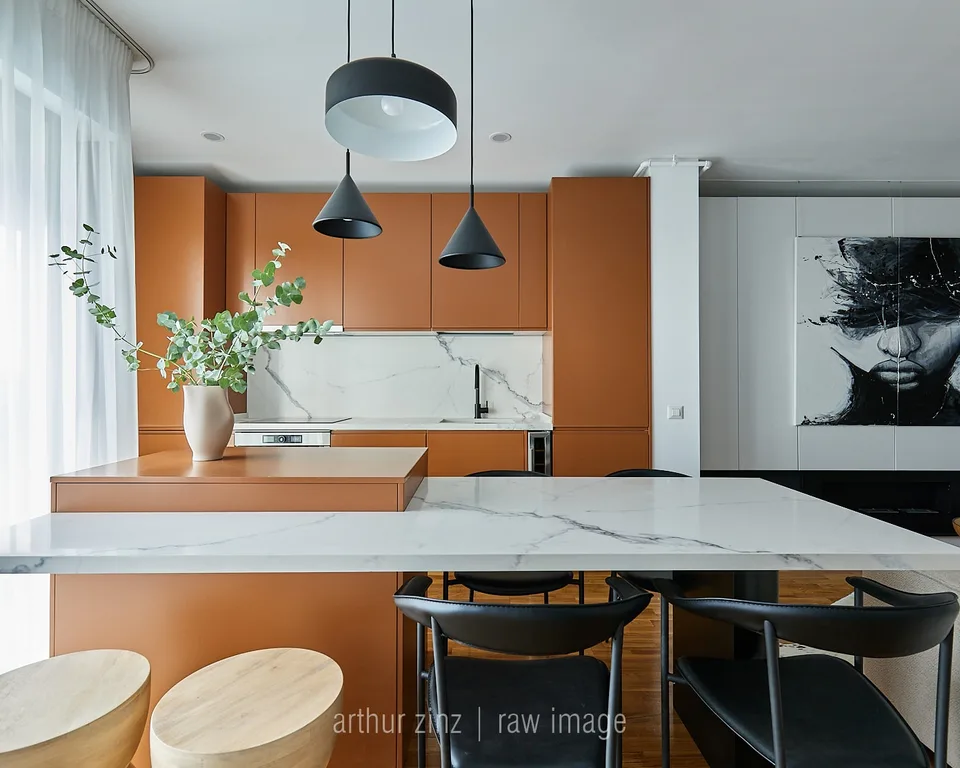
KitchenExpert / Completed / 9 photographs
Terracotta & arches
Kitchen, living-room shelving, entrance and bedroom
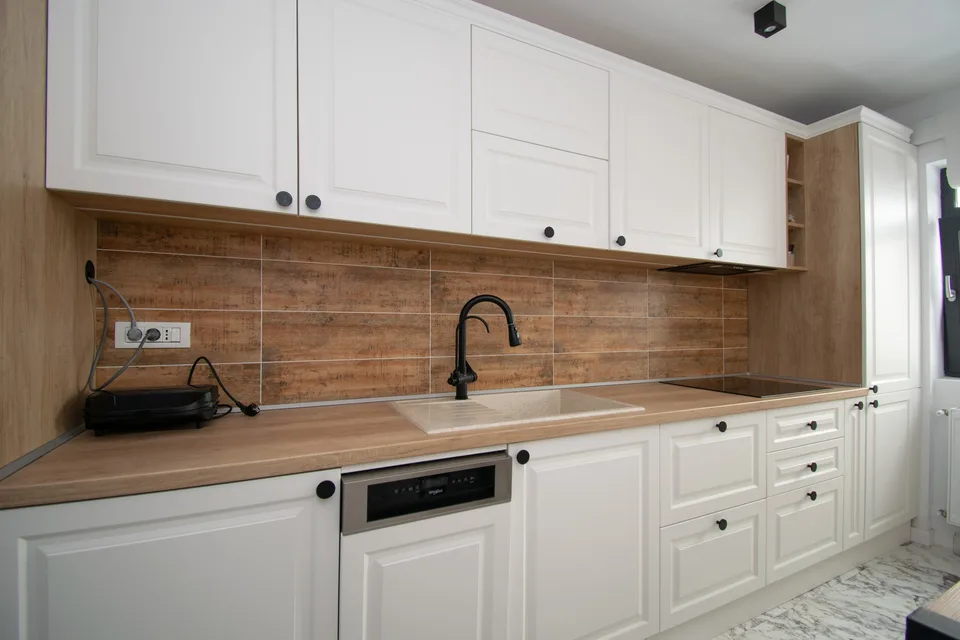
KitchenExpert / Completed / 14 photographs
The white residence
Kitchen, bedroom, study, entrance and laundry
Budget / programme / quality
Agreed at every stage.
First conversation
We discuss the space, the furniture, your plans and the intended schedule. If you already work with an architect, we bring them into the conversation from the start.
Offer & material choices
After the preliminary discussion, we prepare and present the offer. We review the budget together and, where needed, propose alternative materials and details before agreeing the solution.
Technical proposal & project file
Our technical team develops the furniture, drawings and specifications. We prepare a professional project presentation, reviewing every product with the beneficiary and their architect.
Inspection & installation
The furniture undergoes technical inspection before leaving the factory. Delivery is coordinated with the site, followed by installation by our own teams.
Before we begin
A few useful details.
What to send for an initial discussion
A plan, the rooms or furniture items you need, the location and your preferred timing. If you have an architect, include their drawings and material references. A budget range helps us compare relevant options.
Existing plans start the conversation. Contractual site measurements and the approved technical file follow the agreed project process.
Download the project briefWhen the proposal exceeds the budget
We revisit the furniture list and your priorities with you and your architect. Materials, finishes, hardware and internal configurations can be compared before the solution is agreed.
For each proposed change, we explain what it affects: appearance, use, price and timing. We present the revised offer before you approve it.
What sets the production schedule
The scope, site measurements, technical approval, material availability and site readiness all matter. We agree the programme for your project, then review the effect of any subsequent changes before introducing them.
See the project stagesYour space starts with a conversation
Let’s discuss
your project.
Send your plans or tell us what you need. We begin with a conversation about the scope, budget and timing — together with your architect, if you already have one.