Corporate headquarters / Bucharest / Concept study
Common Ground
Space for the whole working day.
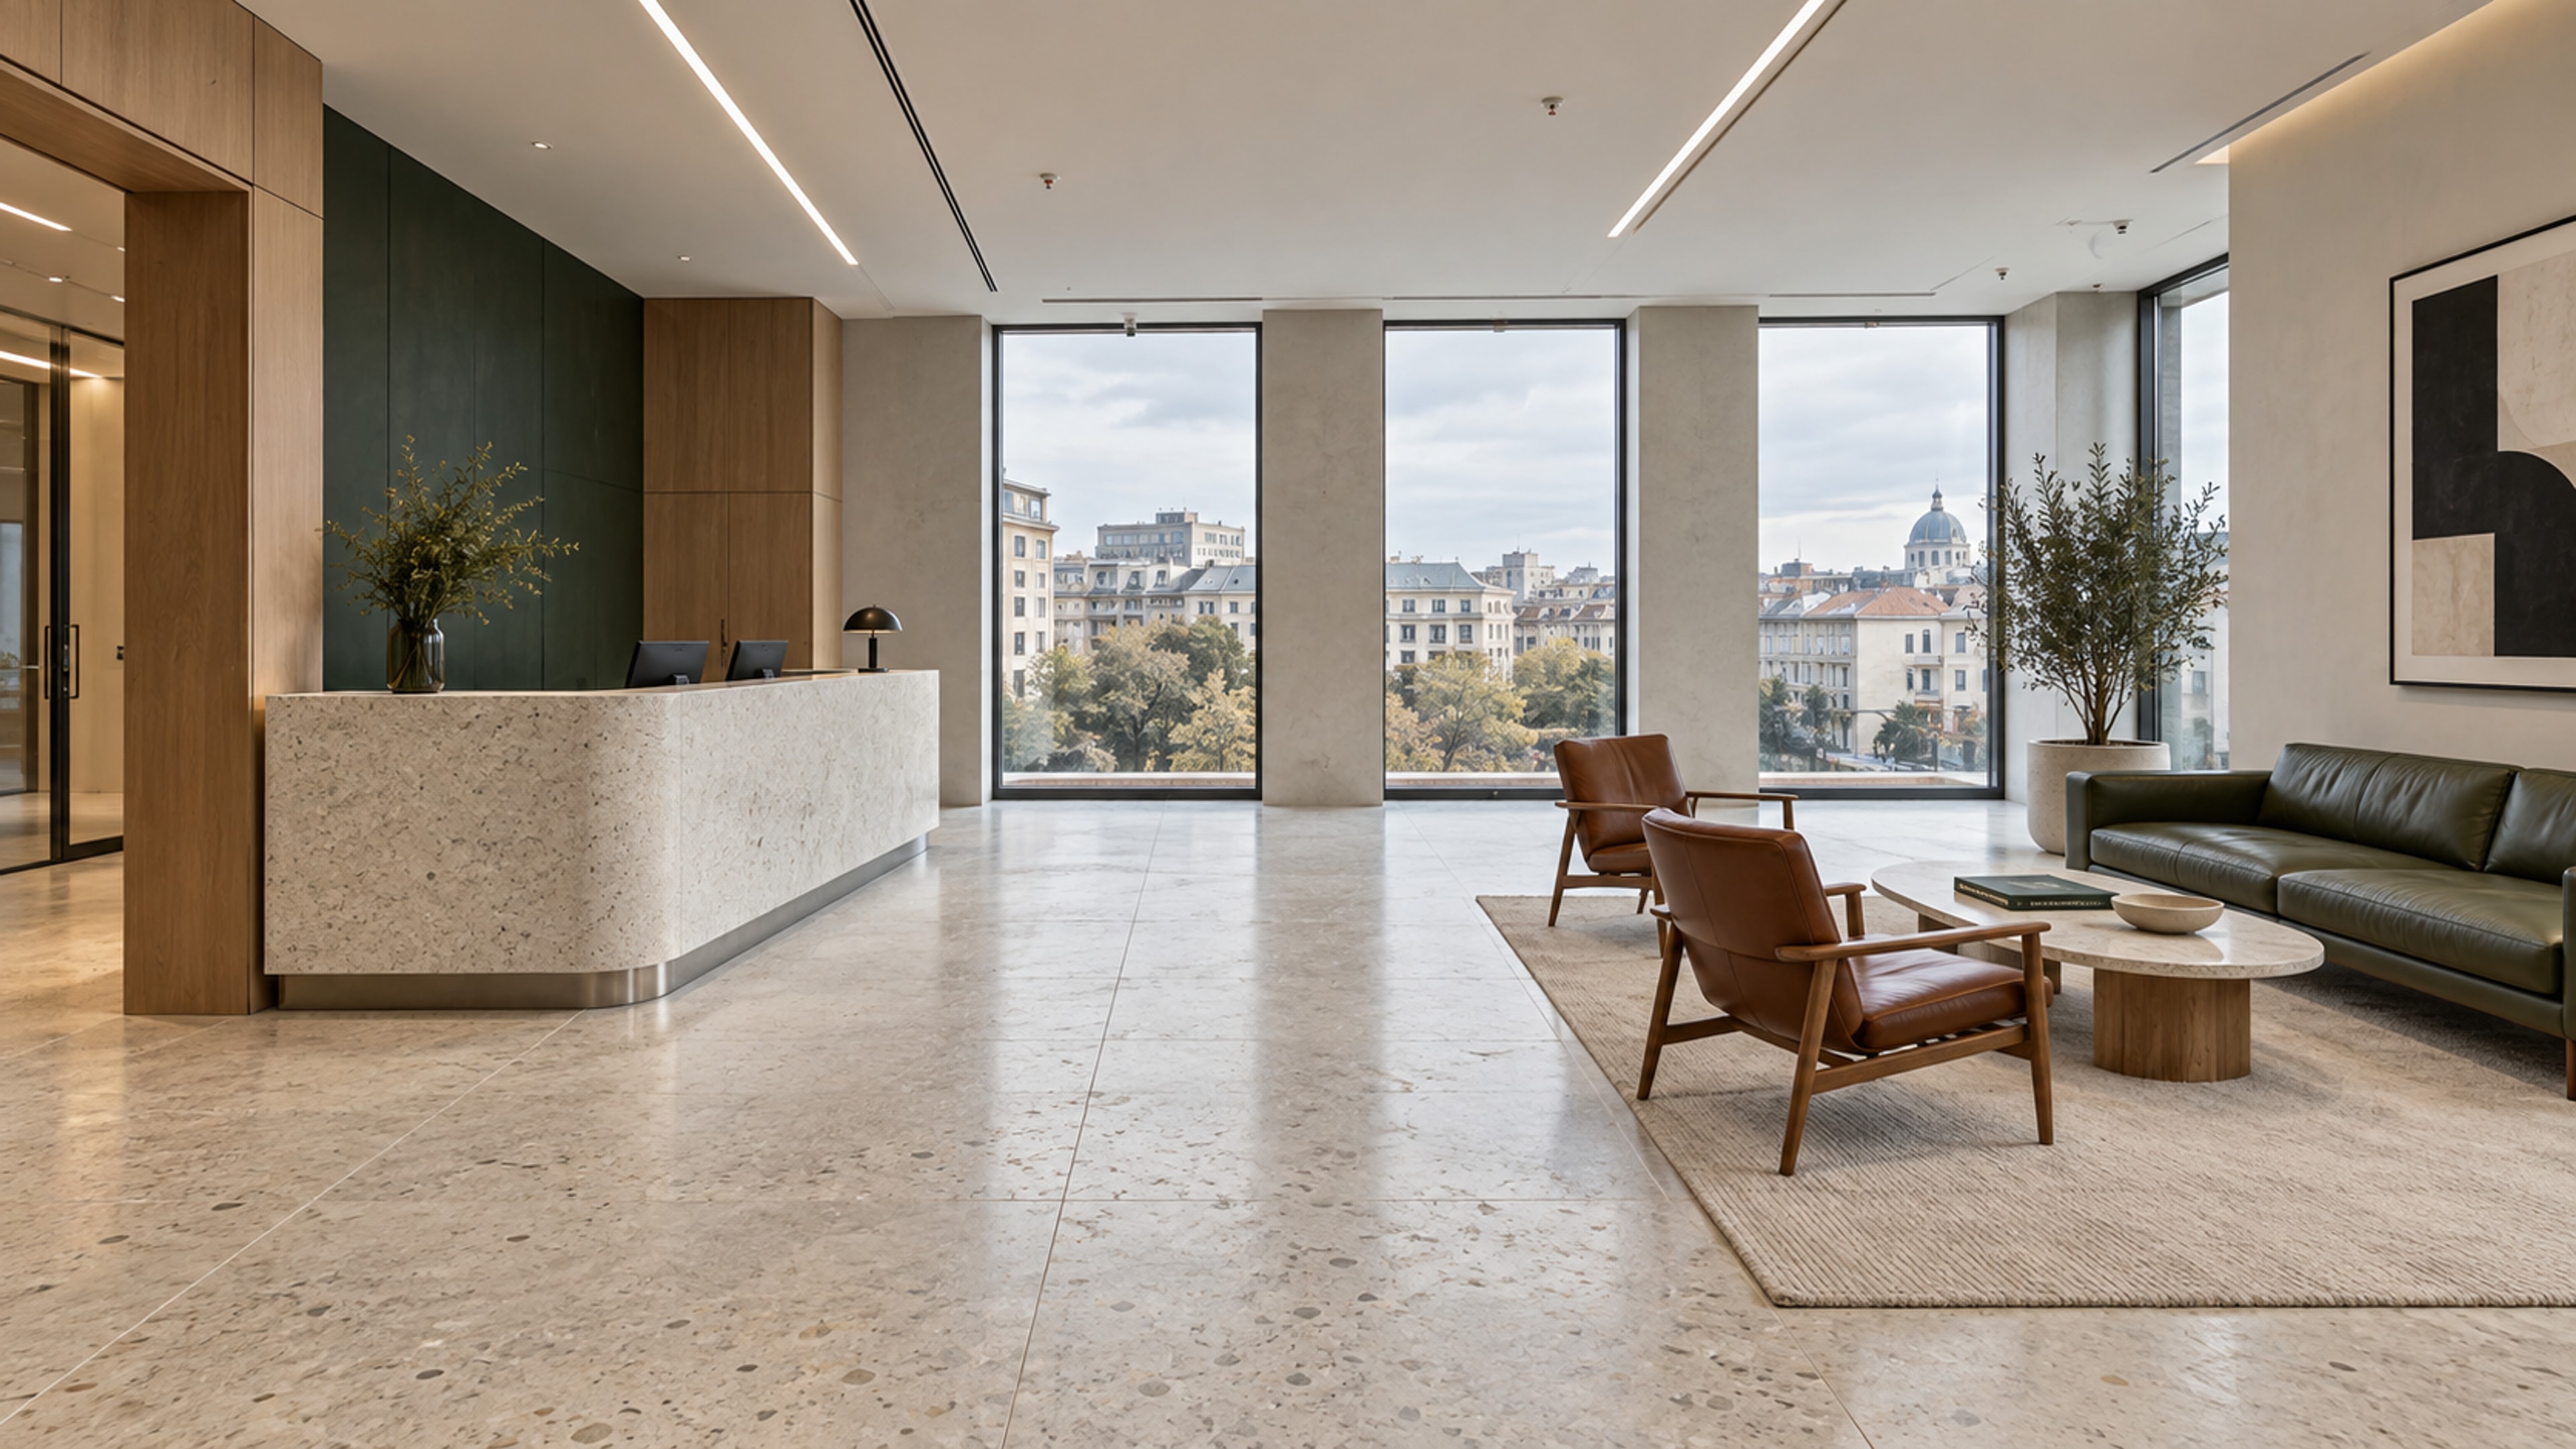
Design intent.
A headquarters study that moves beyond the reception image. Individual work, shared decisions, informal conversations and team gatherings are brought into one connected workplace.
The ambition
Support different ways of working while keeping the company’s identity present throughout a large headquarters.
The design response
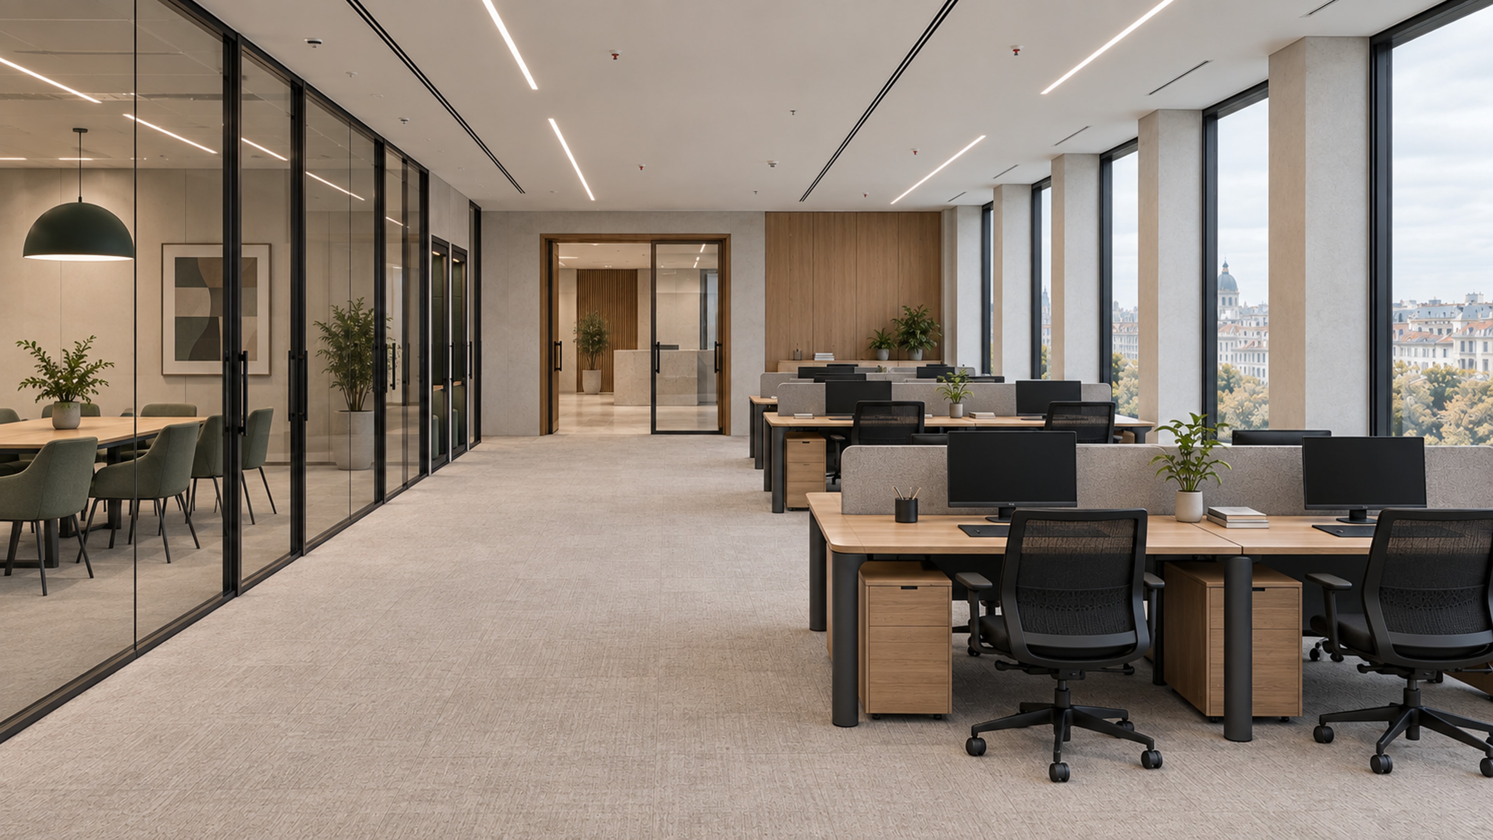
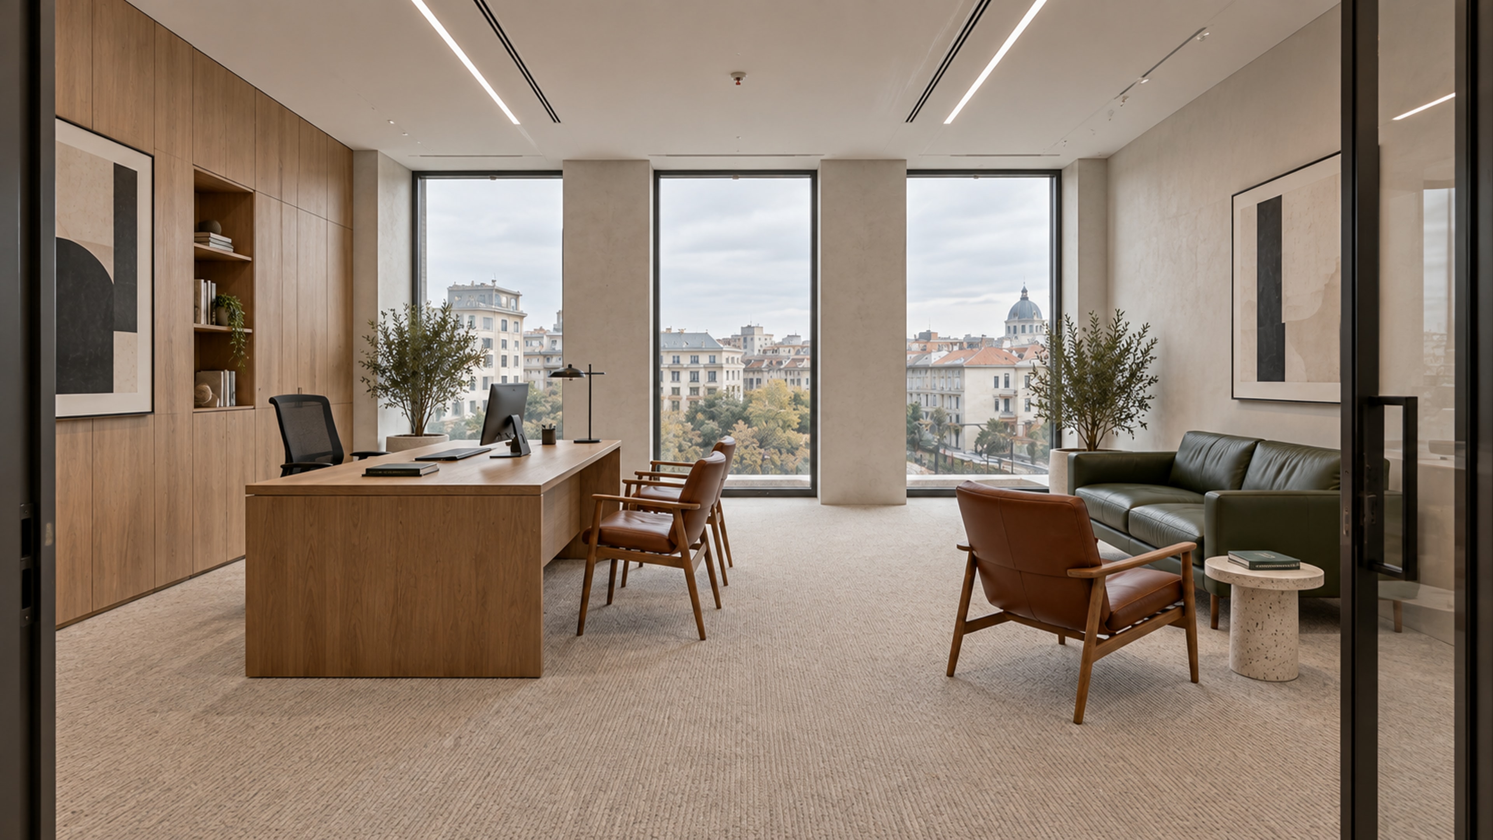
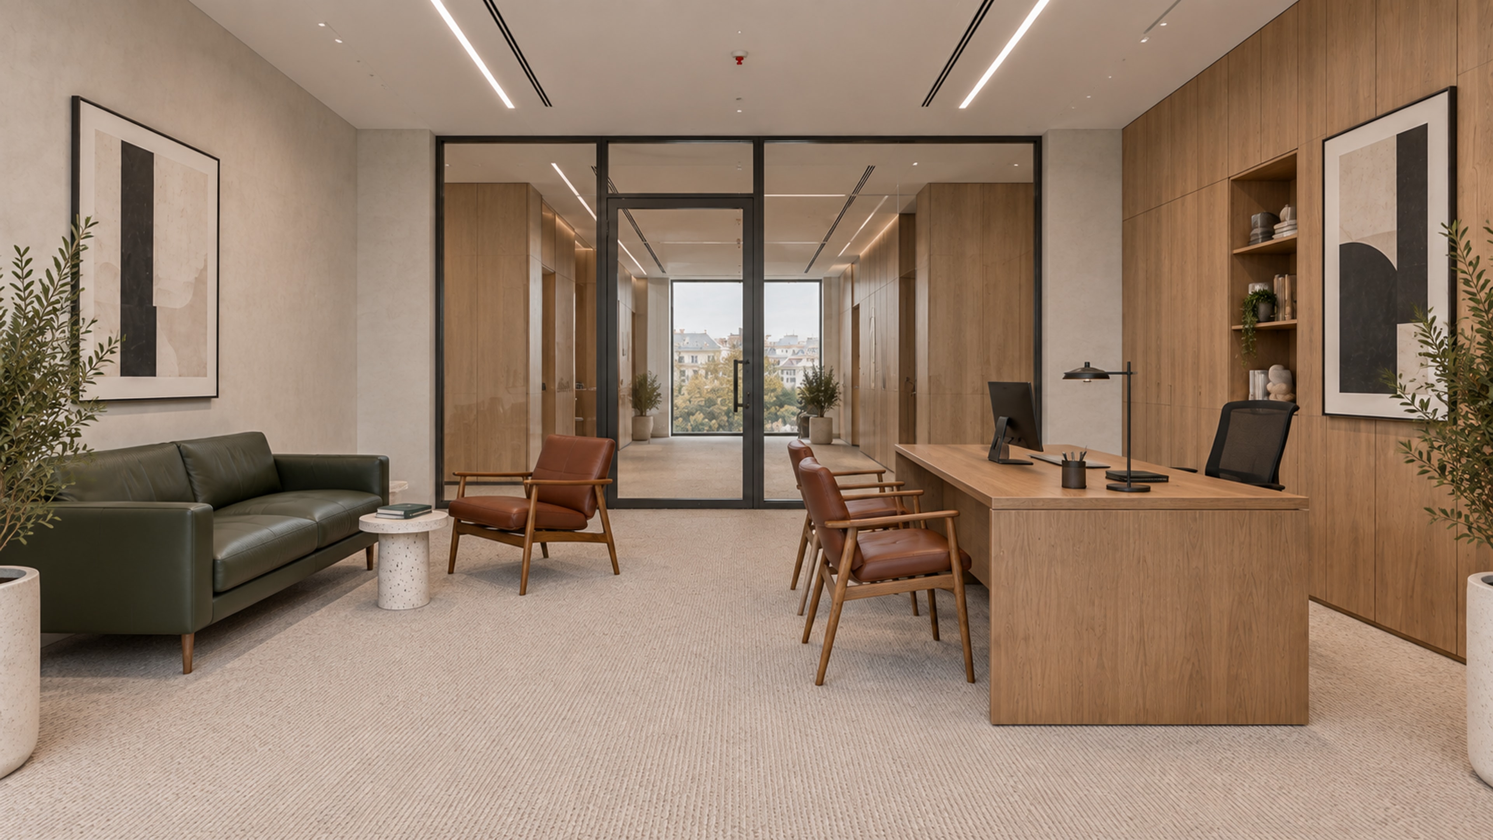
Open work areas sit alongside quieter rooms and shared spaces. Oak, pale stone and green upholstery connect them, with joinery adapted to each activity.
01 / Inside the project
Work, at every scale.
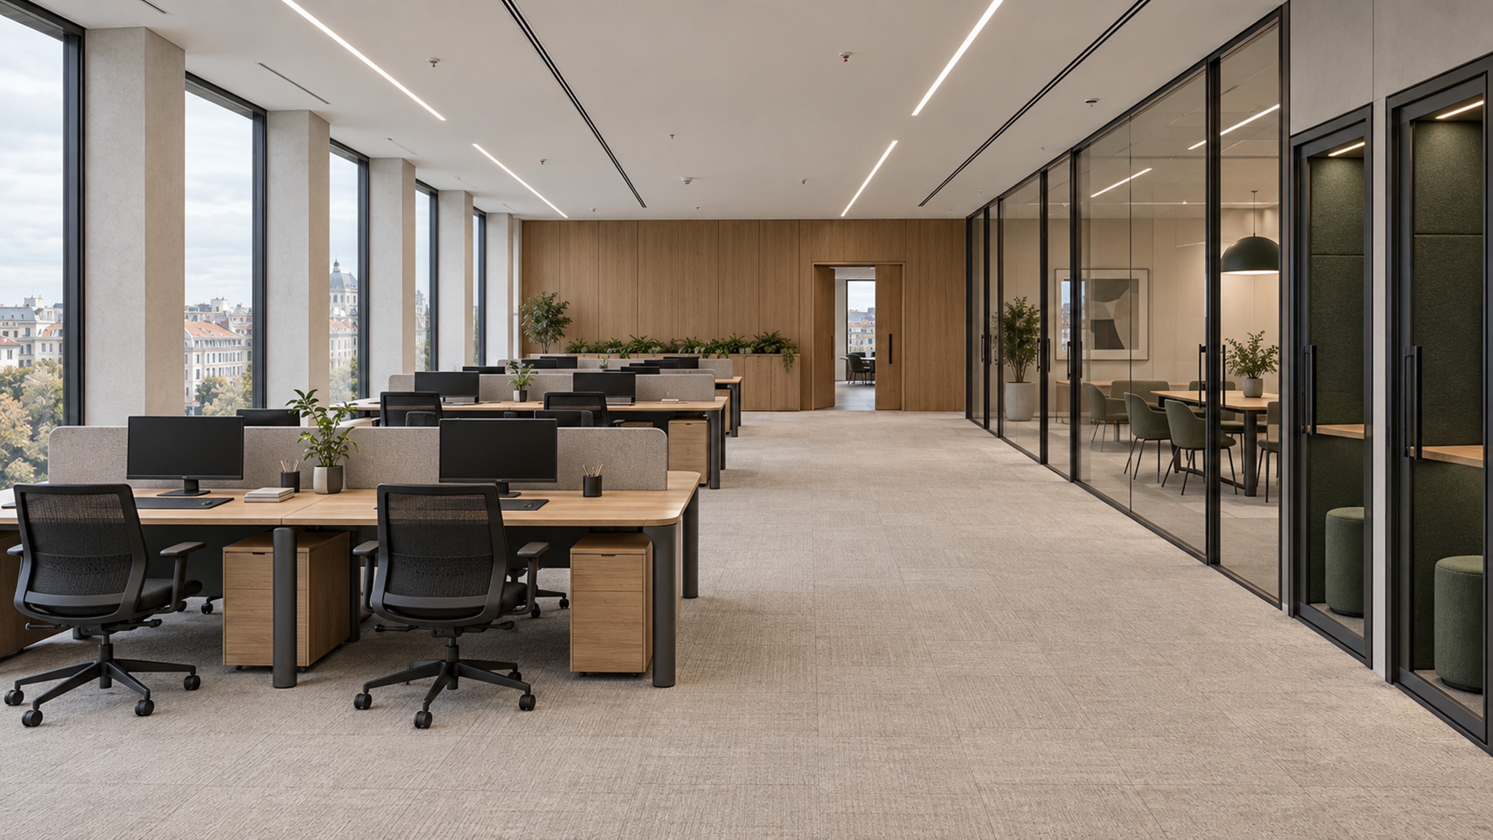
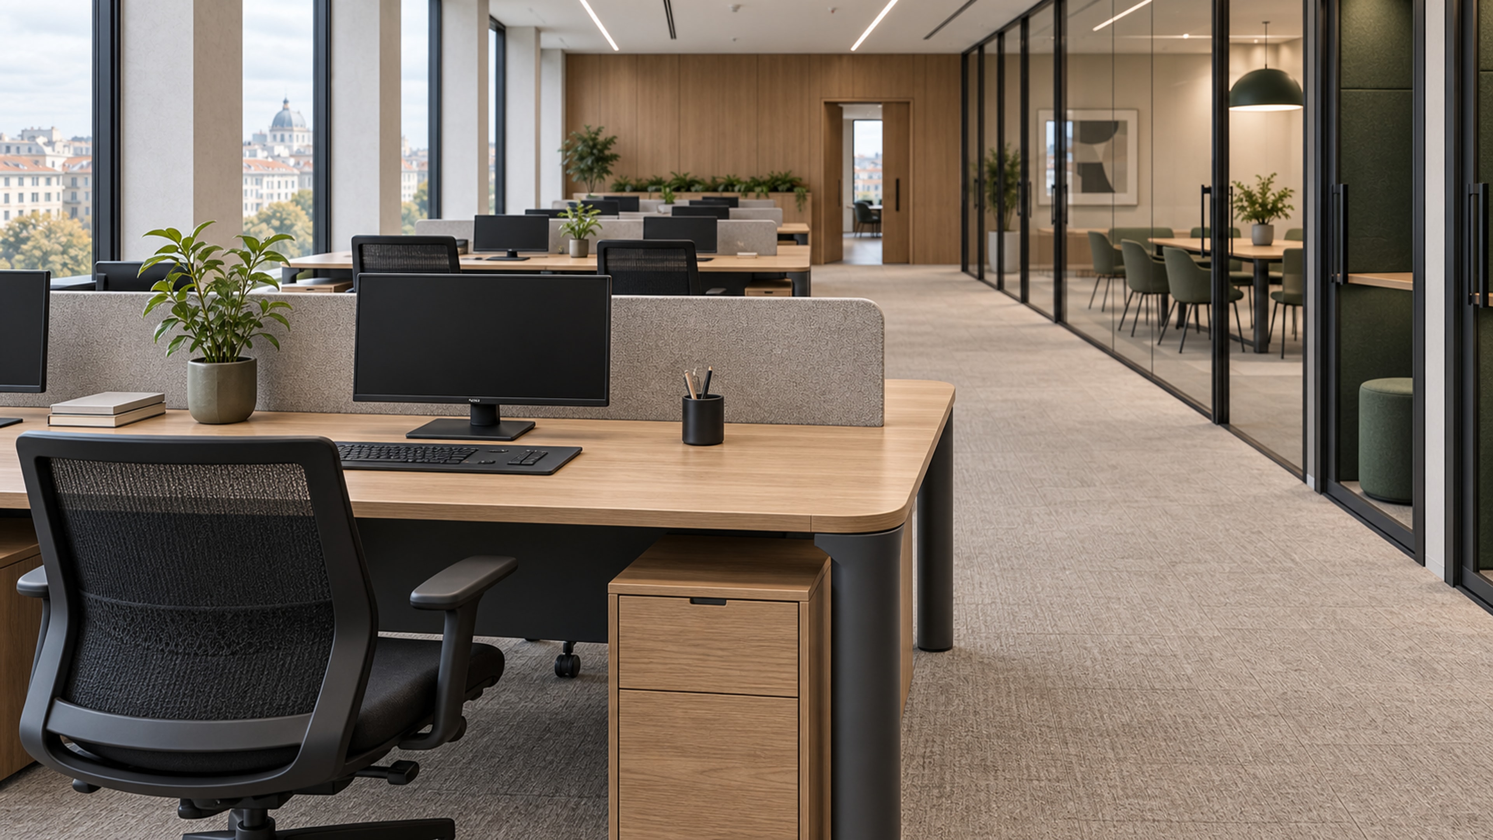
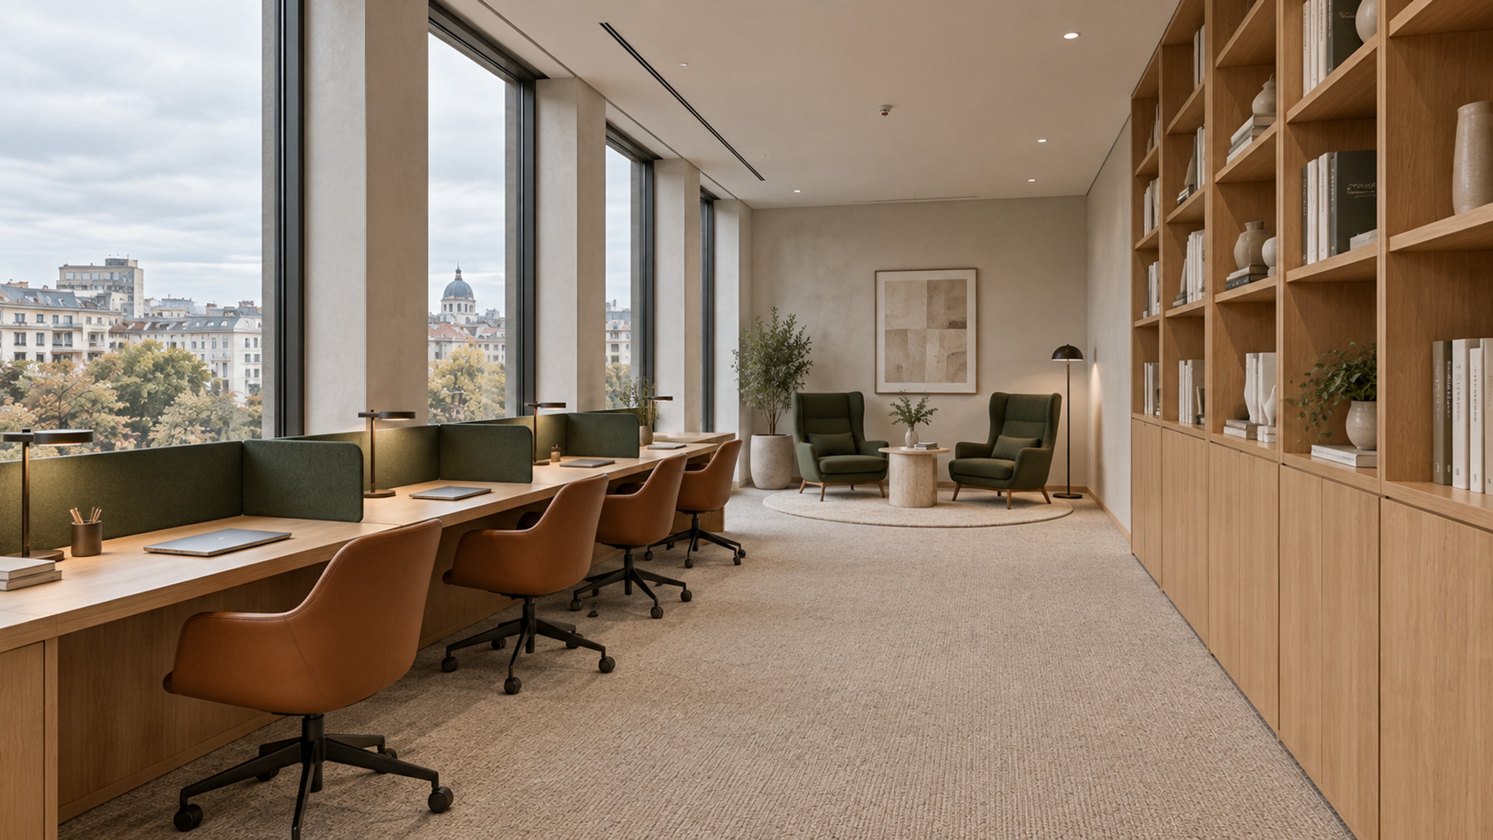
The broad organisation of the floor and the details of a workstation need to support the same day. Storage, light and clear routes are part of the composition.
02 / Inside the project
Make room for the conversation.
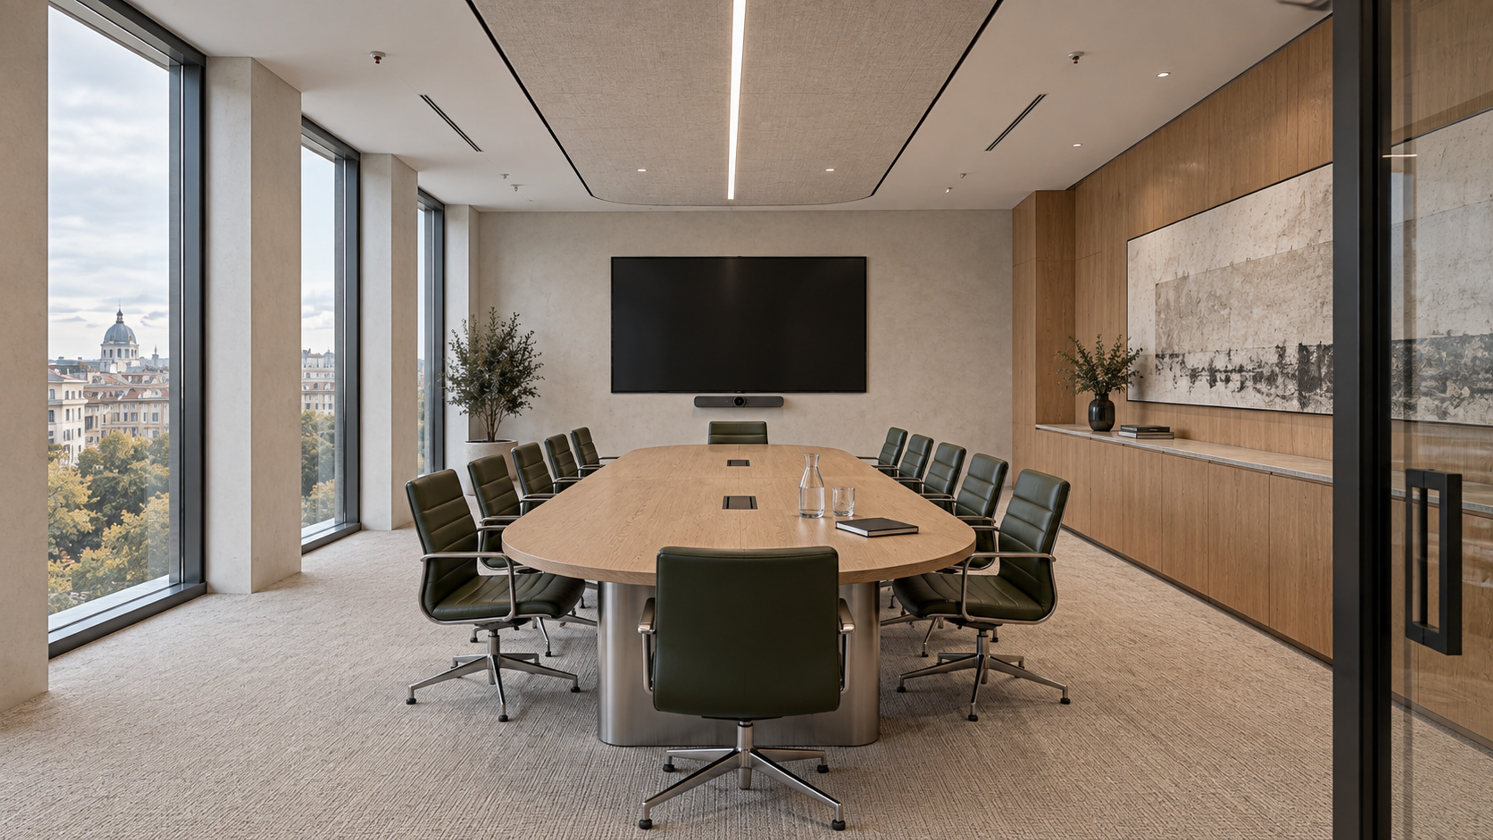
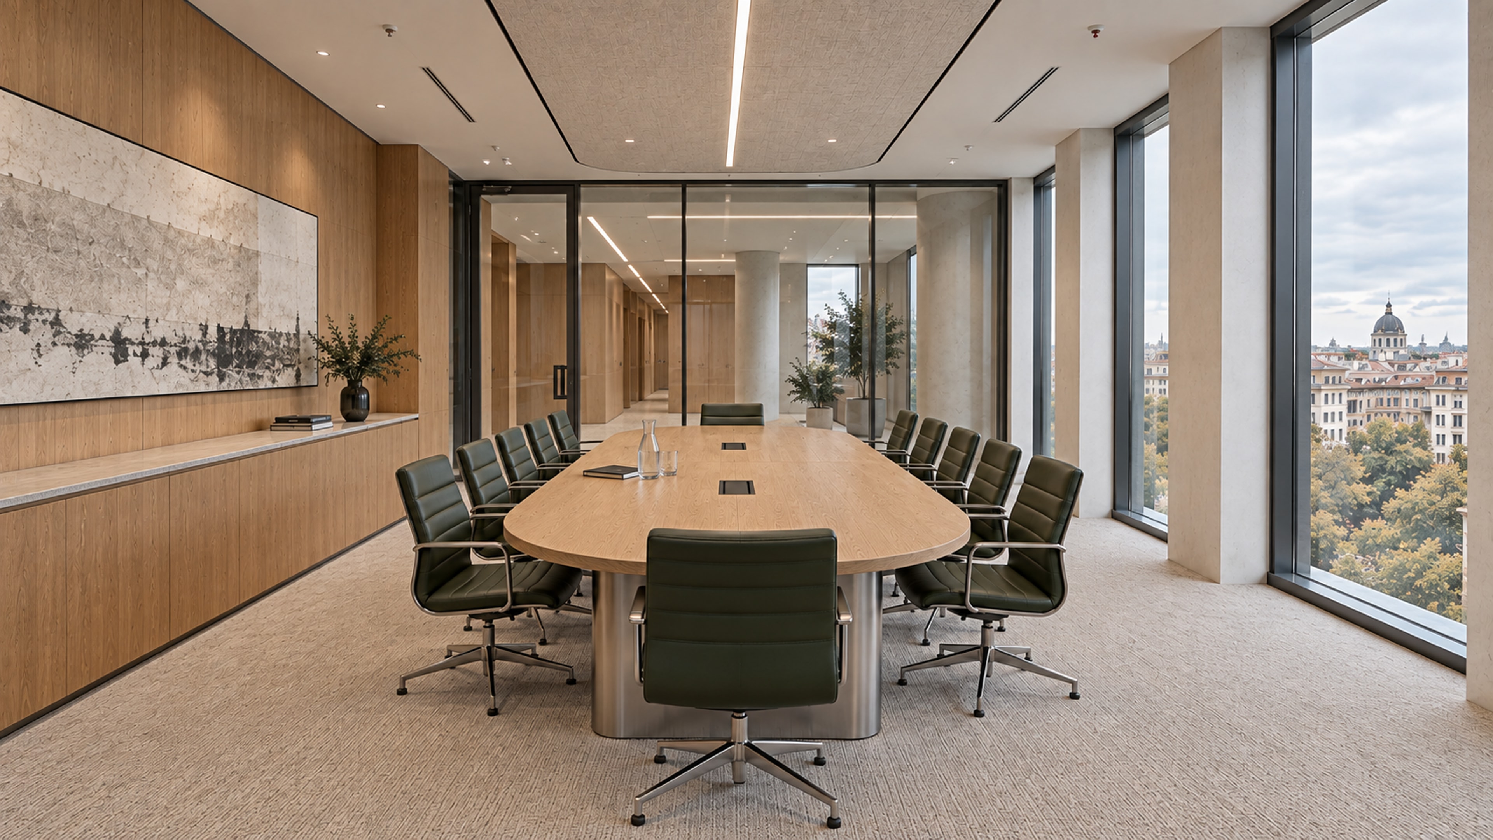
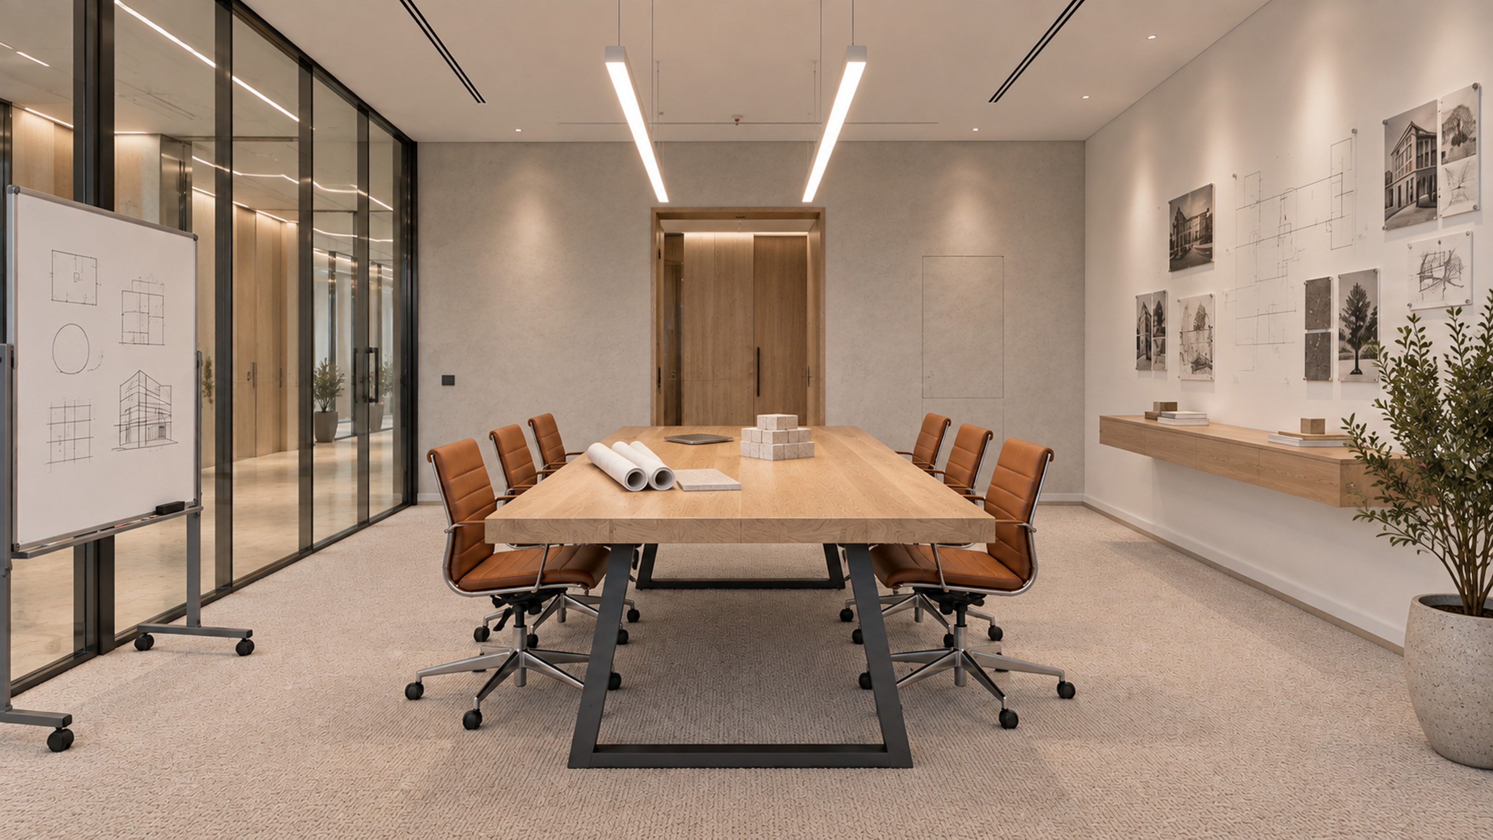
Formal meetings and working sessions ask for different settings. Each room takes its shape from how people gather and use the table.
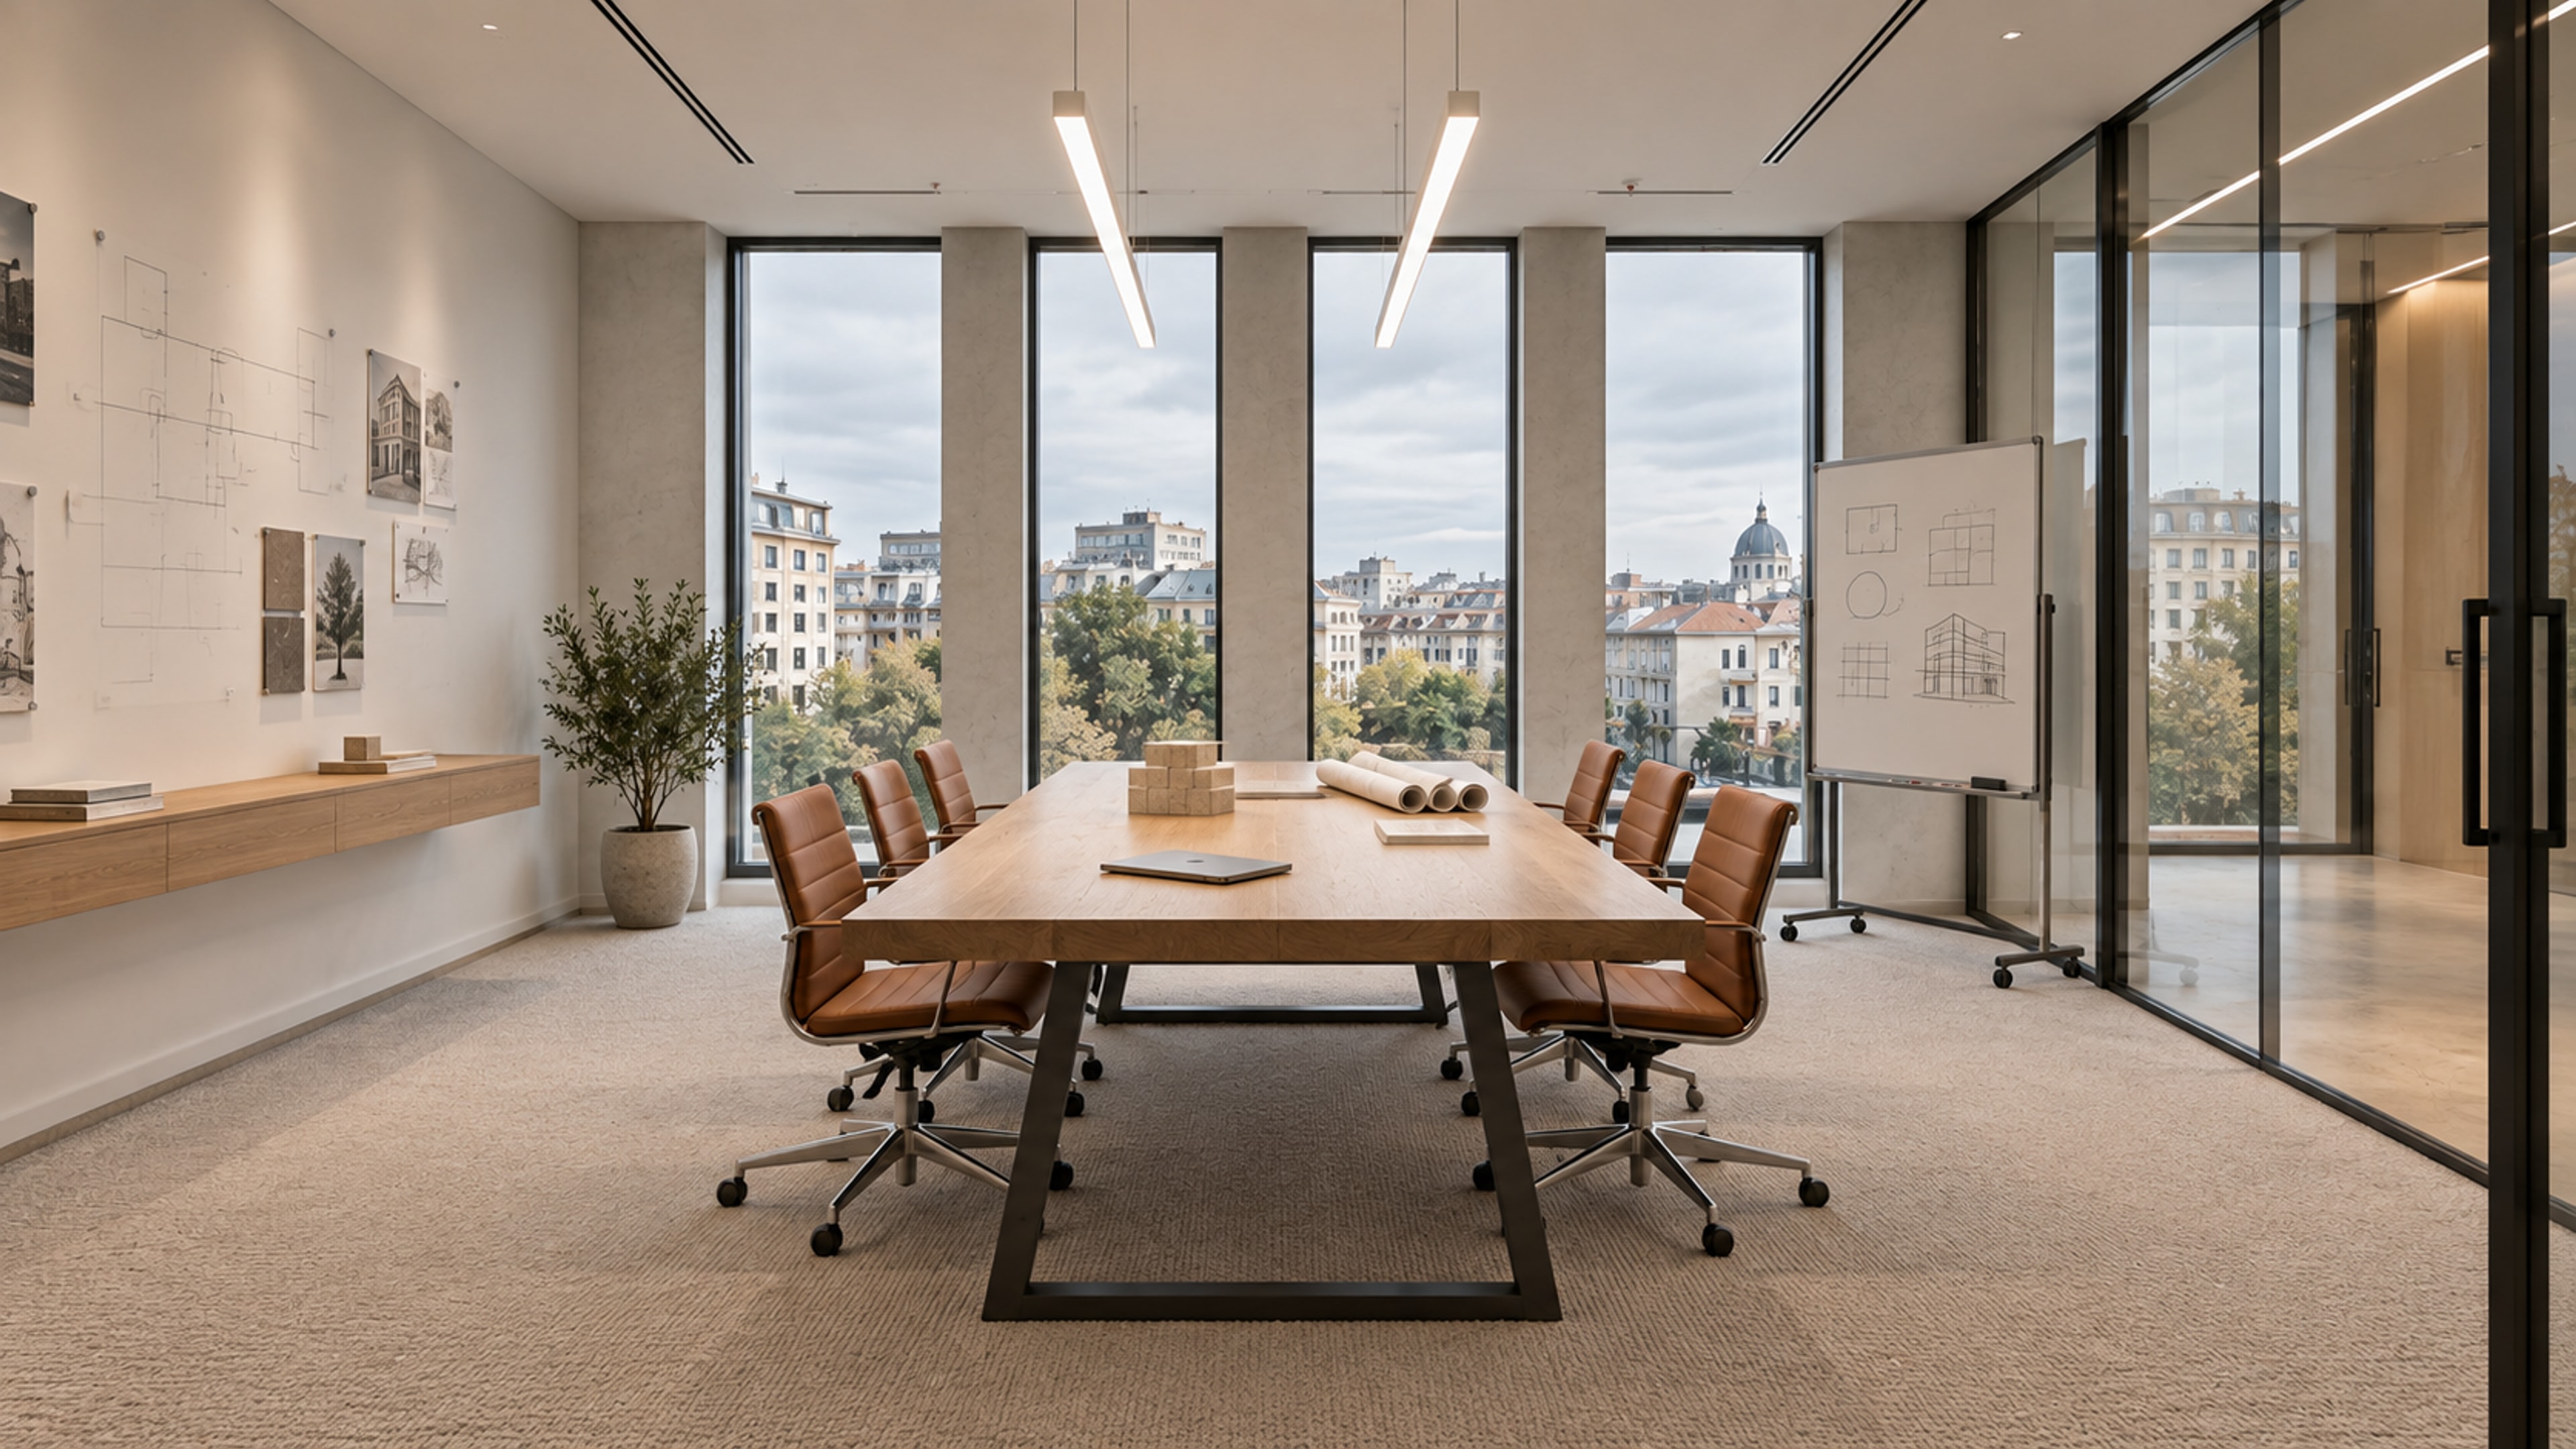
03 / Inside the project
A workplace is also a shared place.
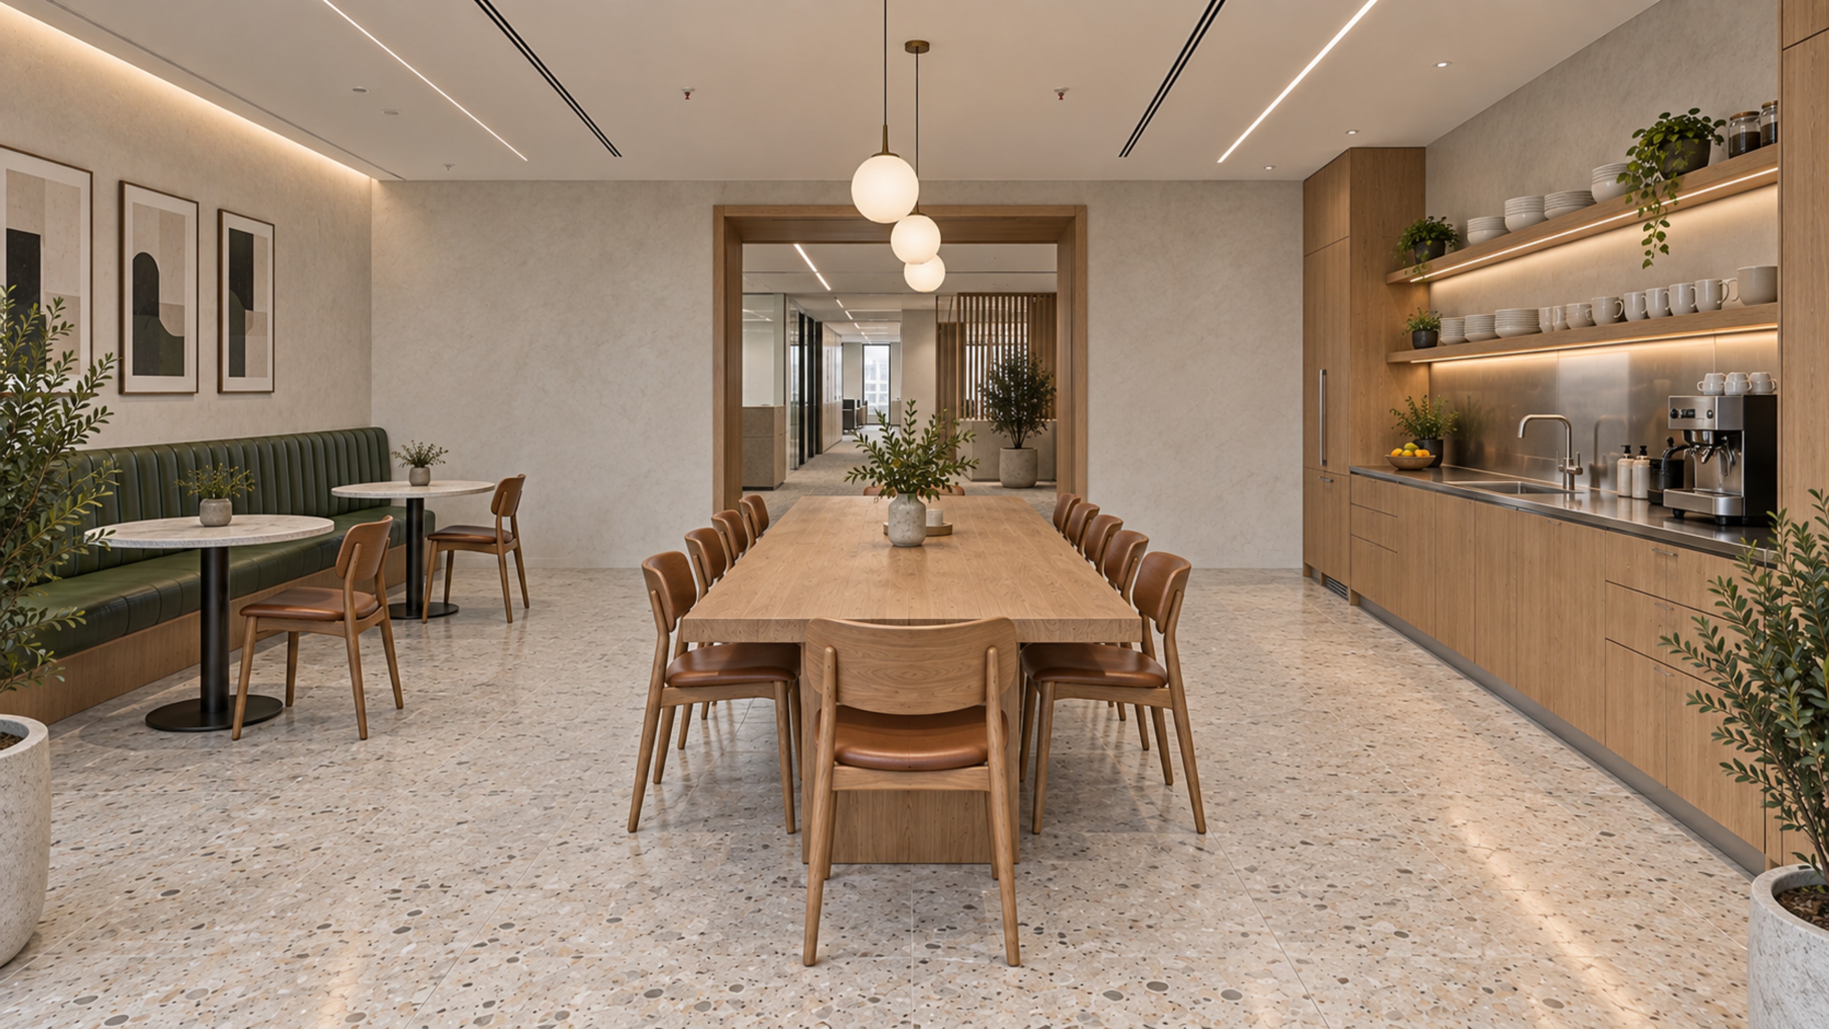
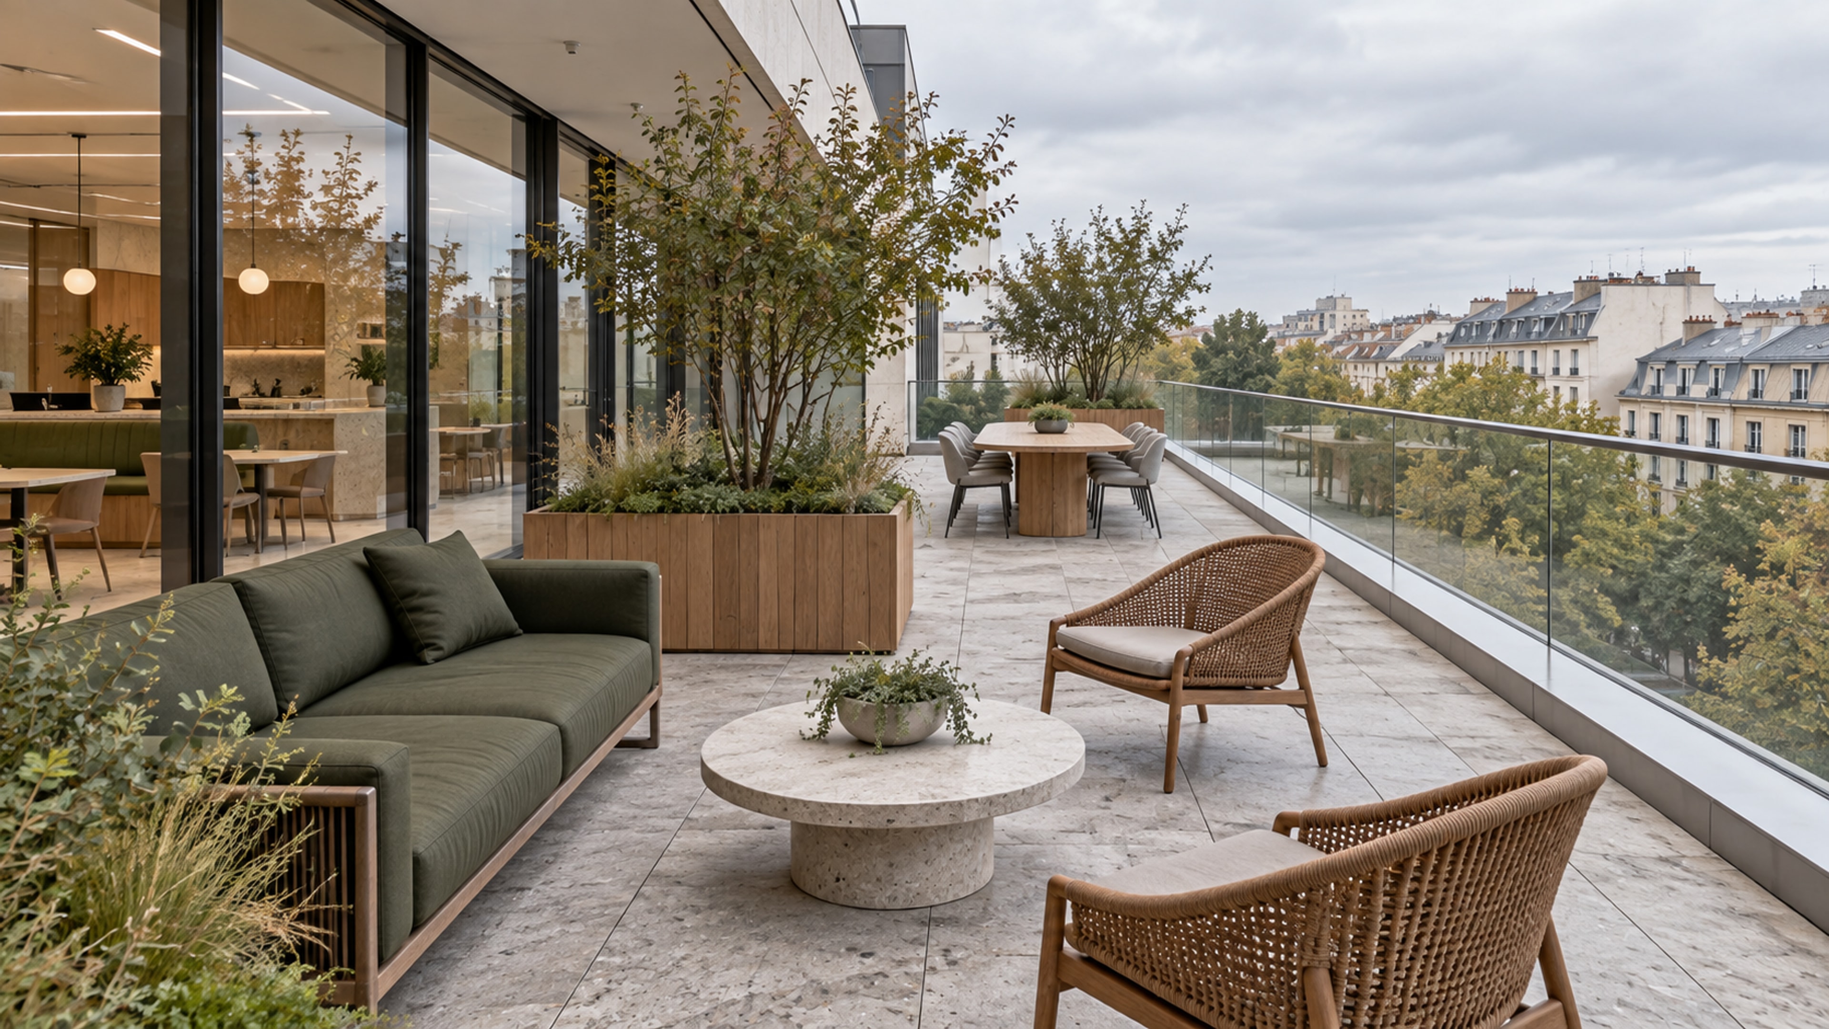
The café and forum give the headquarters places for a change of pace: lunch, a presentation or an informal conversation between meetings.
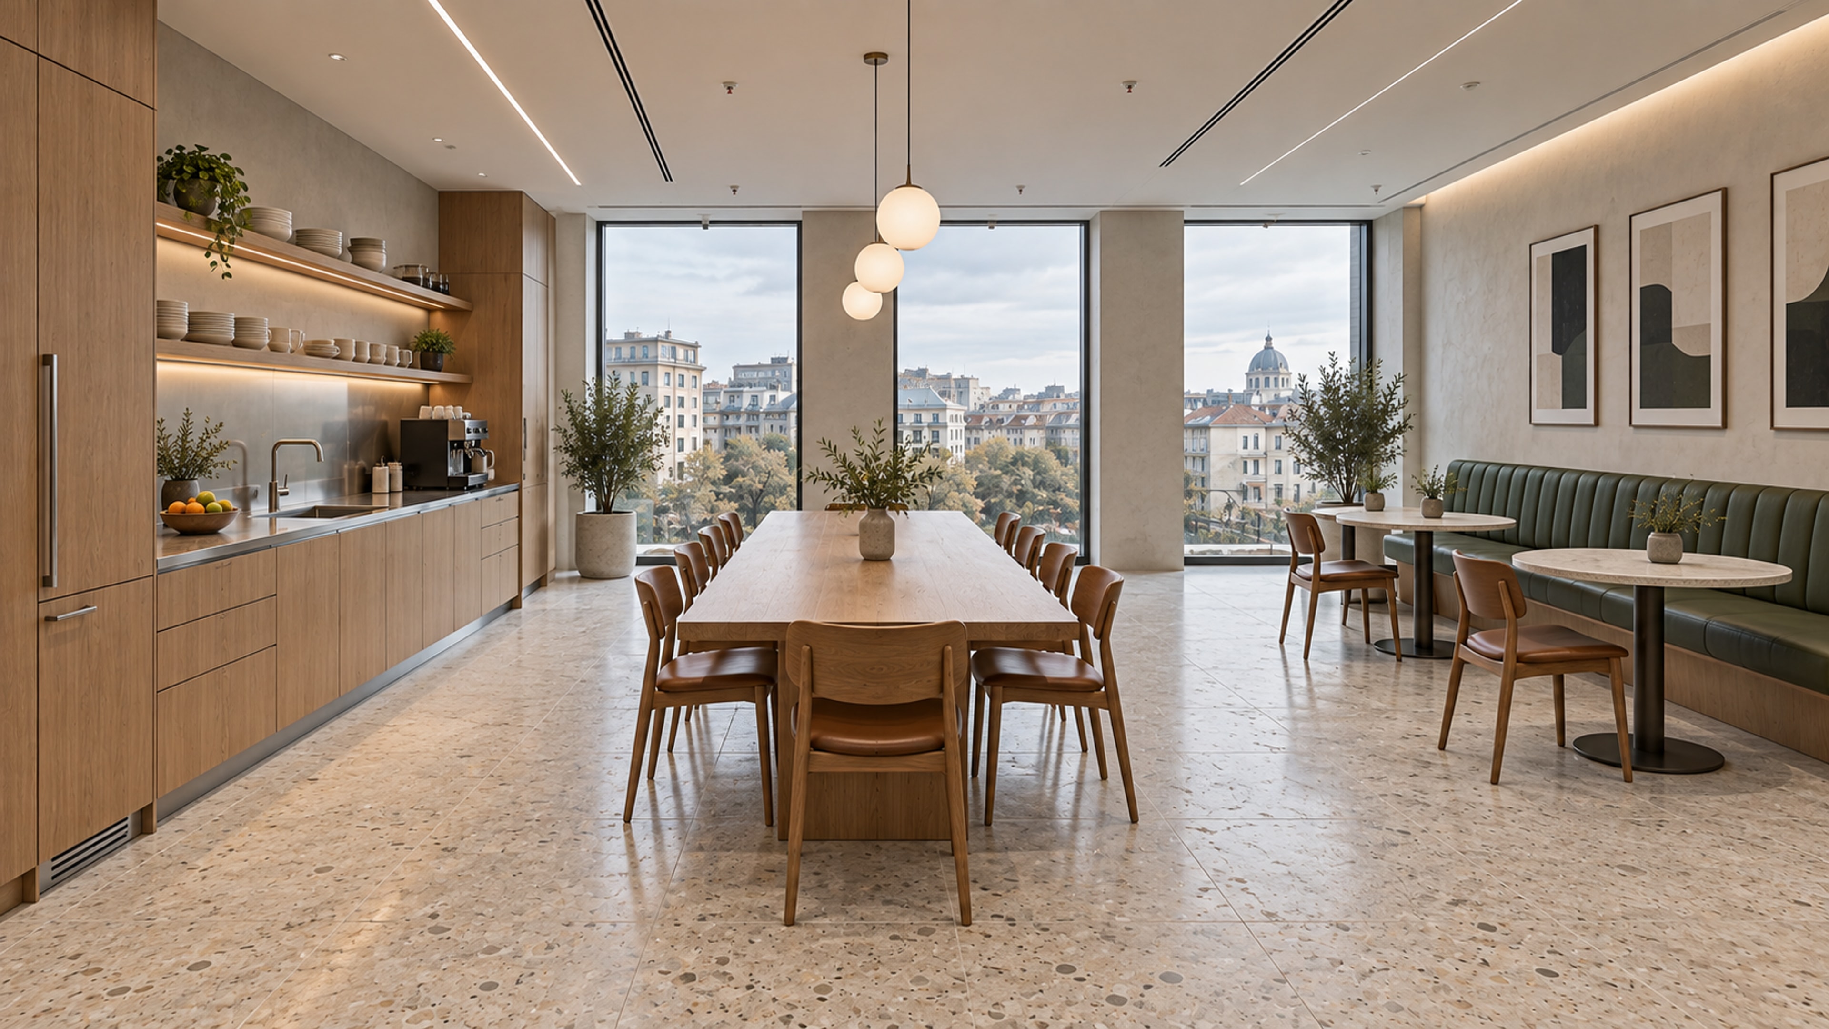
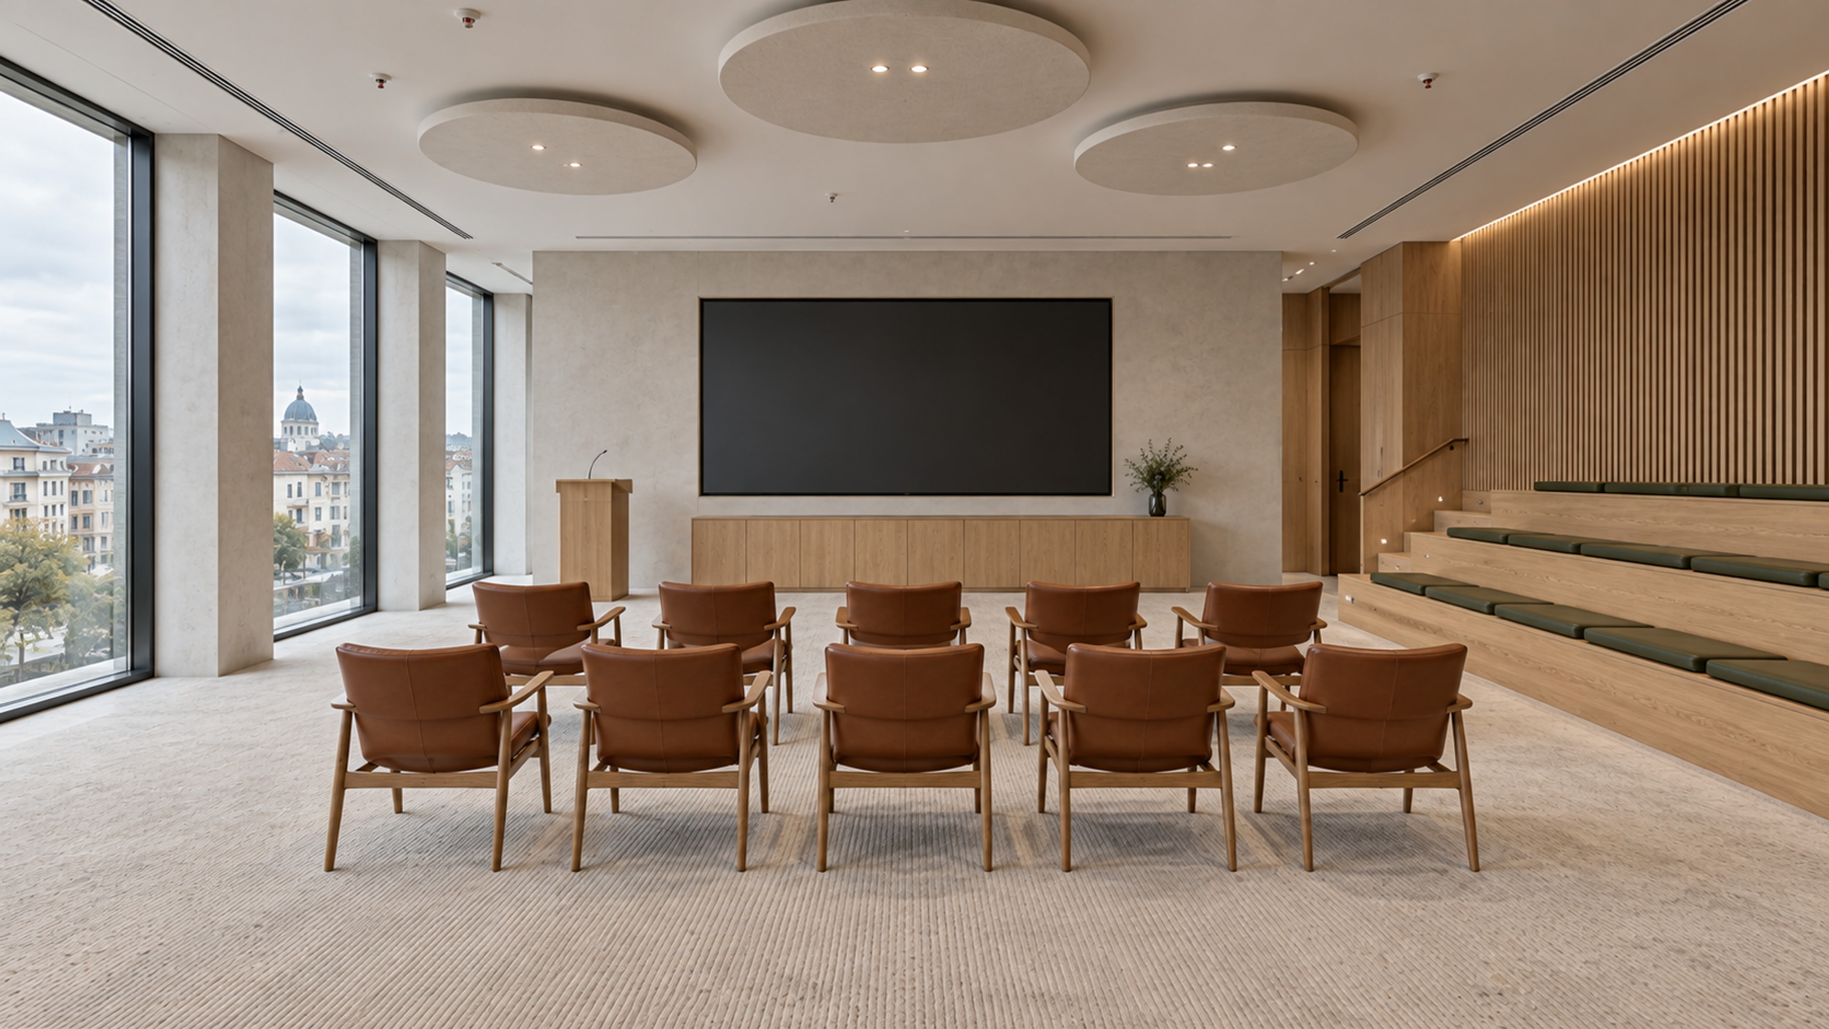
Oak / Pale stone / Satin steel / Green upholstery / Glass
Full gallery16 images · all rooms and perspectives
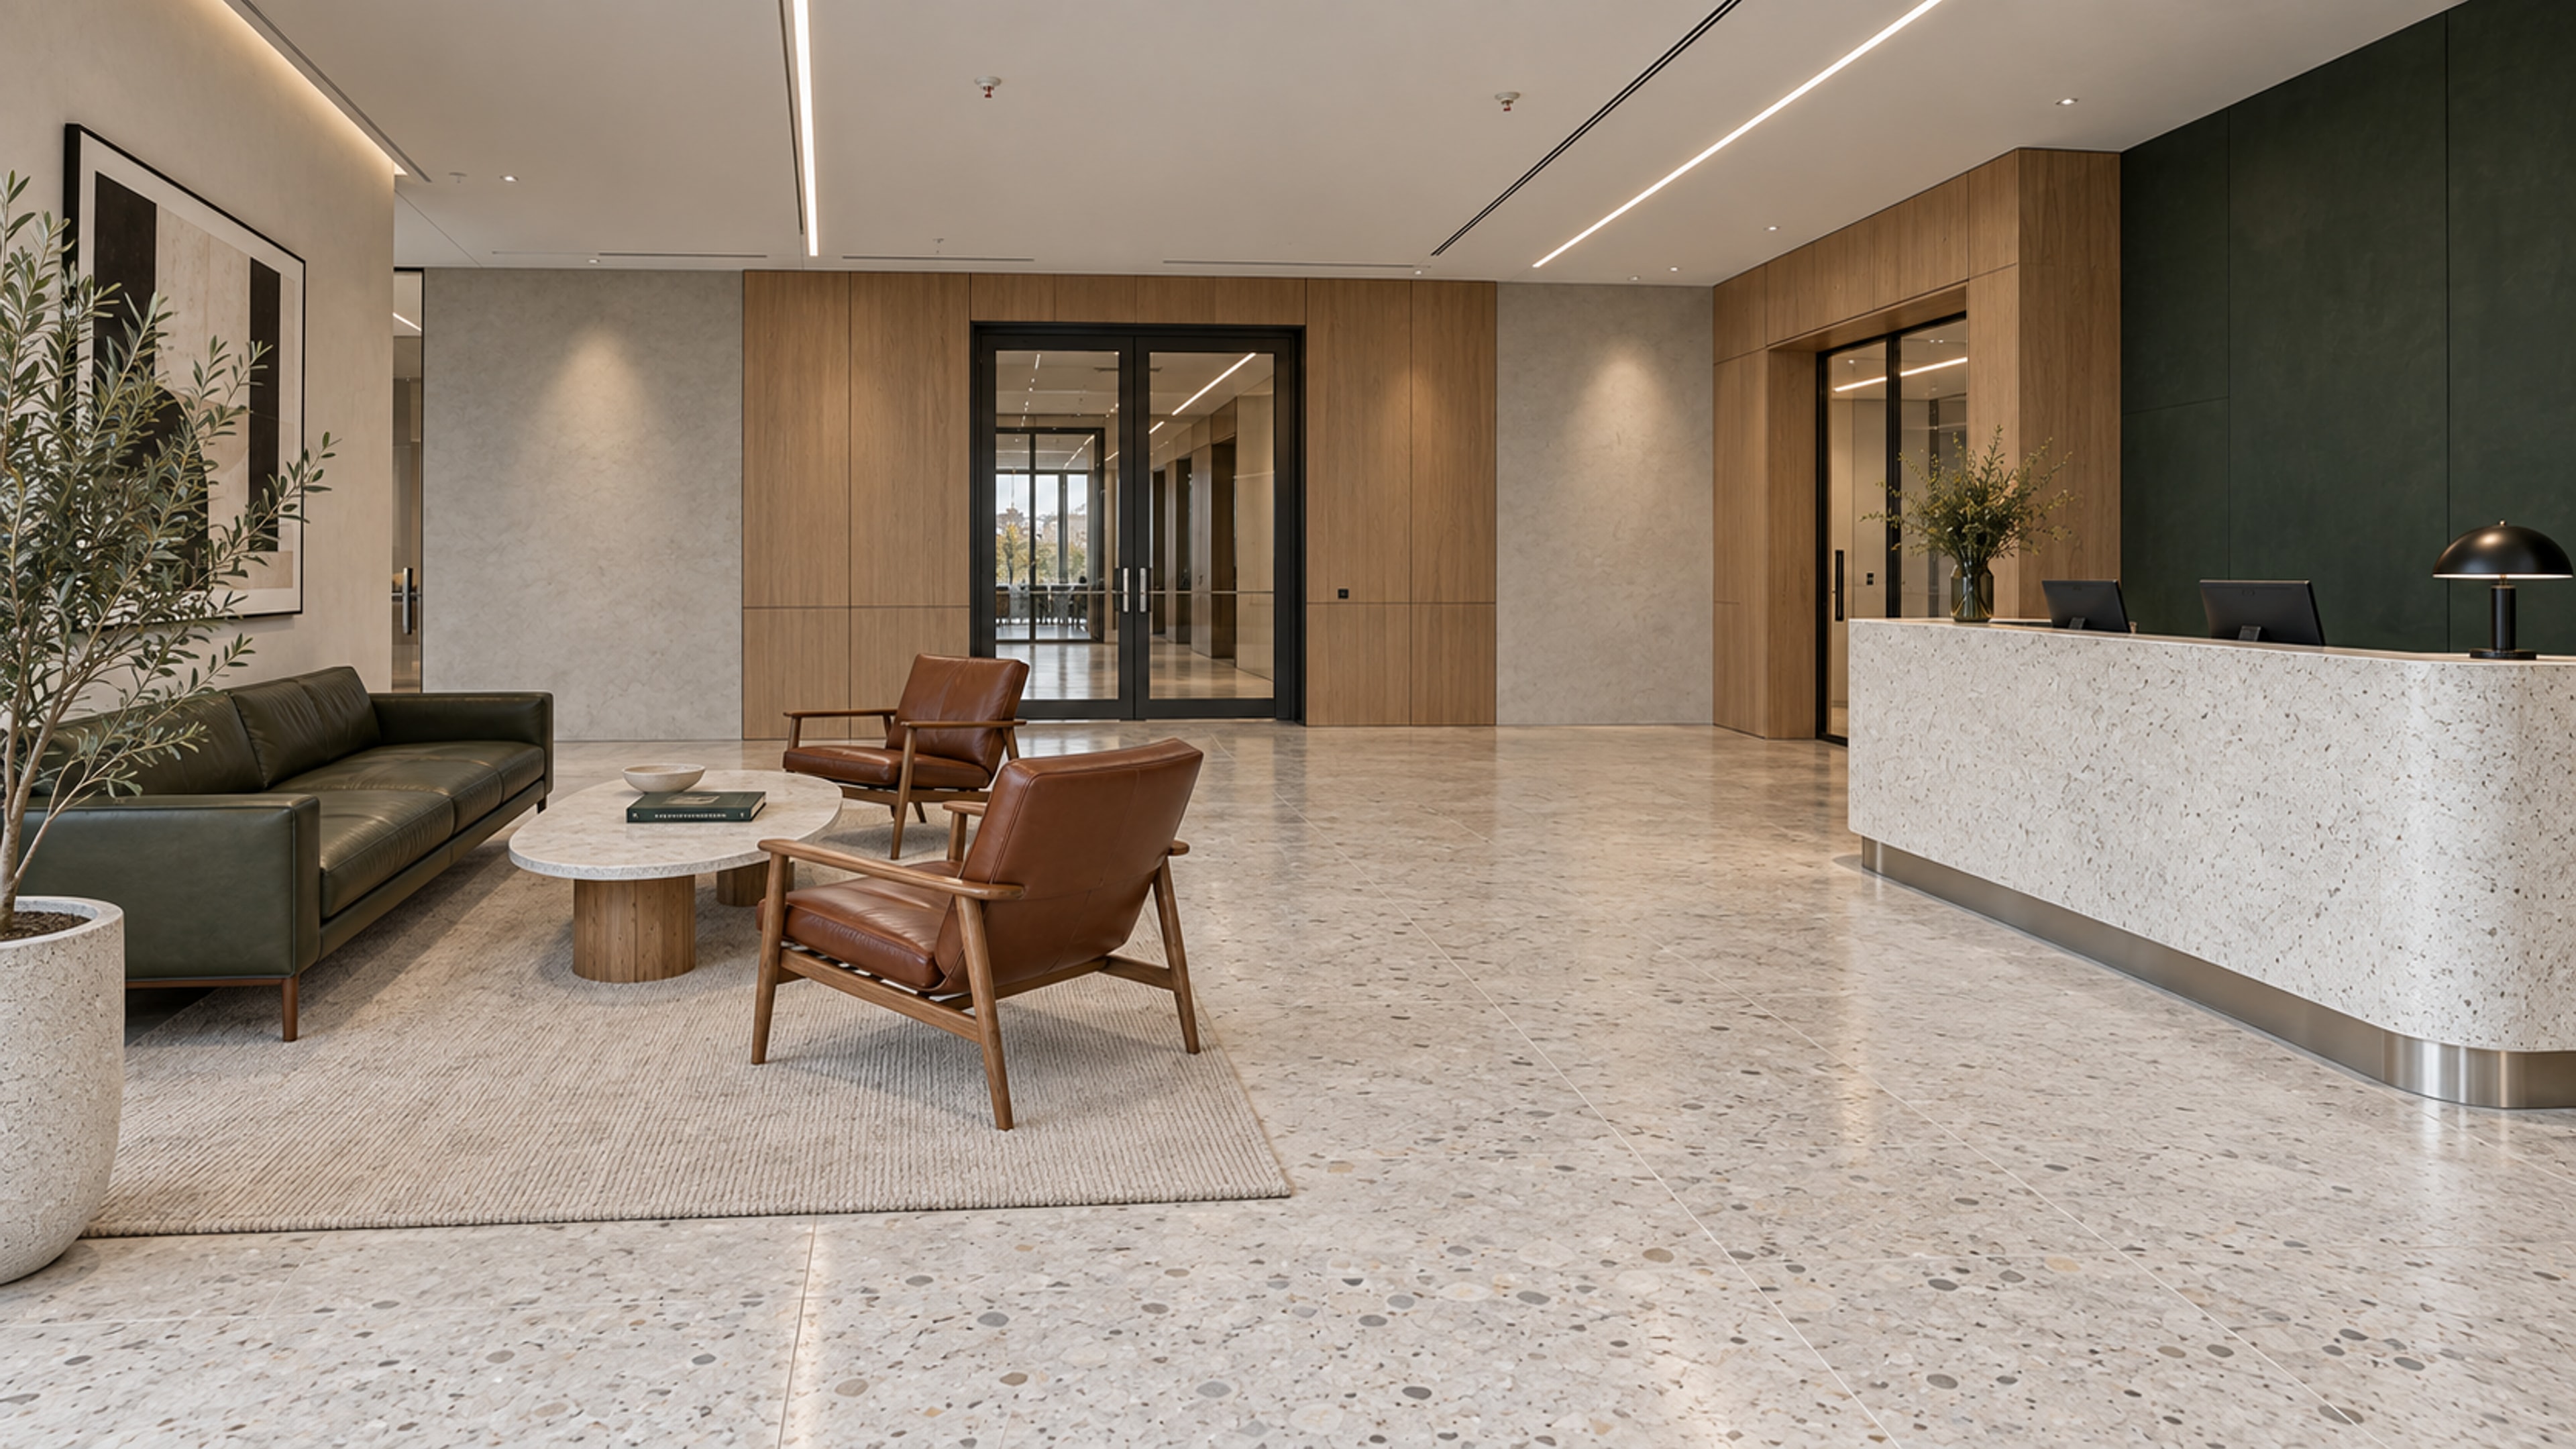
A design exploration, presented through generated architectural imagery. This study does not document a completed commission.
Next project / Retail flagship
The Edit
Your space starts with a conversation
Let’s discuss
your project.
Send your plans or tell us what you need. We begin with a conversation about the scope, budget and timing — together with your architect, if you already have one.