Mountain guesthouse / Bran / Concept study
The Bran House
Oak, stone and a place by the fire.
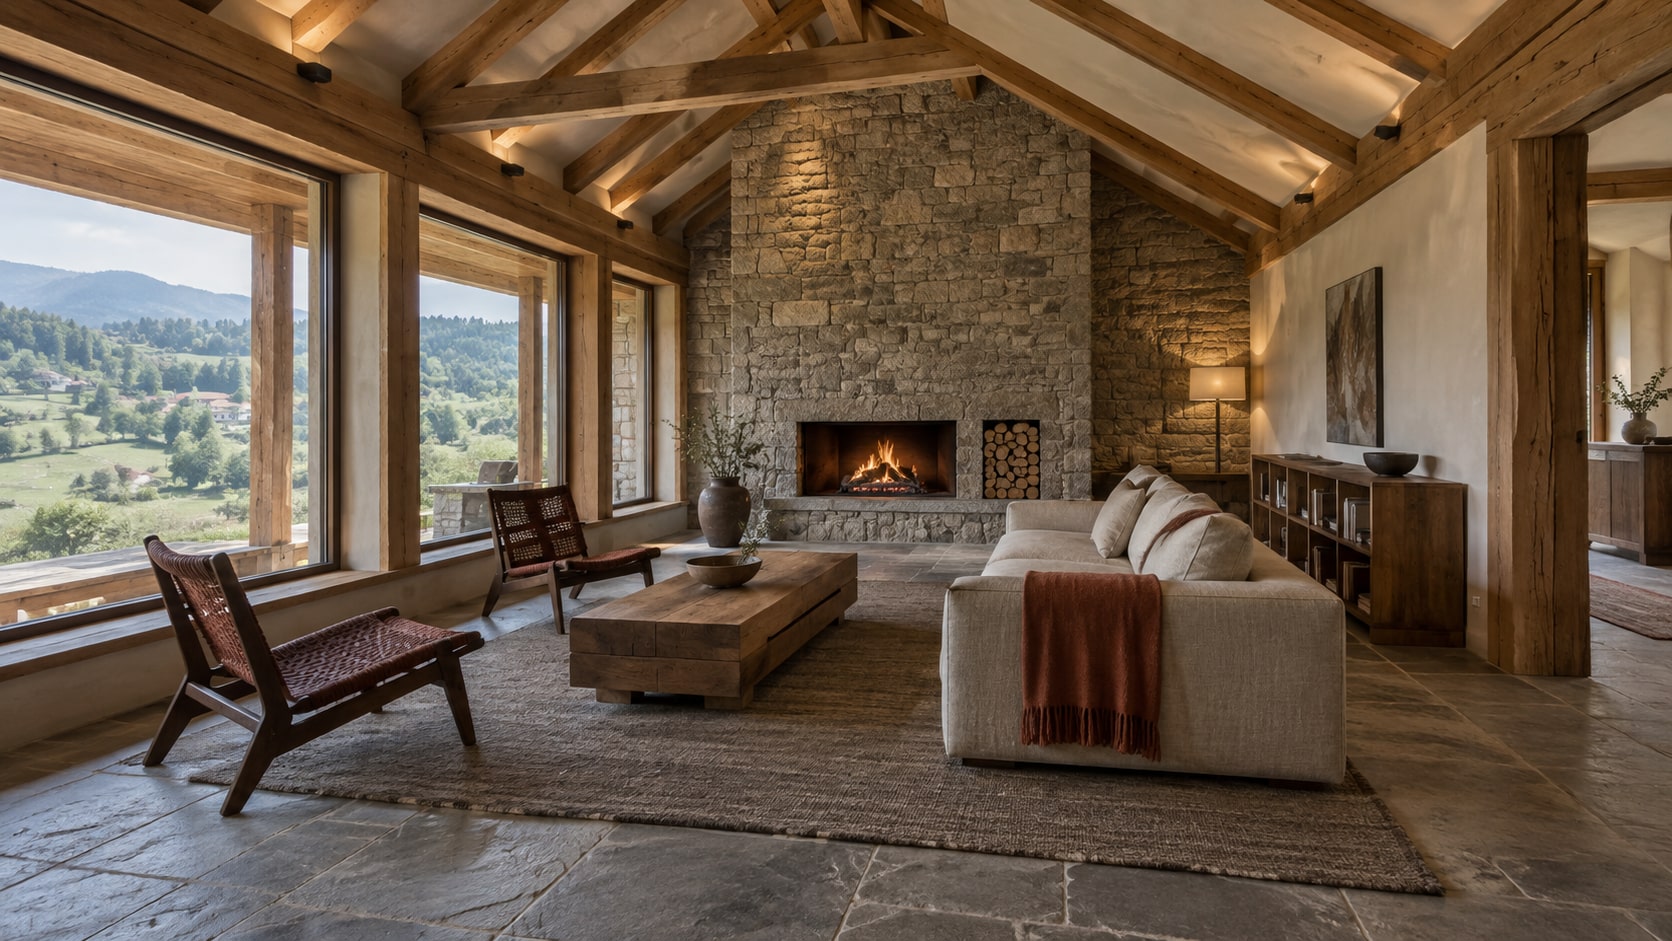
Design intent.
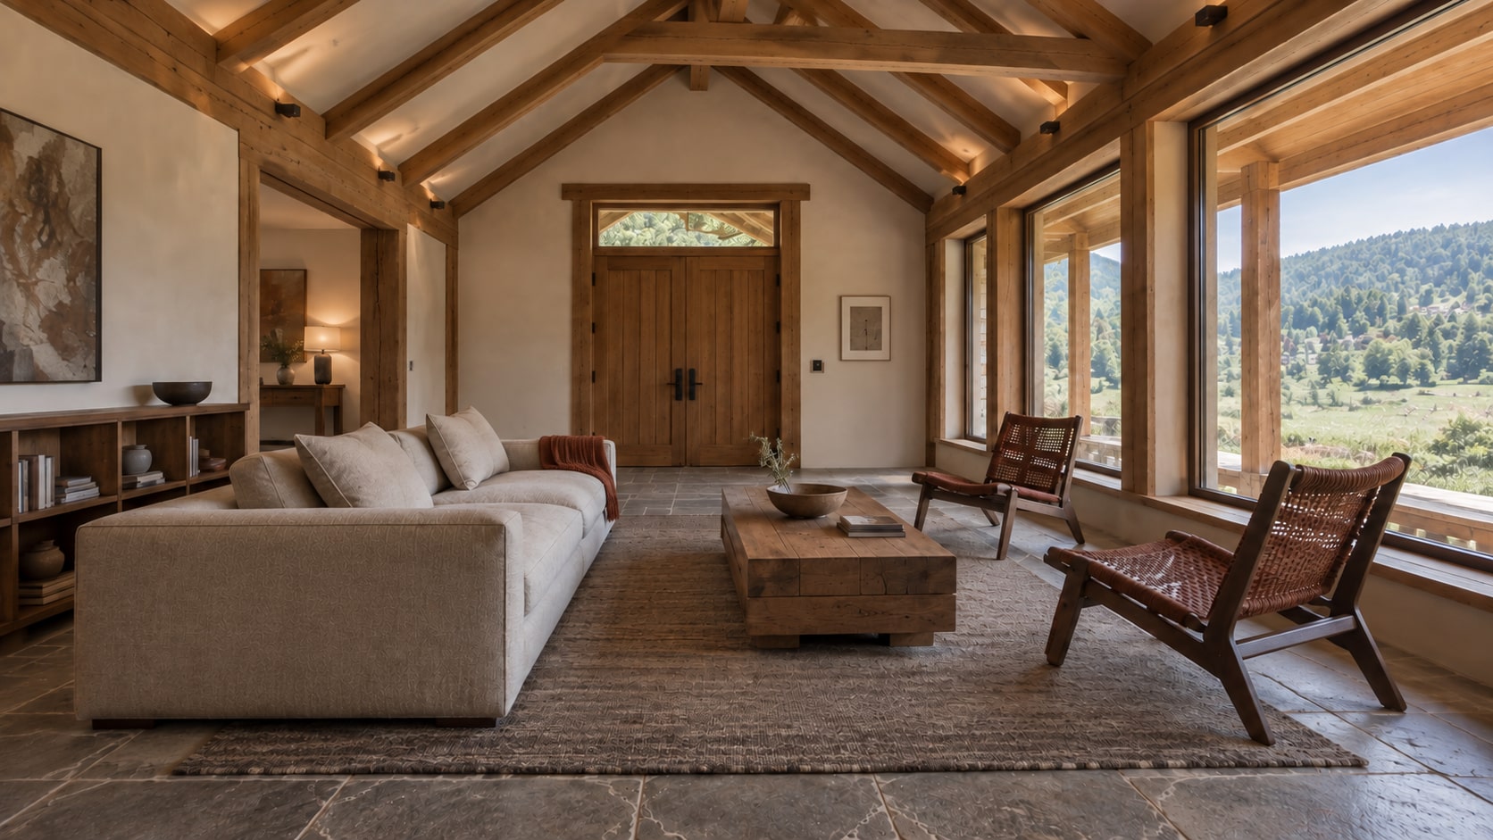
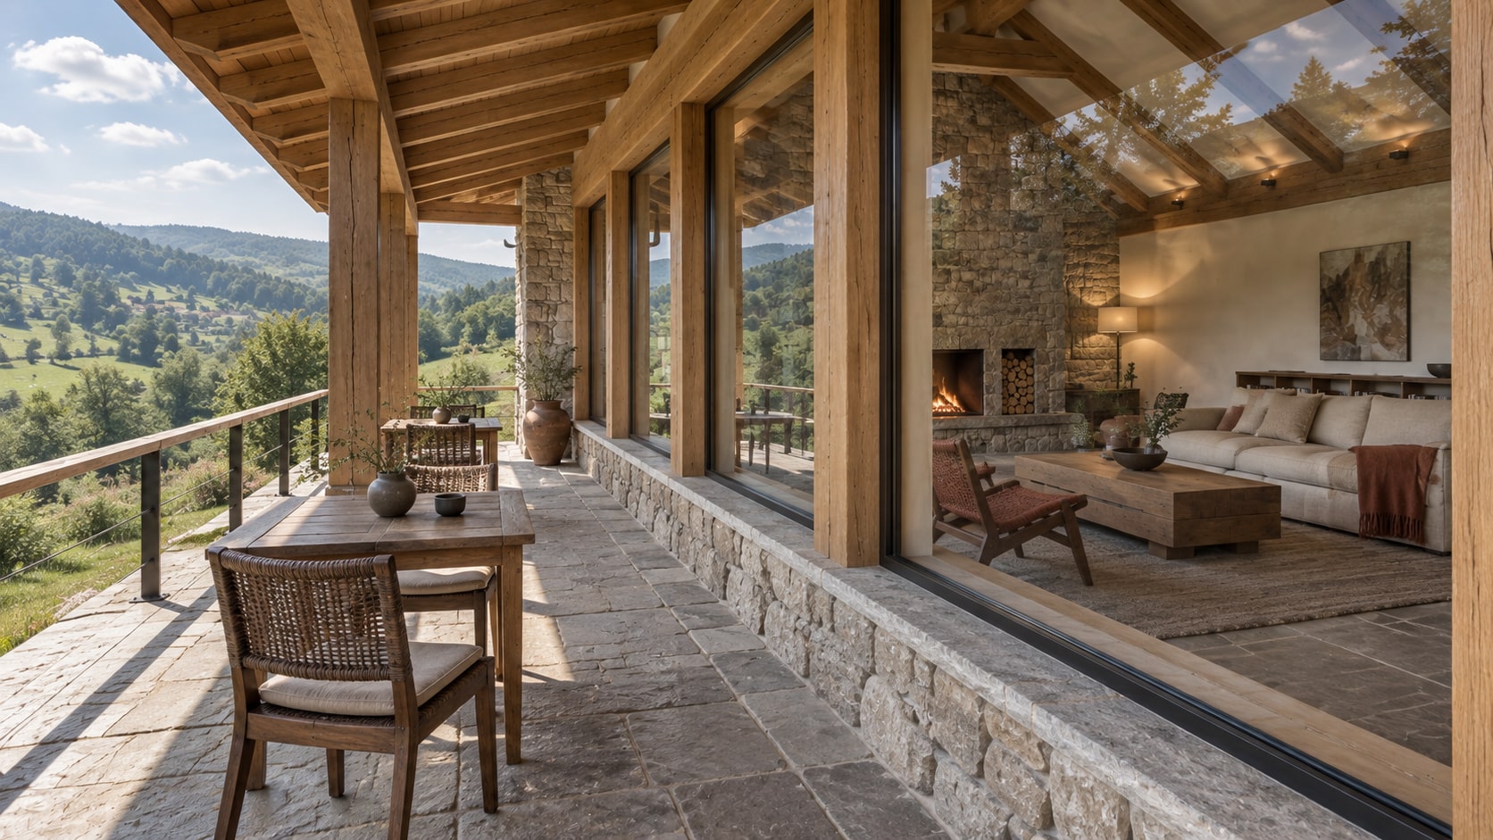
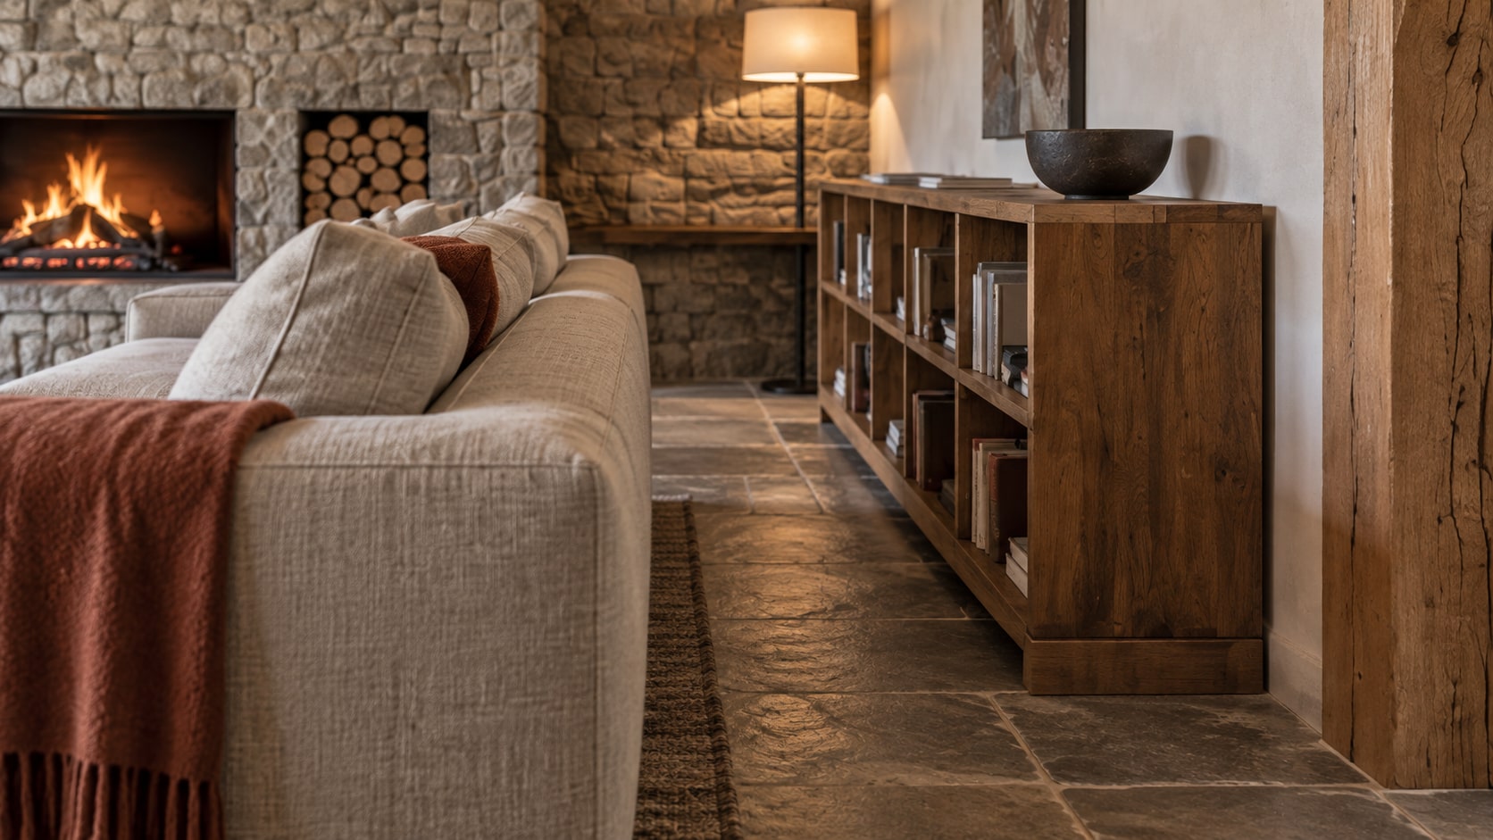
A guesthouse concept for the hills around Bran. A timber roof shelters the main salon, where a stone fireplace and low wool seating face the landscape. The same materials continue through the dining room, guest suites and small wellness area.
The ambition
Imagine a mountain house with the warmth of a private home and the practical needs of a small guesthouse: shared meals, comfortable rooms, discreet storage and places to spend an unhurried afternoon.
The design response
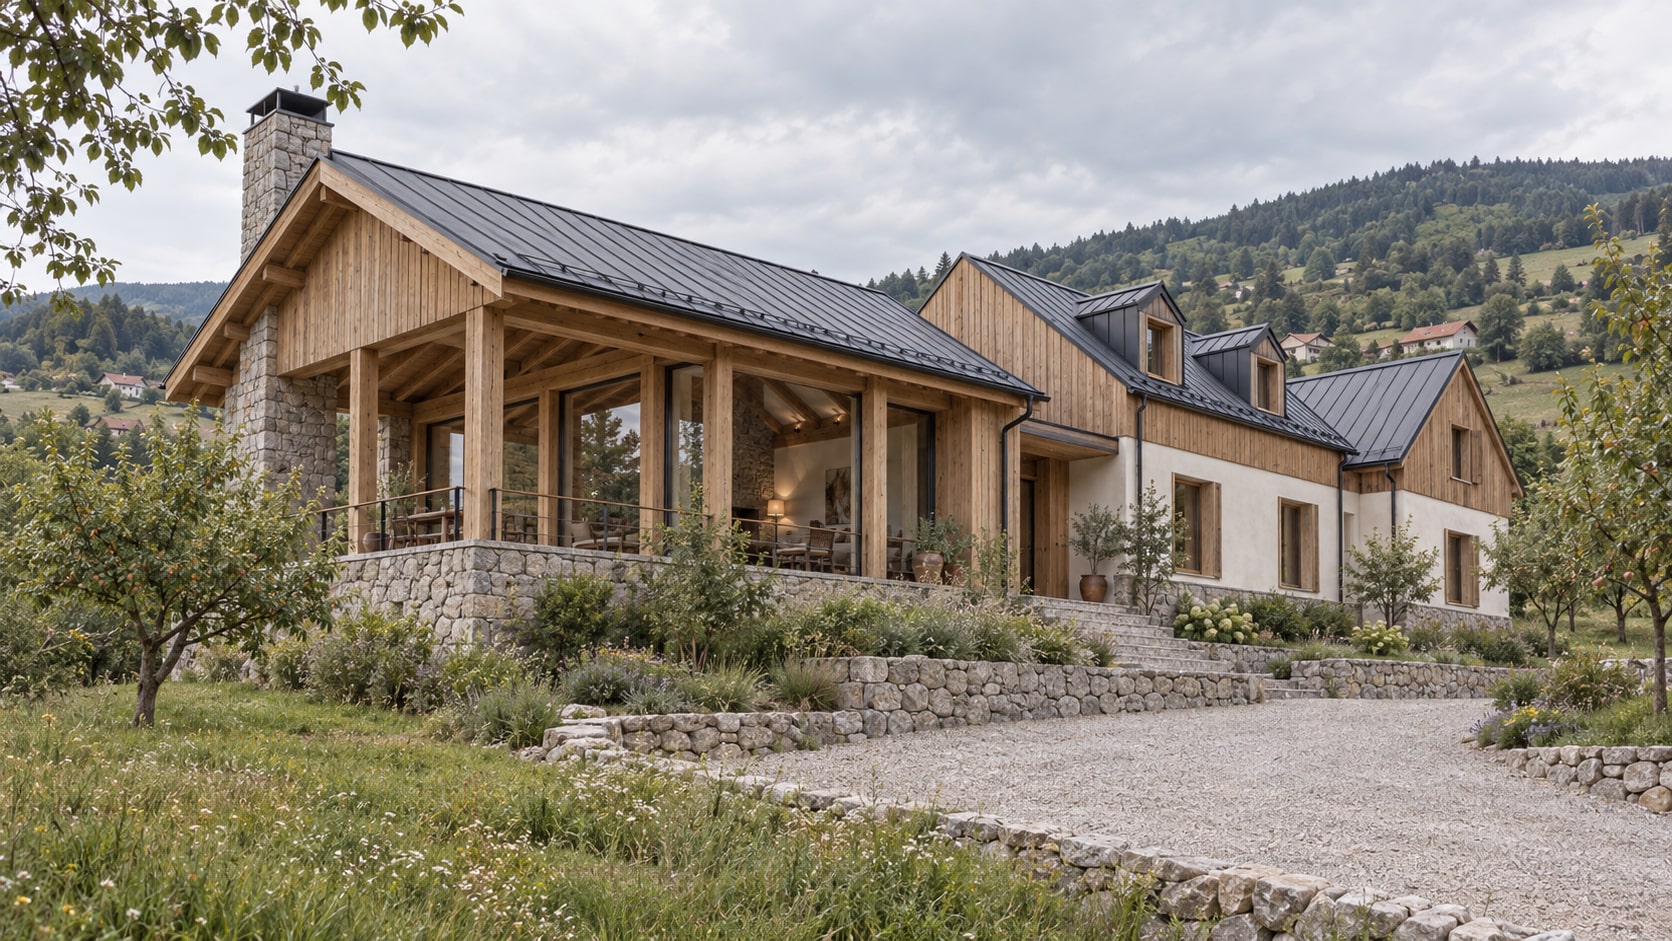
The interior centres on oak joinery, grey stone and warm textiles. Built-in benches, headboards, wardrobes and reception furniture give each room a clear purpose. Three connected roof volumes and a covered terrace place the house within its imagined hillside setting.
01 / Inside the project
The shared rooms
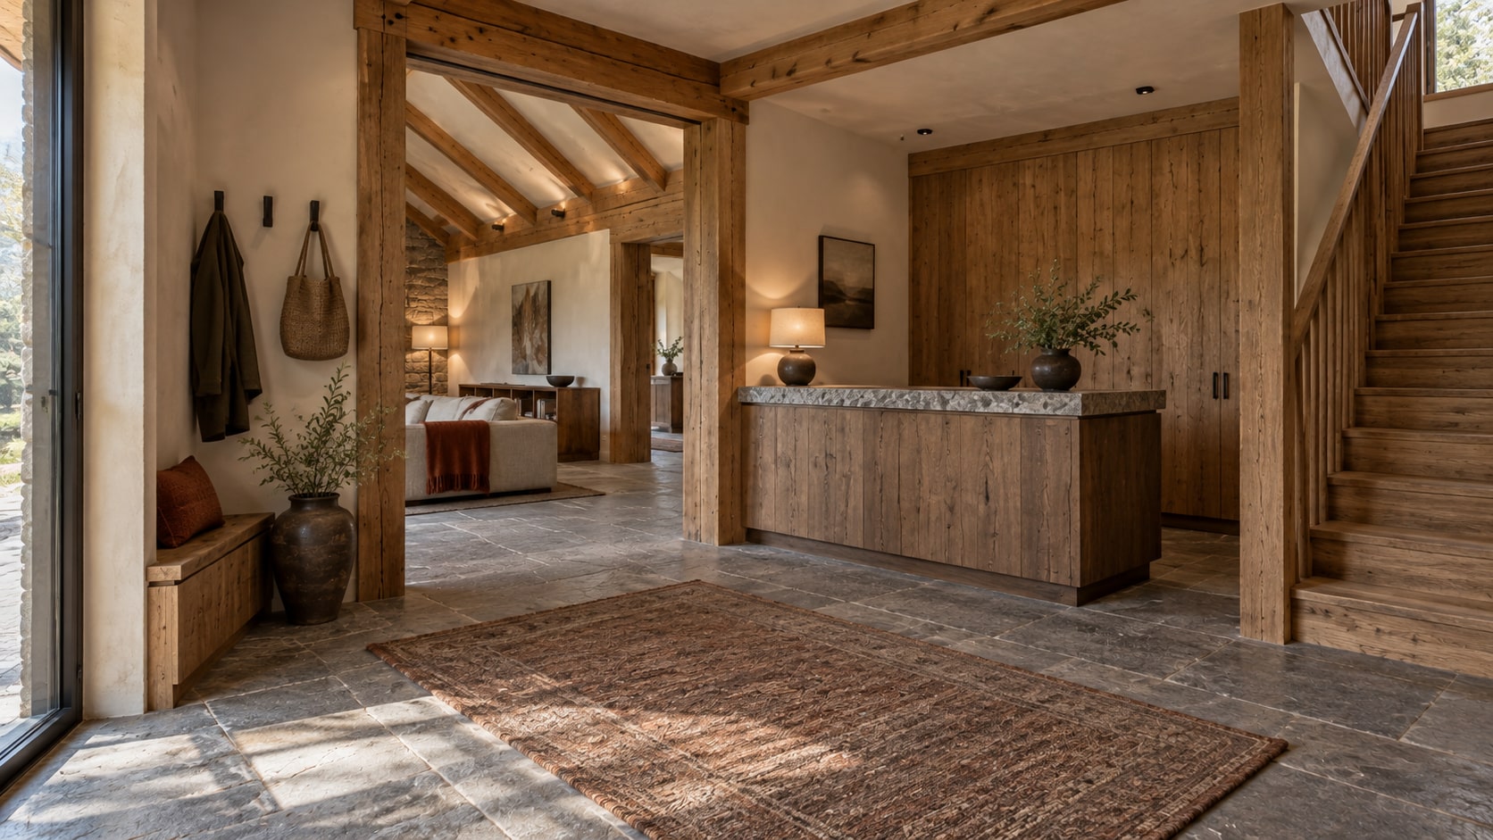
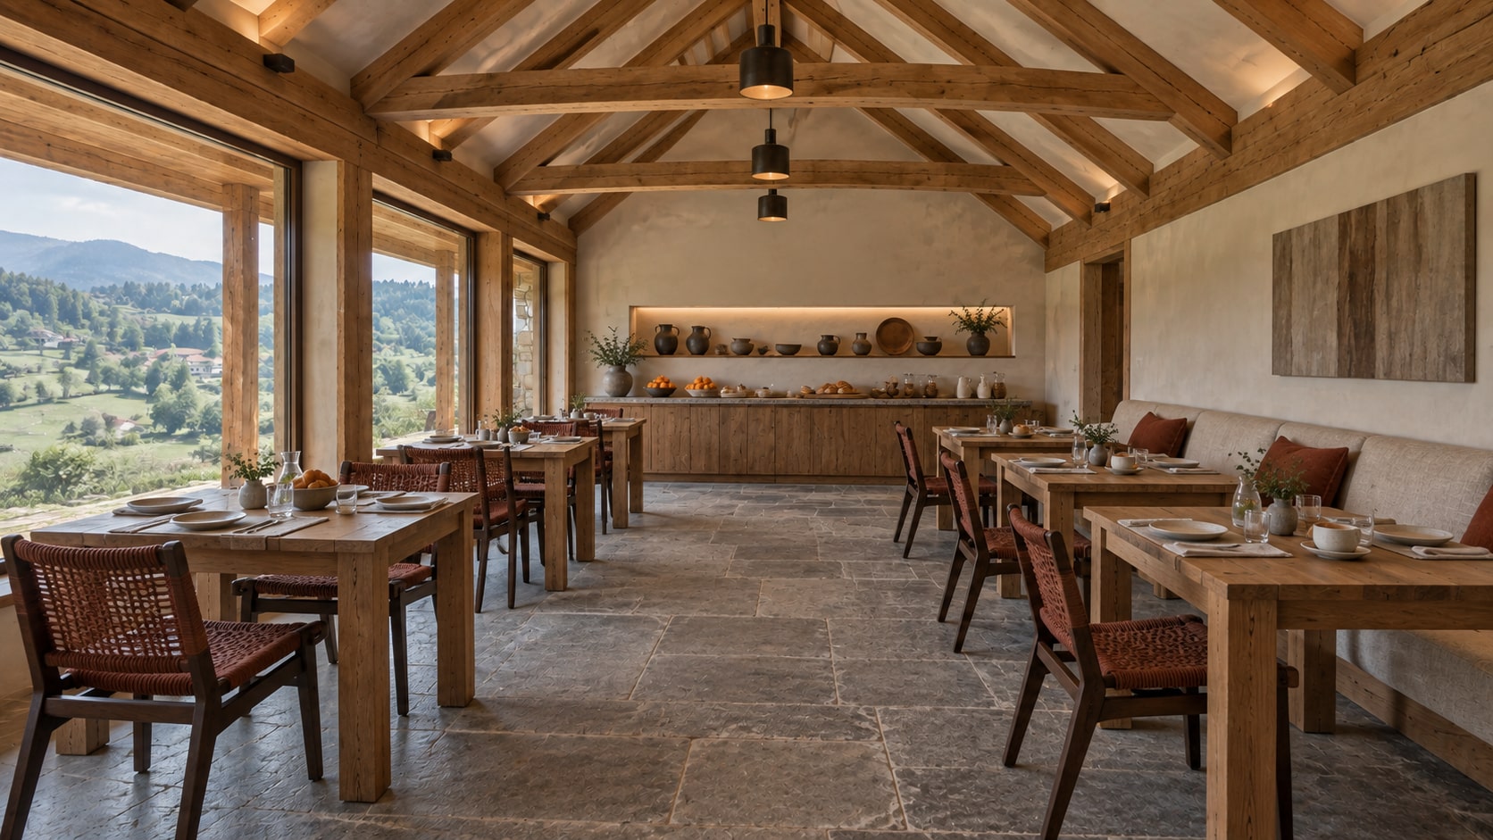
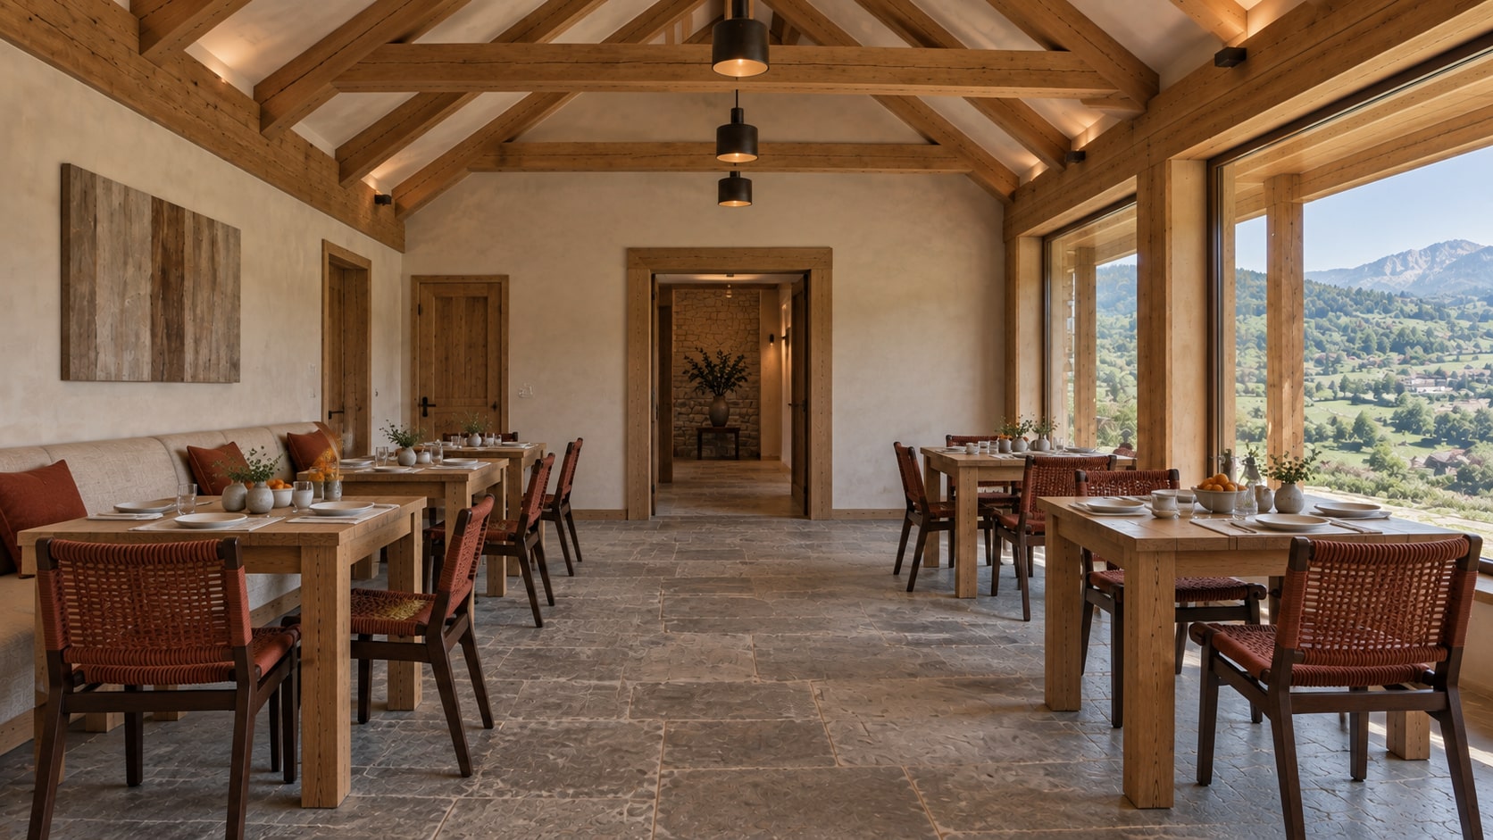
The reception opens towards the timber salon. In the dining room, an upholstered wall bench and individual oak tables leave a clear route through the centre. The breakfast cabinet brings service and storage together.
02 / Inside the project
Rooms for a longer stay
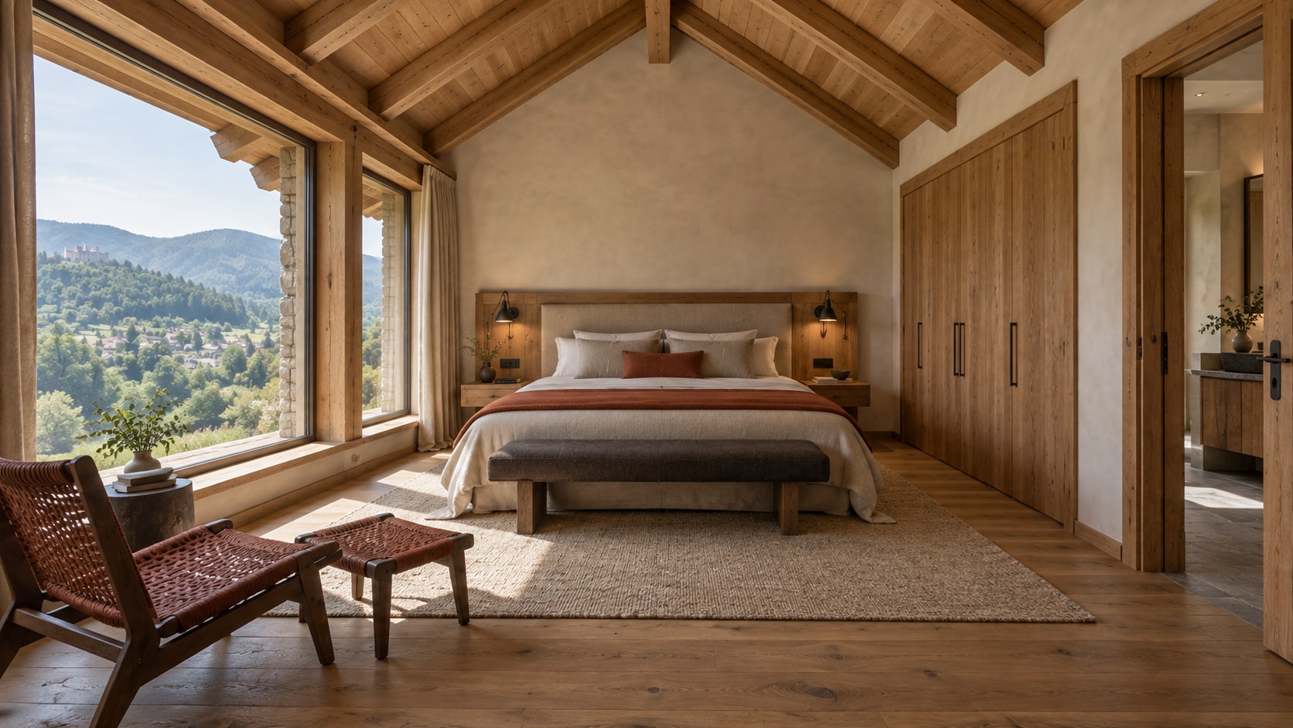
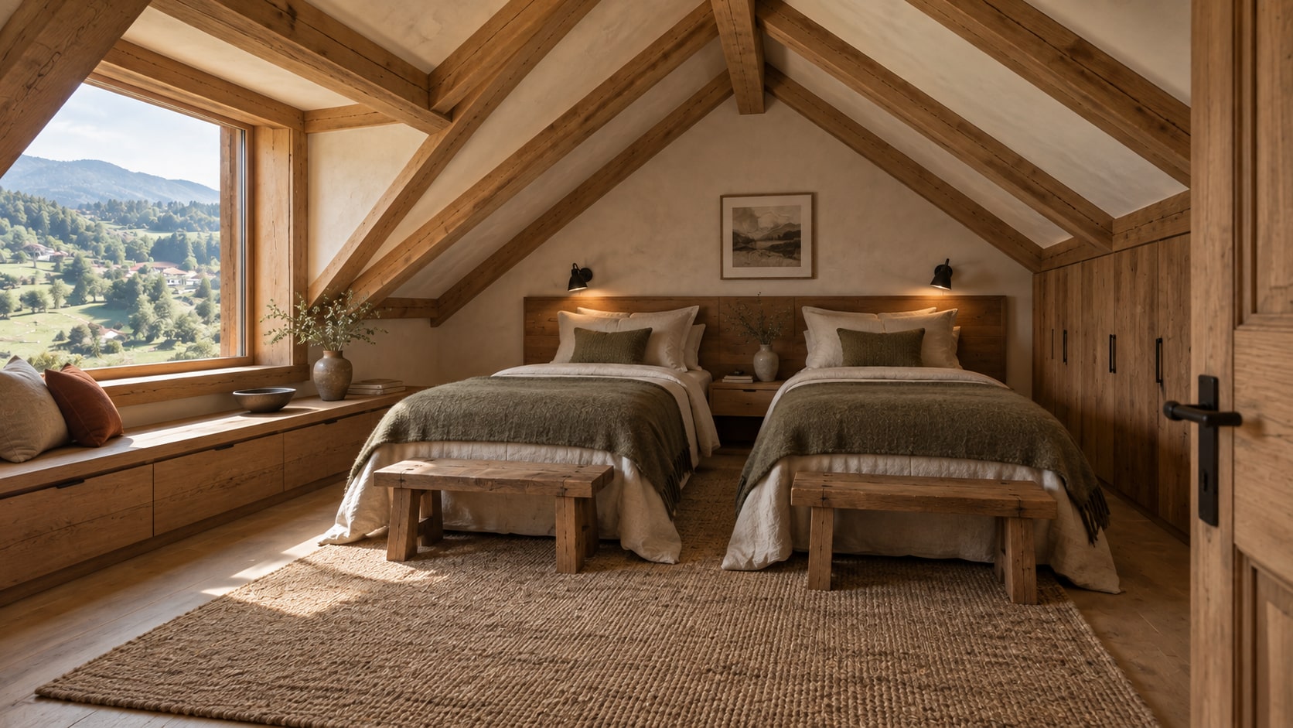
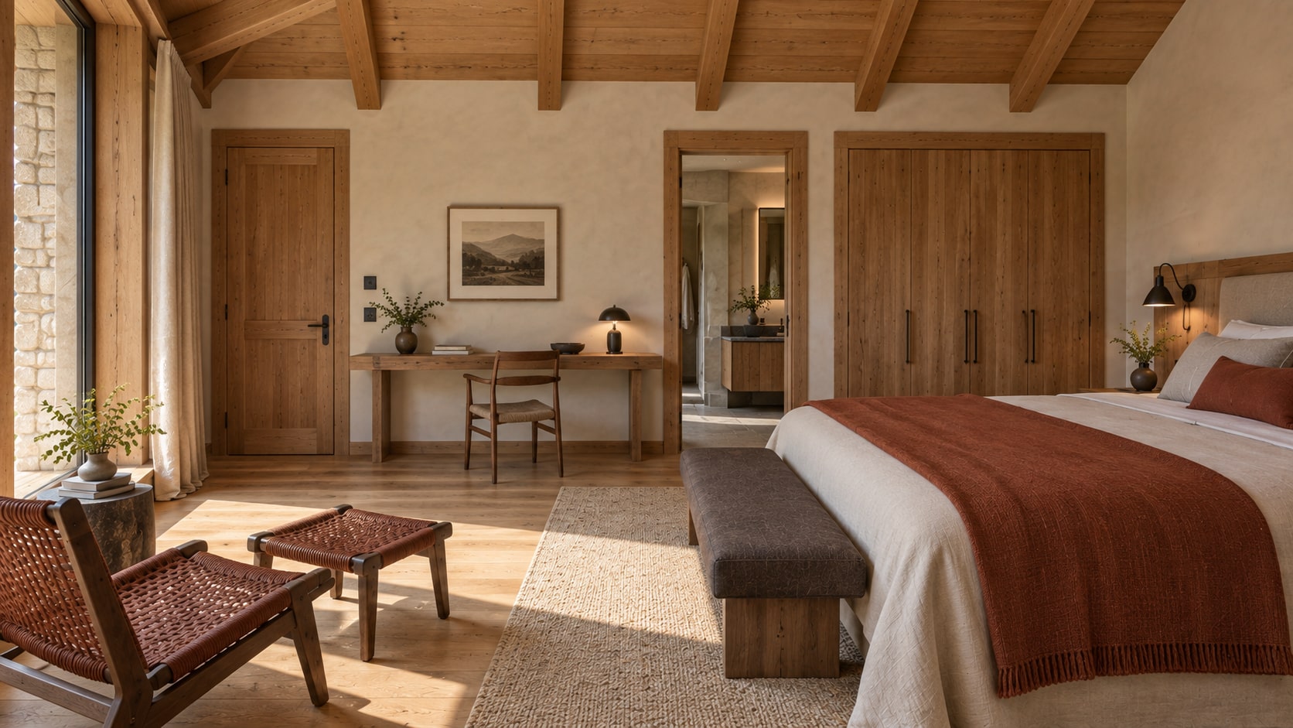
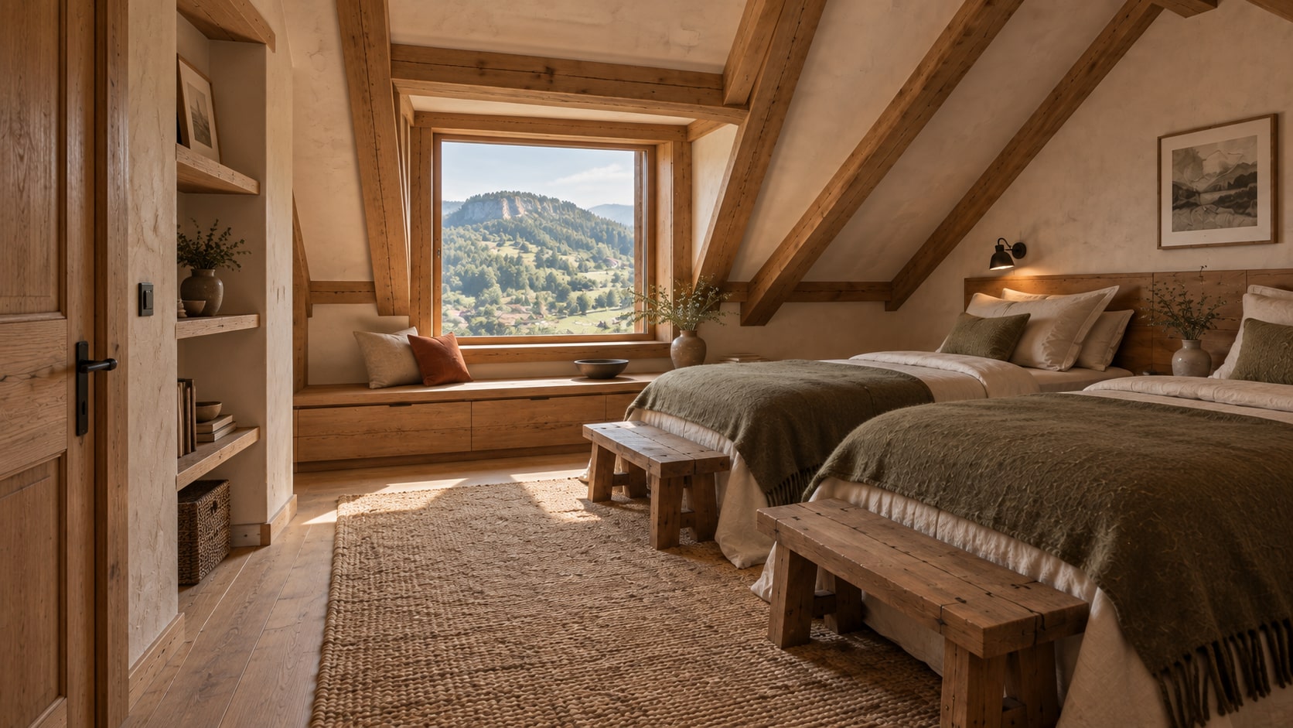
The main suite pairs a broad upholstered headboard with fitted oak wardrobes. Under the roof, twin beds and a window bench use the lower spaces beneath the eaves. Linen, wool and woven seats keep the rooms tactile and informal.
03 / Inside the project
A house in the hills
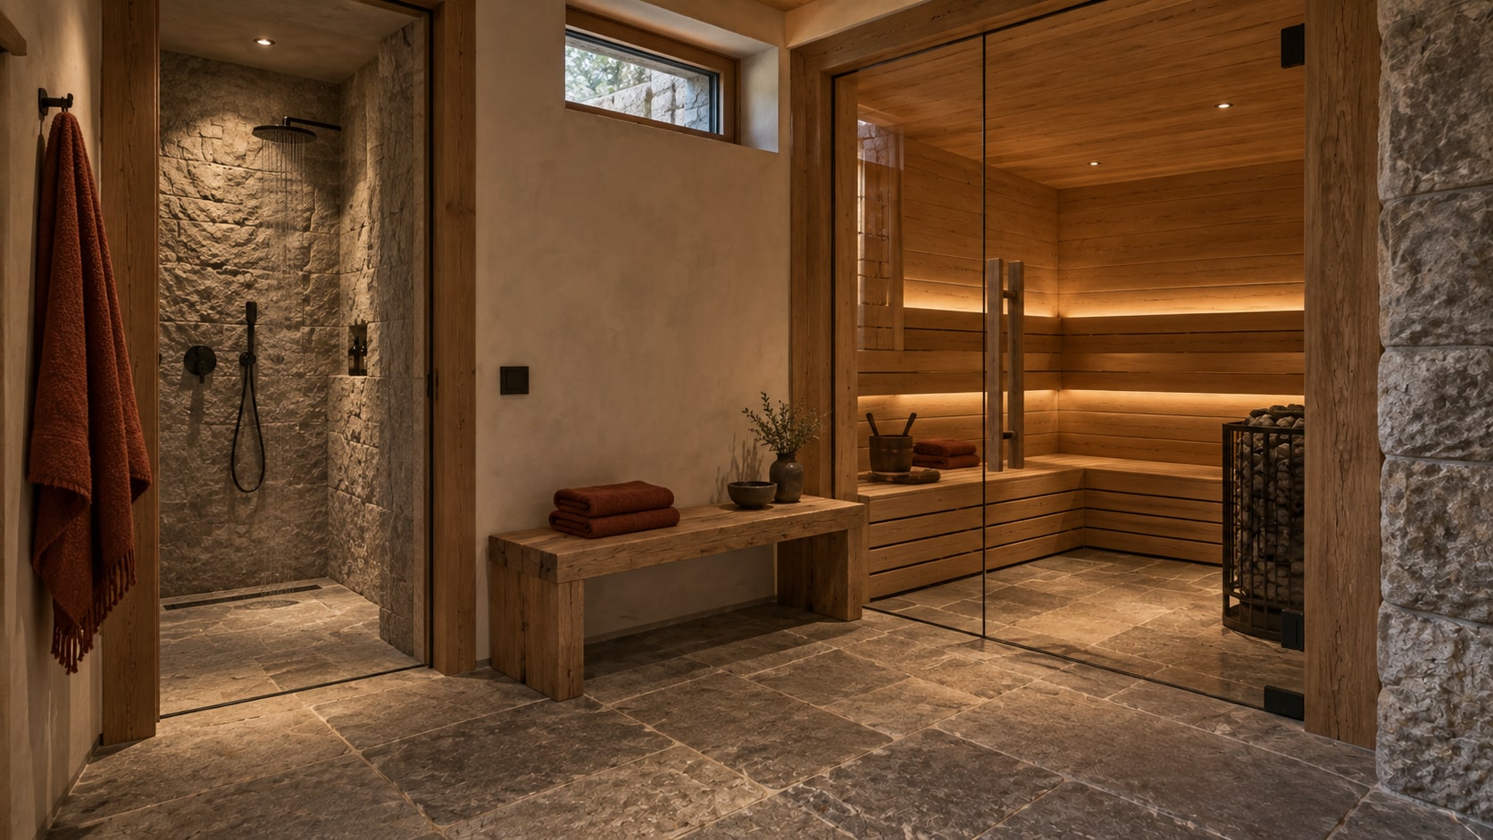
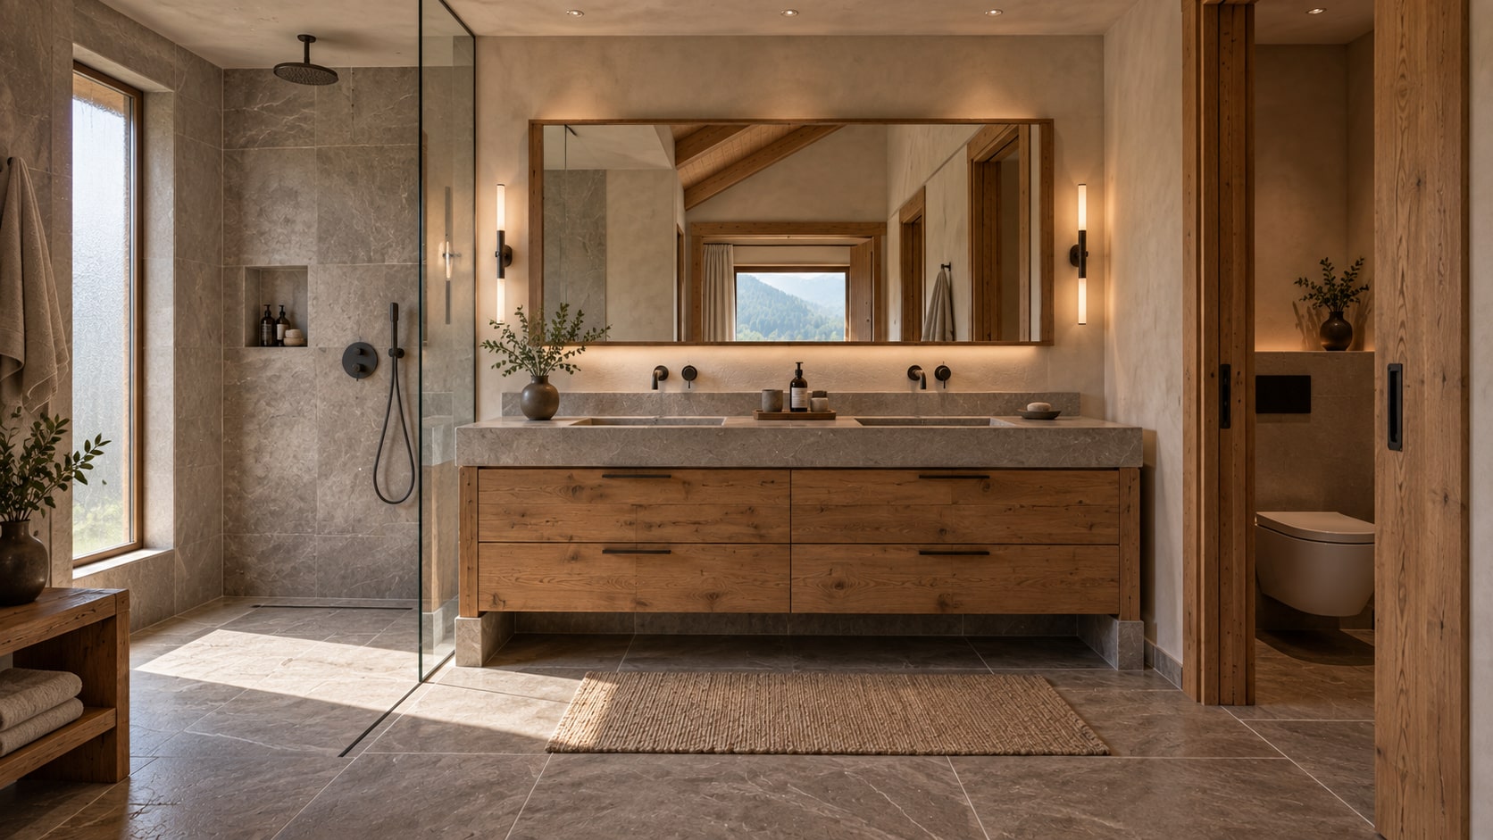
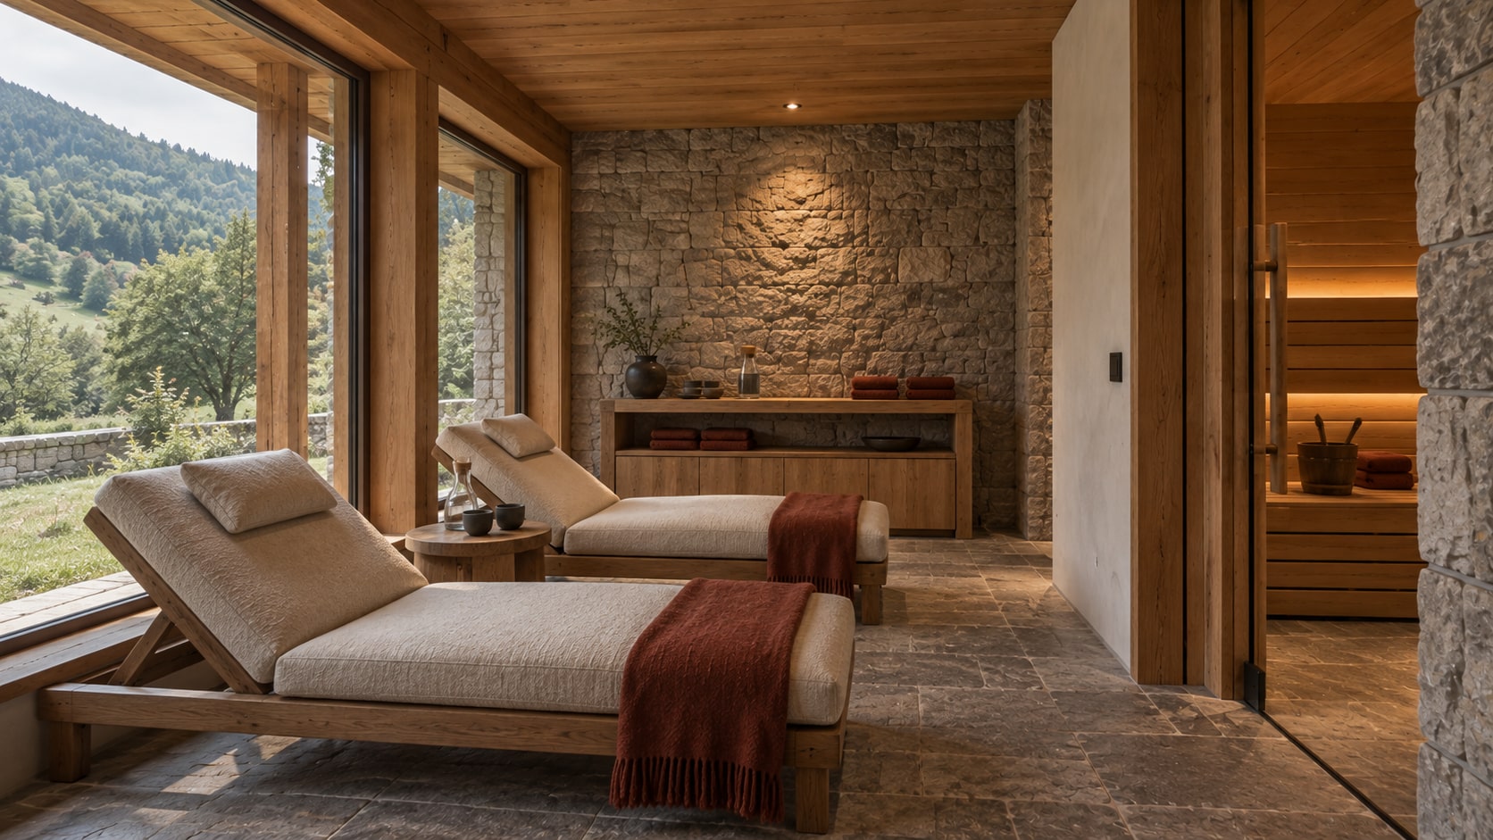
A compact sauna and relaxation room extend the stay indoors. Outside, the covered terrace follows the salon windows, with timber posts, a stone plinth and restrained planting connecting the building to the slope.
Oak / Grey limestone / Wool / Woven seating / Blackened steel
Full gallery15 images · all rooms and perspectives
A design exploration, presented through generated architectural imagery. This study does not document a completed commission.
Next project / Villa guesthouse
The Sinaia Villa
Your space starts with a conversation
Let’s discuss
your project.
Send your plans or tell us what you need. We begin with a conversation about the scope, budget and timing — together with your architect, if you already have one.