Villa guesthouse / Sinaia / Concept study
The Sinaia Villa
Walnut, blue velvet and mountain light.
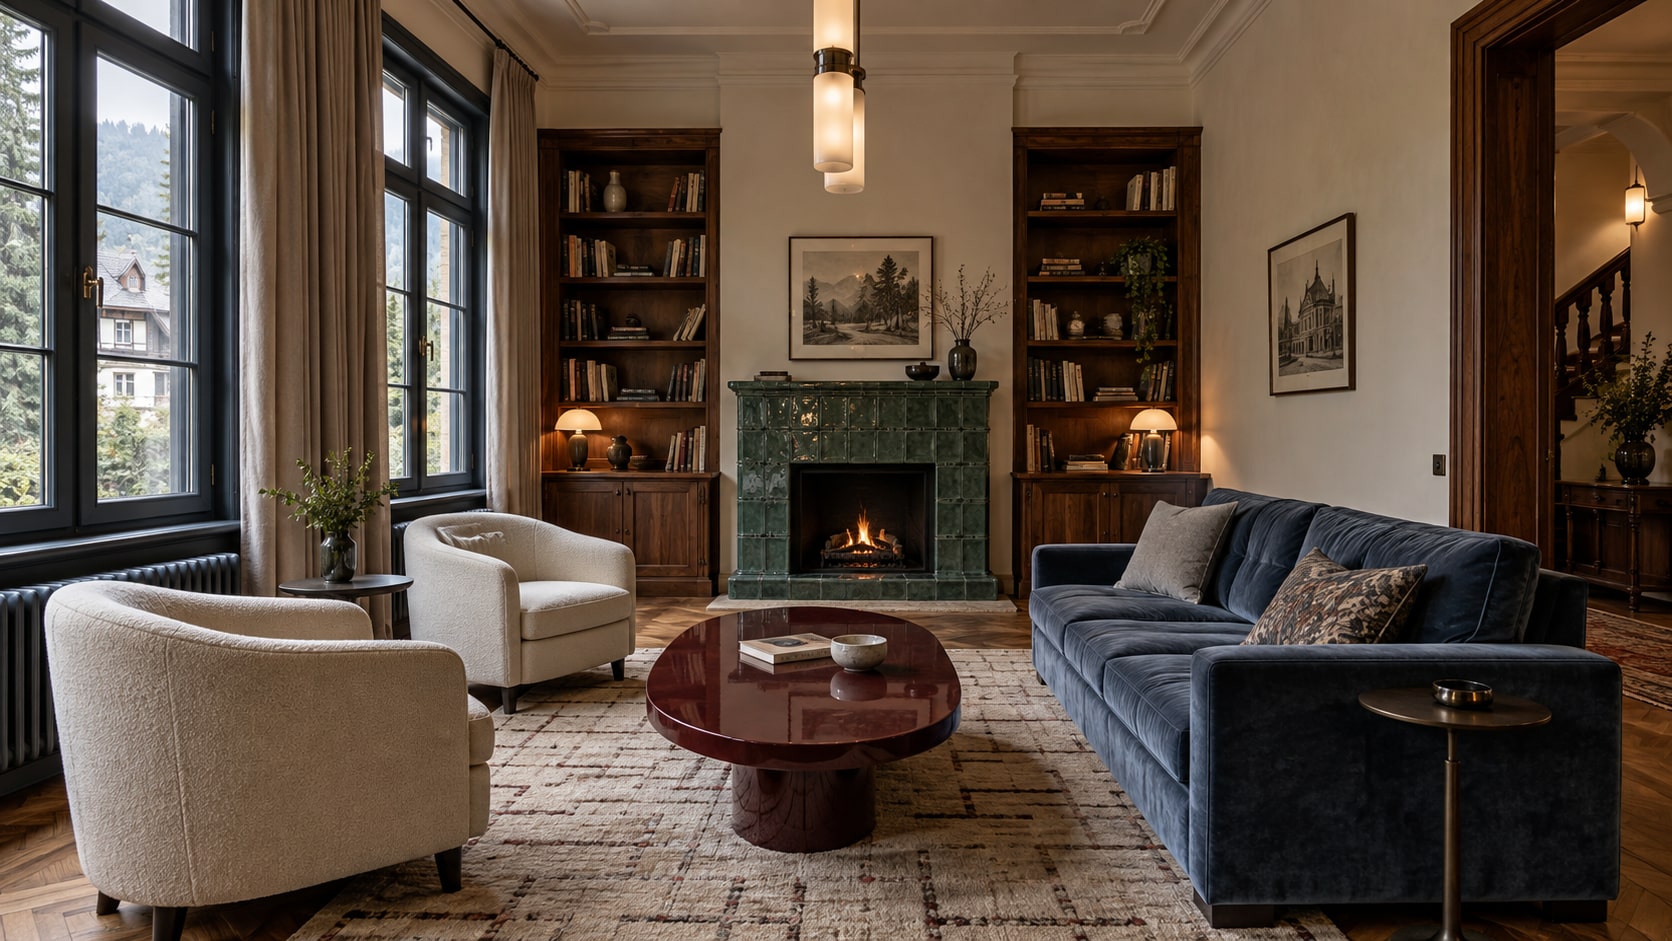
Design intent.
An imagined guesthouse inspired by Sinaia’s early twentieth-century villas. Tall windows, quiet plaster detailing and a timber staircase establish the proportions. Walnut cabinetry, smoky blue upholstery and glazed green ceramics give the rooms a recognisable character.
The ambition
Create an intimate mountain guesthouse with the feeling of a collected home. Develop the salon, dining room, library, guest suites and garden room as parts of one house.
The design response
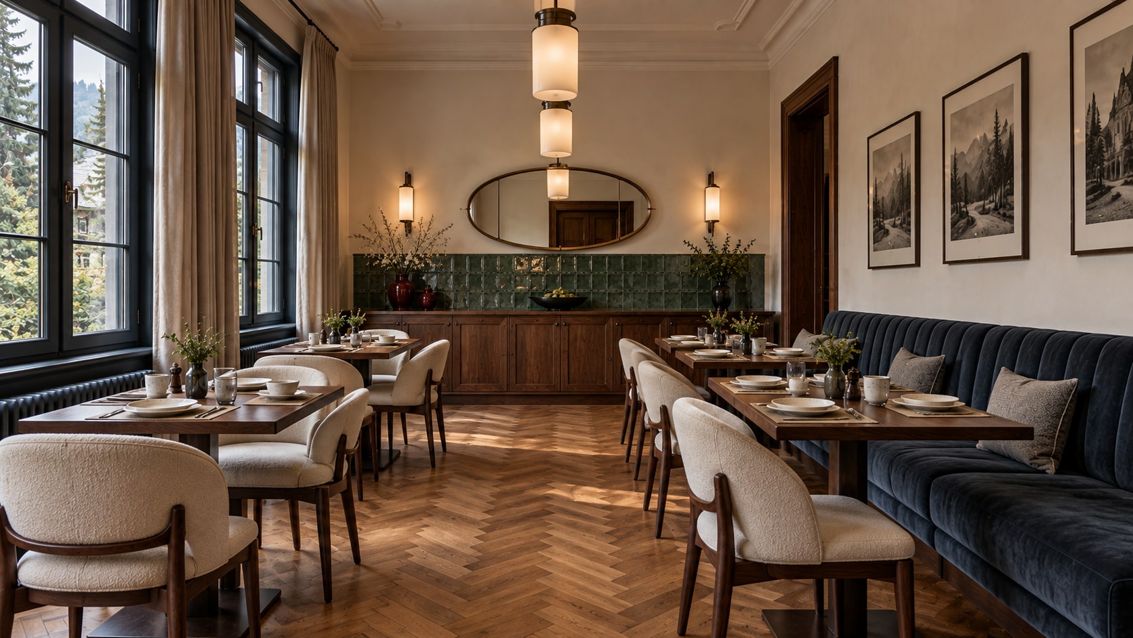
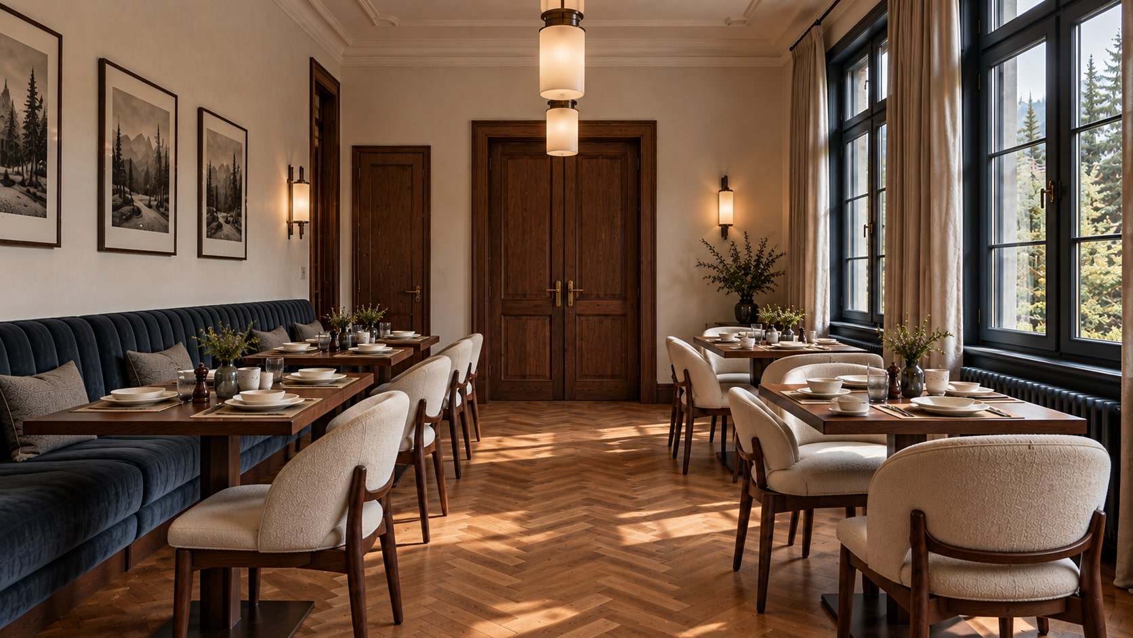
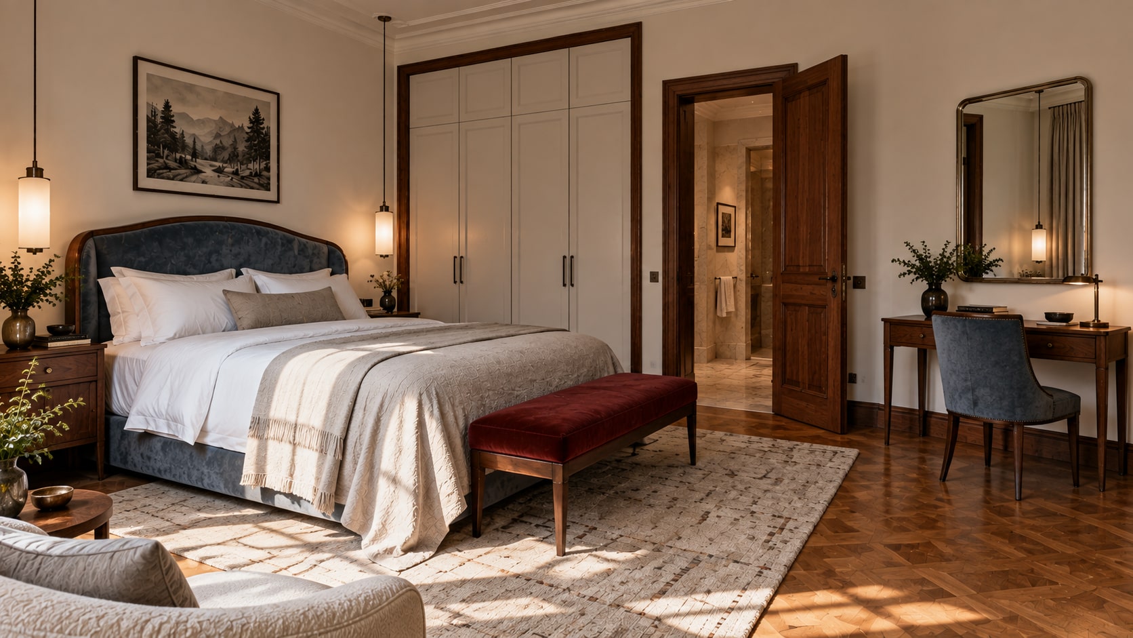
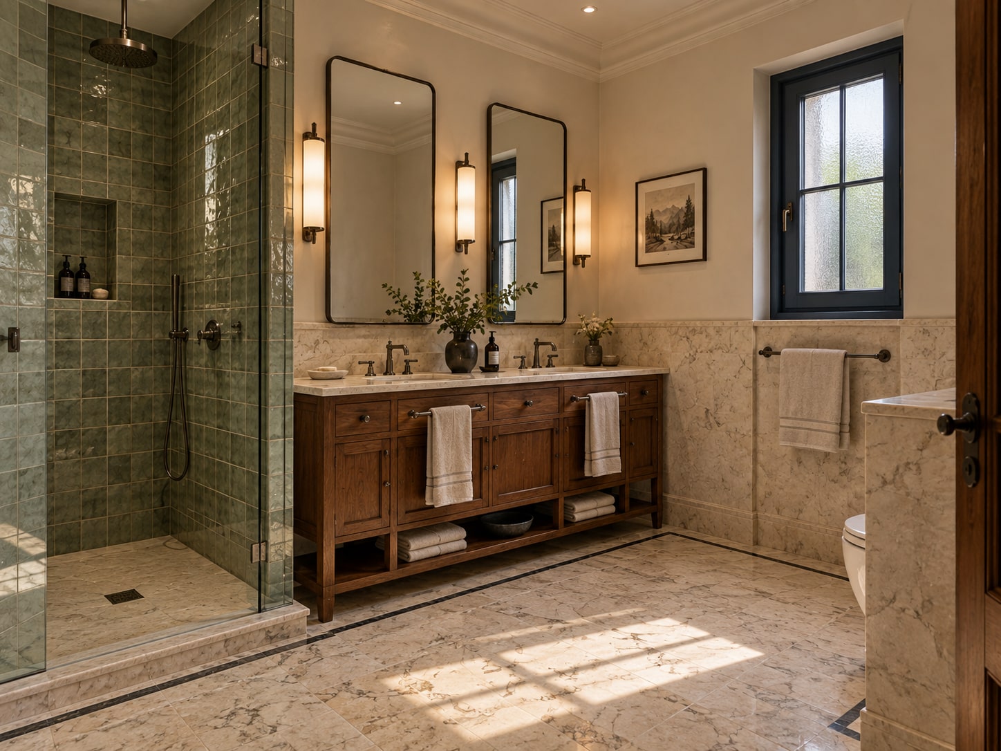
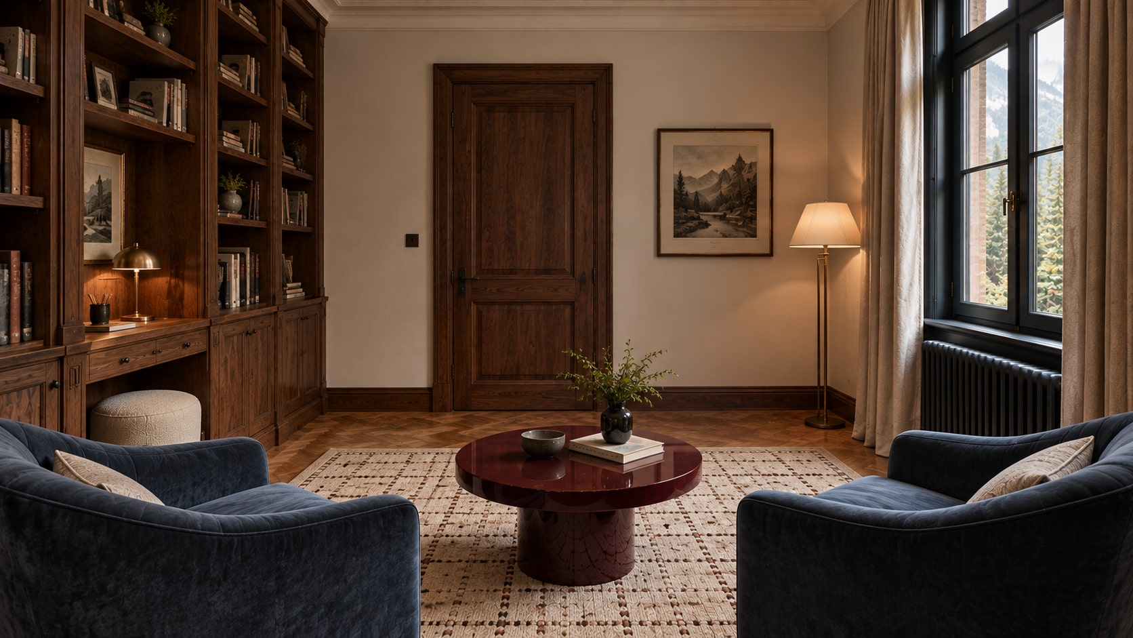
Fine walnut frames connect doors, bookcases and fitted furniture. Blue upholstery returns in the salon, dining banquette and bedrooms, while oxblood lacquer and jade tiles provide concentrated accents. Contemporary opal lighting sits within traditional room proportions.
01 / Inside the project
Arrival & dining
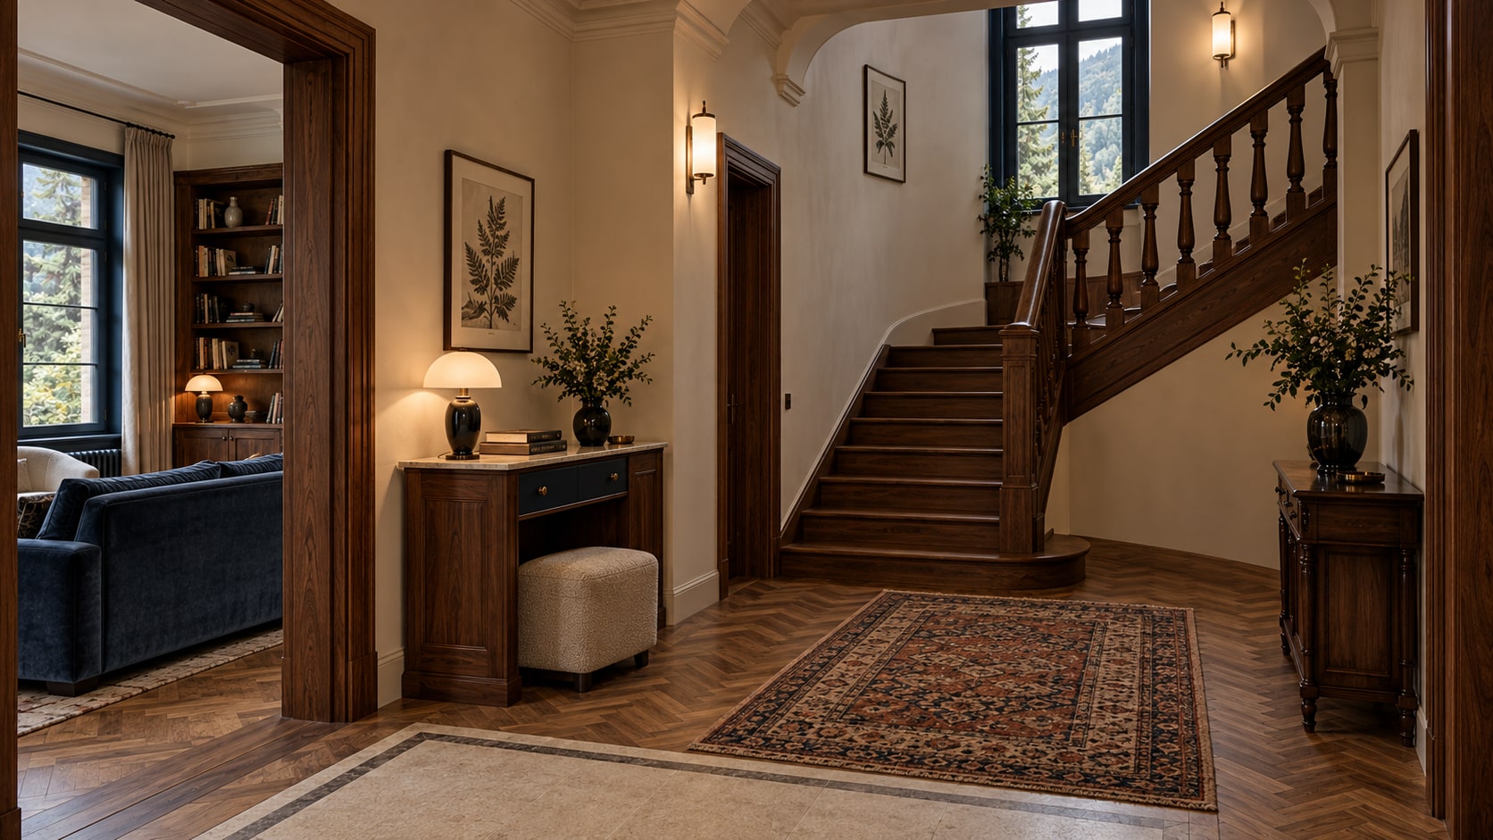
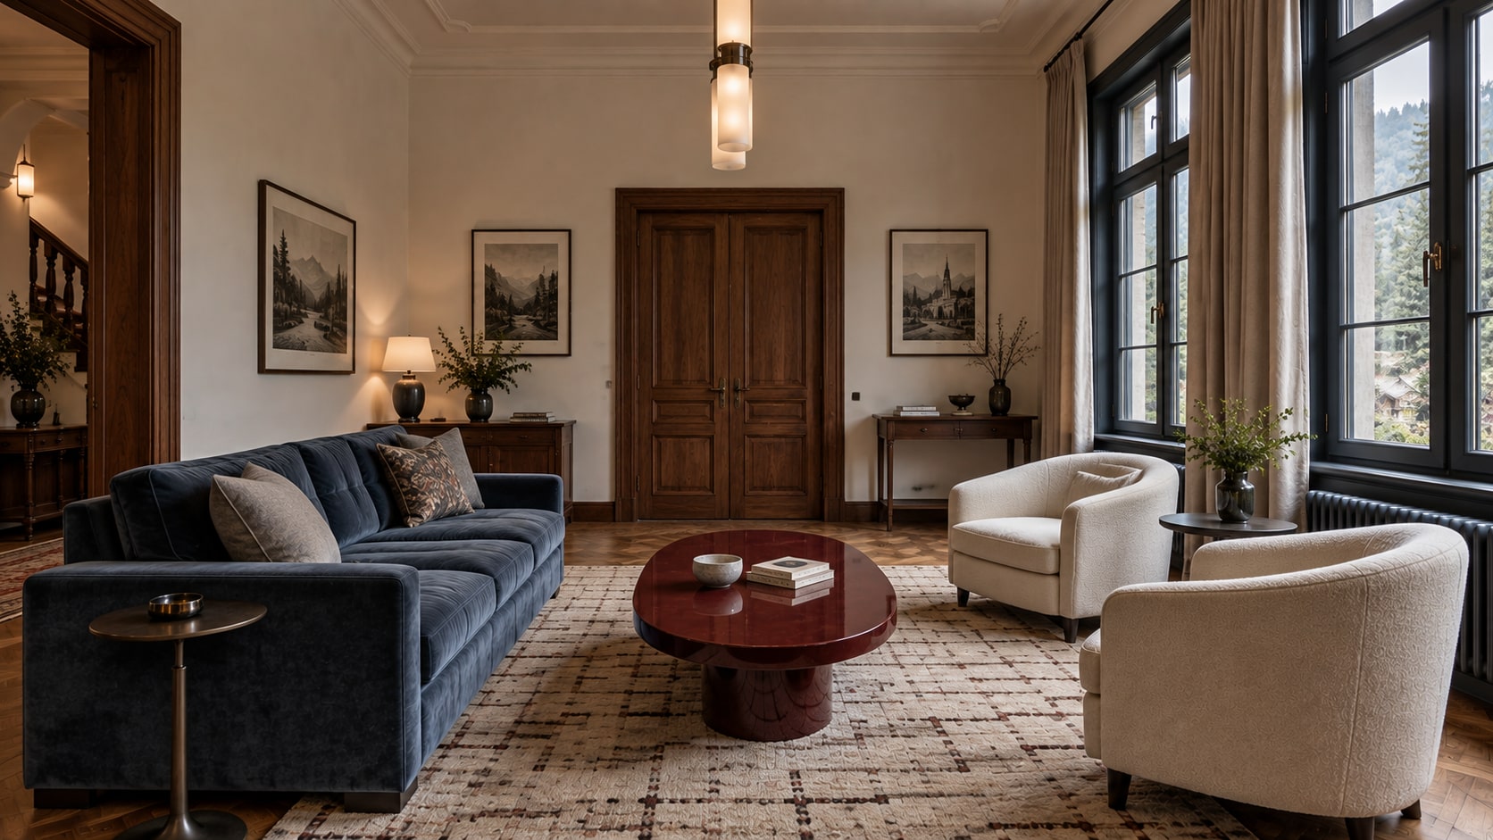
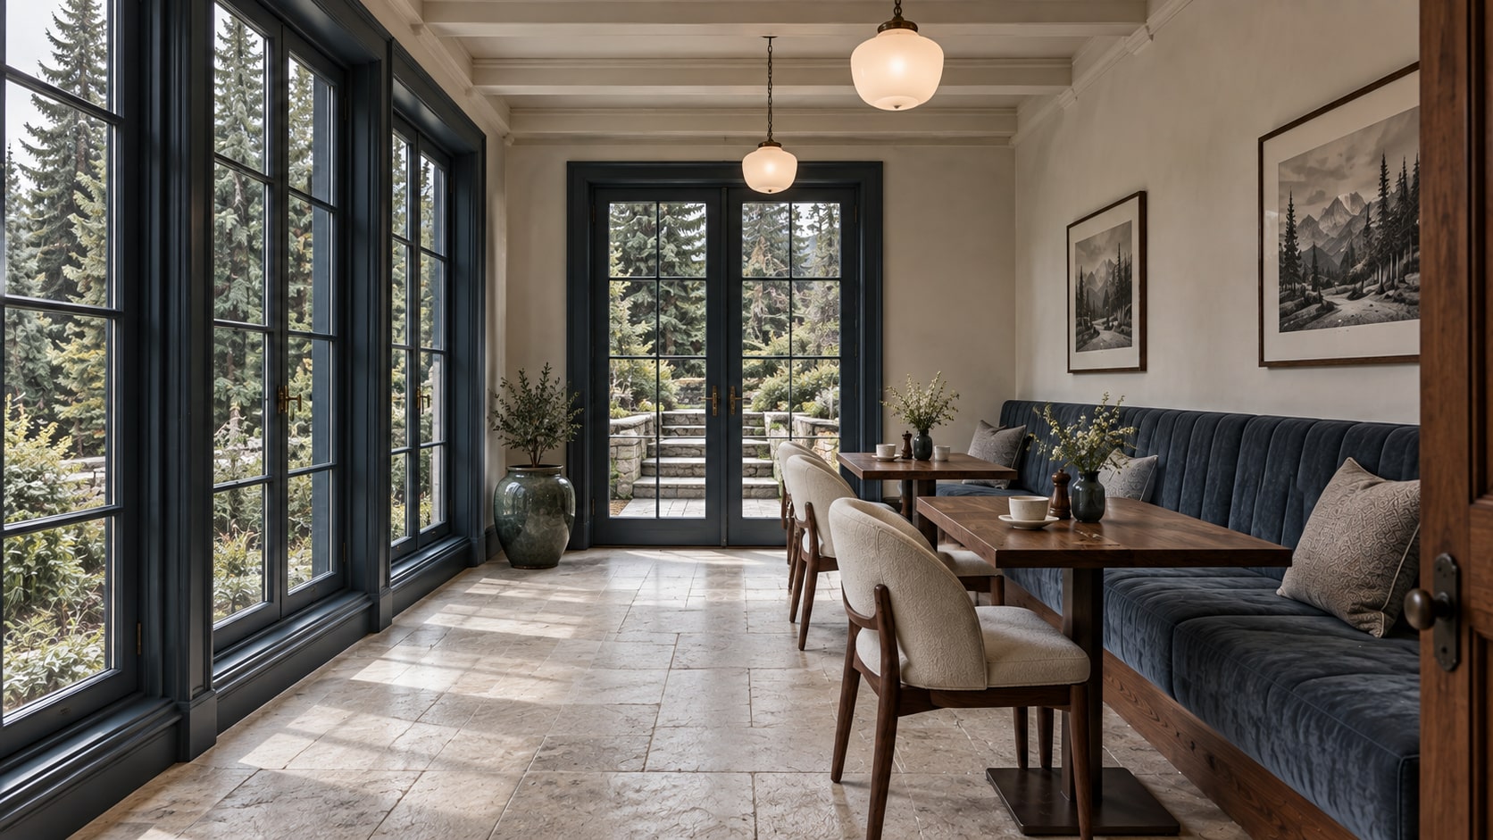
A small reception bureau sits beside the timber staircase. Beyond the salon, walnut tables and a blue upholstered banquette define the dining room, with a glazed ceramic backdrop to the breakfast cabinet.
02 / Inside the project
The guest rooms
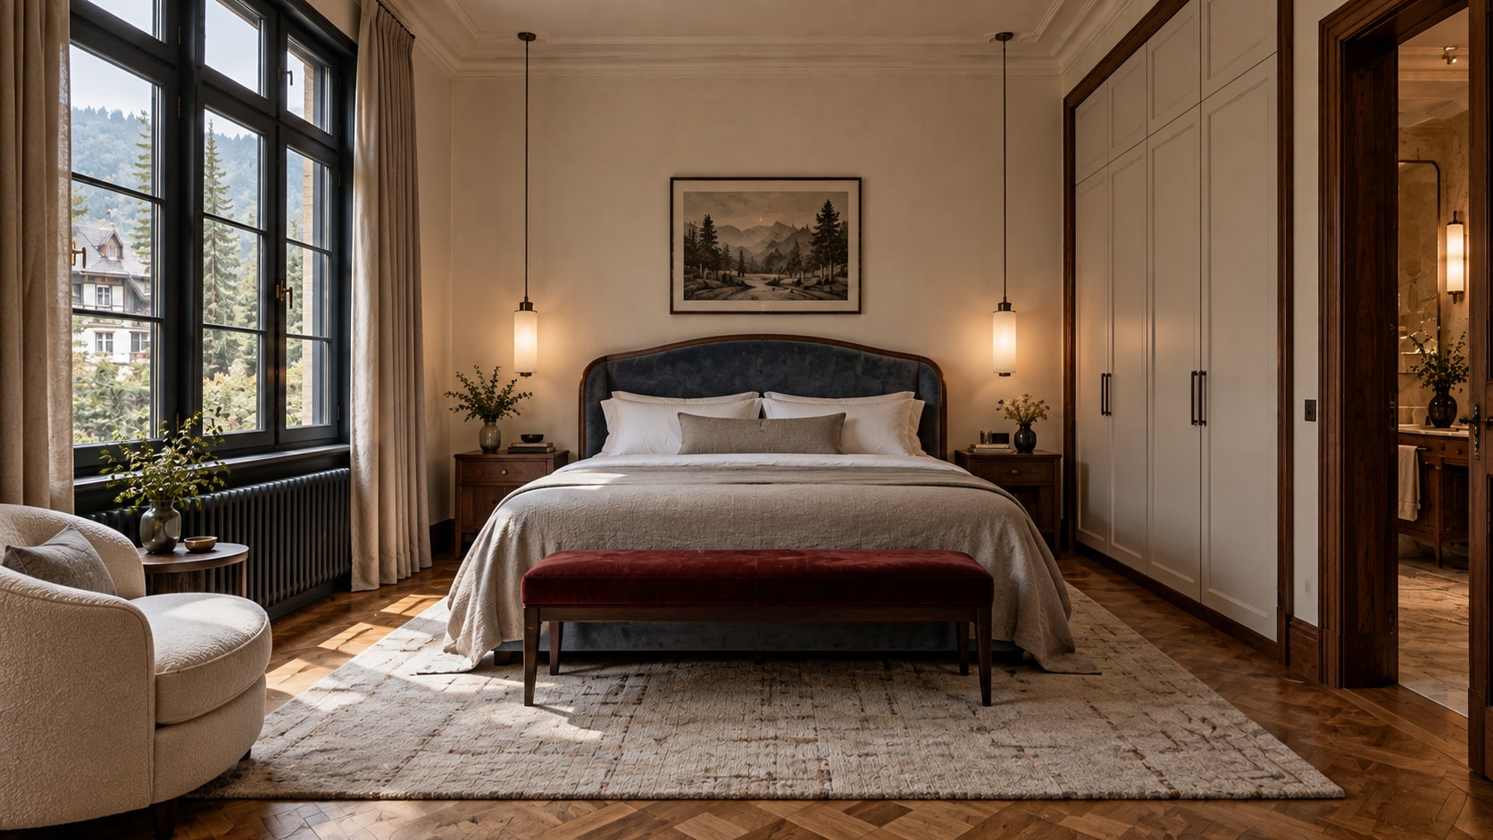
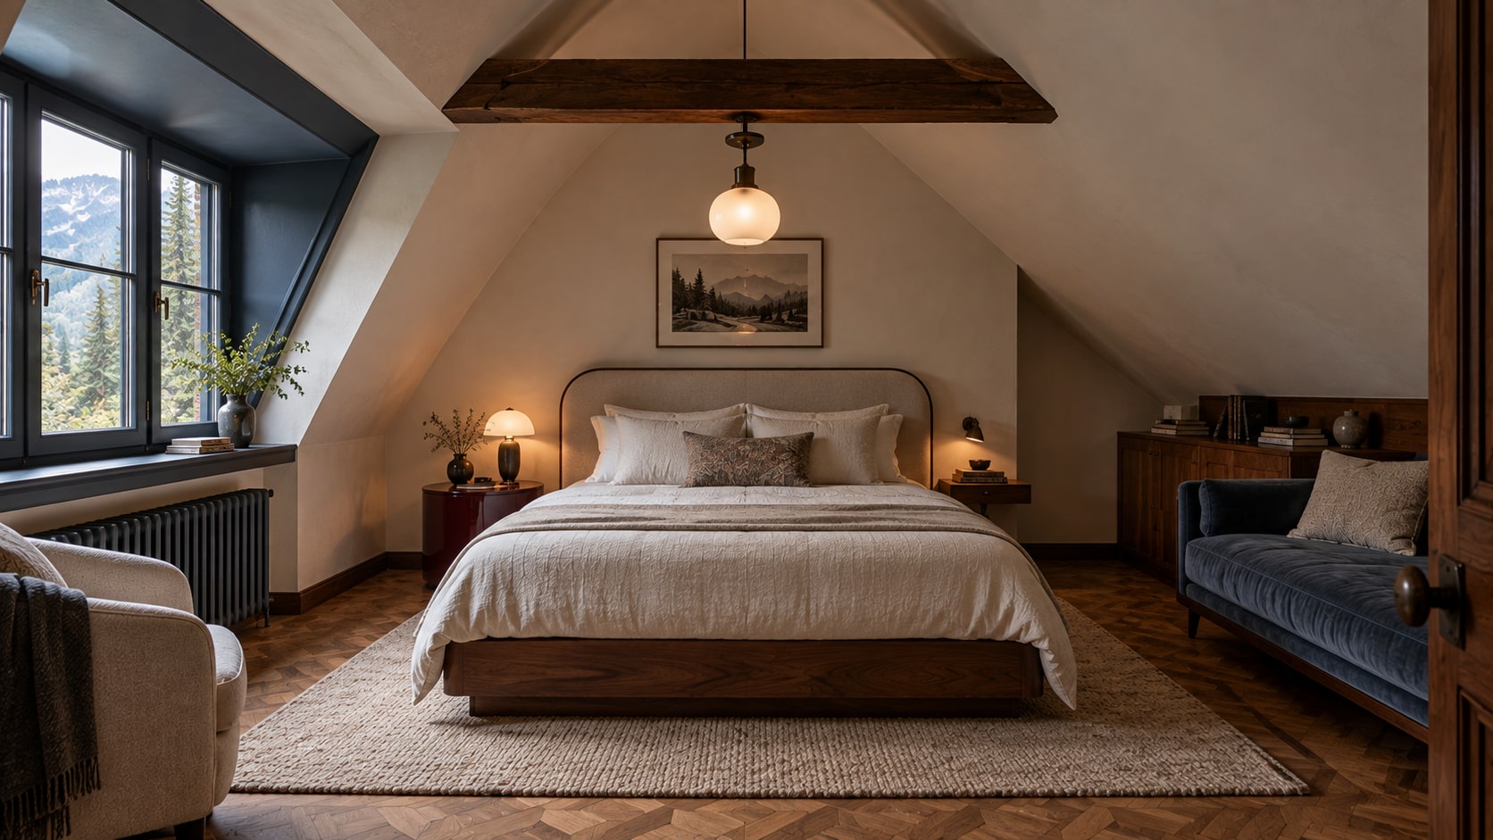
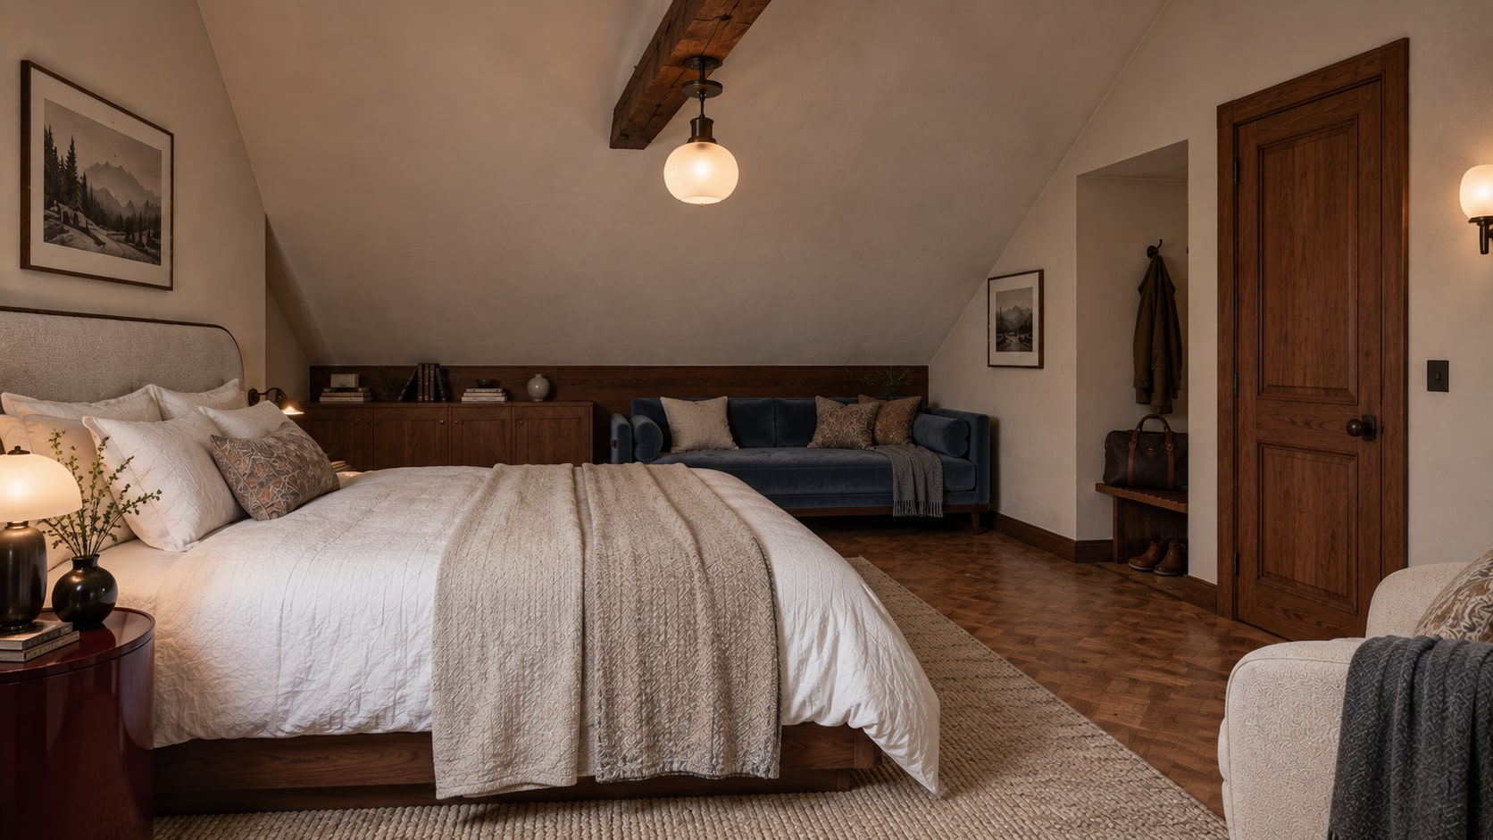
Upholstered headboards, fitted wardrobes and individual bedside pieces carry the villa’s palette upstairs. The attic suite works with the sloping roof, leaving room for a daybed and low storage.
03 / Inside the project
Library & garden
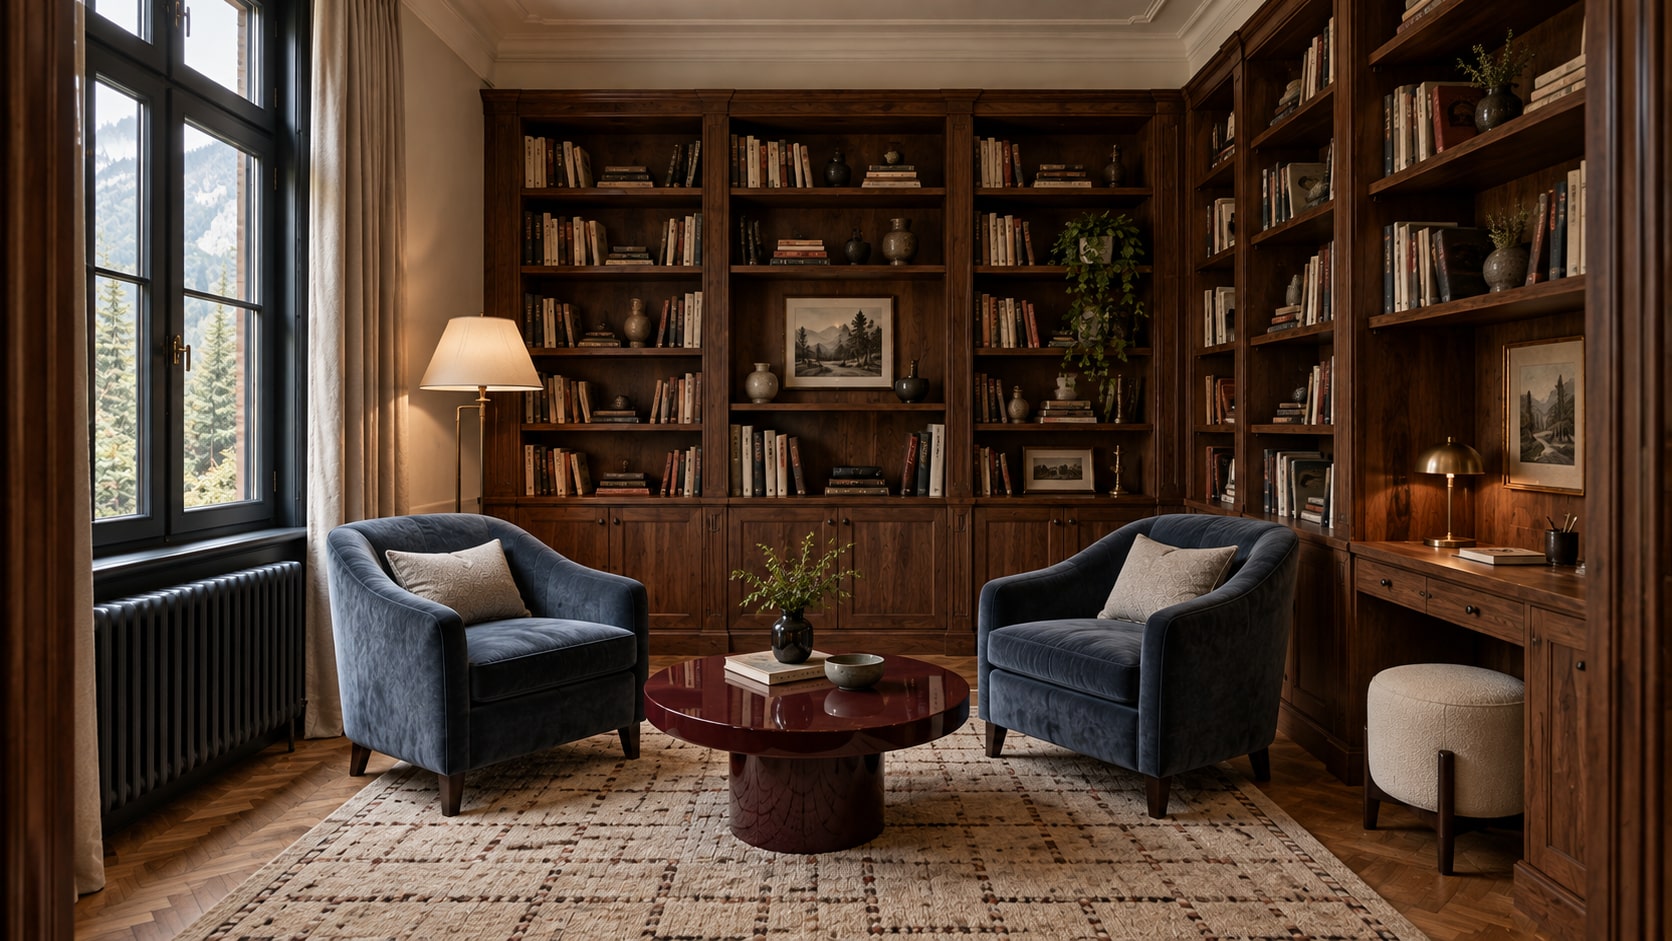
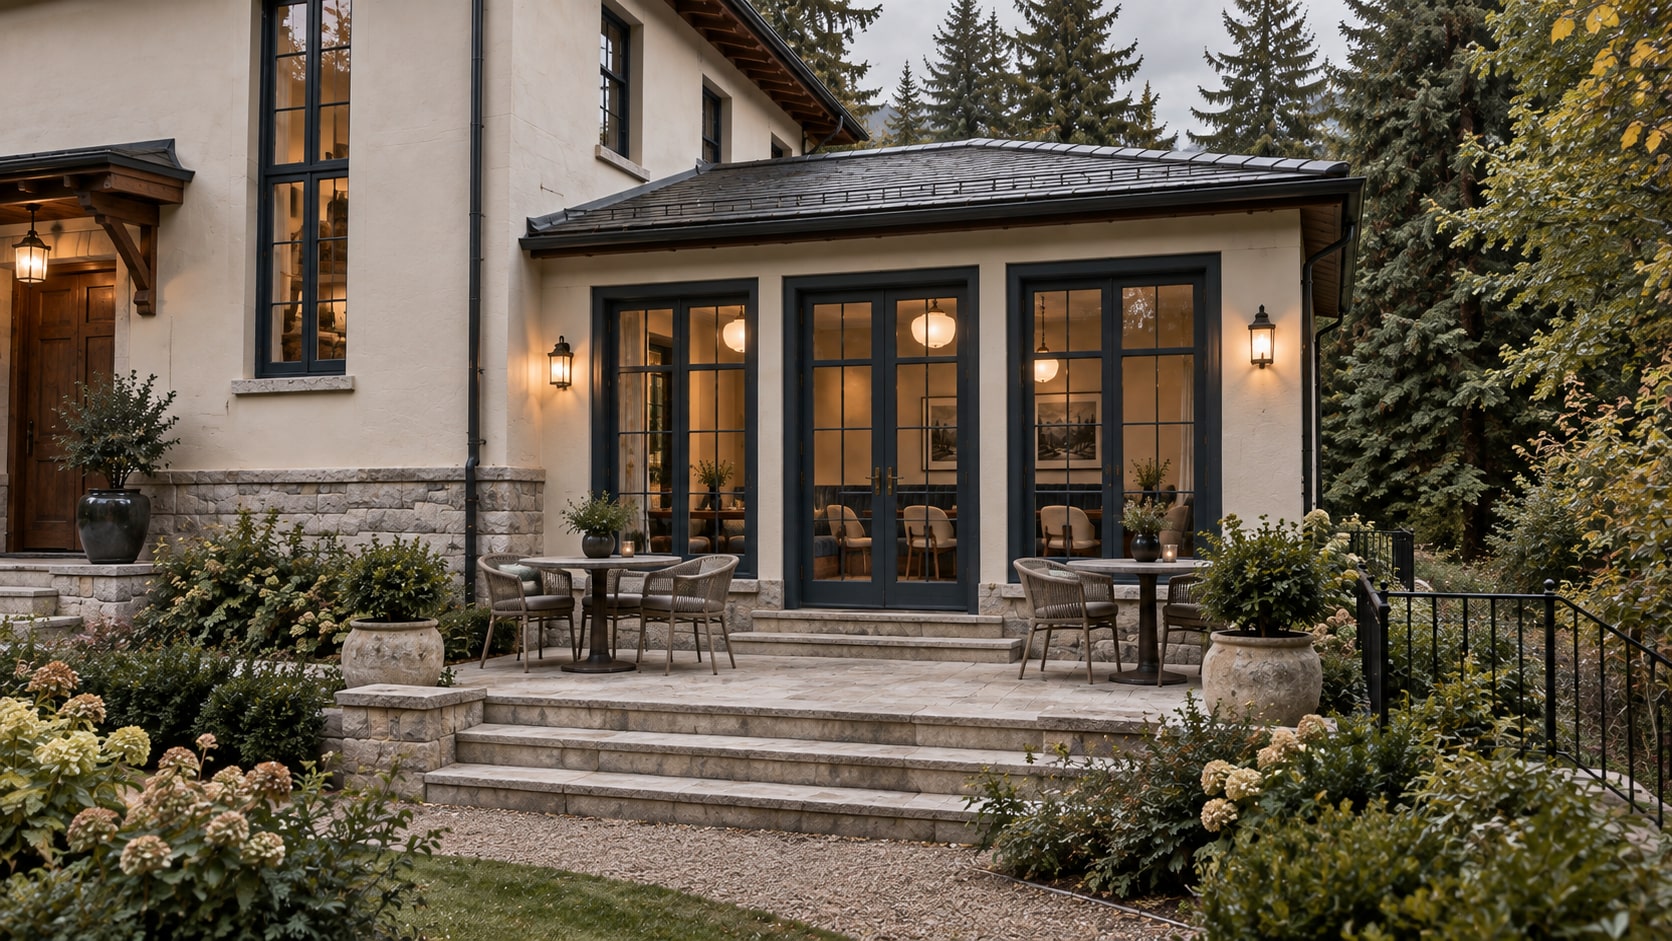
A small reading room is lined with walnut shelves and a fitted writing desk. The garden room brings the same palette into a brighter space, opening onto a stone terrace among mature trees.
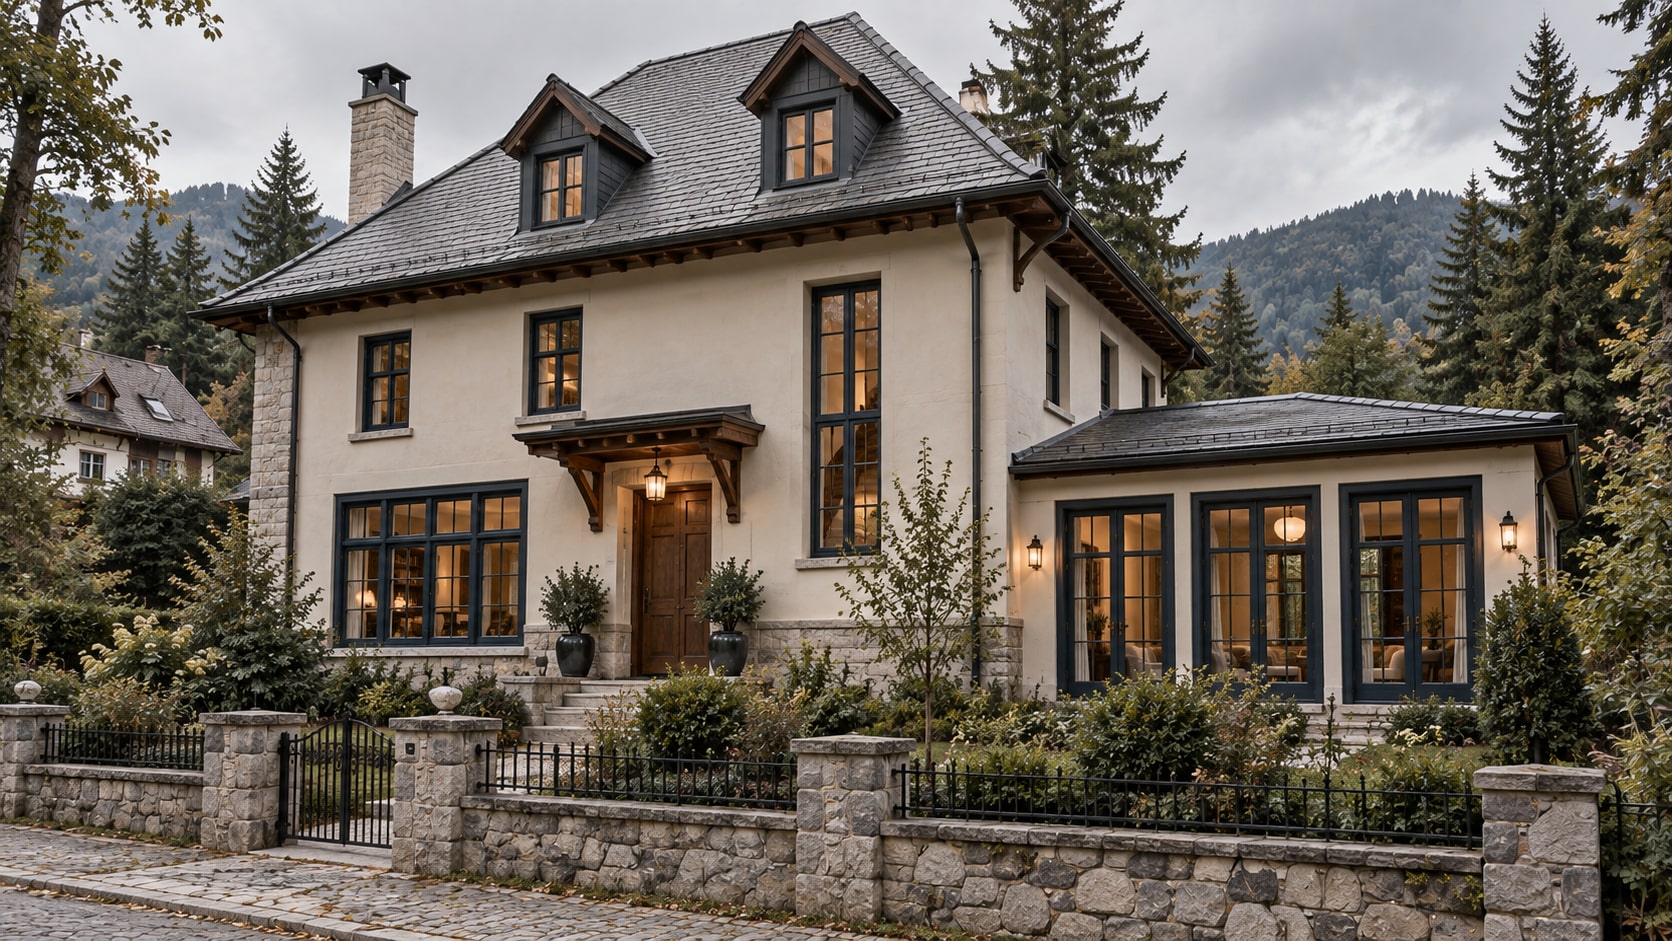
Walnut / Blue velvet / Jade ceramic / Oxblood lacquer / Limestone / Opal glass
Full gallery15 images · all rooms and perspectives
A design exploration, presented through generated architectural imagery. This study does not document a completed commission.
Next project / Private penthouse
Black Sea Penthouse
Your space starts with a conversation
Let’s discuss
your project.
Send your plans or tell us what you need. We begin with a conversation about the scope, budget and timing — together with your architect, if you already have one.