Retail banking / Bucharest / Concept study
Bank Branch
Light oak. Clear routes. Everyday banking.
Design intent.
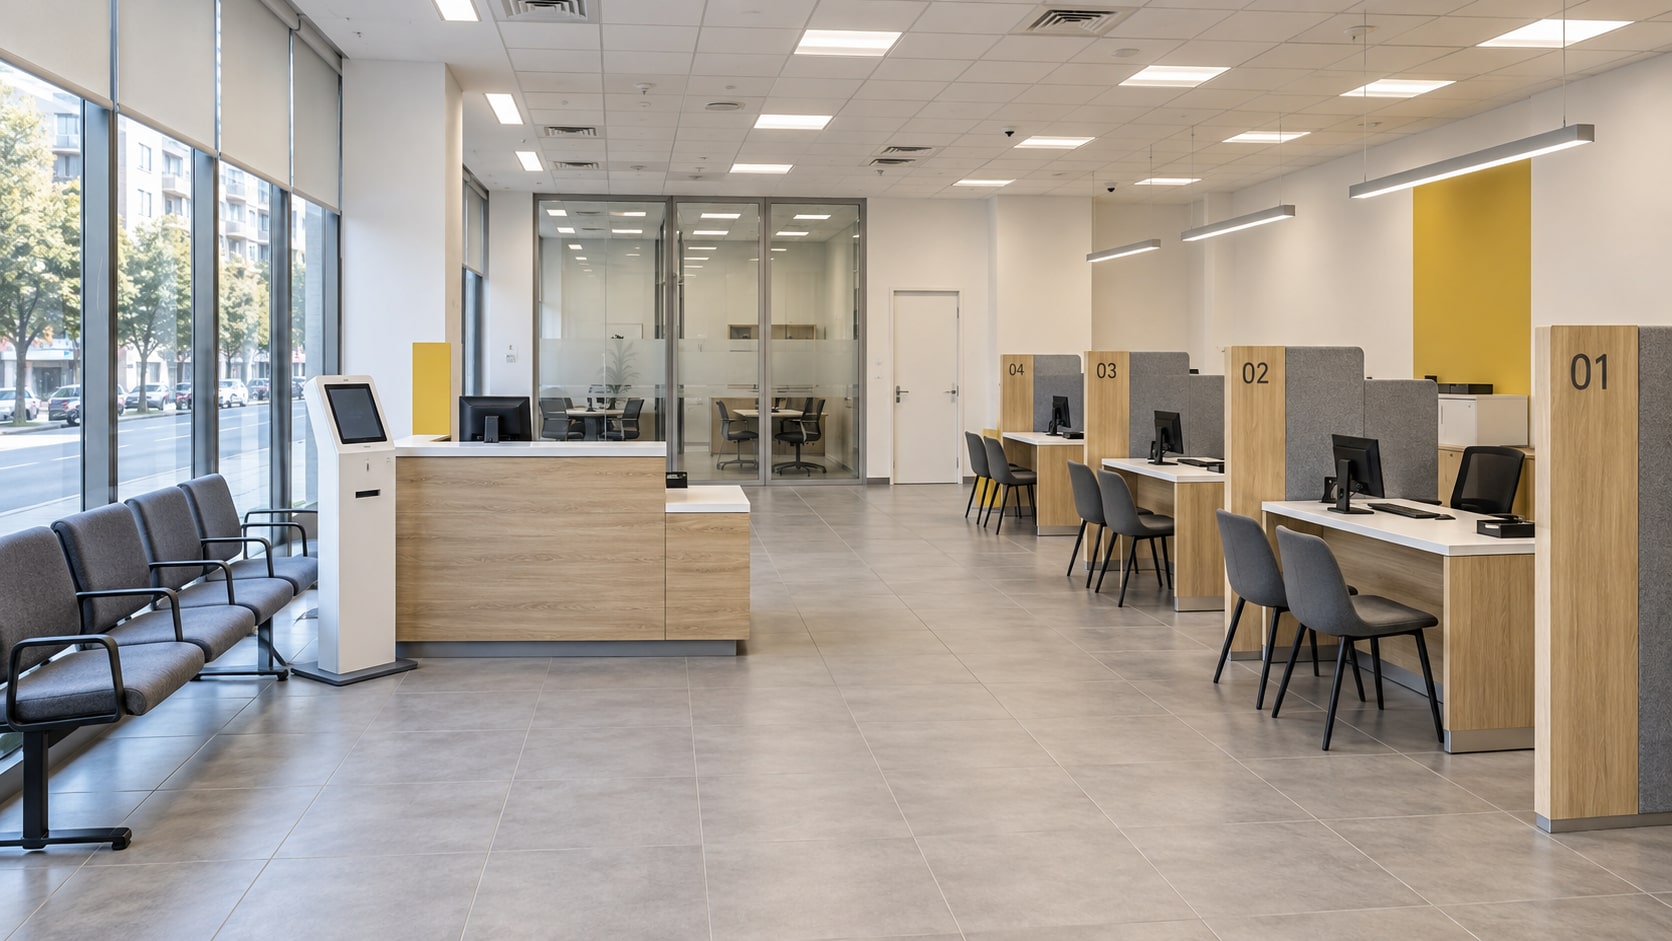
A neighbourhood bank branch concept for Bucharest. Light oak, white surfaces and grey upholstery bring a welcoming character to a practical interior, from the public banking hall to the rooms used by its team.
The ambition
Create an approachable branch with a clear customer journey and a fit-out that can be repeated across a network.
The design response
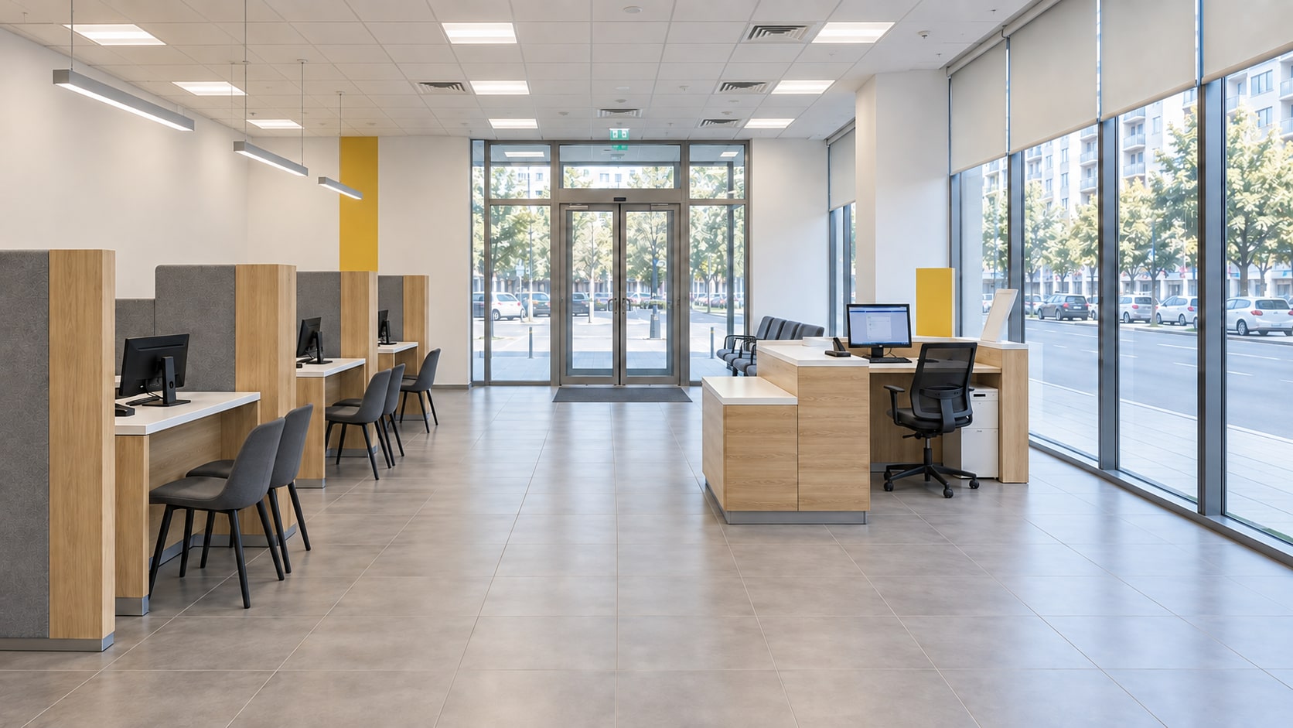
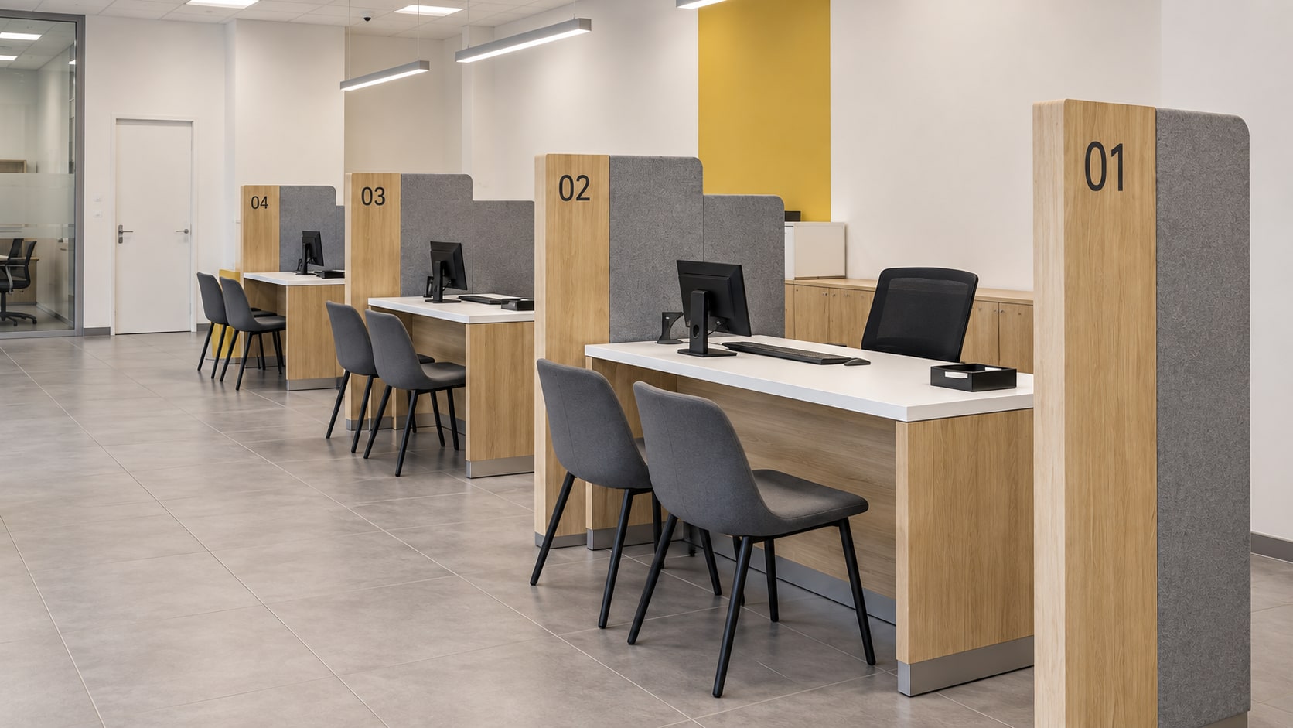
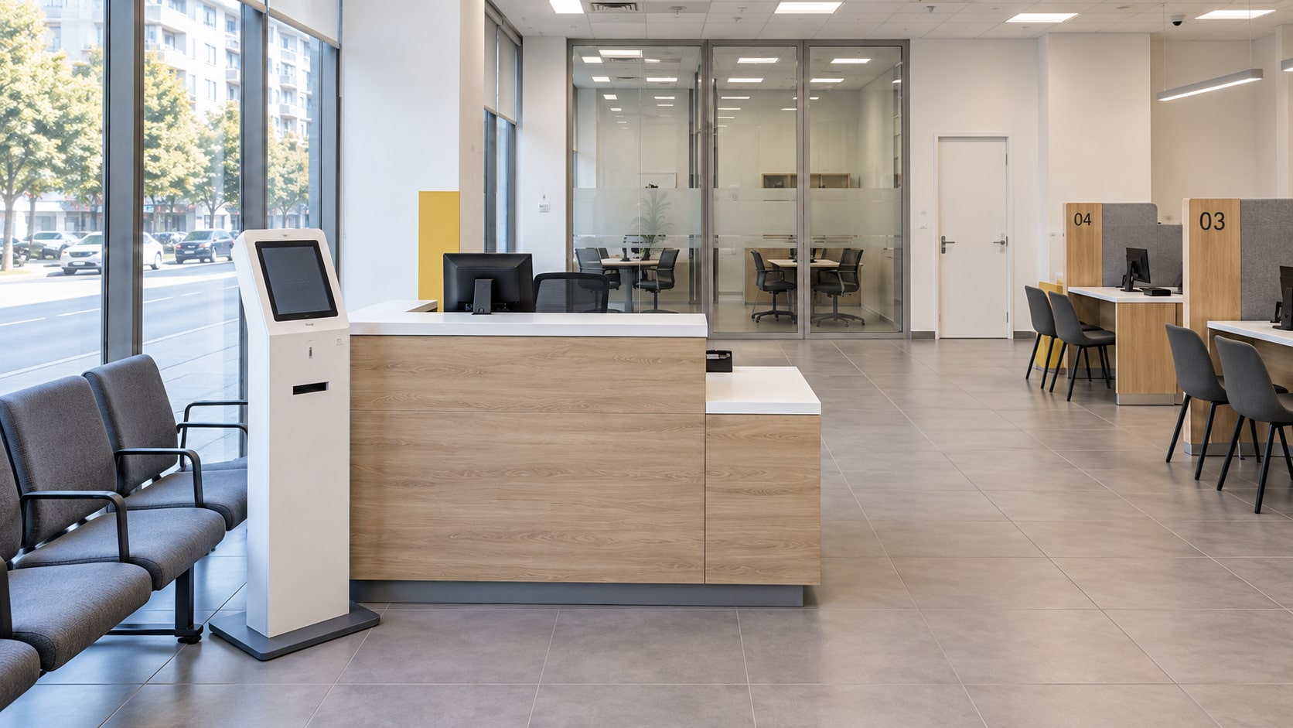
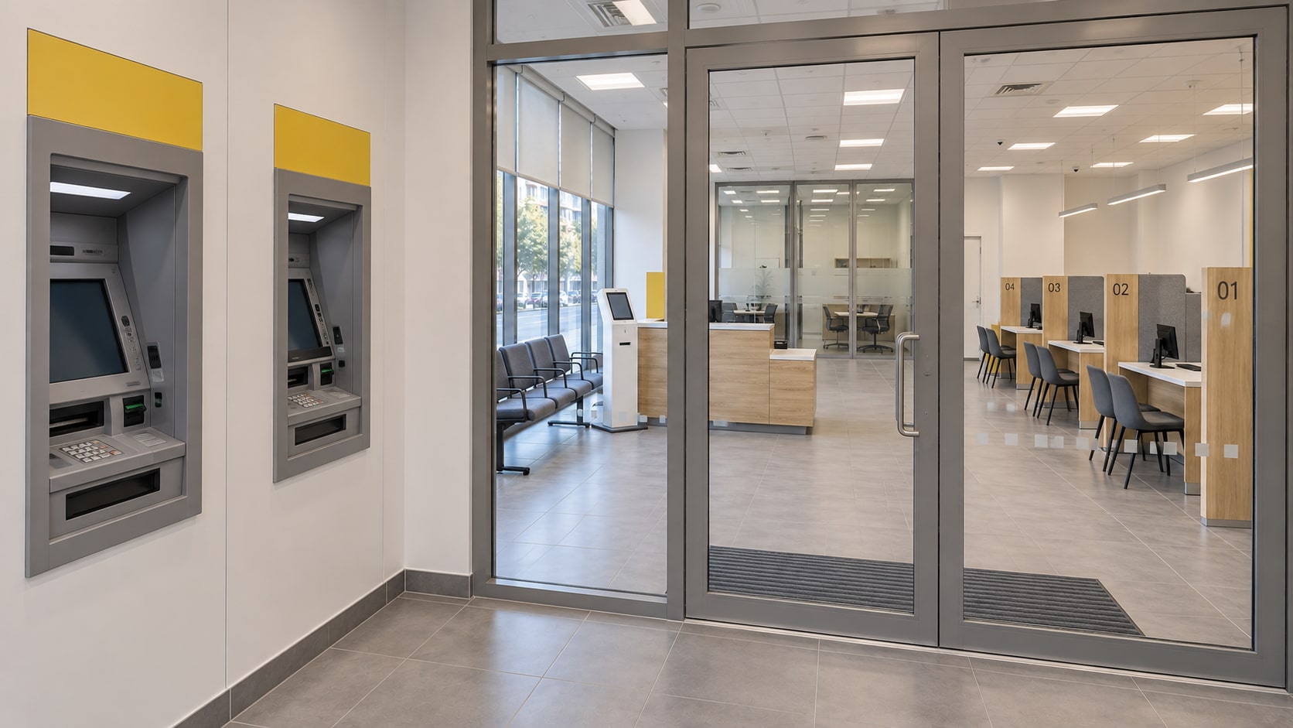
A compact welcome desk faces the entrance. Four adviser stations line the main hall, with glazed rooms for private conversations. Standard ceiling modules, laminate furniture and durable tiled floors keep the specification straightforward.
01 / Inside the project
The banking hall
Waiting seats sit beside the street windows. The welcome desk and adviser stations leave a clear route through the room, with restrained yellow accents marking the service areas.
02 / Inside the project
Private consultation
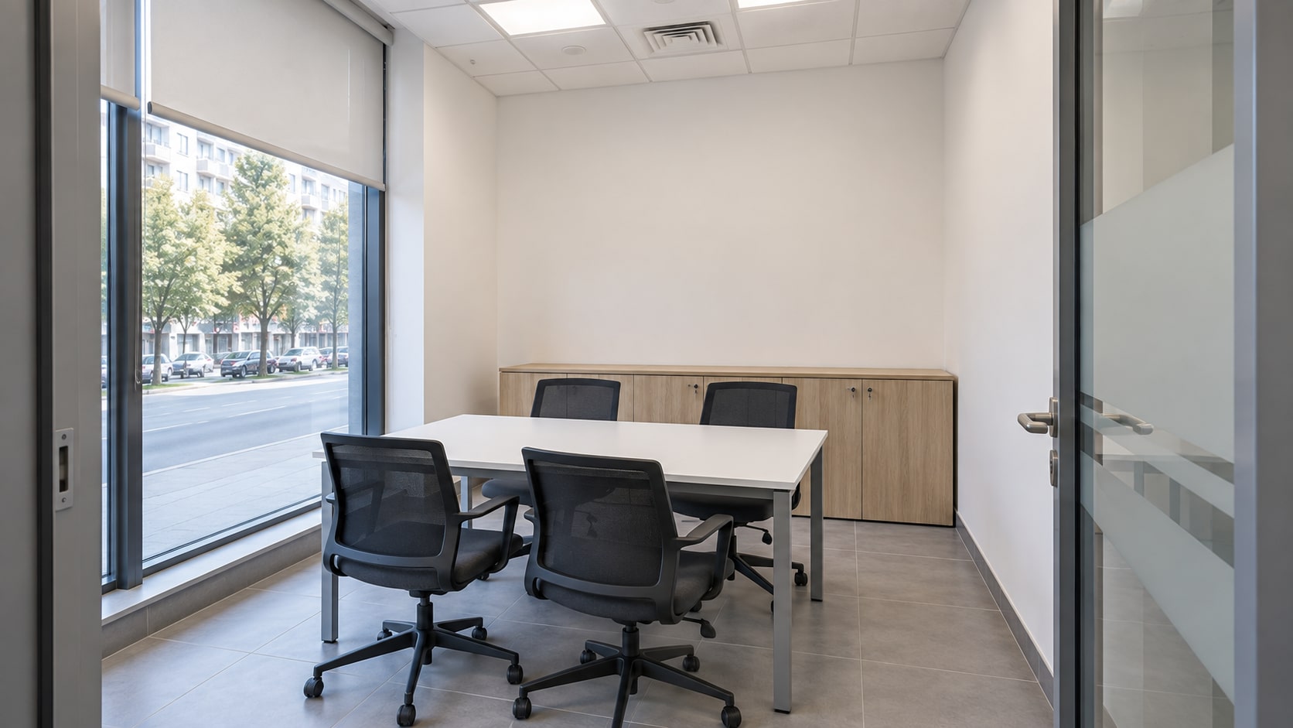
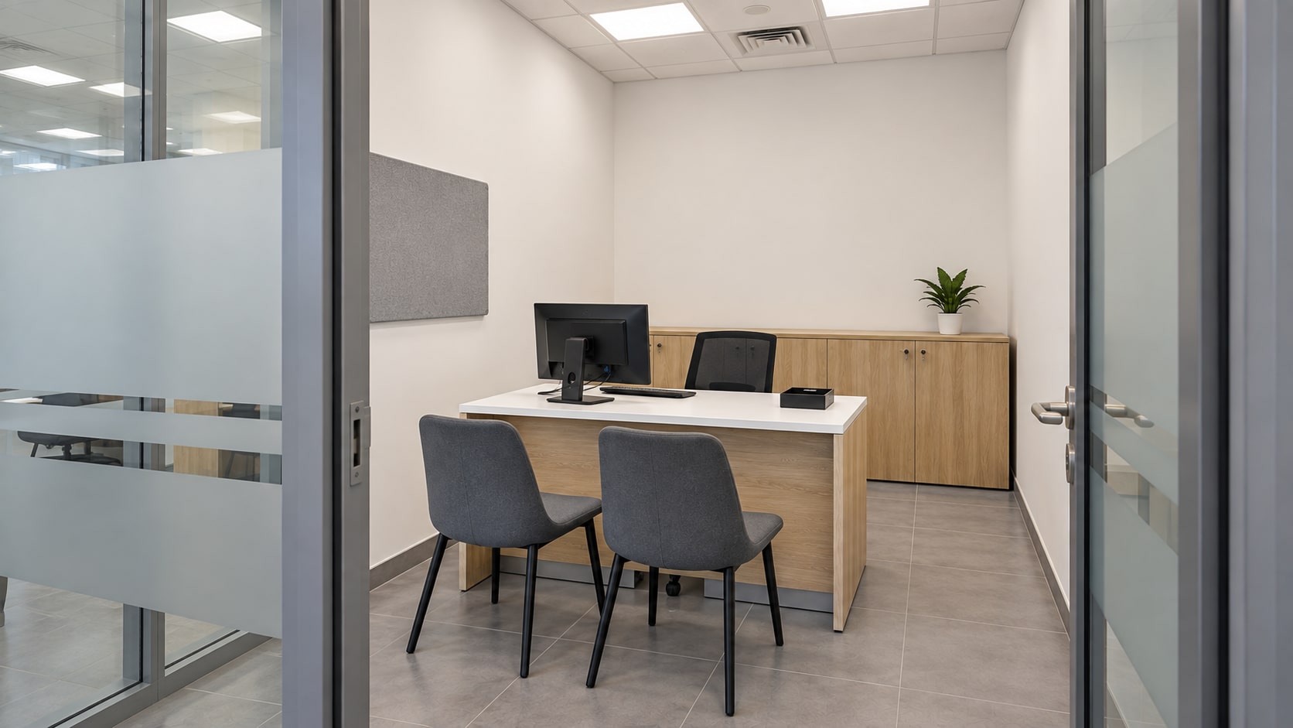
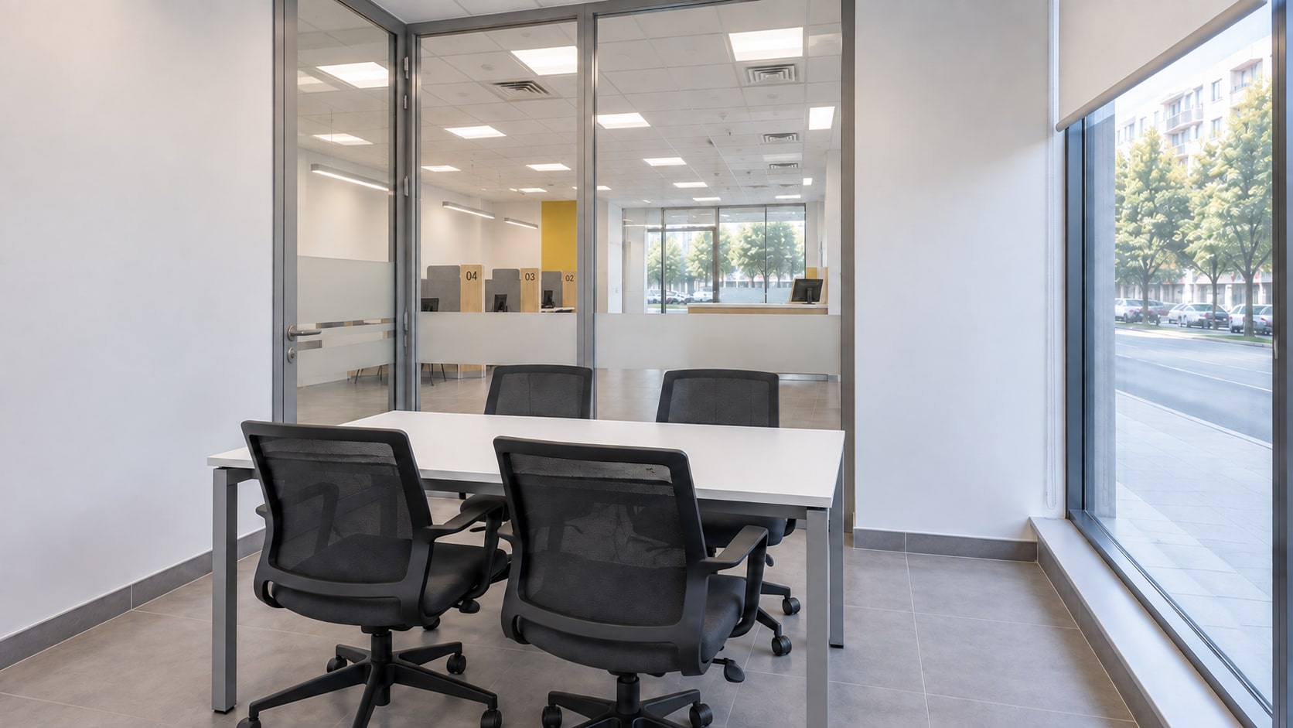
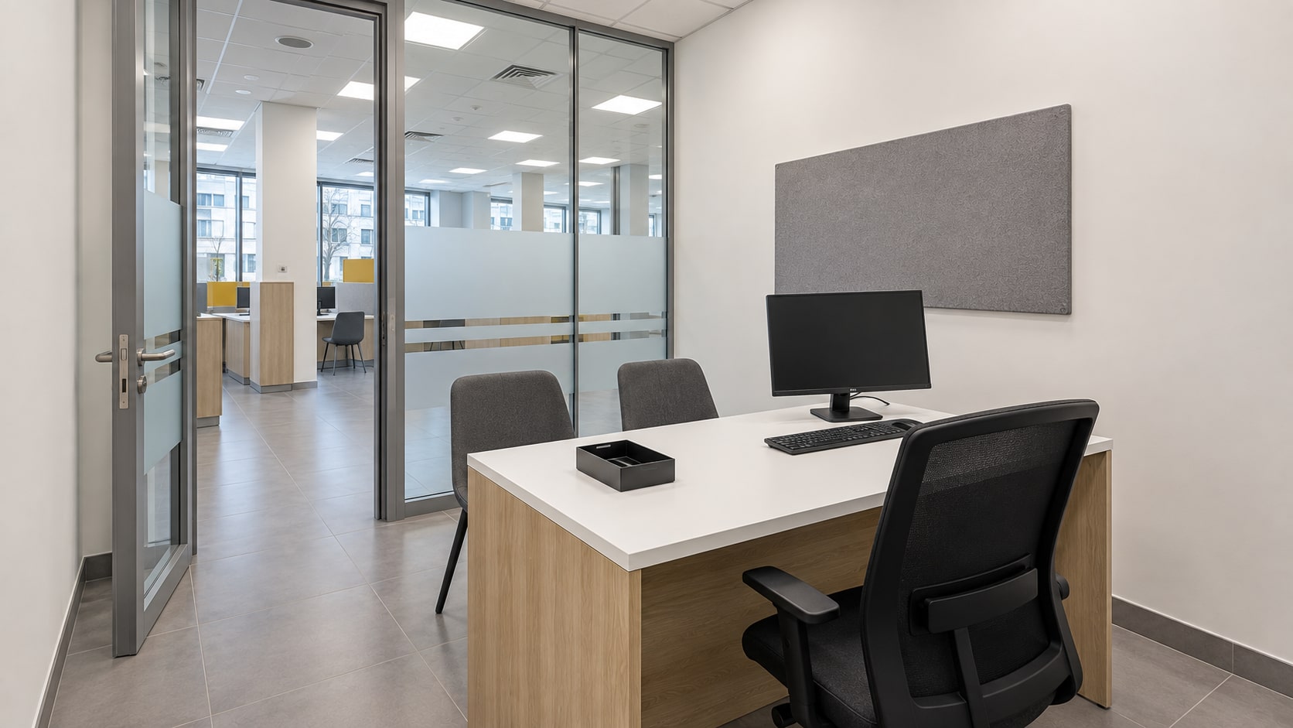
Two enclosed rooms offer different settings for conversation: a shared meeting table and a dedicated adviser desk. Frosted glass and fitted storage continue the main hall’s material palette.
03 / Inside the project
The working day
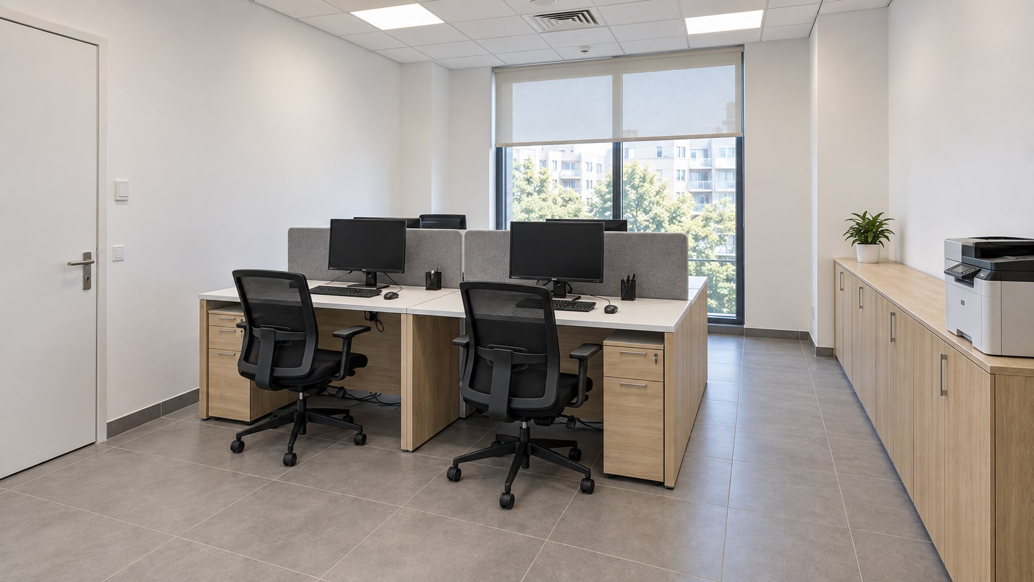
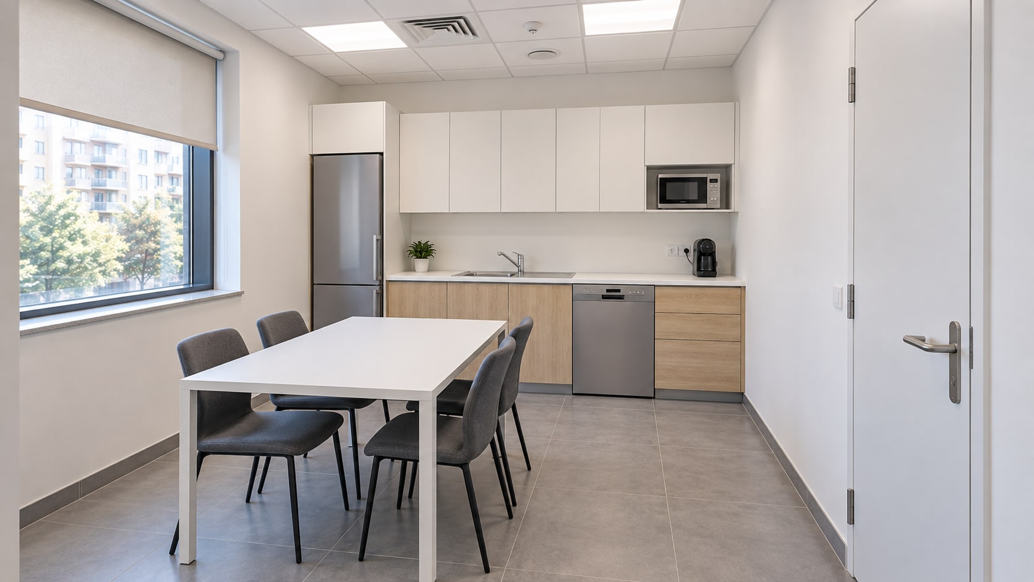
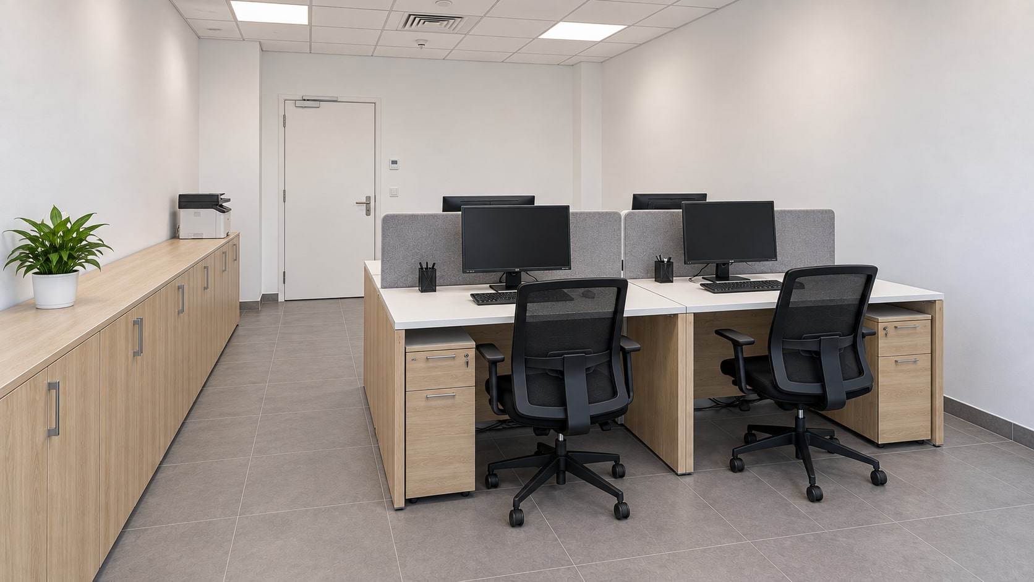
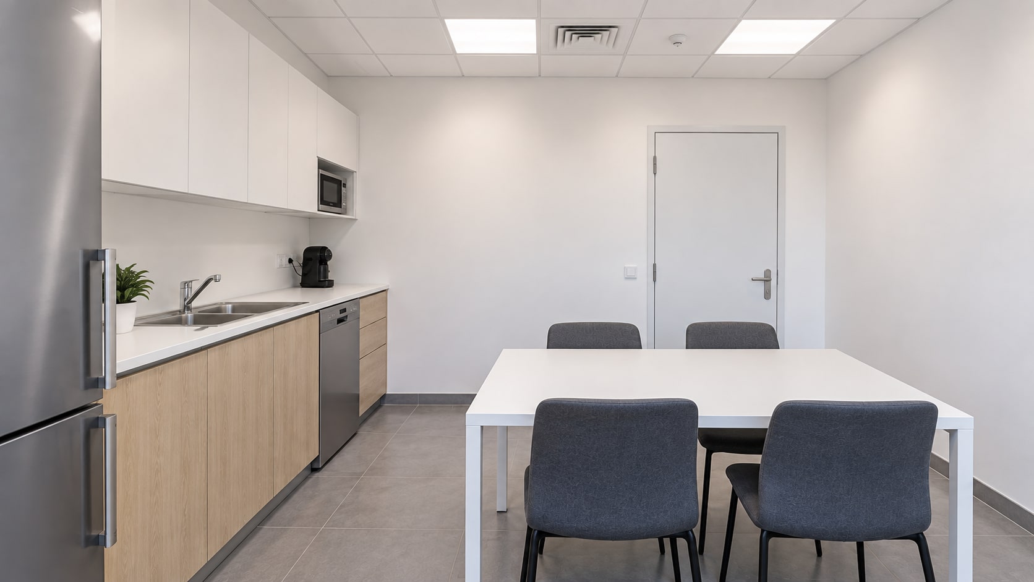
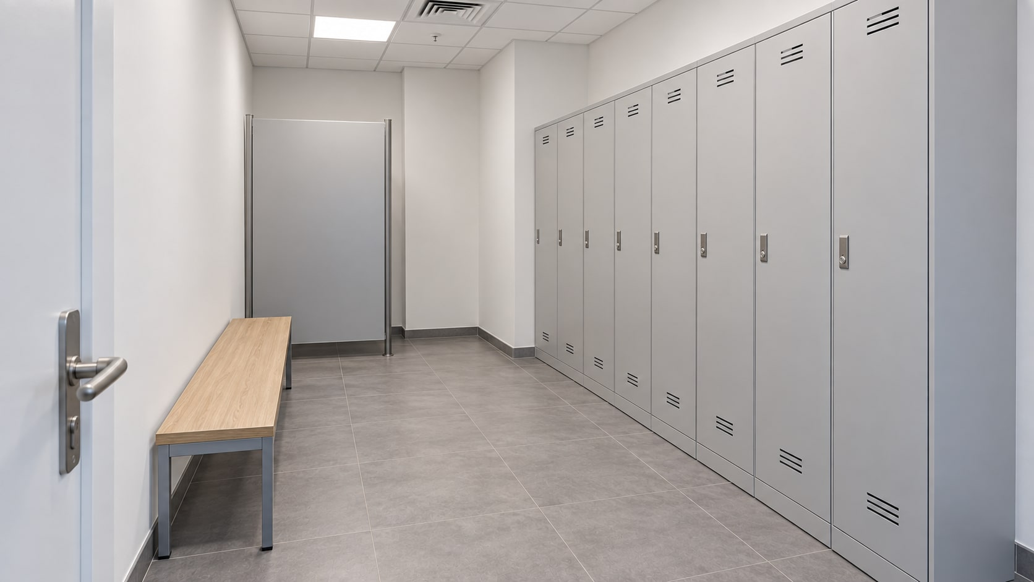
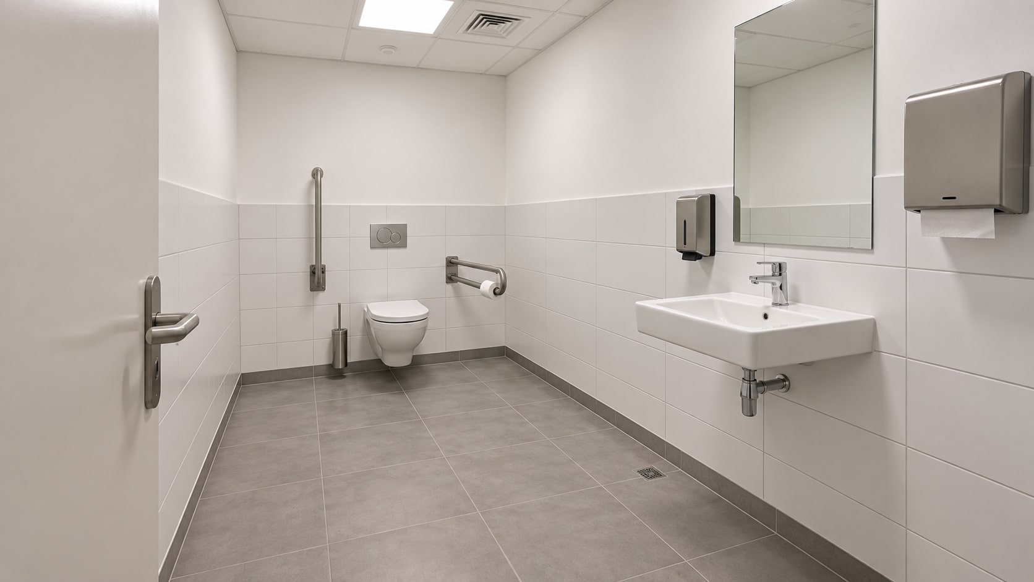
The project includes a four-person back office, a staff kitchen and dining area, lockers and a customer washroom. The same simple furniture system carries through these everyday spaces.
Light oak-effect laminate / White worktops / Grey upholstery / Glass / Ceramic tile
Full gallery15 images · all rooms and perspectives
A design exploration, presented through generated architectural imagery. This study does not document a completed commission.
Next project / Dentistry
Dental Clinic
Your space starts with a conversation
Let’s discuss
your project.
Send your plans or tell us what you need. We begin with a conversation about the scope, budget and timing — together with your architect, if you already have one.