Kitchen Expert / R07 / Completed project
The panelled residence
Fitted furniture & wall panelling
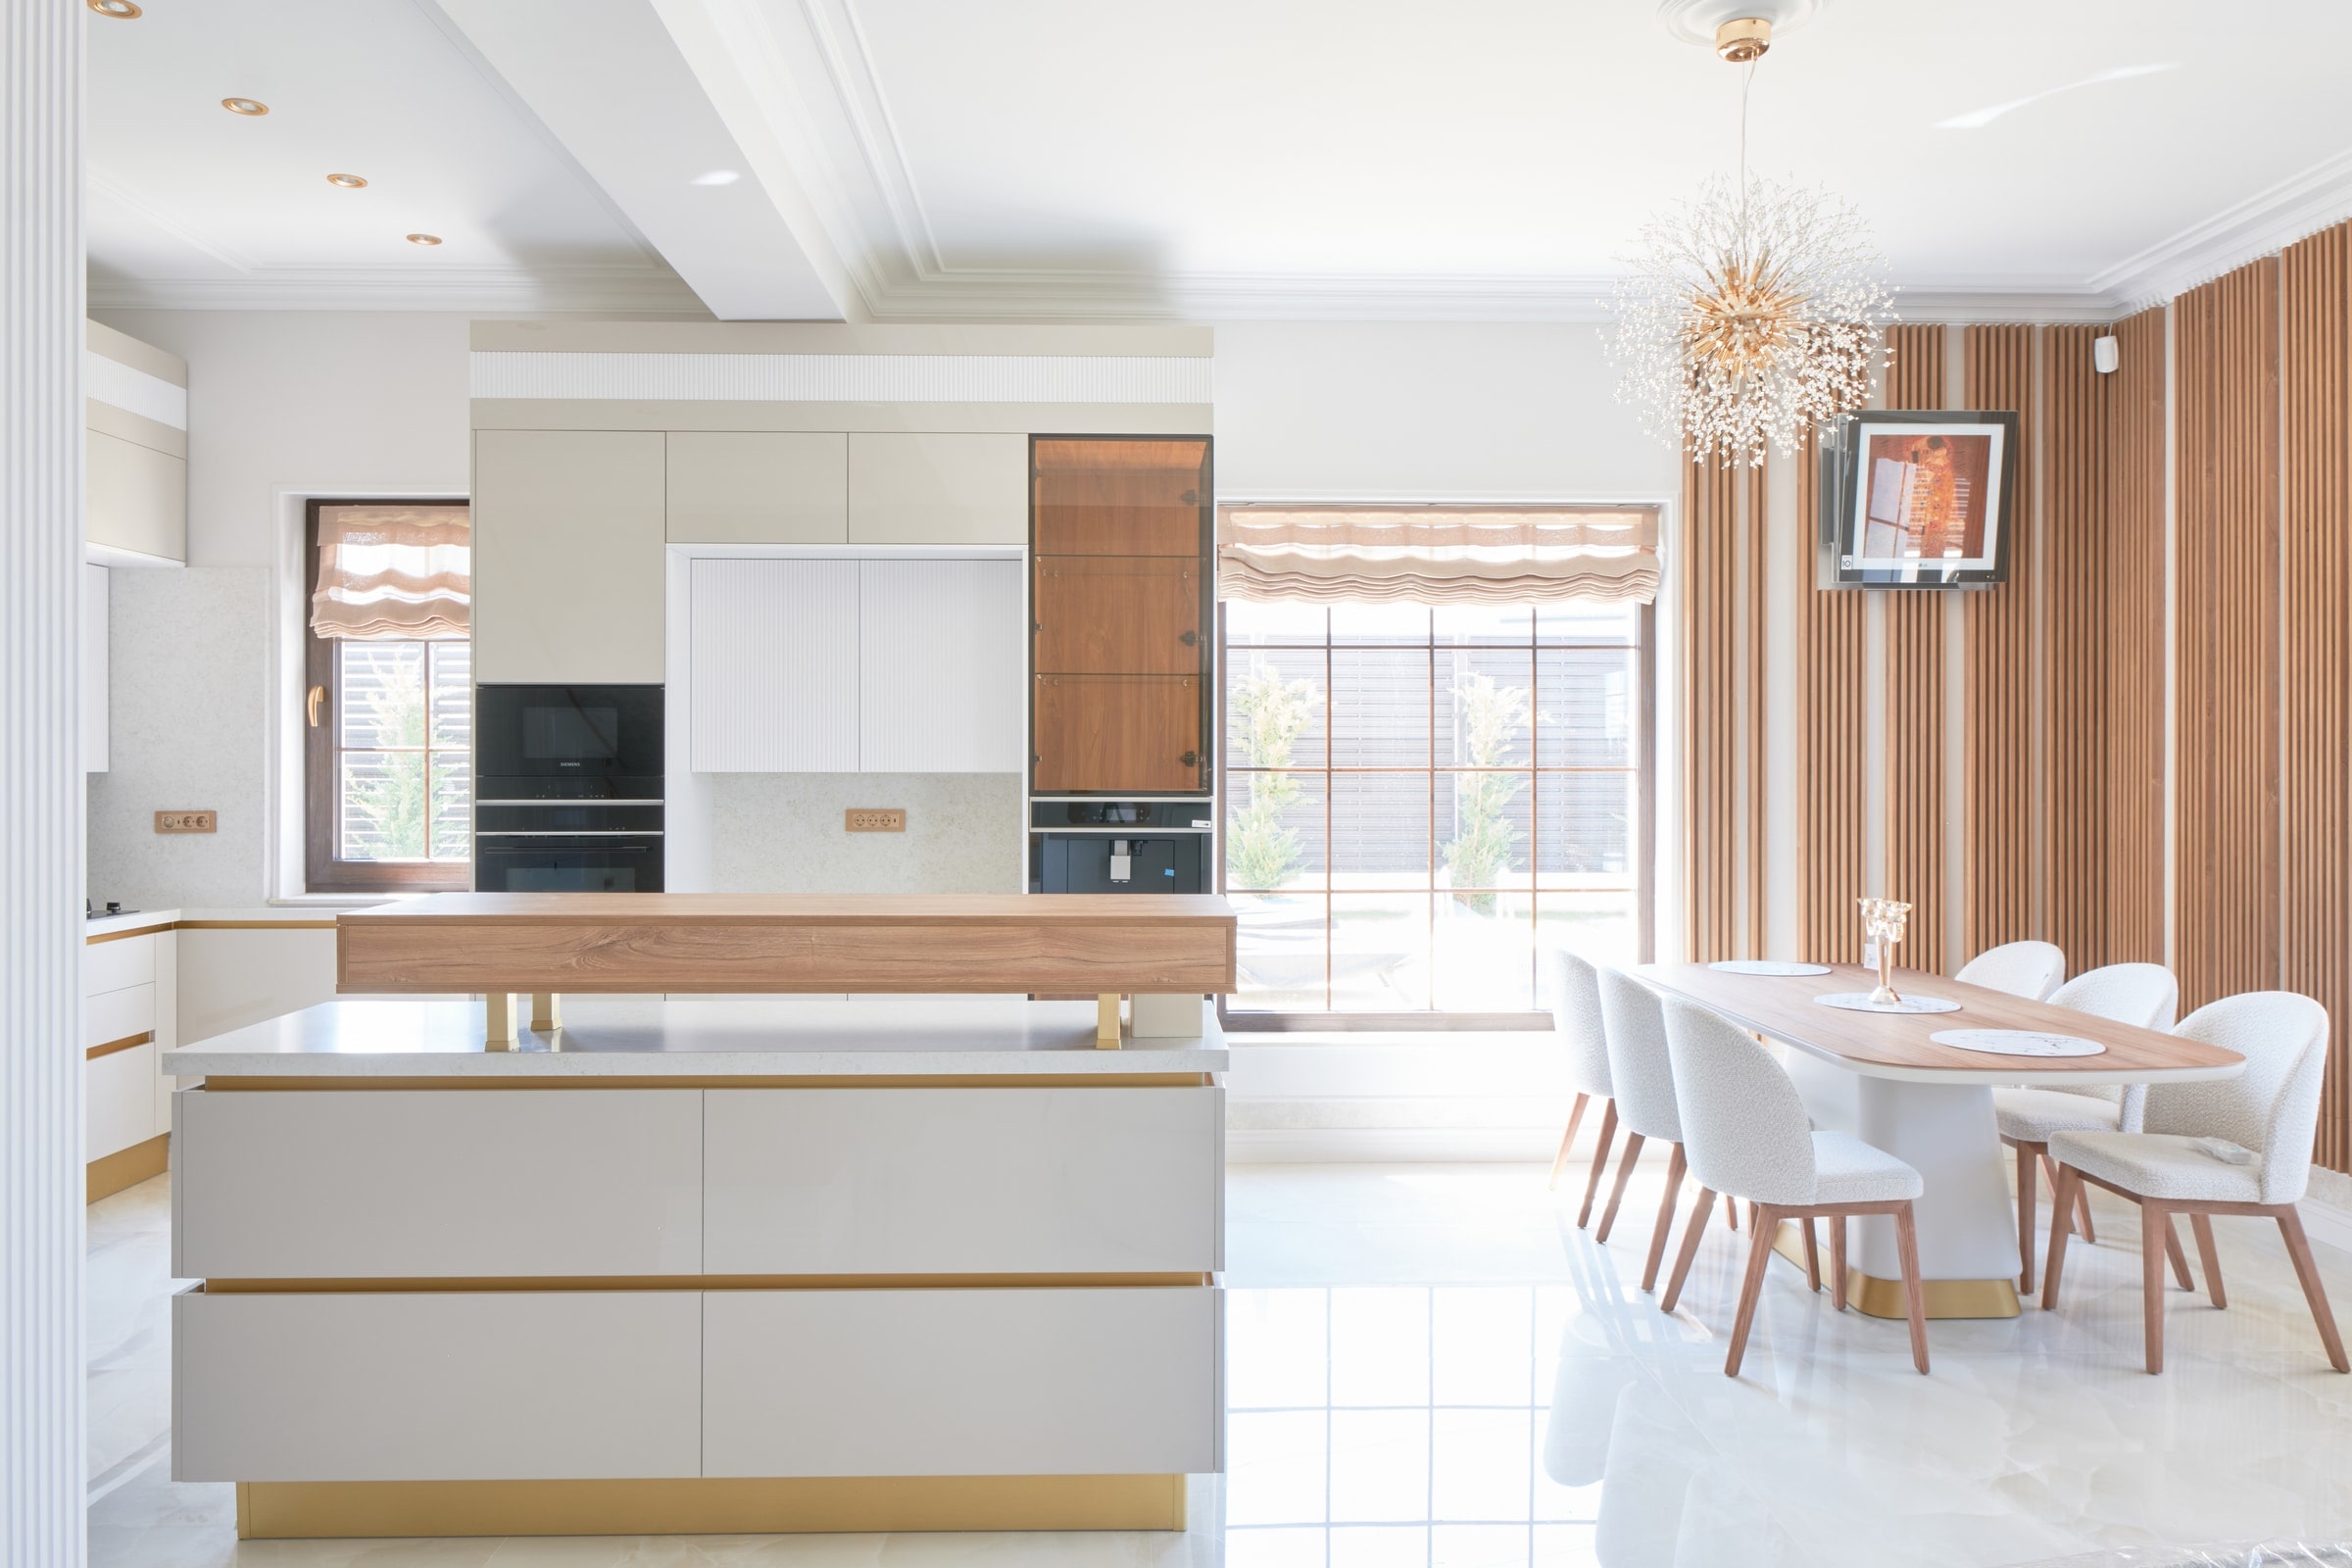
Across the home.
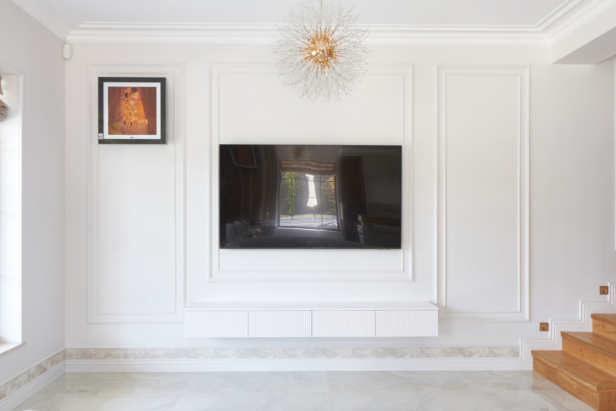
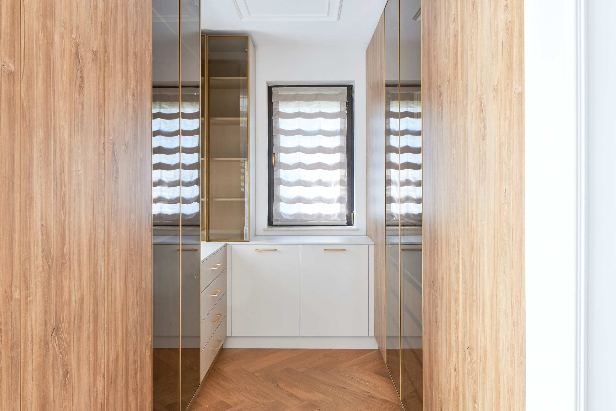
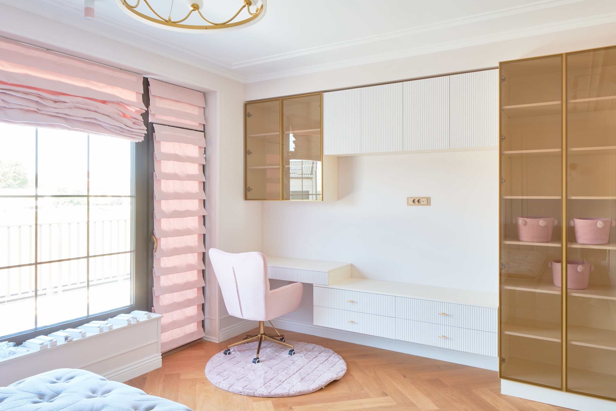
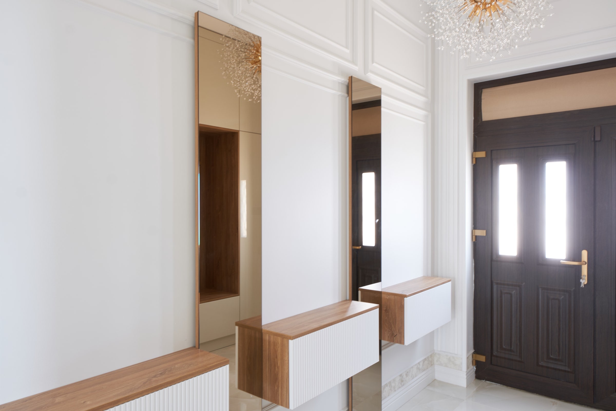
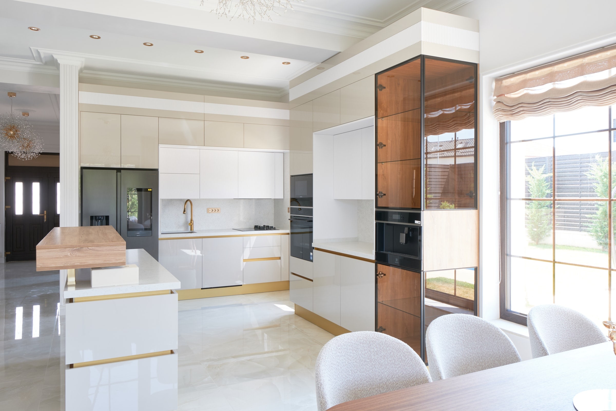
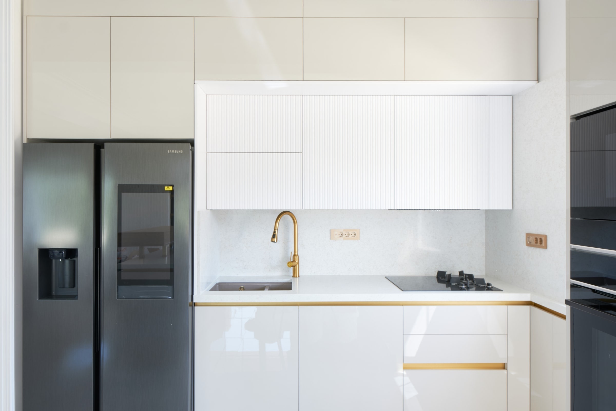
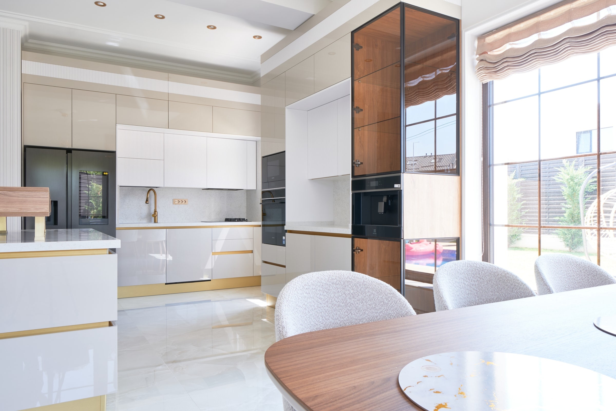
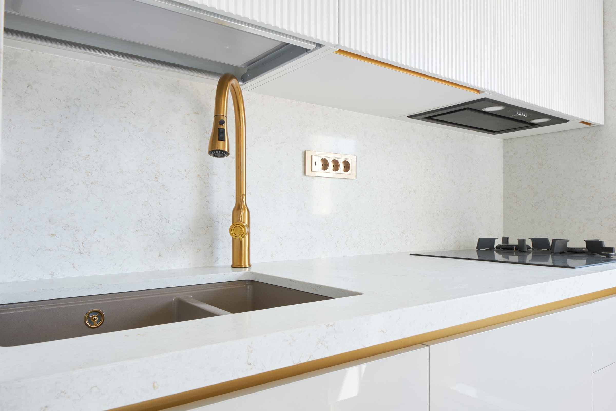
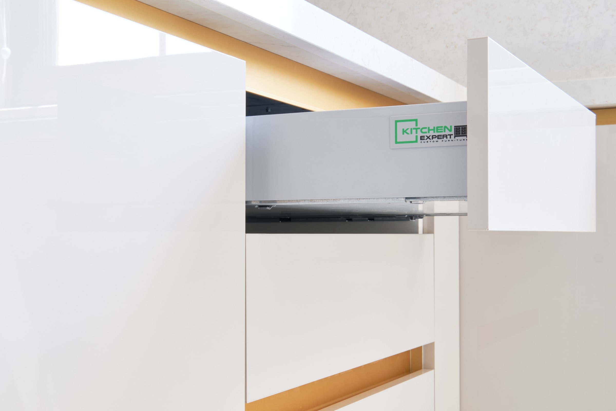
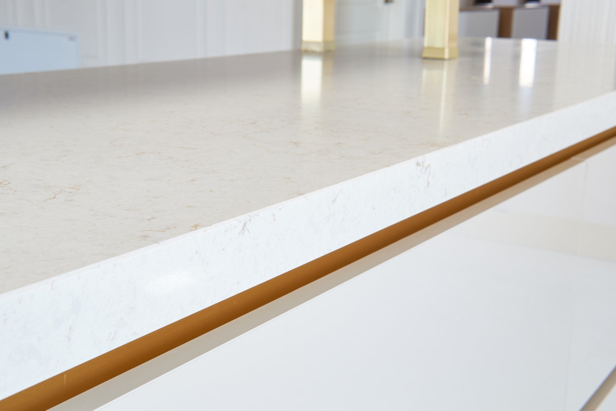
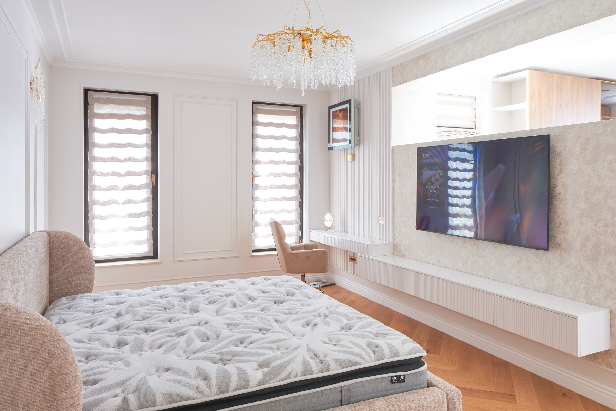
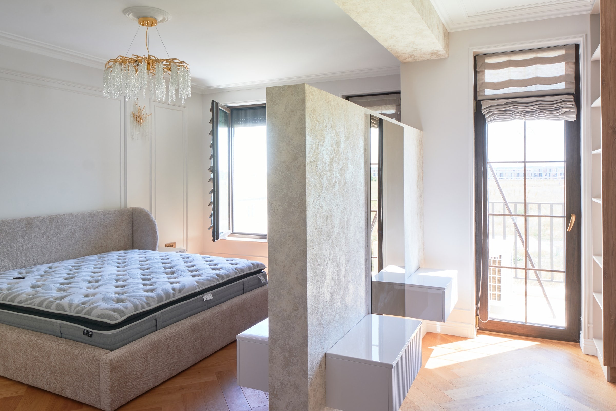
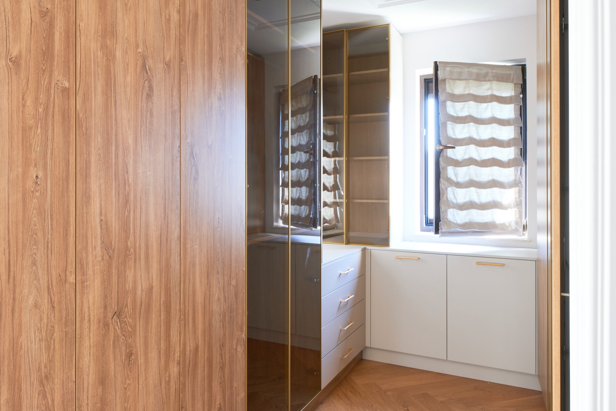
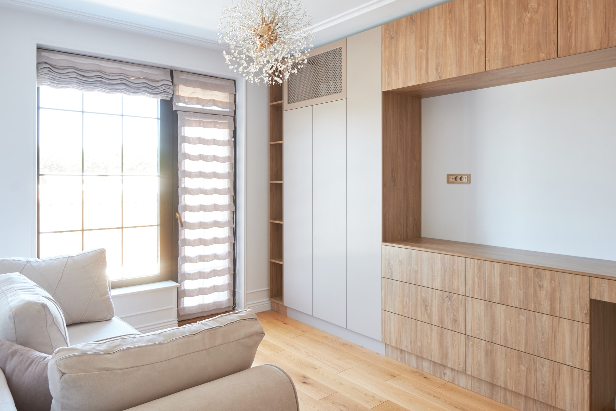
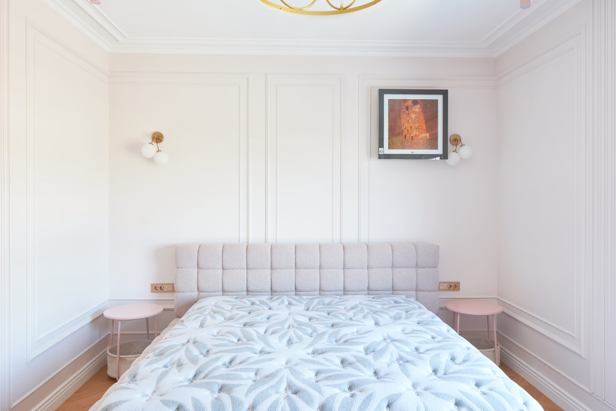
A coordinated furniture commission across the living areas and private rooms. Pale fronts and wood-grain surfaces connect the kitchen island, glazed cabinets, dressing storage and fitted bedroom desks. Wall panelling and suspended consoles continue the same approach into the living room and entrance.
Photographs from the KitchenExpert project archive.
Inside the completed work
The furniture,
in detail.
Furniture & wall panelling
Wall panels and suspended consoles connect the living areas and entrance. The kitchen island and glazed cabinetry introduce the same combination of pale surfaces and timber textures.
Private rooms that work harder
The project extends to dressing cabinetry, bedroom desks and bookshelves. These photographs show how storage and working areas sit within the complete room composition.
Full gallery18 project photographs
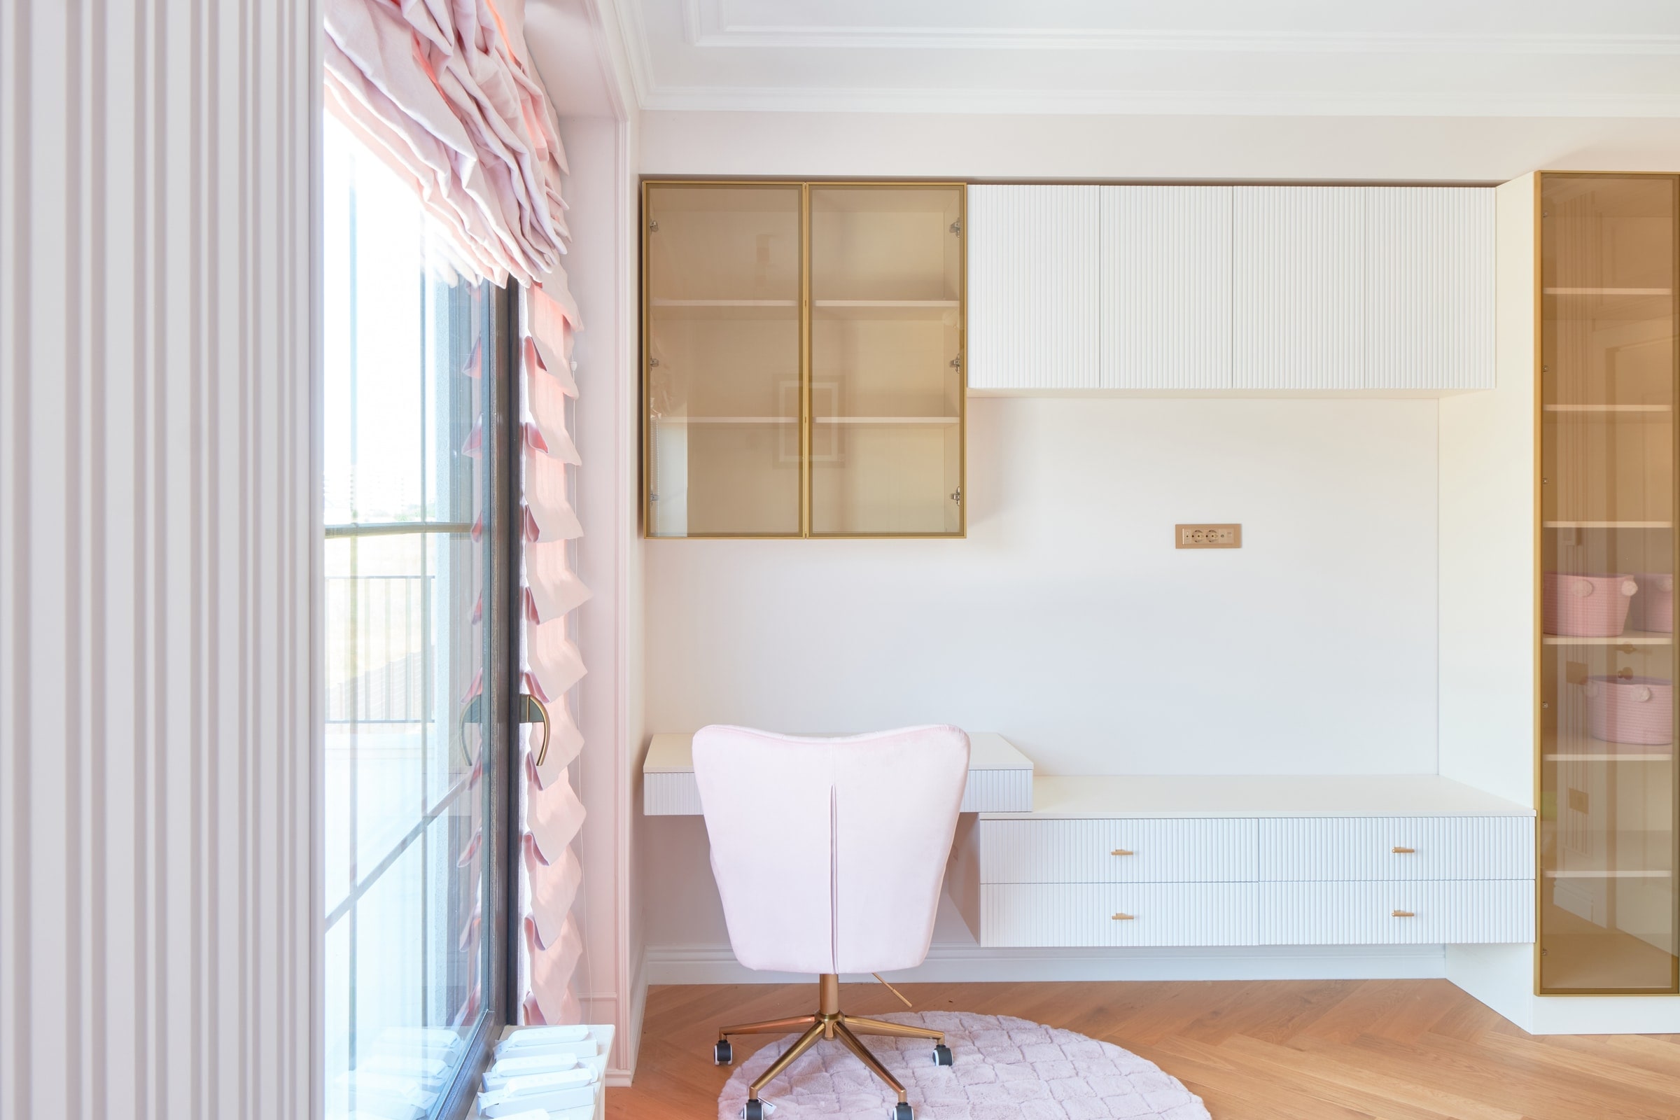
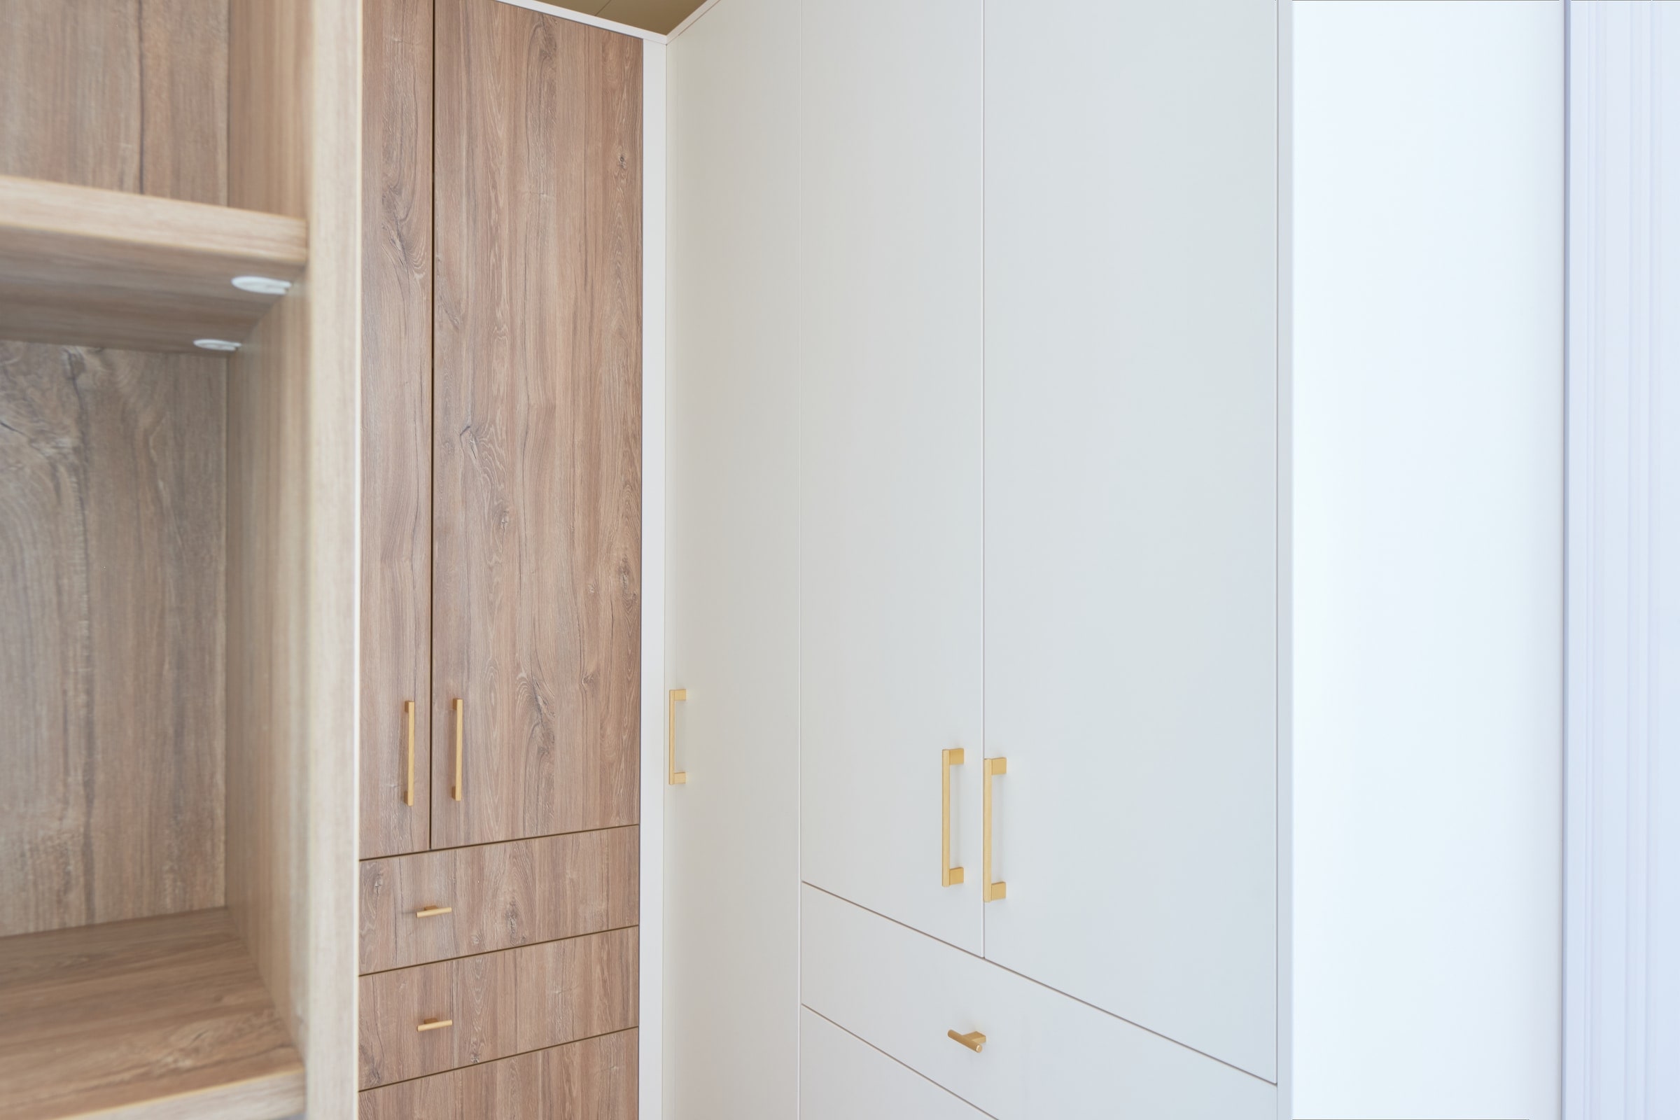
Completed work from the Kitchen Expert portfolio, part of NEOS INVEST. Photographs are credited to Kitchen Expert.
Your space starts with a conversation
Let’s discuss
your project.
Send your plans or tell us what you need. We begin with a conversation about the scope, budget and timing — together with your architect, if you already have one.