Kitchen Expert / R10 / Completed project
The white residence
One furniture commission, from kitchen to bedrooms and utility spaces
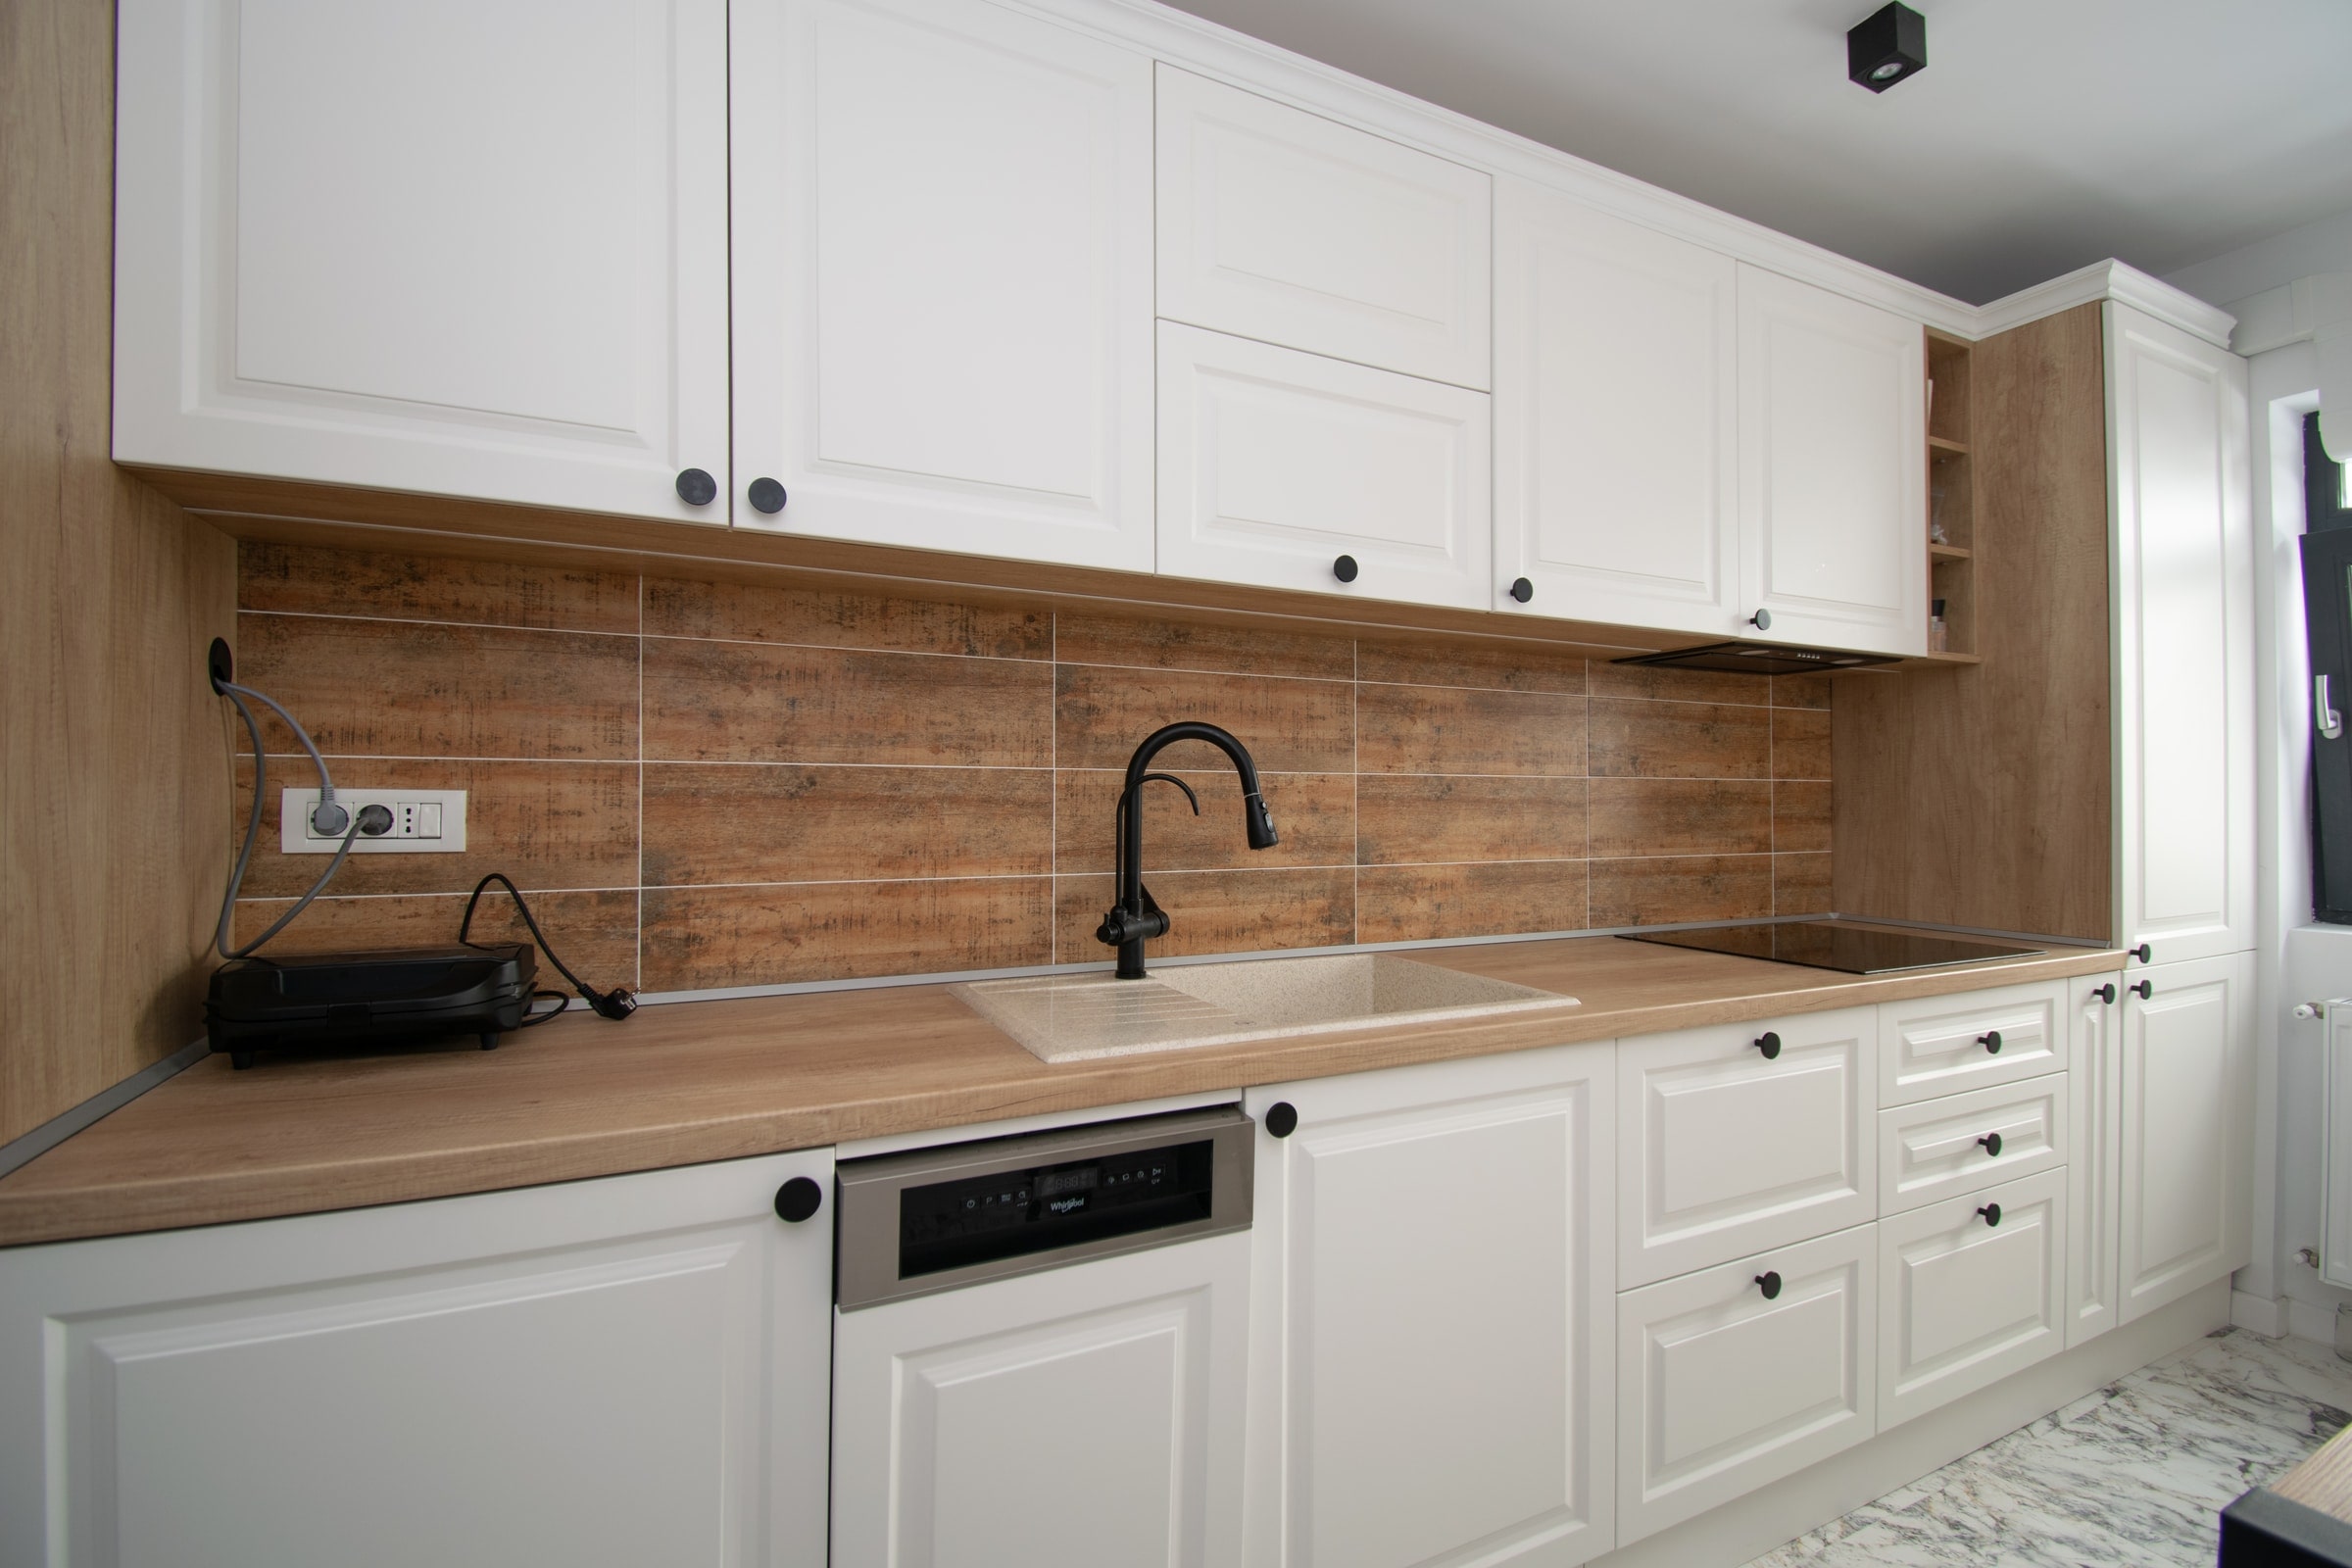
Across the home.
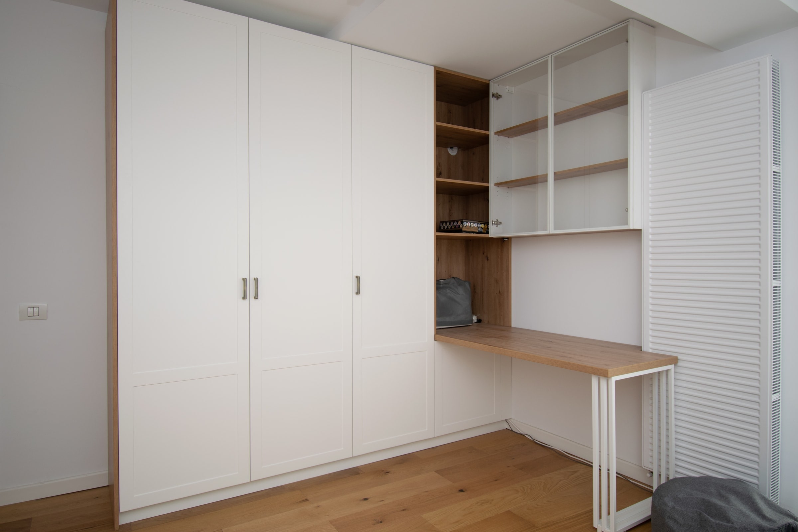
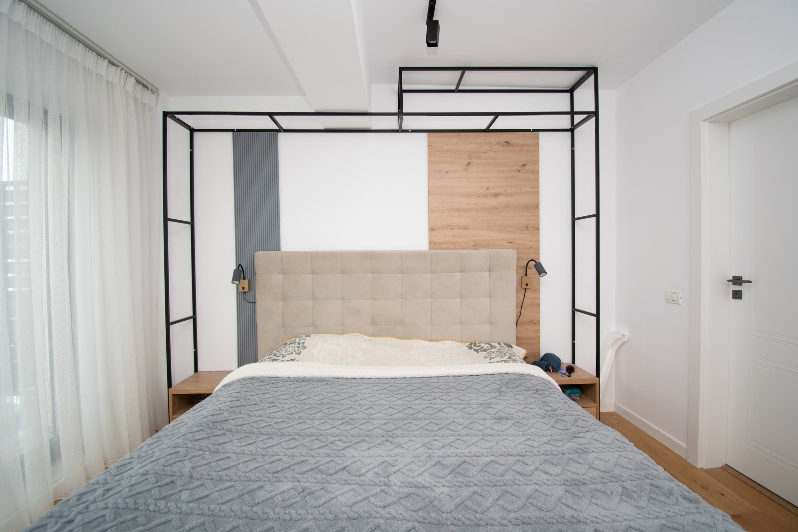
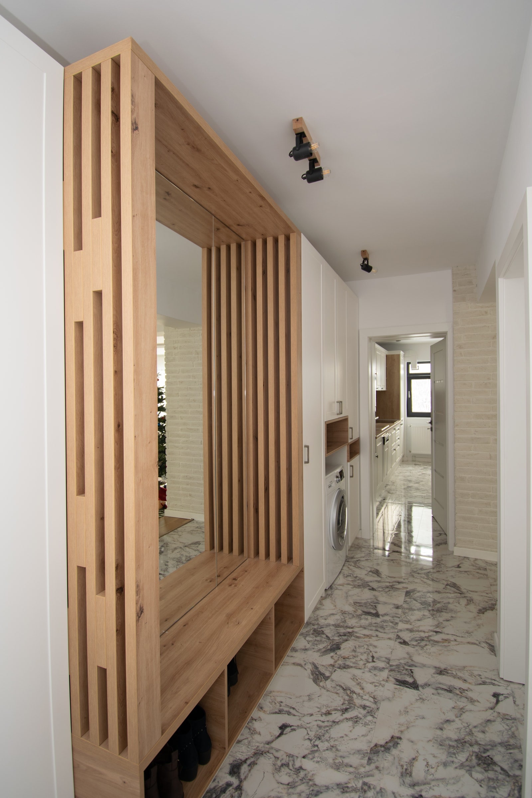
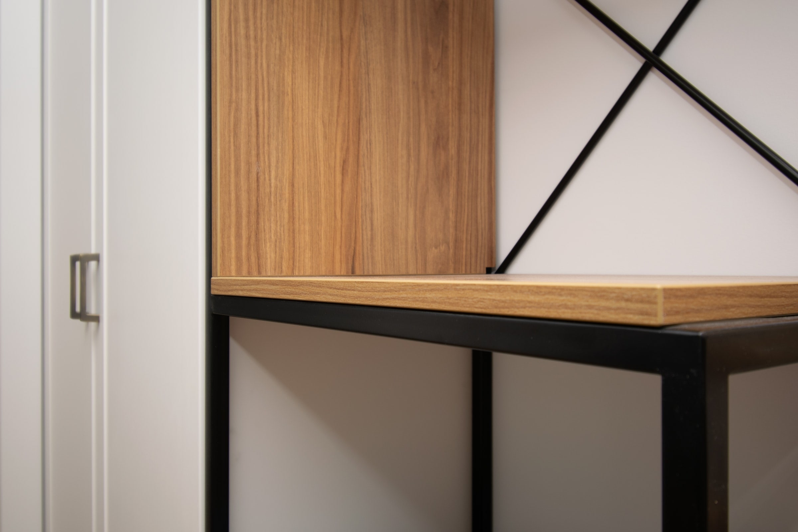
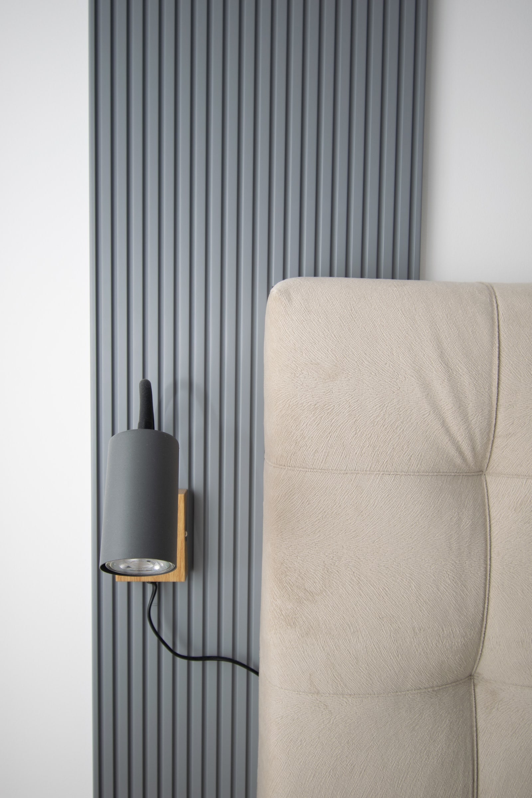
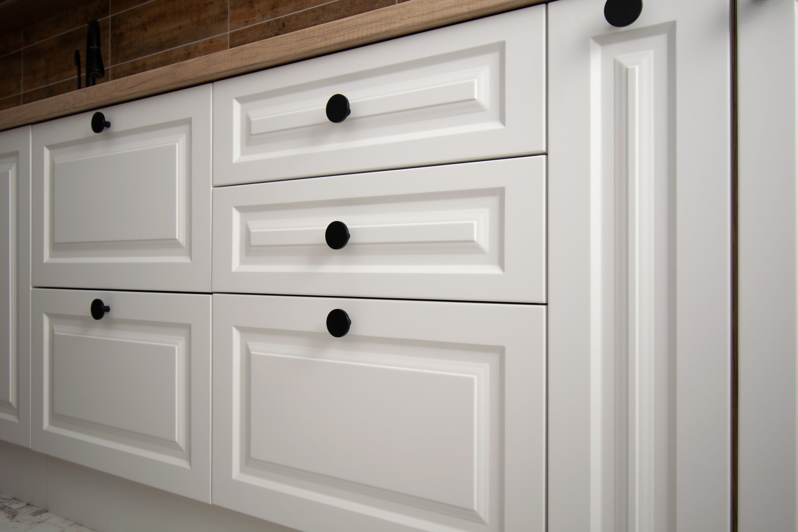
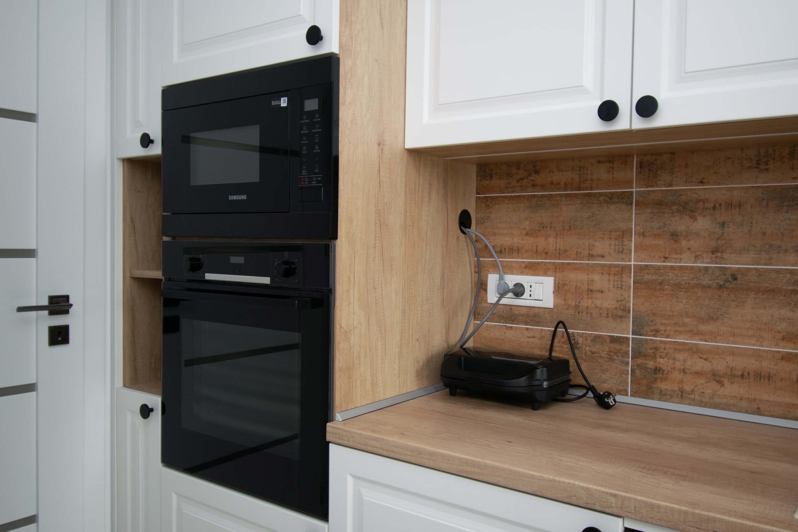
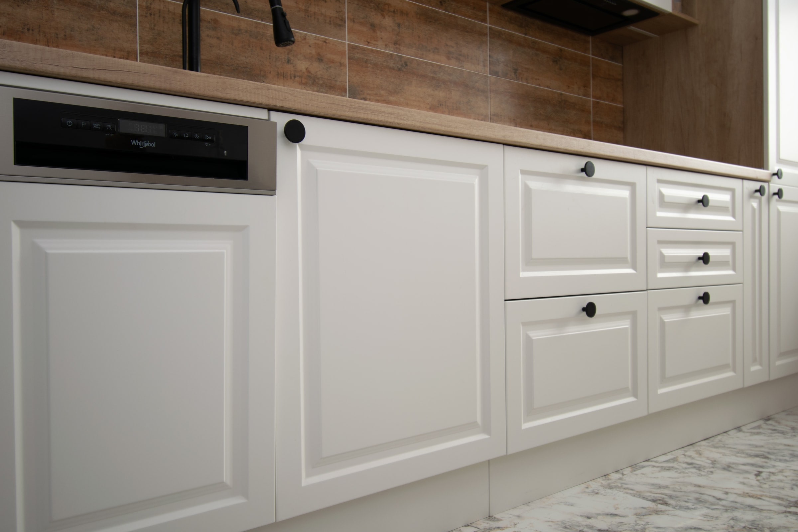
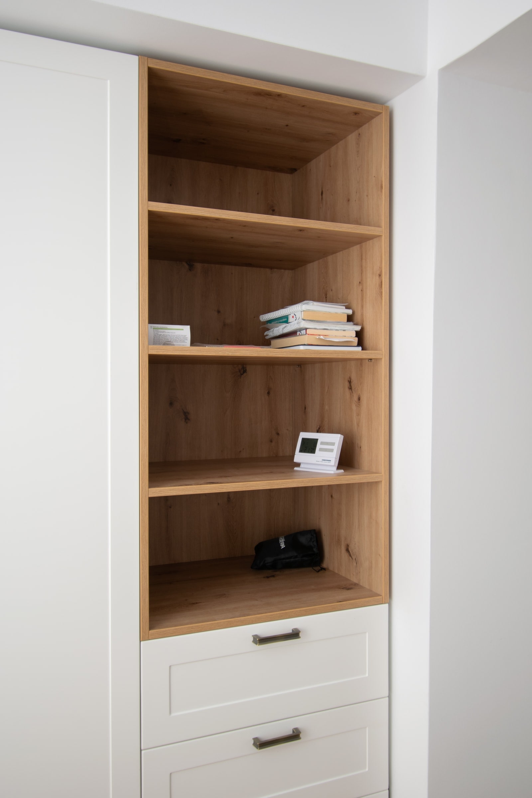
White framed fronts and wood-grain details connect the rooms of this home. The work includes the fitted kitchen, bedroom wardrobes, a desk with shelving, entrance storage and a laundry cabinet. Open shelves, a slatted entrance bench and the bedroom wall panels give each area a different use within the same furniture commission.
Photographs from the KitchenExpert project archive.
Inside the completed work
The furniture,
in detail.
From the kitchen to the utility room
The furniture scope includes the kitchen, bedroom wardrobes, a study with bookshelves, entrance storage and the utility room. White profiled fronts and timber textures connect the rooms.
Storage around everyday use
Open shelving, entrance seating and the bedroom panels are shown alongside fitted appliance cabinetry. Together they give a clearer picture of a furniture package covering the whole home.
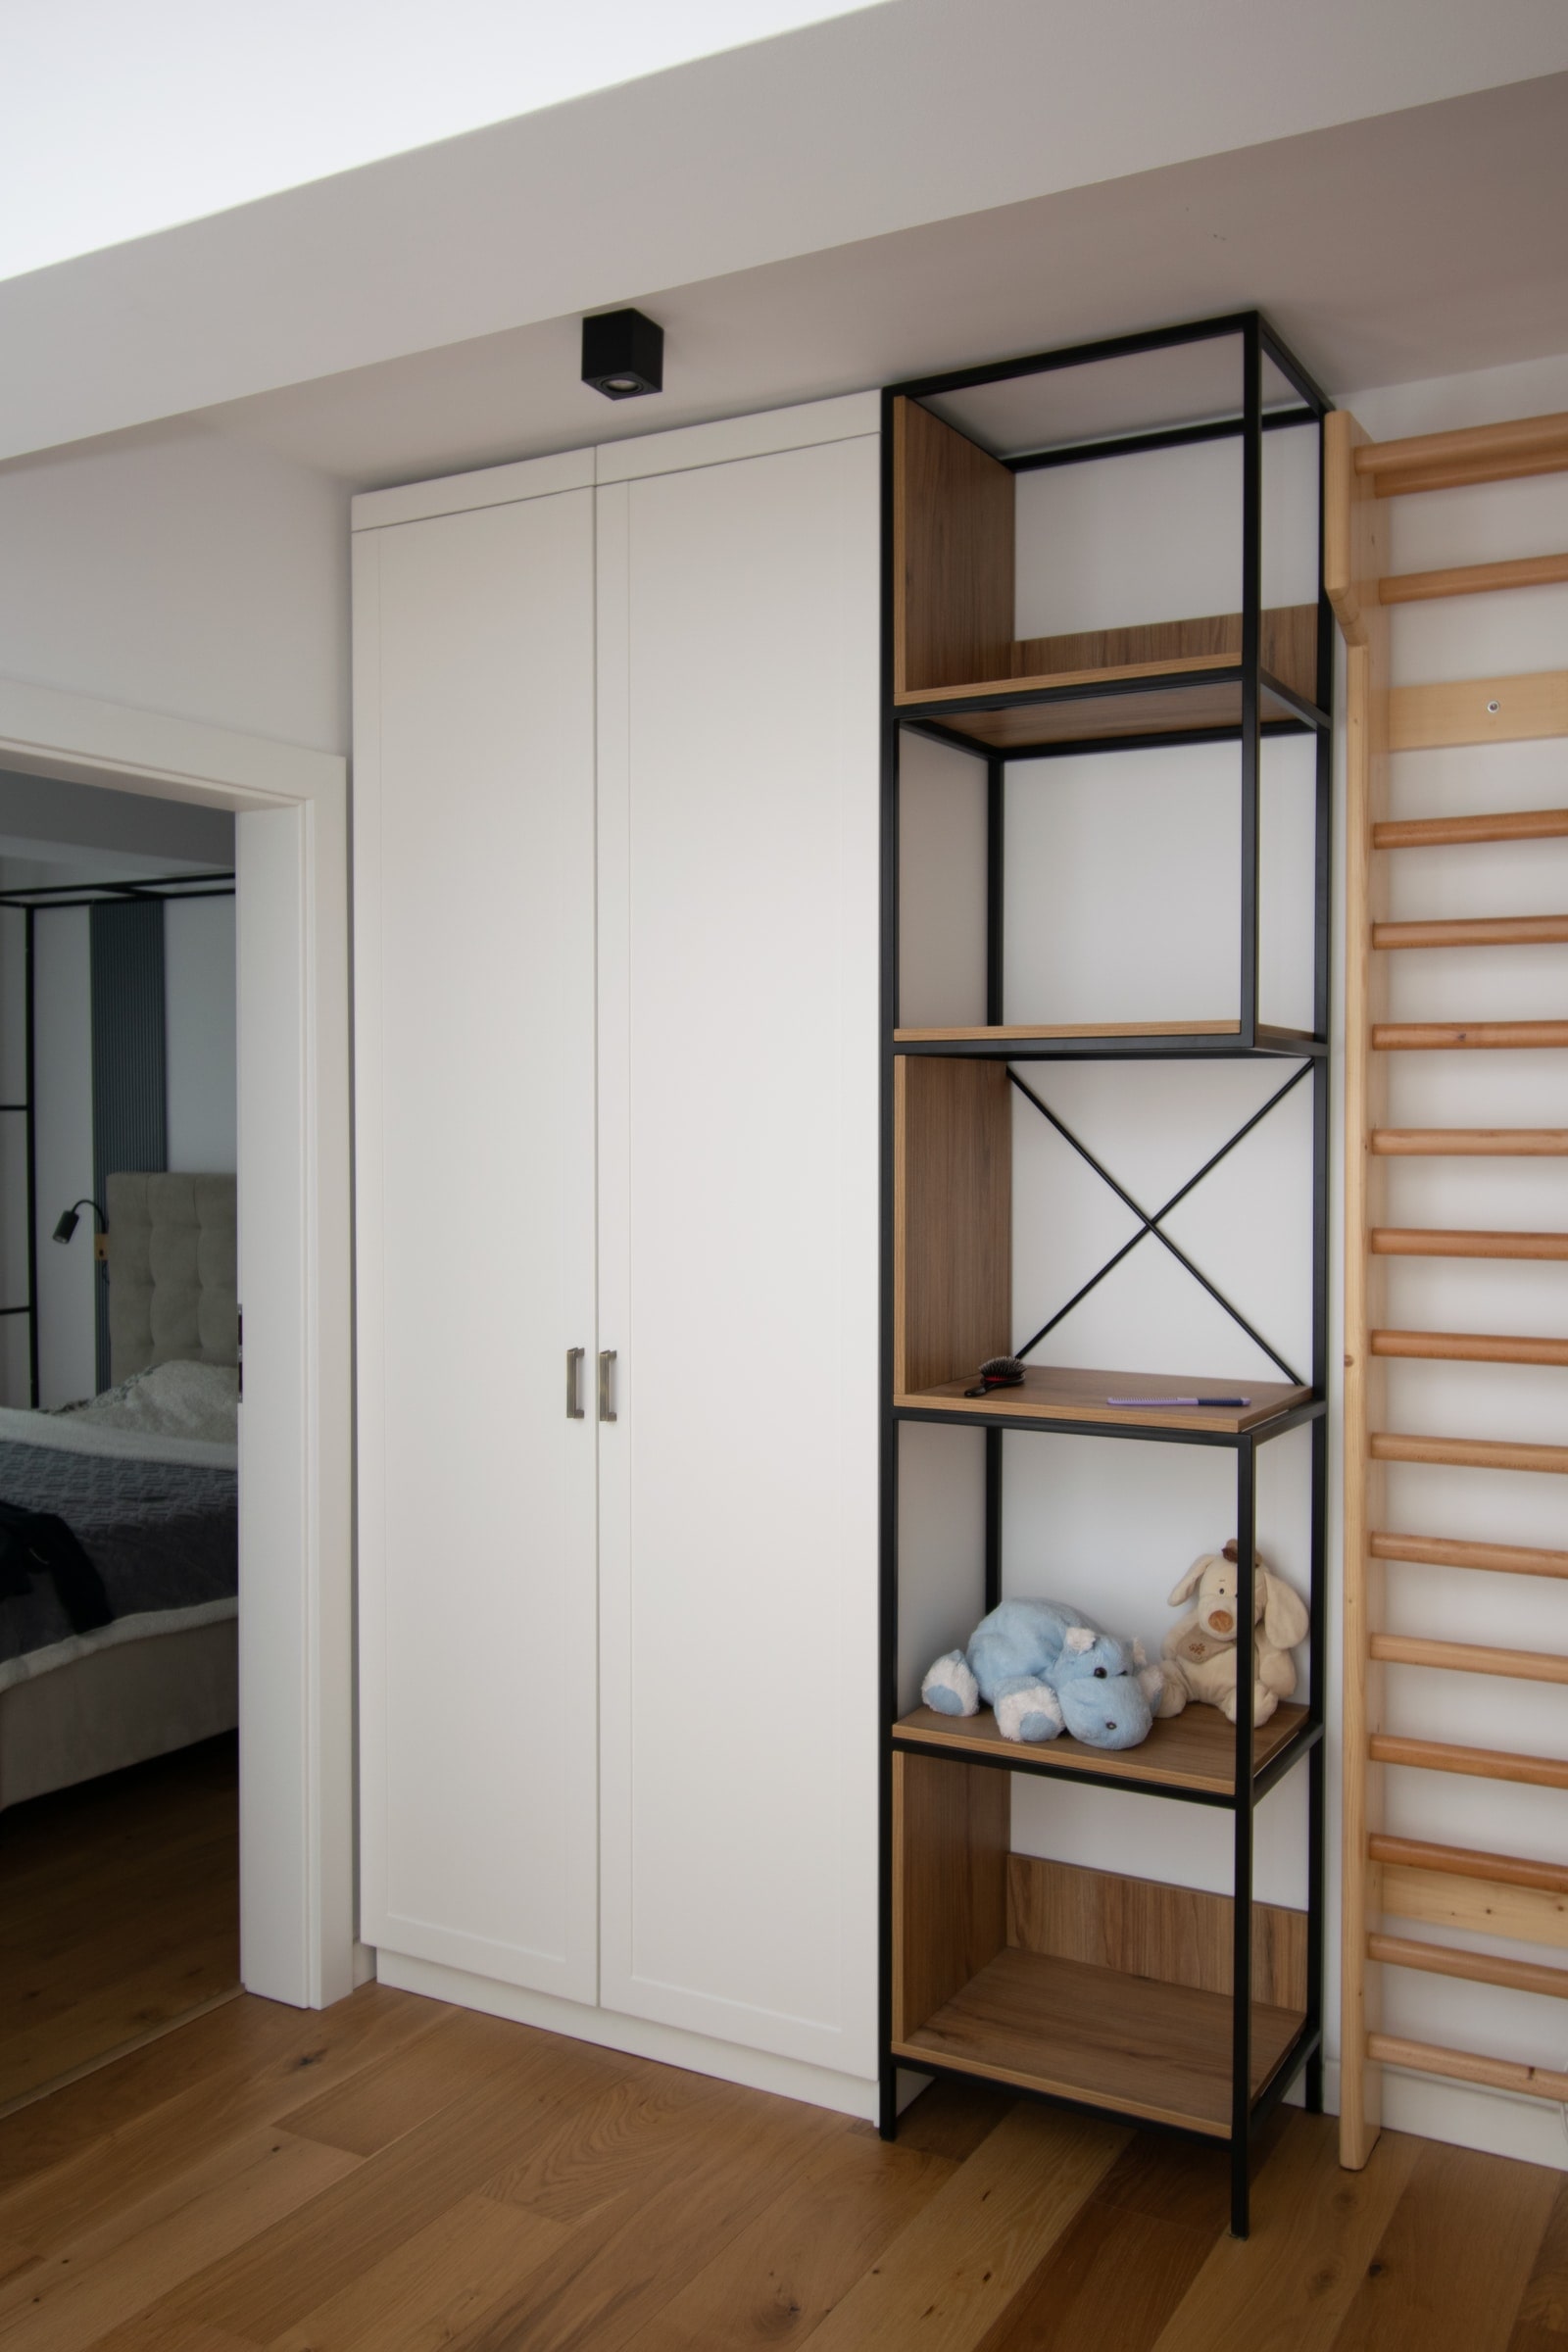
Full gallery14 project photographs
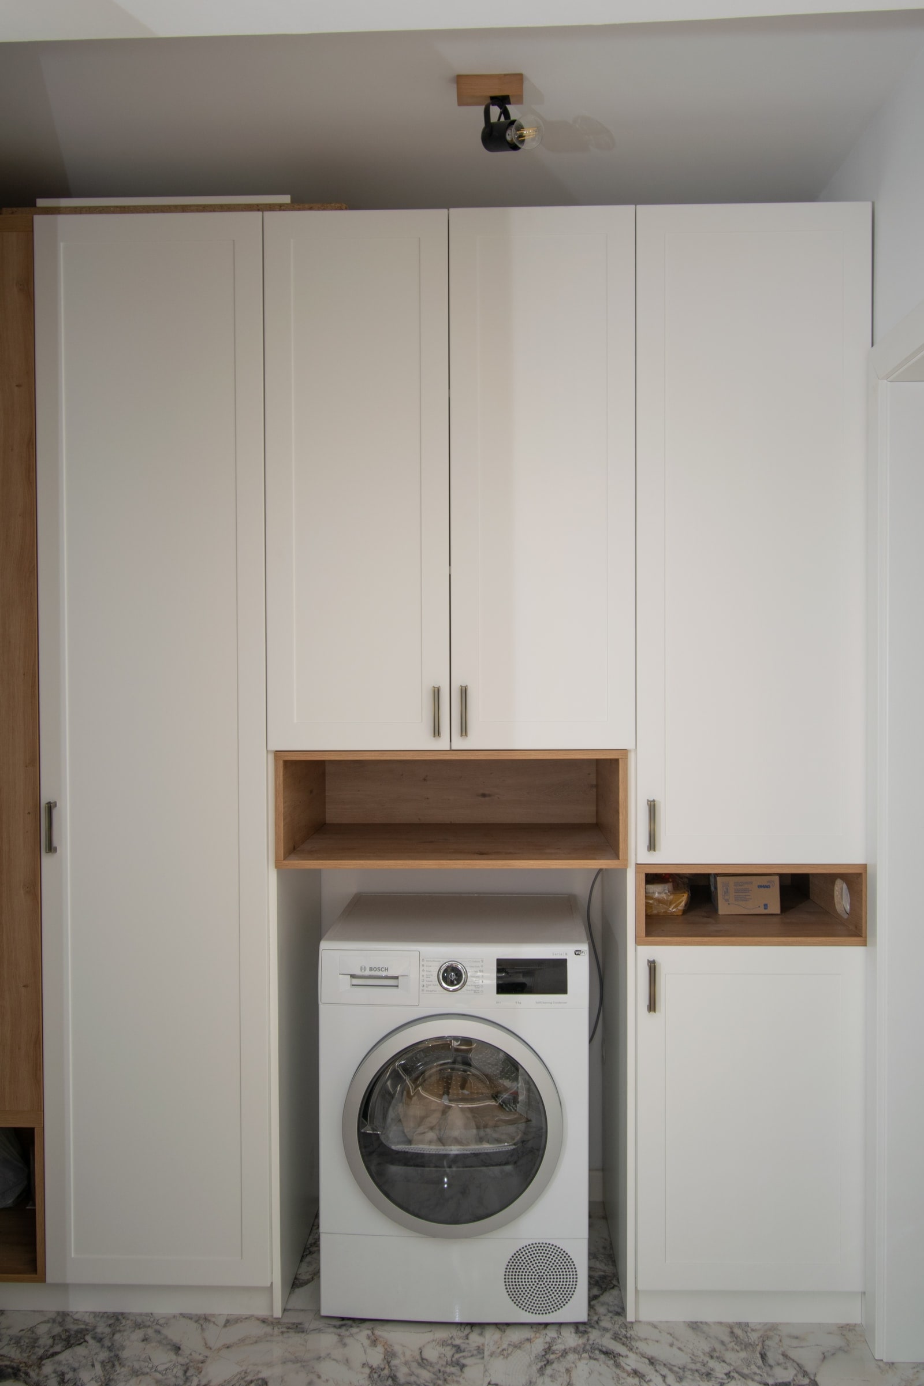
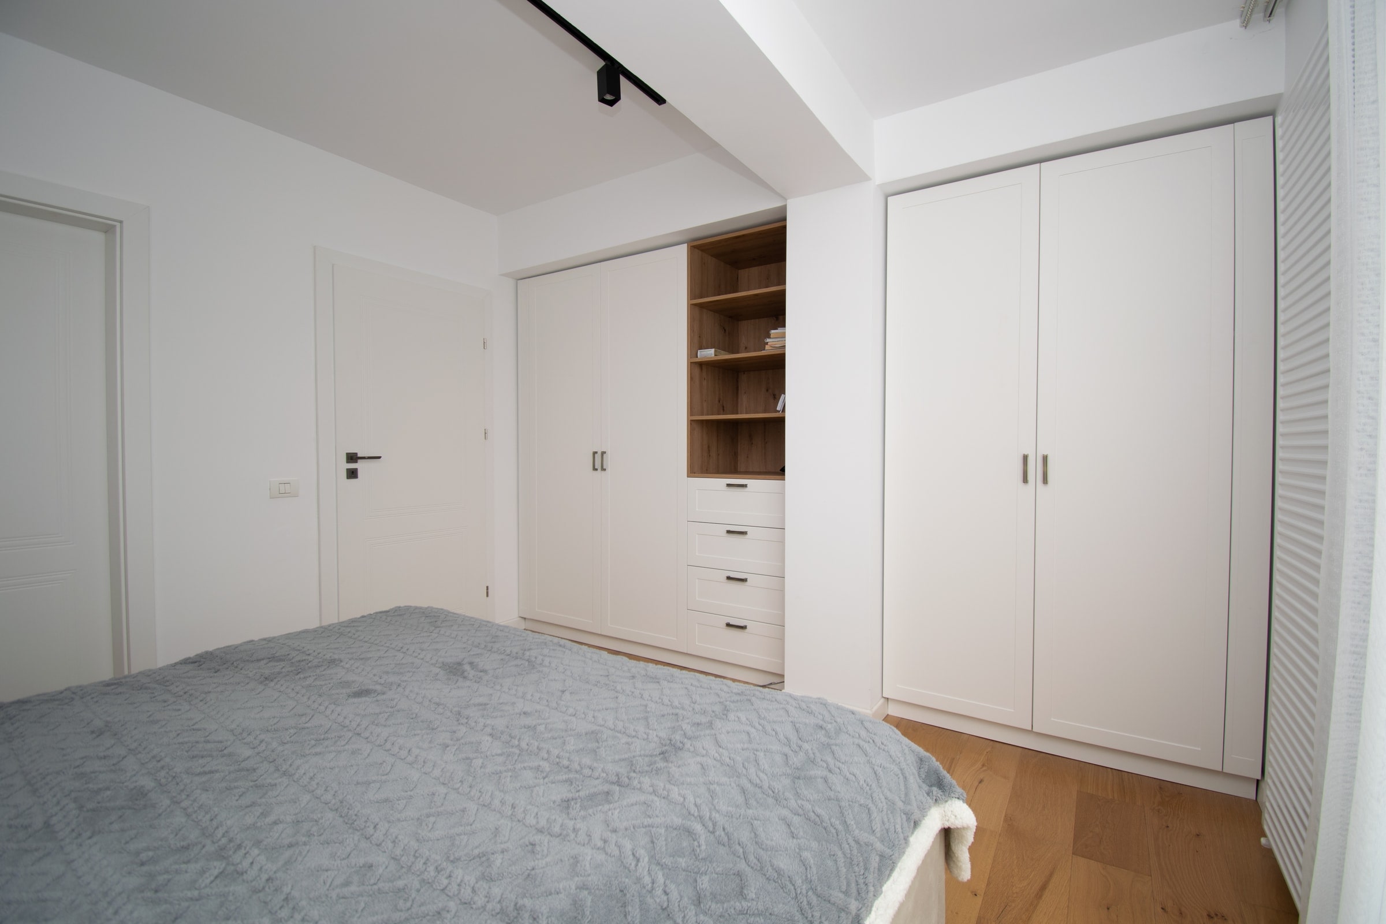
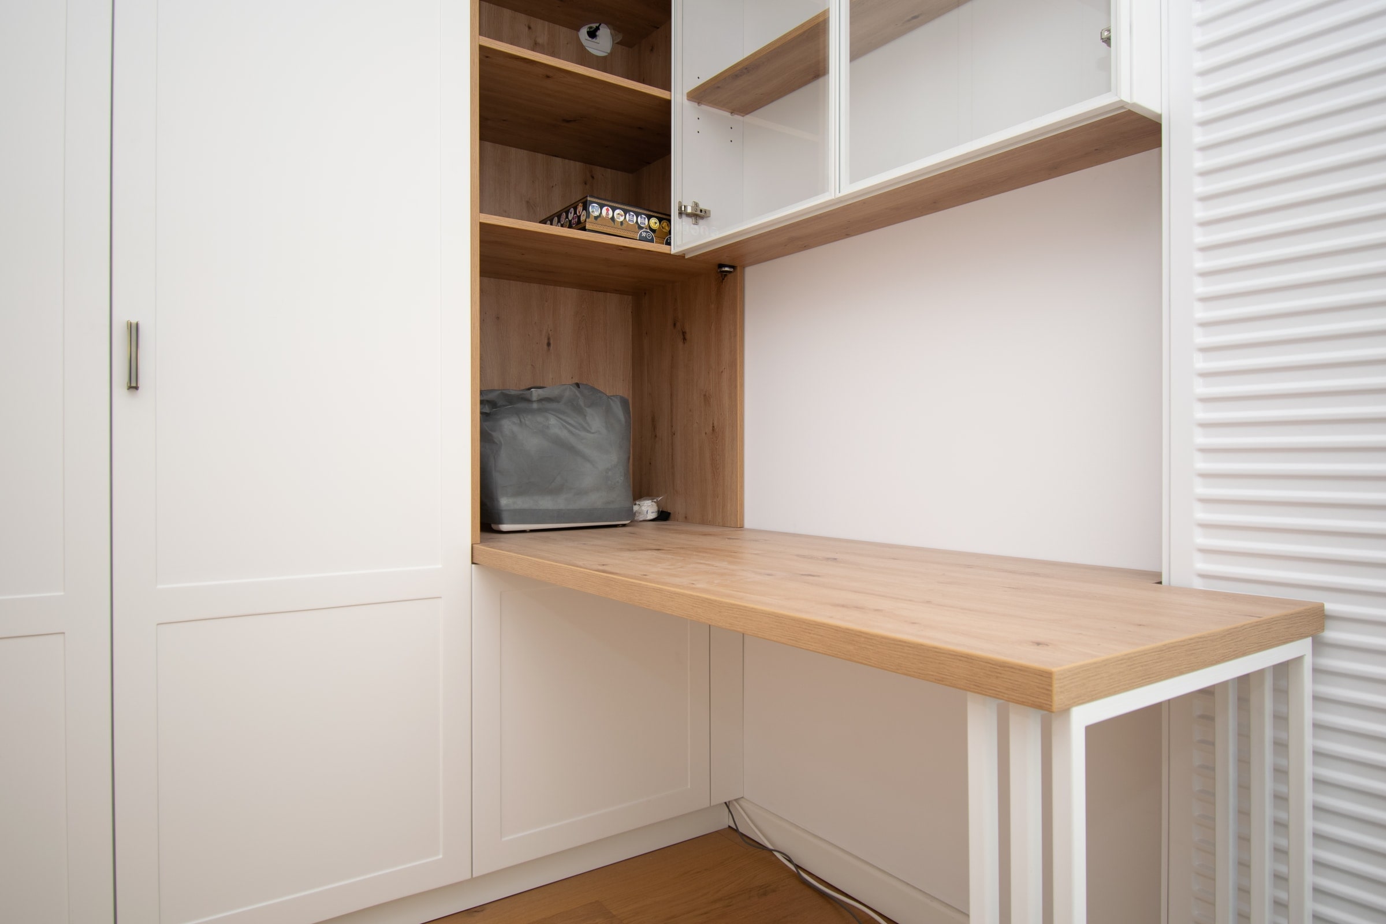
Completed work from the Kitchen Expert portfolio, part of NEOS INVEST. Photographs are credited to Kitchen Expert.
Your space starts with a conversation
Let’s discuss
your project.
Send your plans or tell us what you need. We begin with a conversation about the scope, budget and timing — together with your architect, if you already have one.