Kitchen Expert / R05 / Completed project
BHB Avenue
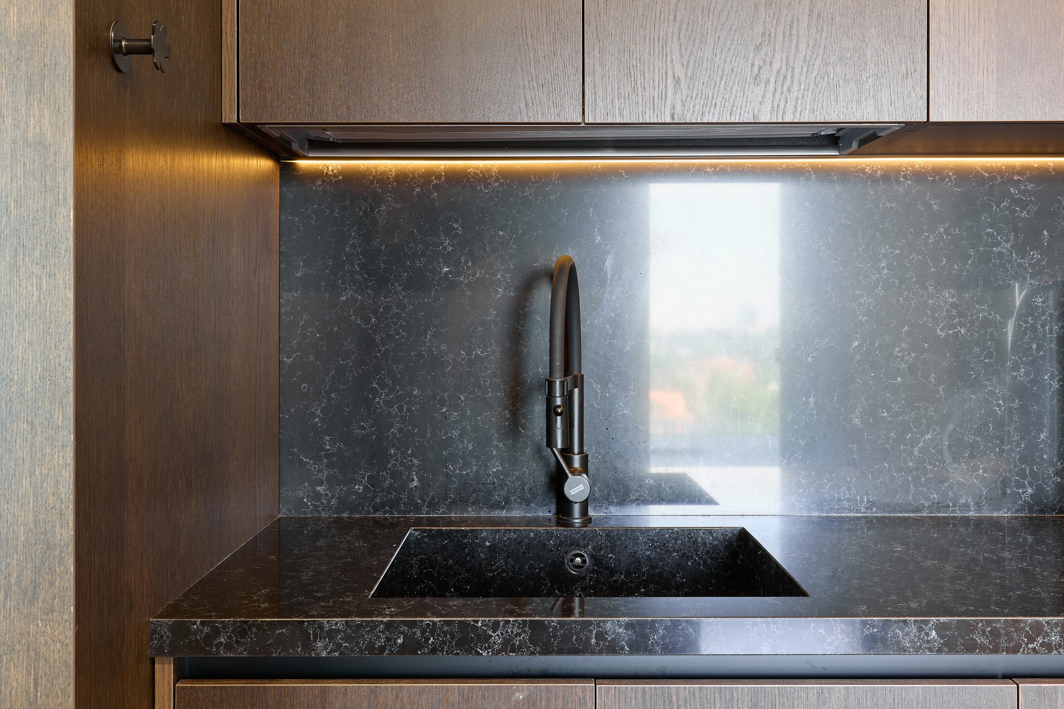
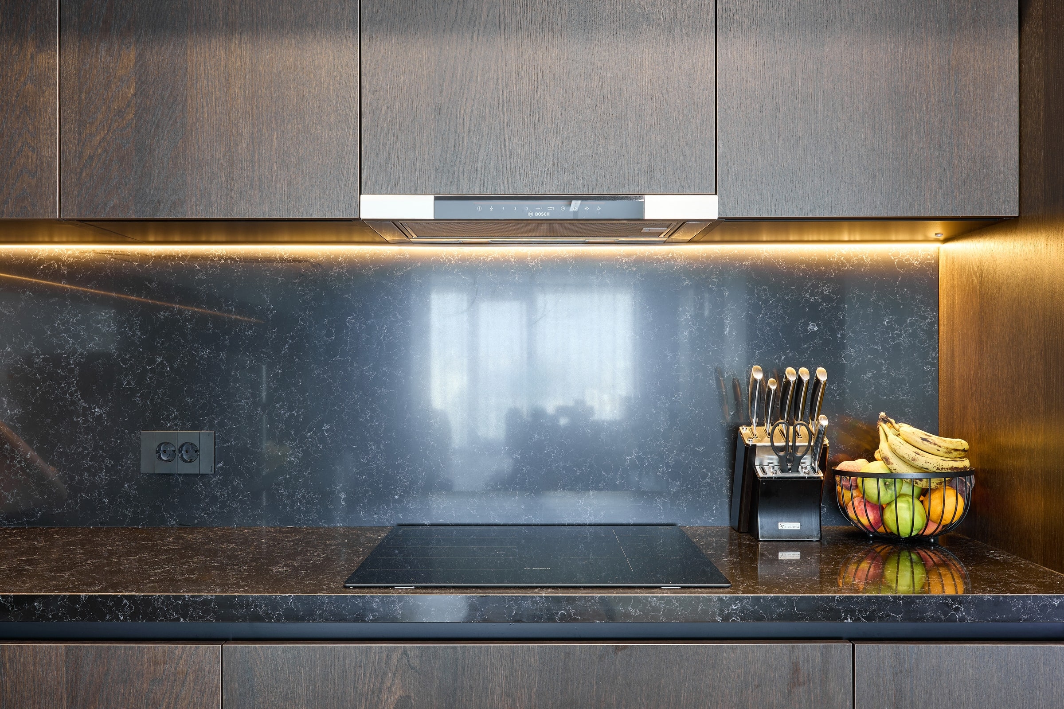
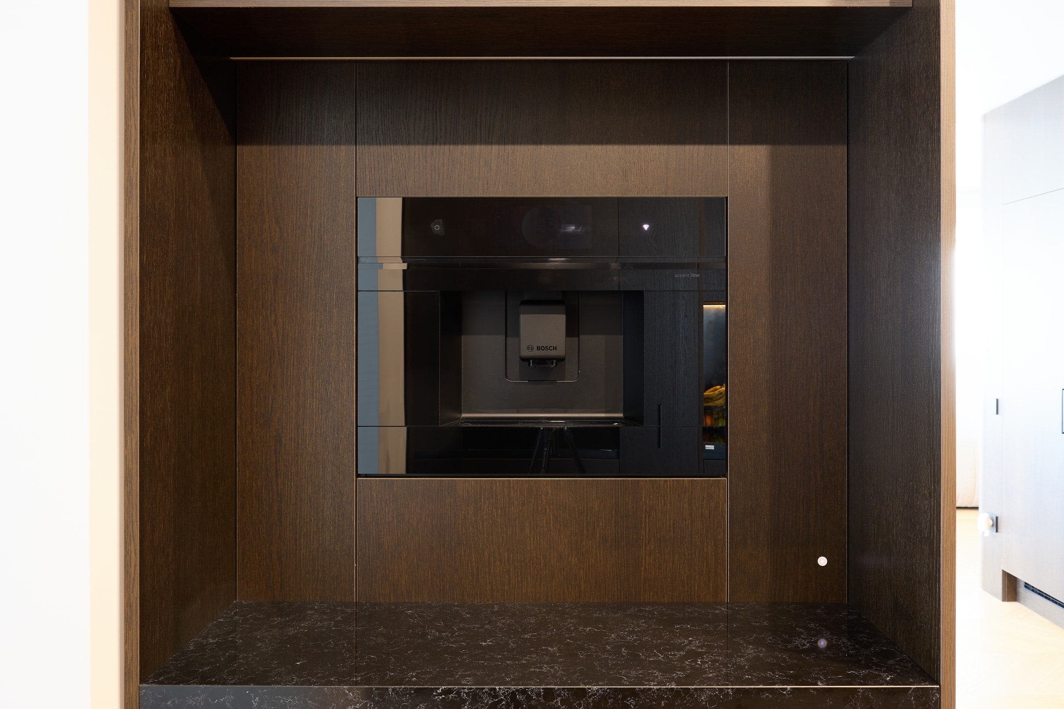
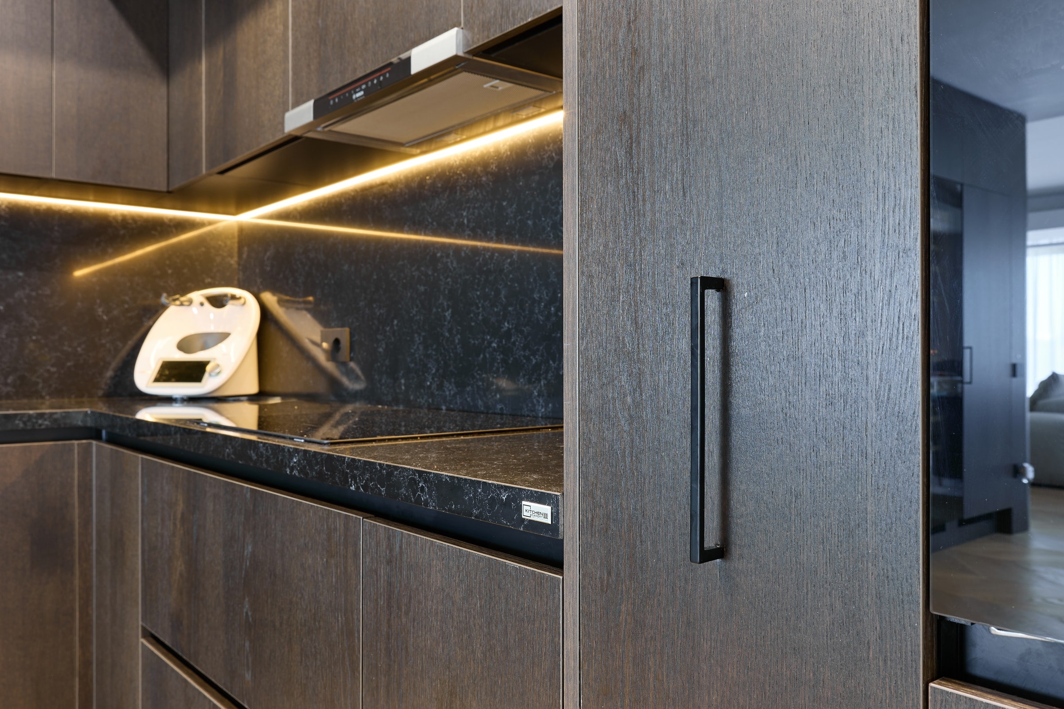
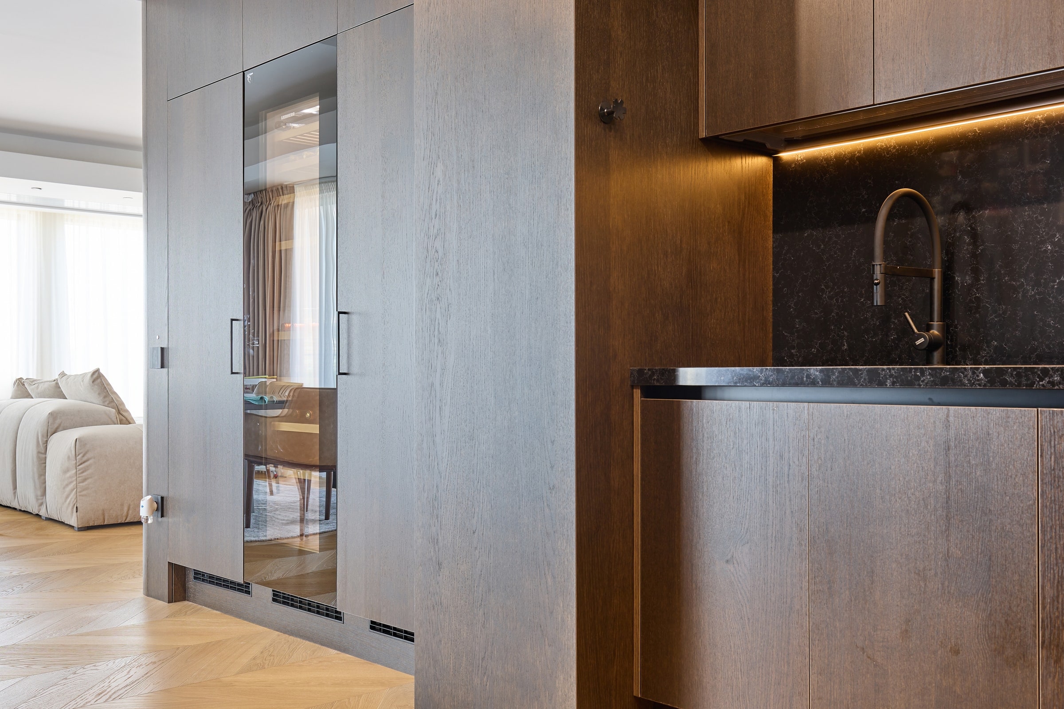
Curved cabinetry & dark veneer
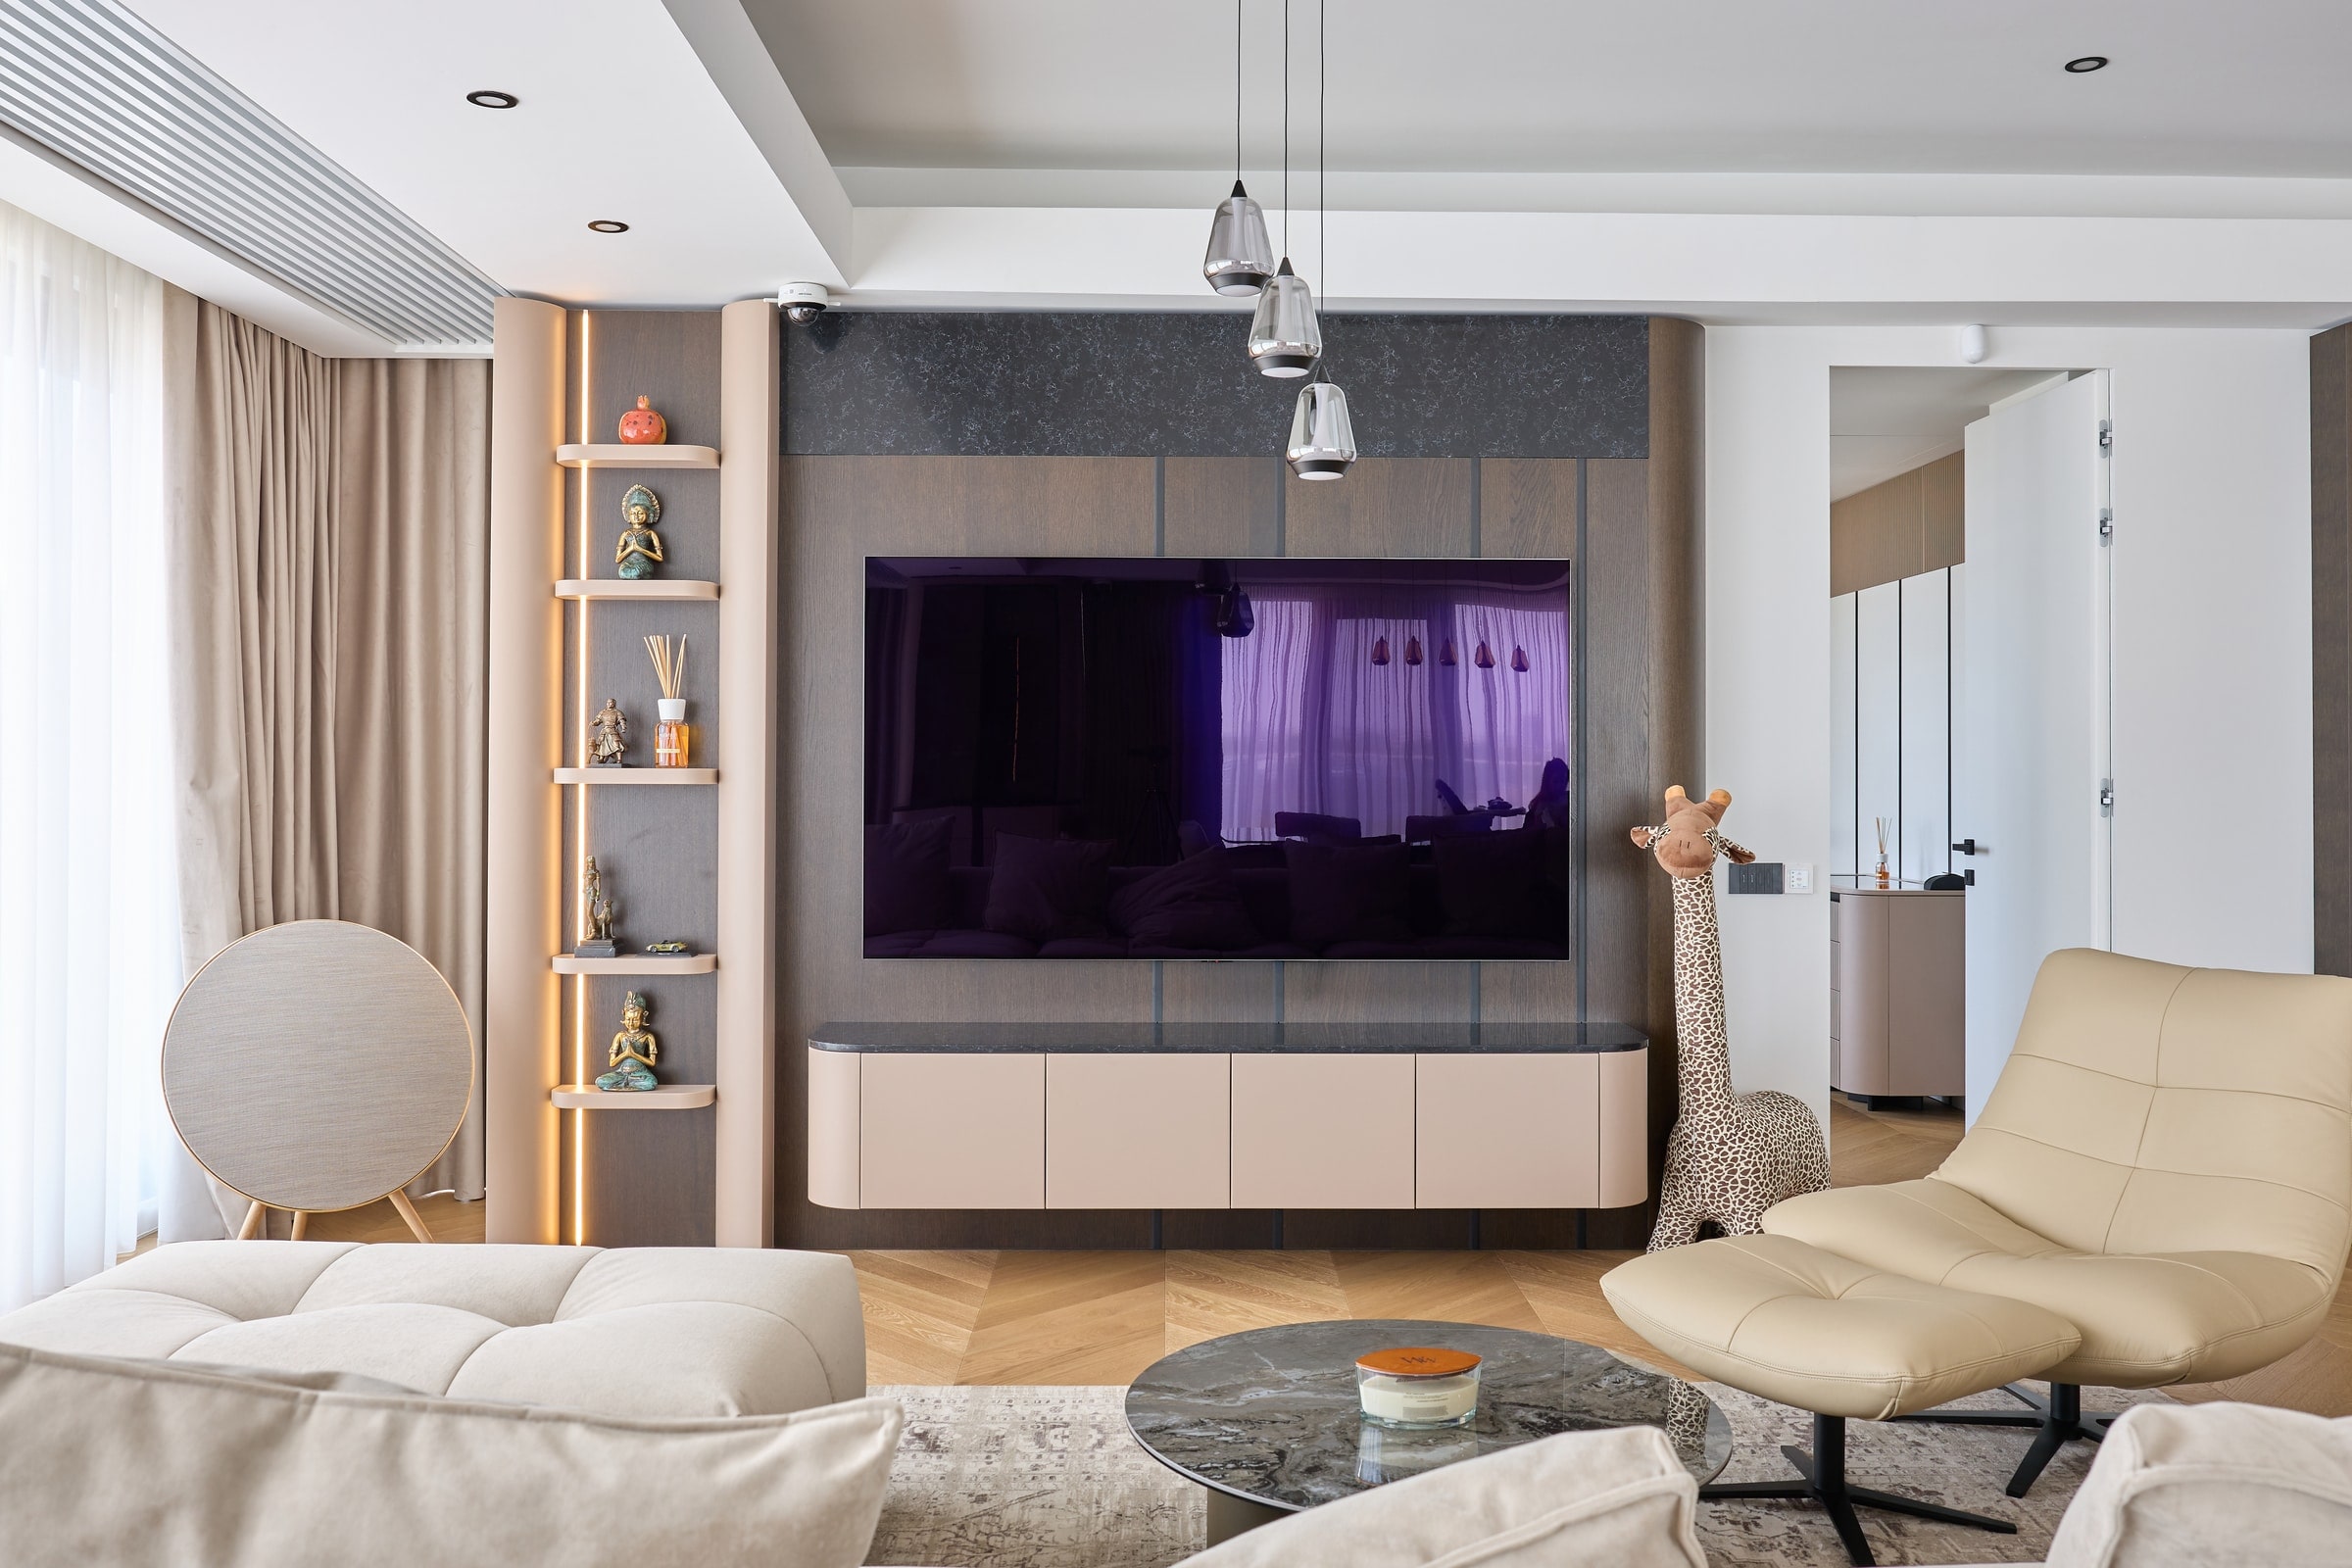
Across the home.
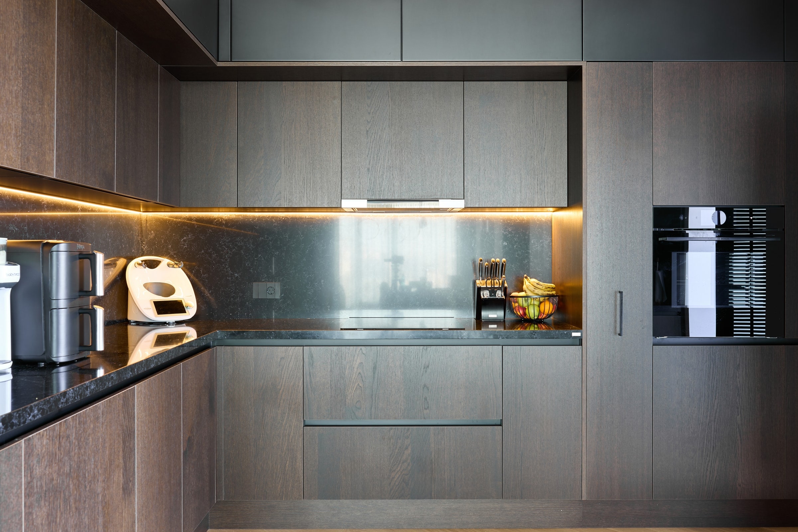
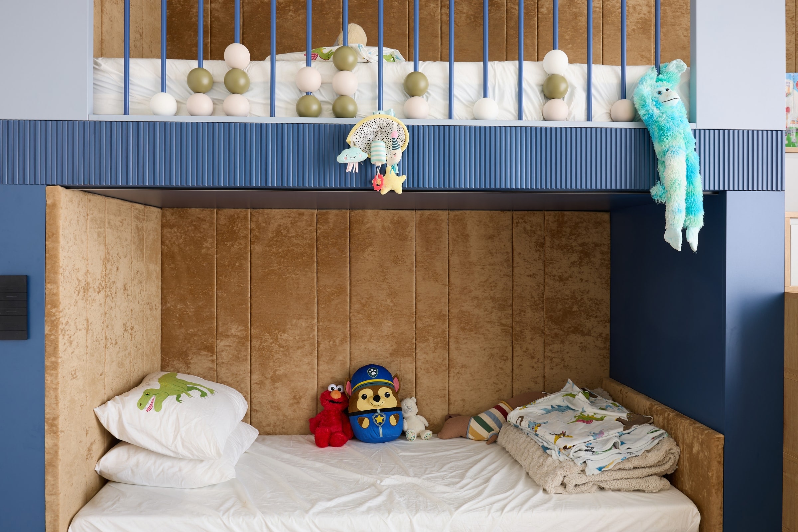
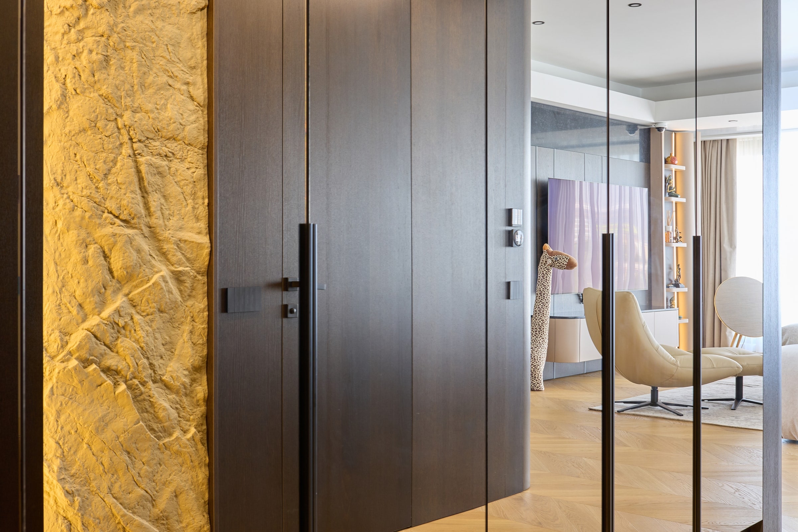
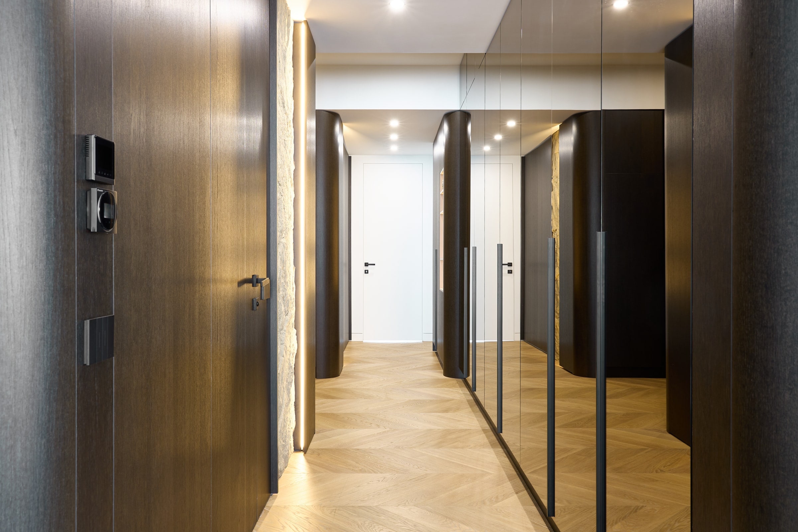
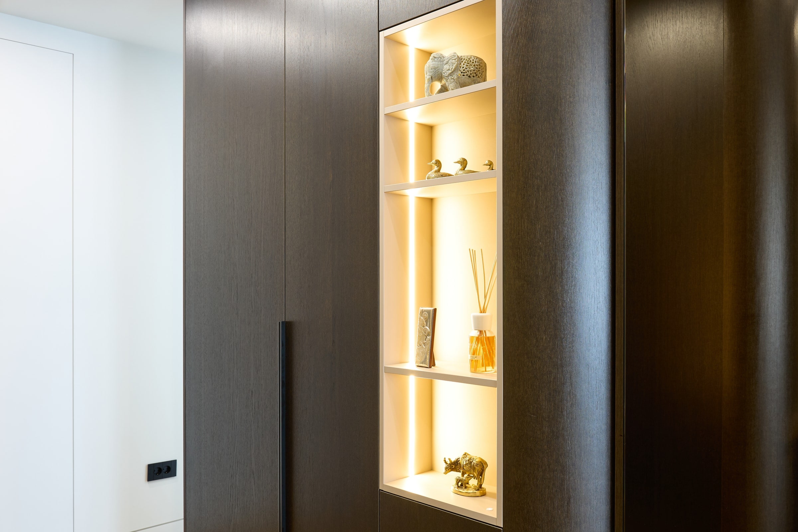
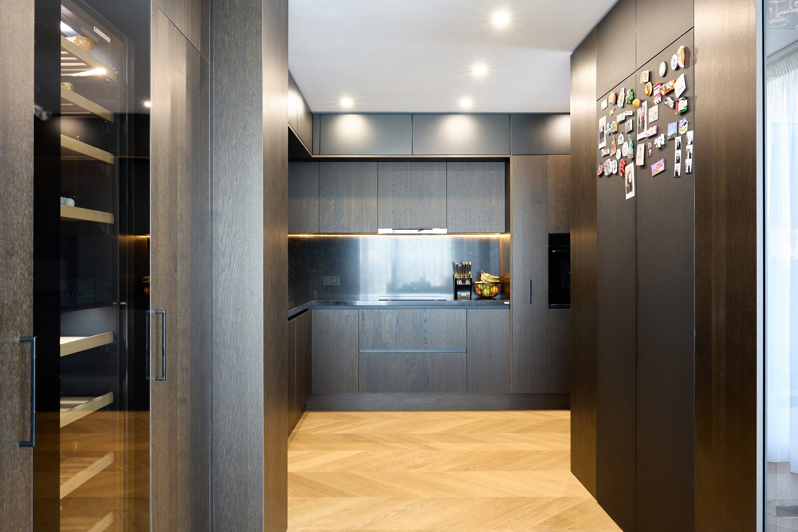
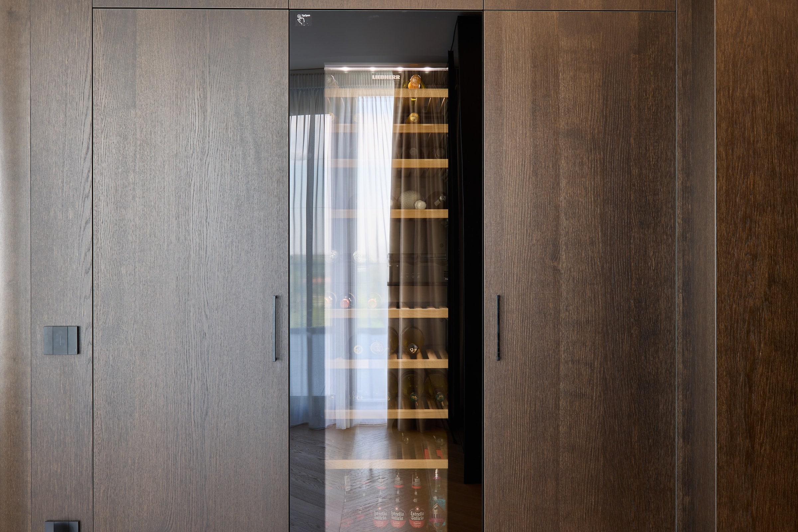
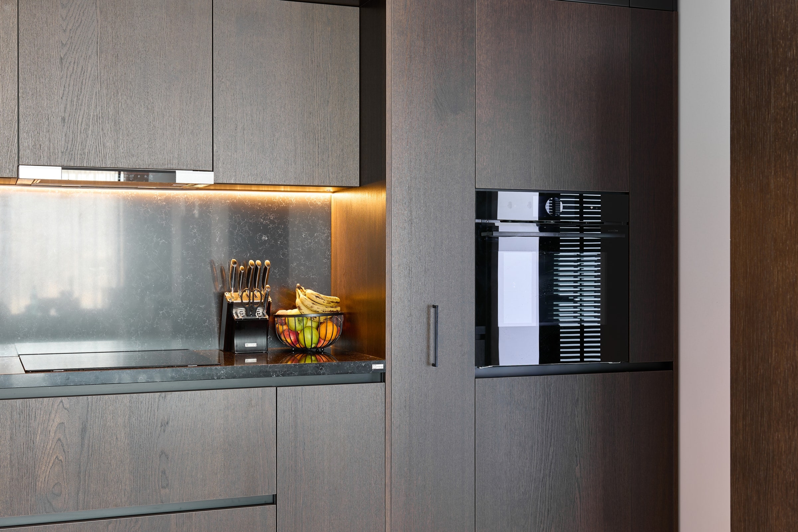
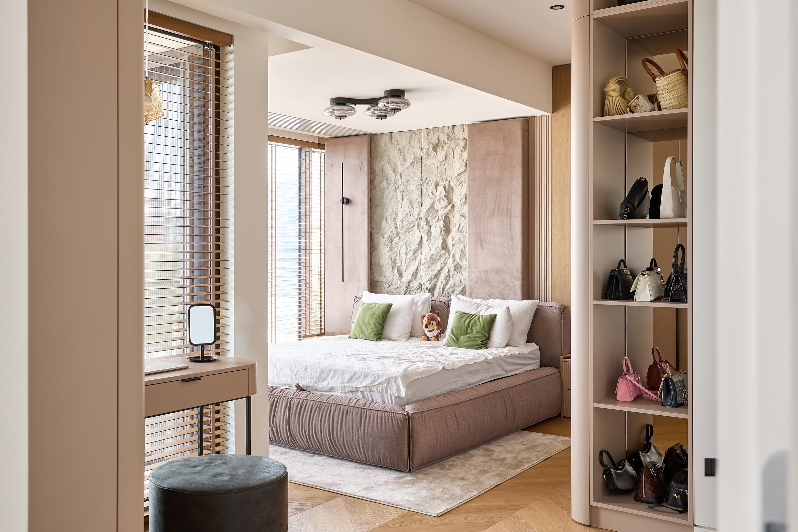
A complete residential furniture commission, photographed in 2026. Dark veneer connects the kitchen and entrance, while curved shelving and pale cabinetry shape the living spaces and bedrooms. The children’s room brings blue fronts and warm brown upholstery together in a bespoke bunk bed, with storage built into the stairs. The gallery follows the finished furniture throughout the apartment.
Photographs from the KitchenExpert project archive.
Inside the completed work
The furniture,
in detail.
Living areas & curved furniture
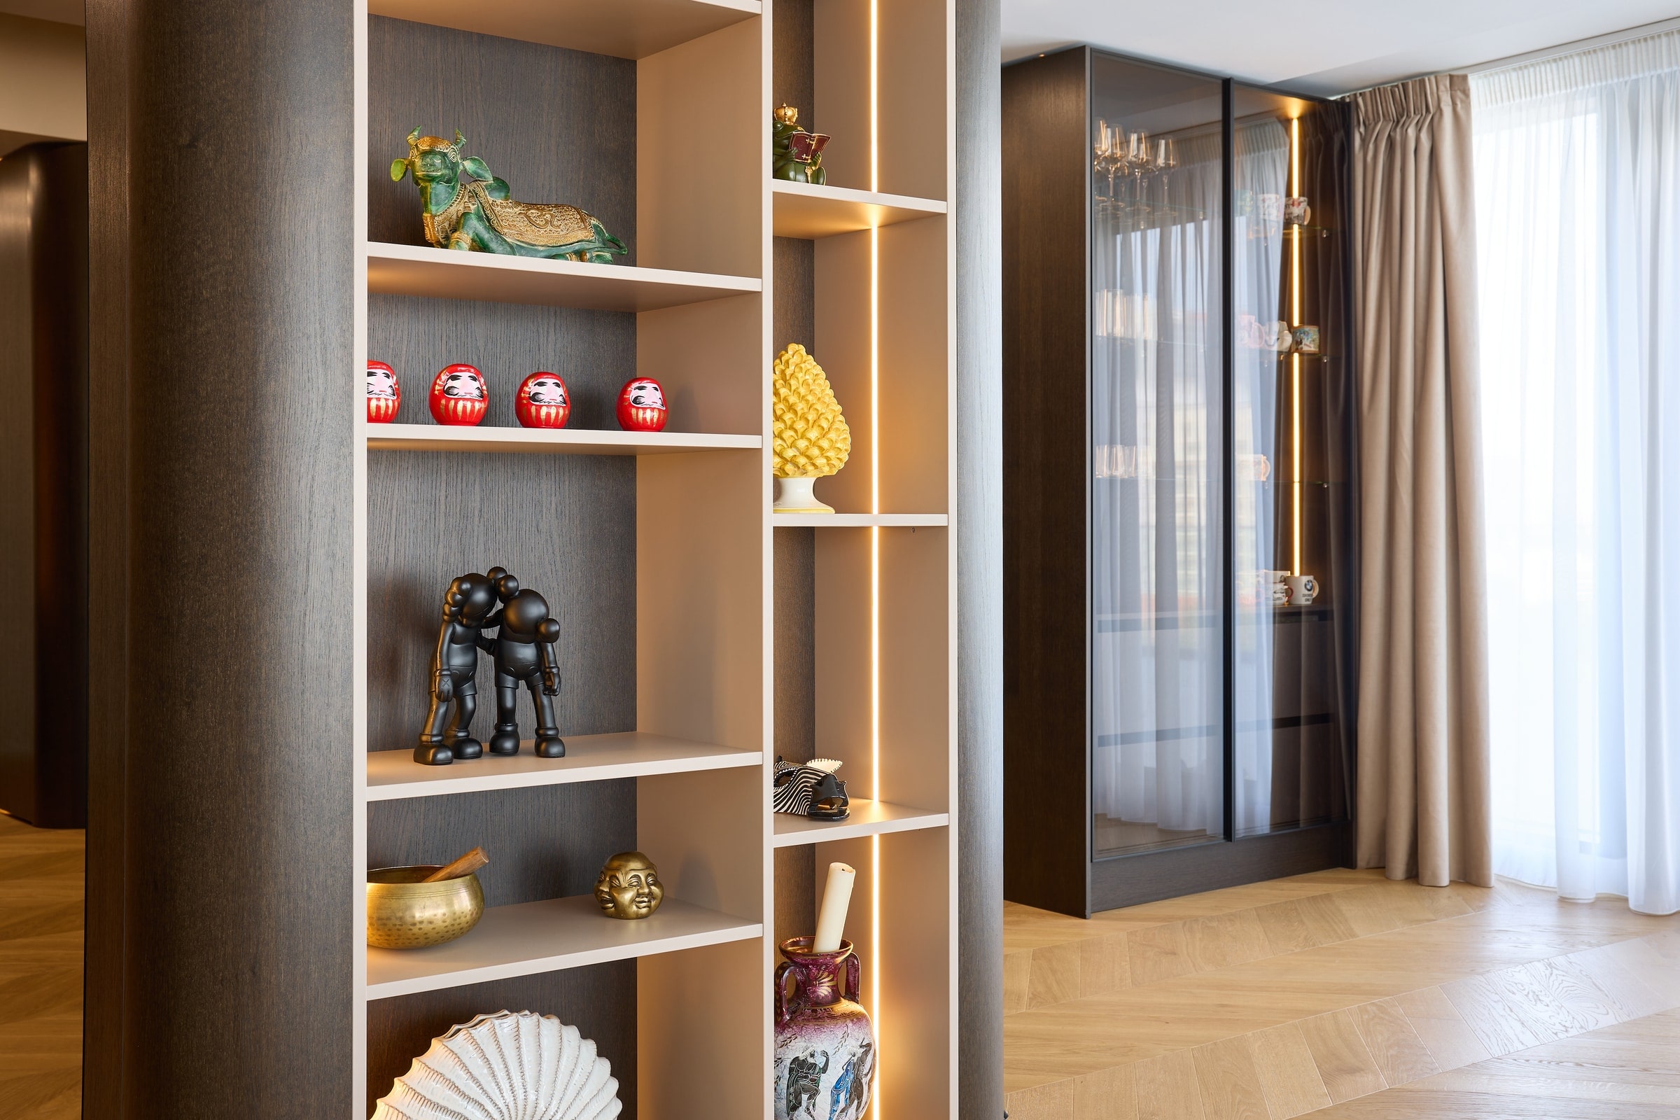
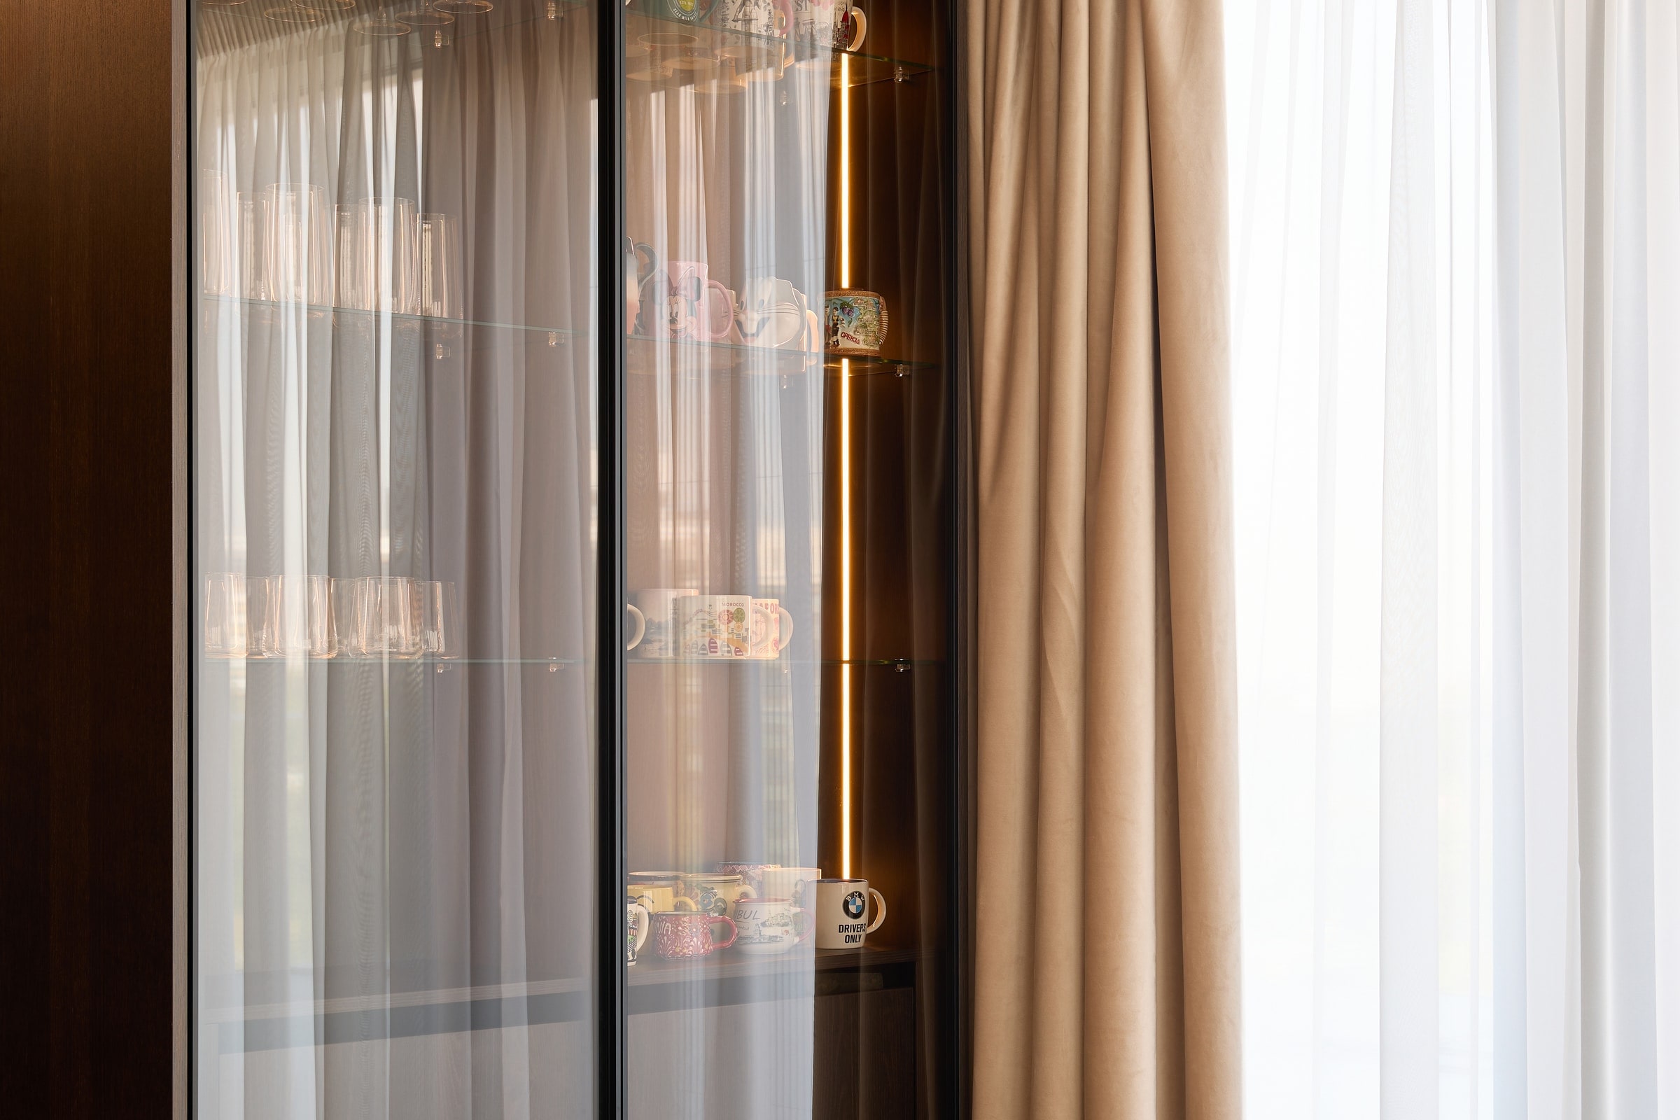
The photographs bring together curved shelving, the living room composition and the fitted kitchen. These elements can be reviewed as parts of one furniture project, including the connections between display, storage and circulation.
Bedrooms & dressing
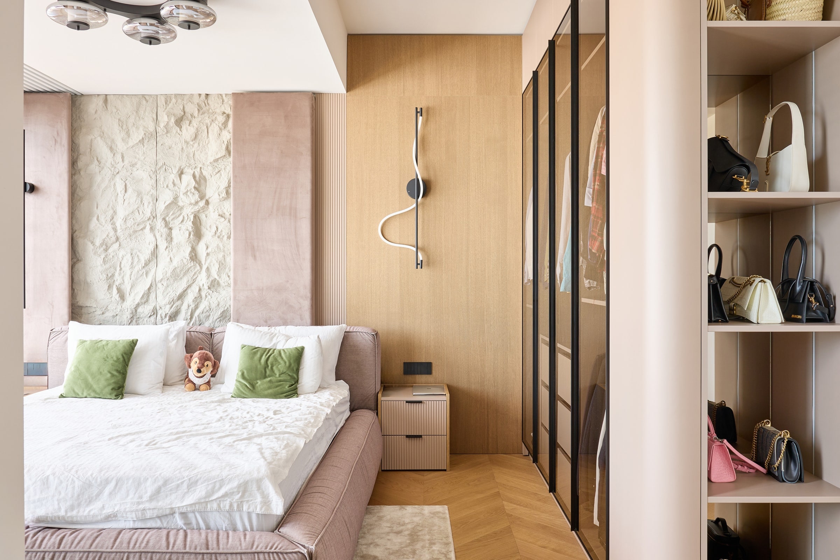
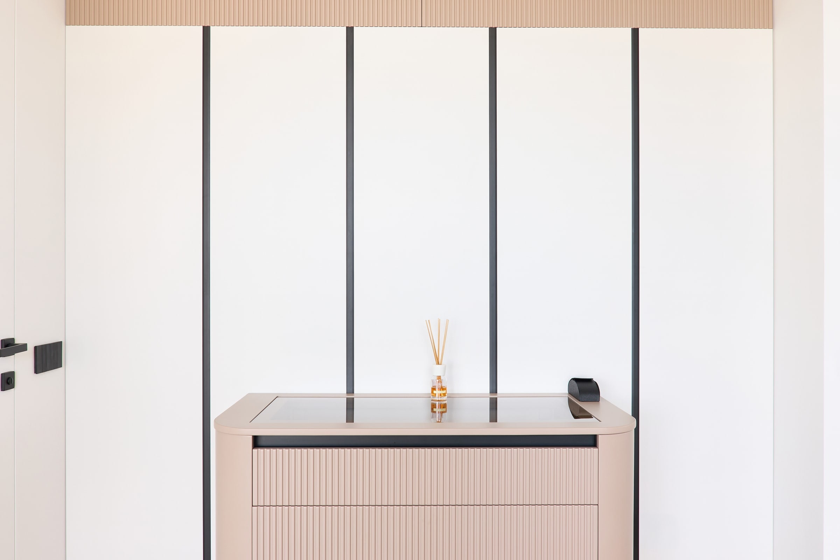
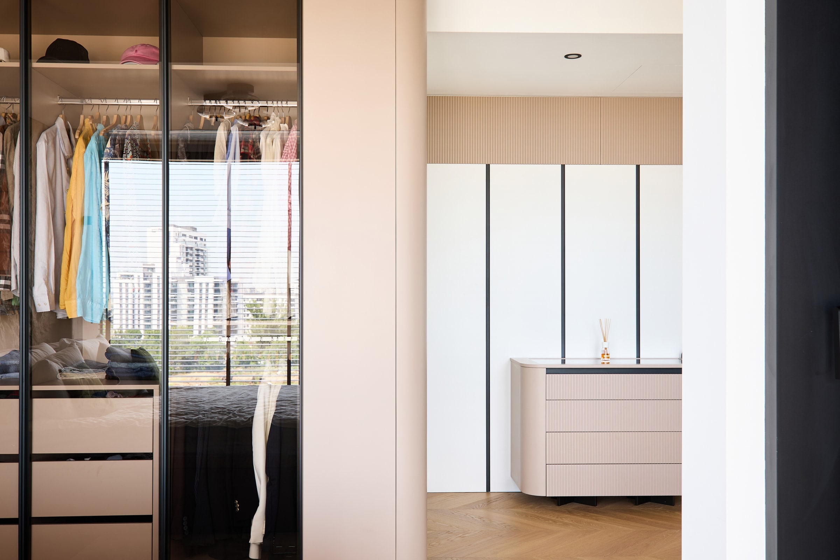
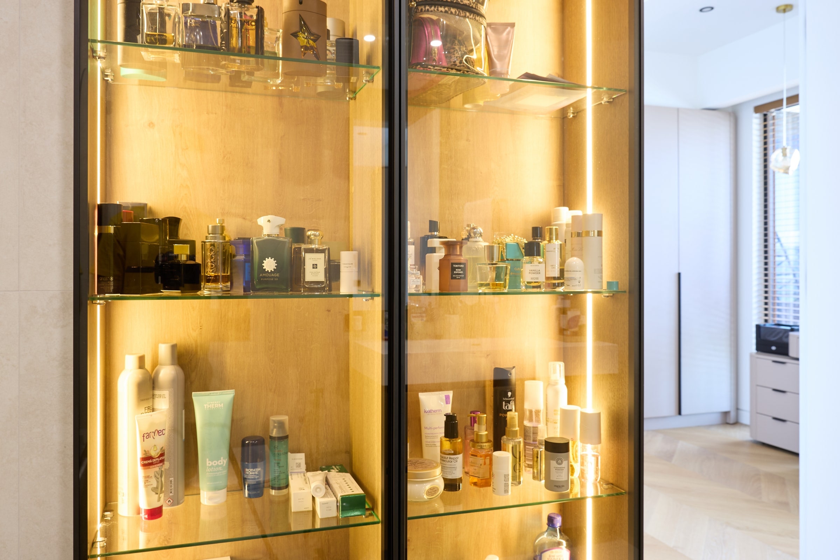
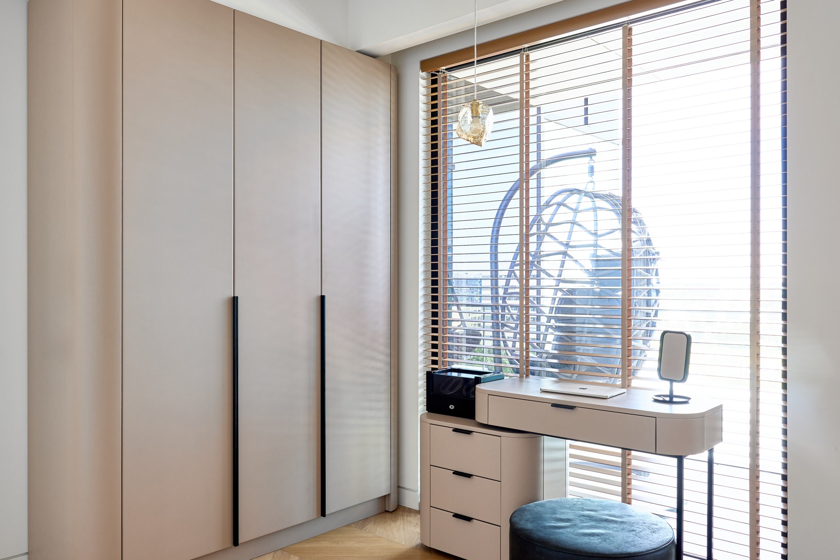
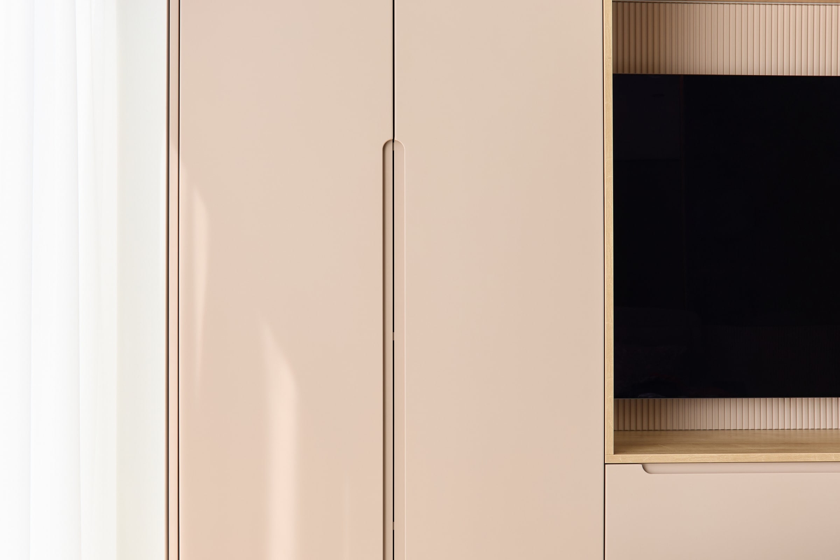
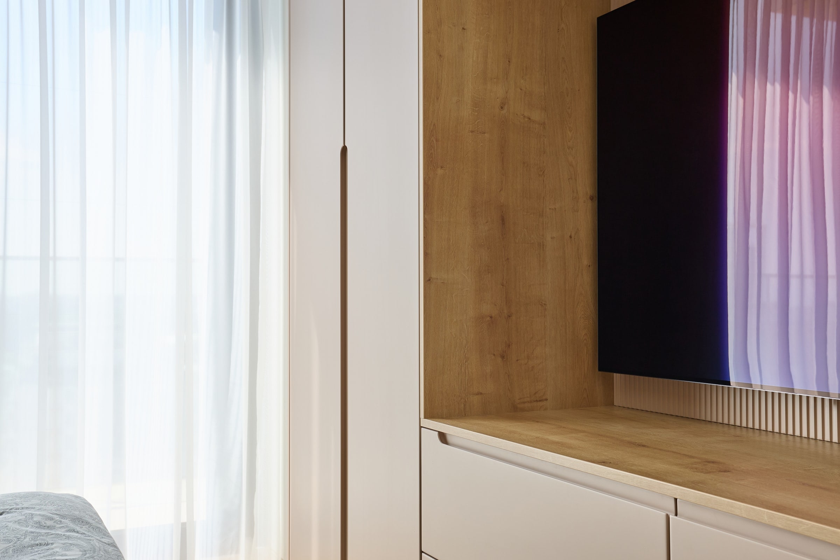
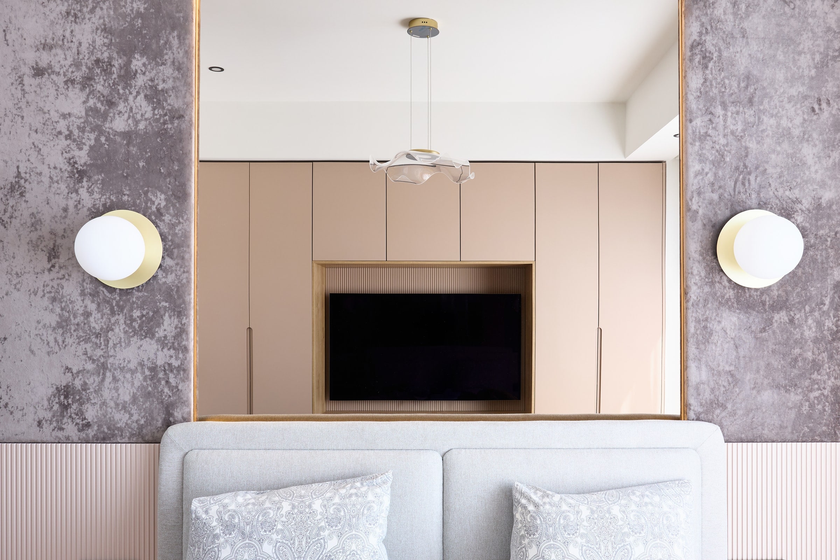
The bedroom cabinetry, glazed dressing units and dressing table continue the furniture project into the private rooms. The gallery shows both complete compositions and closer views of individual elements.
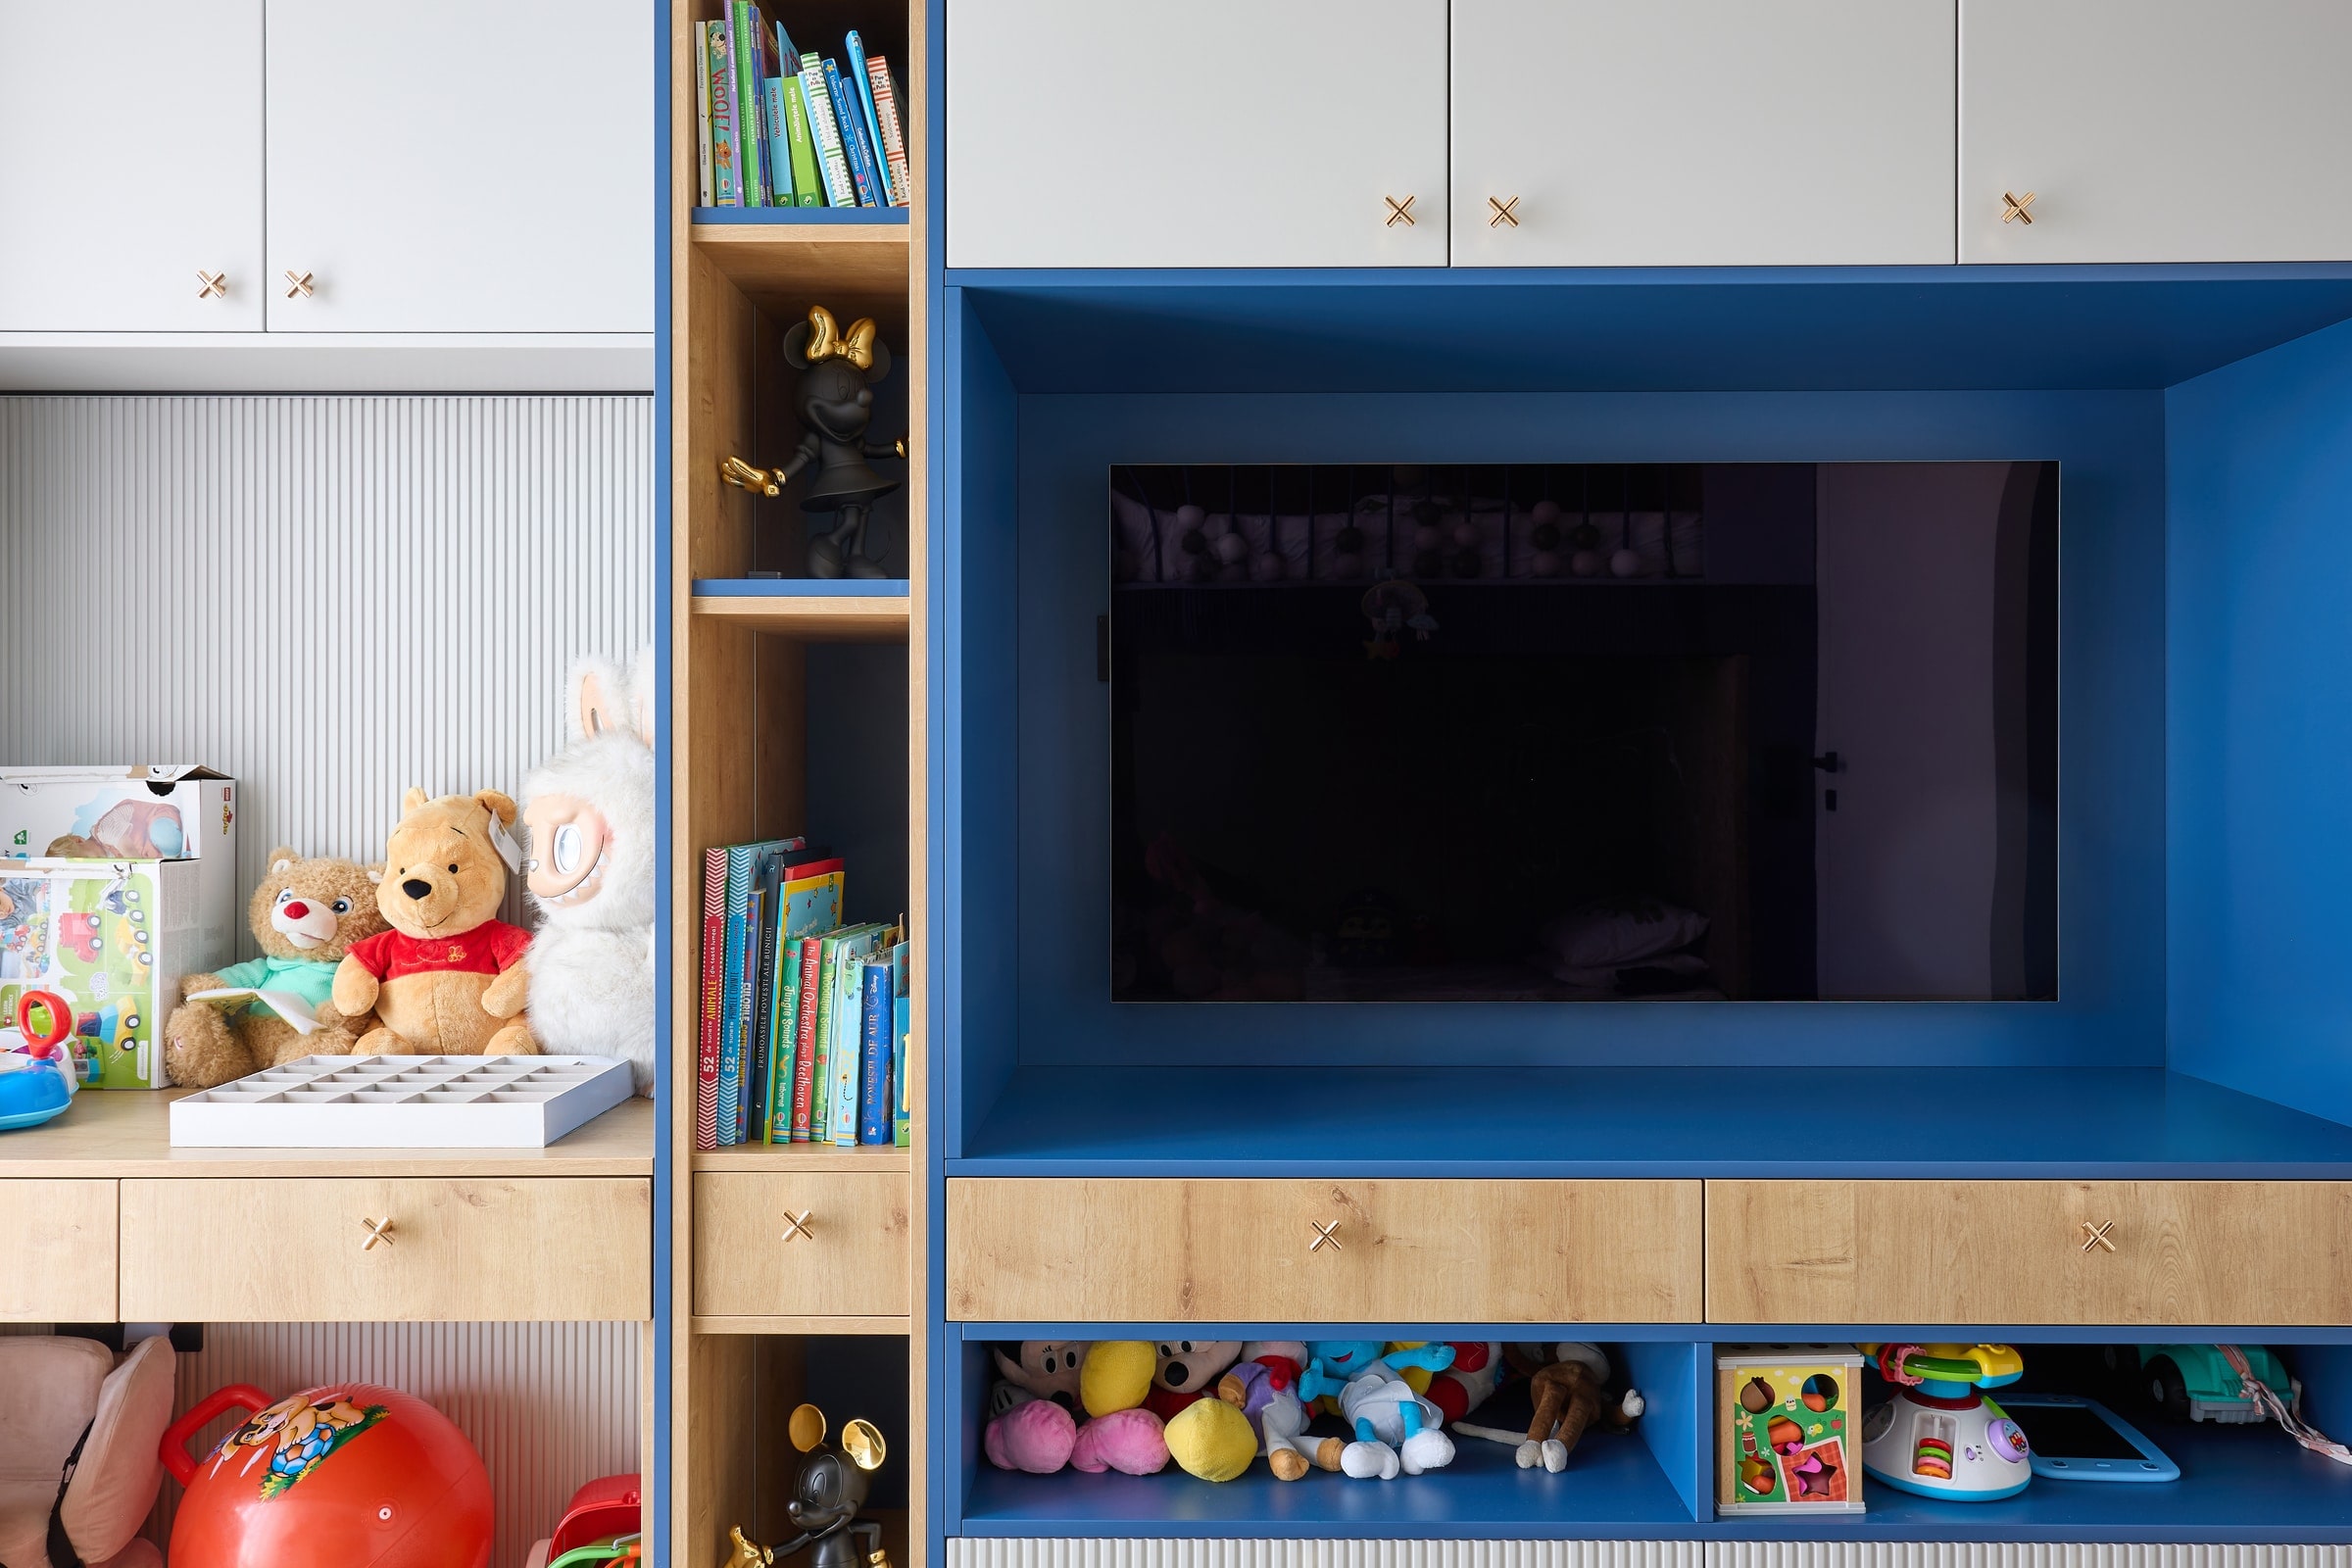
A child’s room with integrated storage
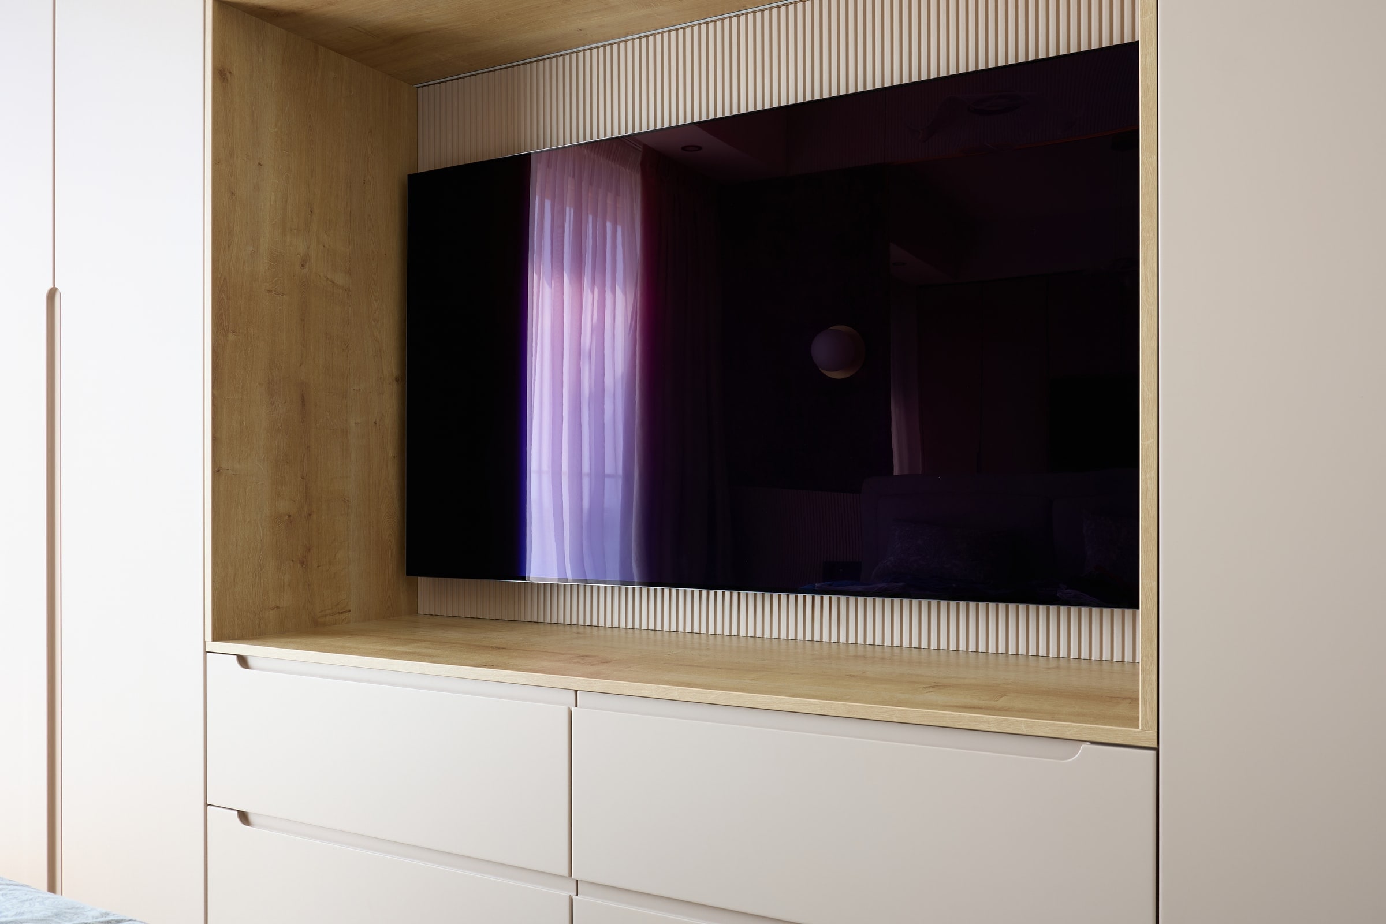
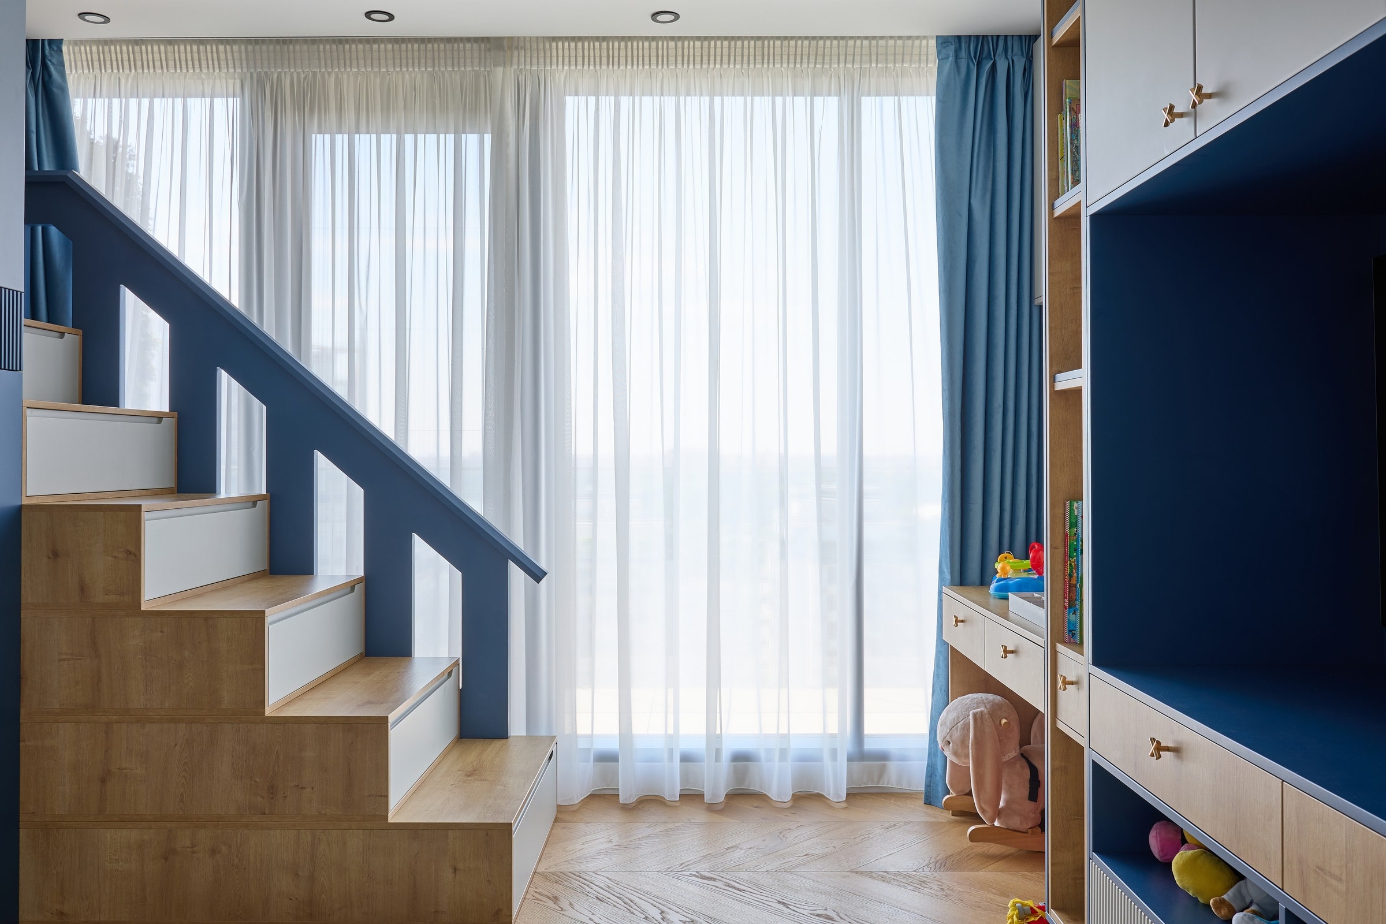
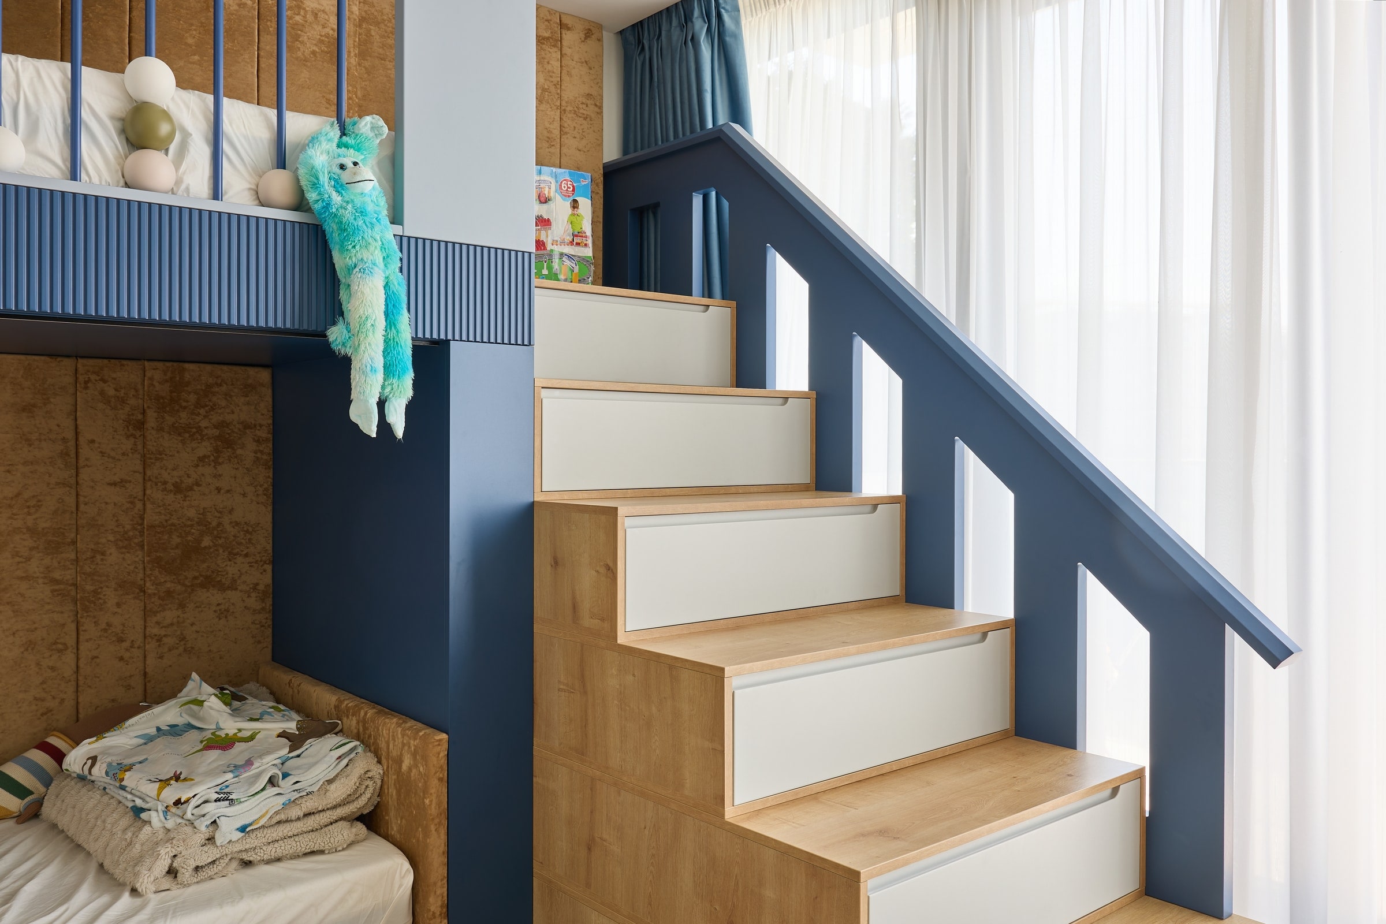
The blue furniture and brown upholstery form a bespoke bunk-bed composition. Storage is incorporated into the steps, with further cabinetry and a television unit in the same room.
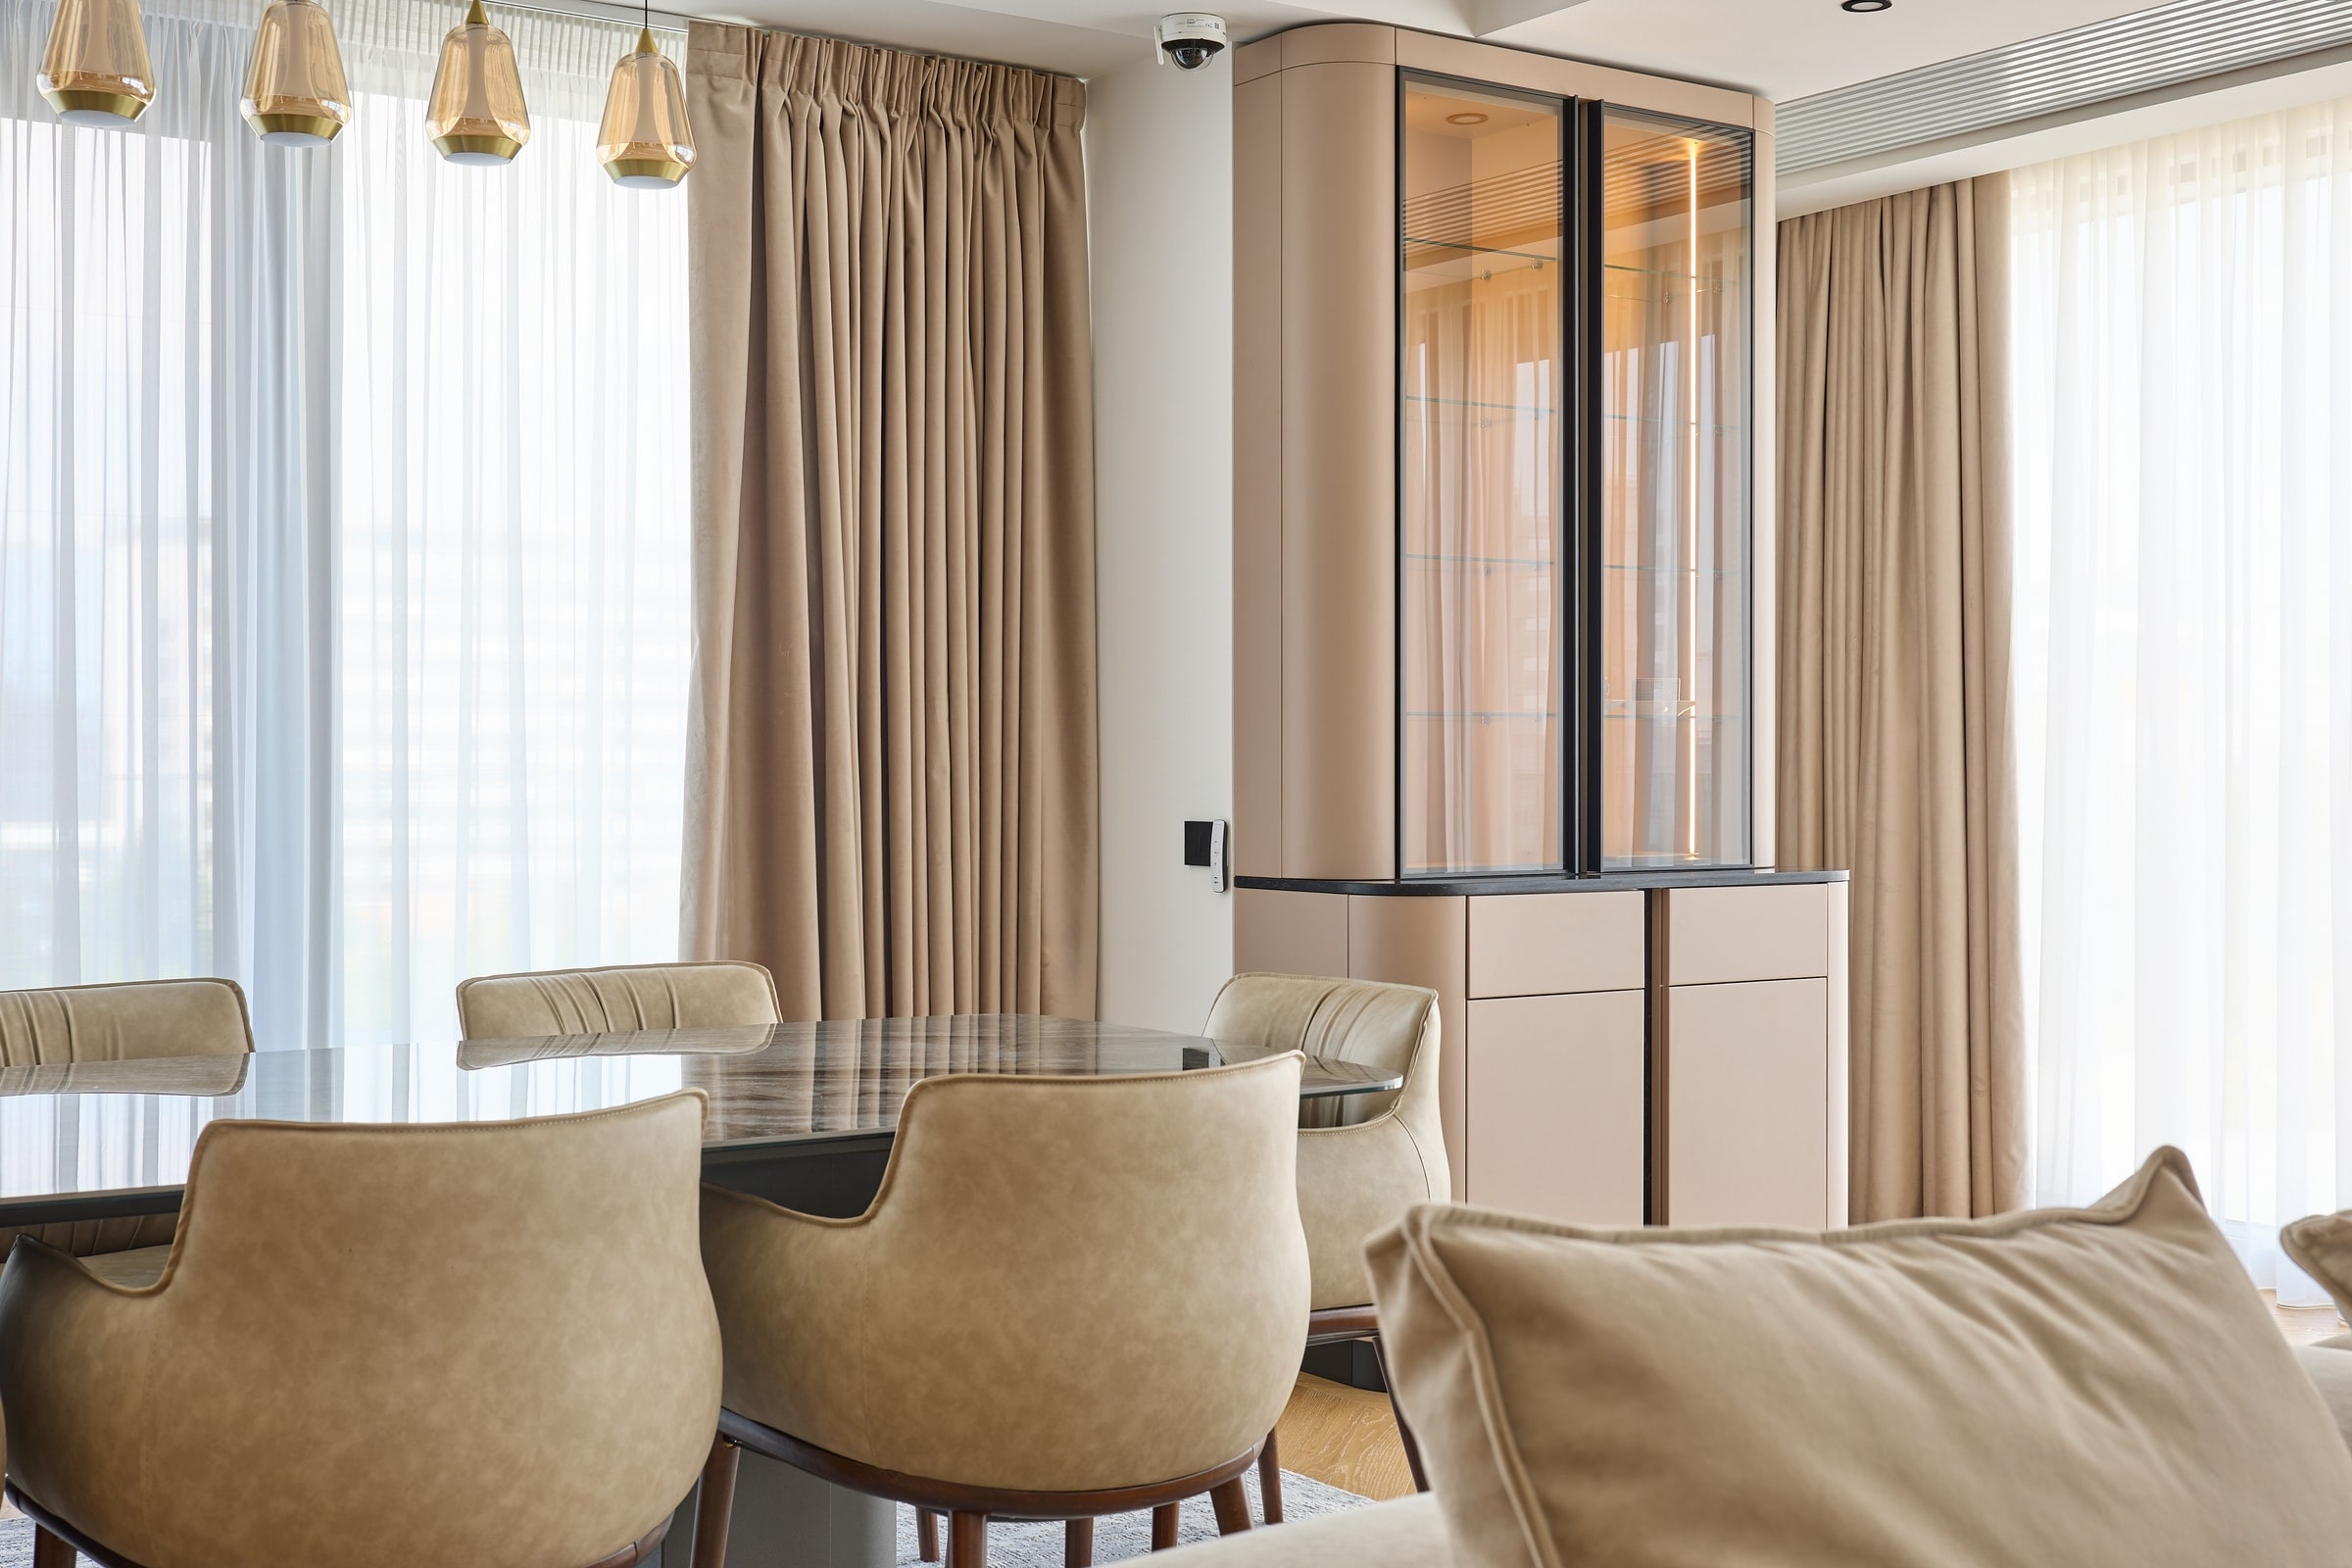
Full gallery35 project photographs
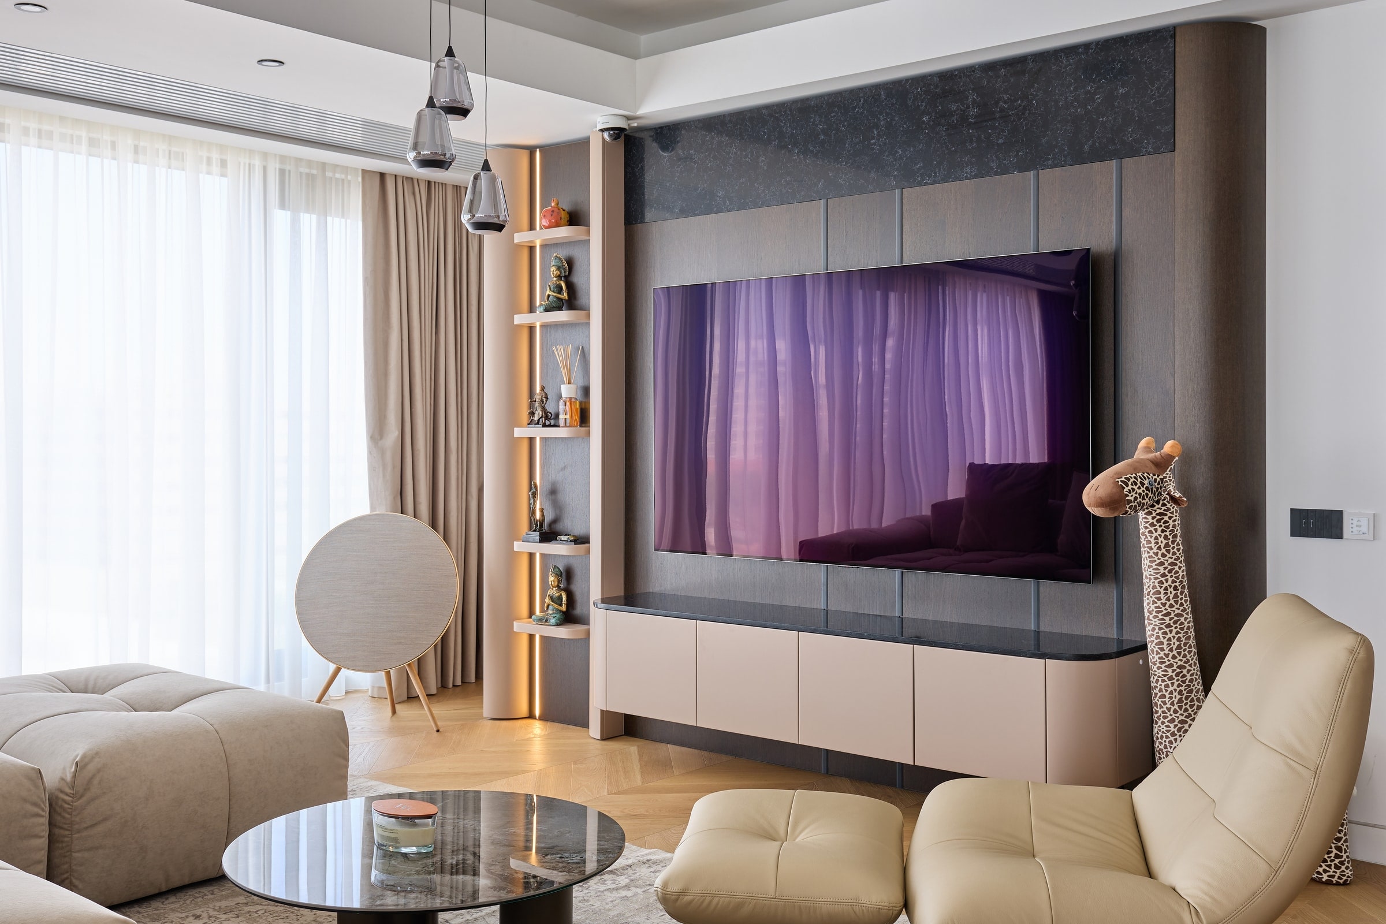
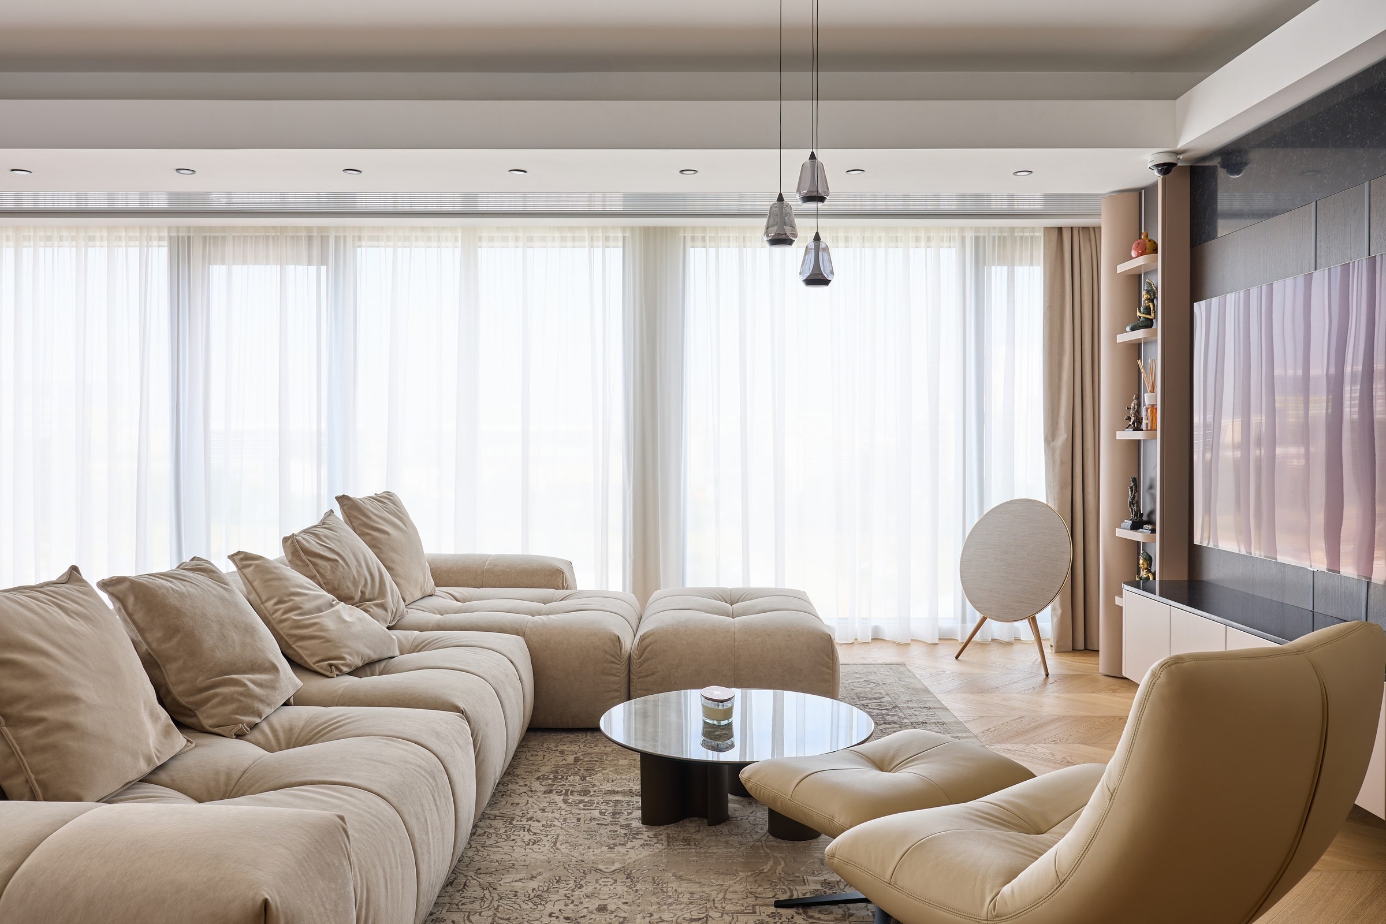
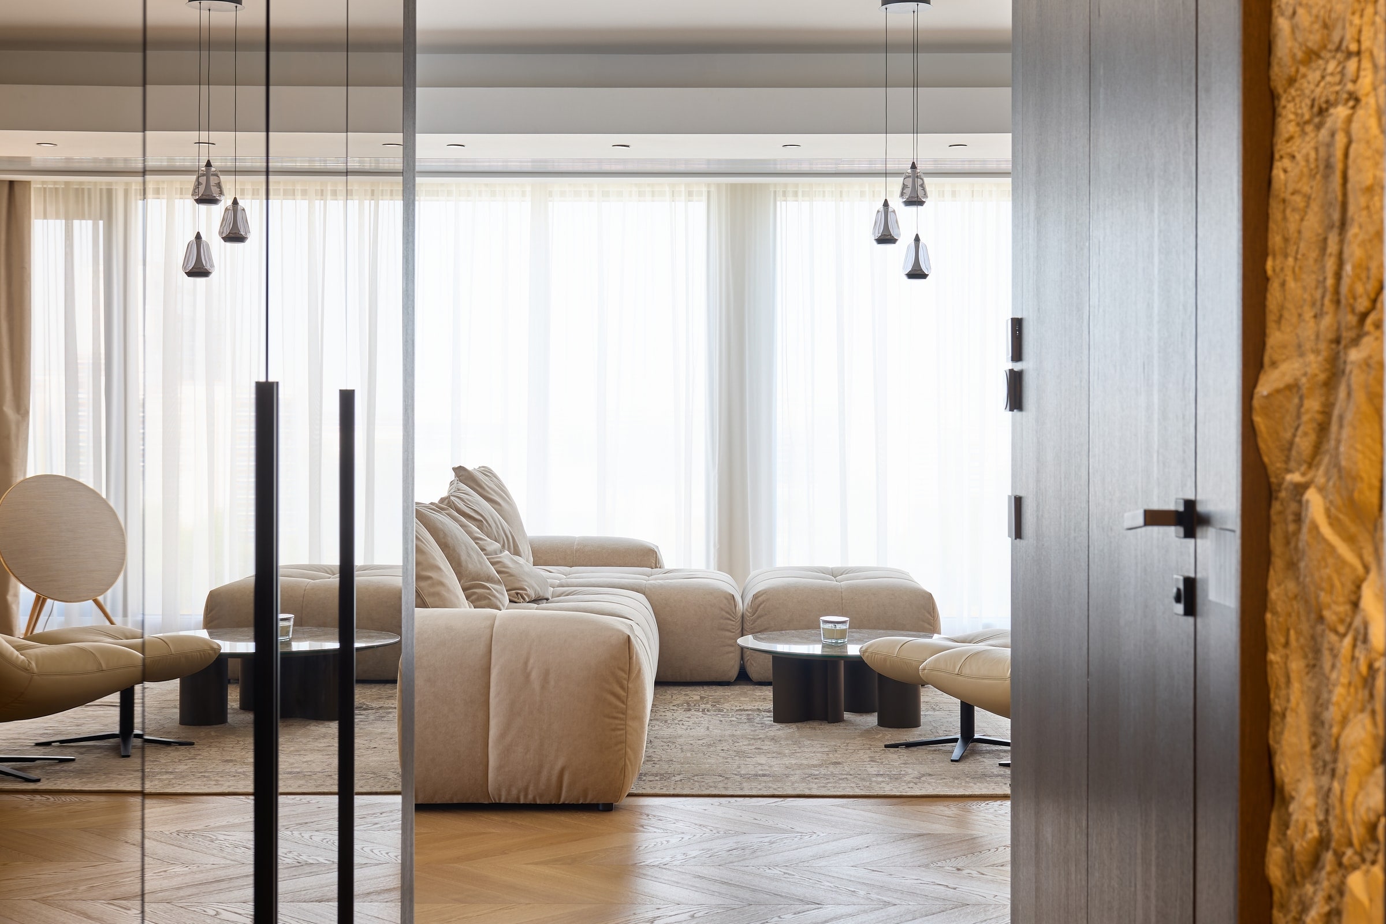
Completed work from the Kitchen Expert portfolio, part of NEOS INVEST. Photographs are credited to Kitchen Expert.
Your space starts with a conversation
Let’s discuss
your project.
Send your plans or tell us what you need. We begin with a conversation about the scope, budget and timing — together with your architect, if you already have one.