Private penthouse / Mamaia Nord / Concept study
Black Sea Penthouse
A coastal home, open to the horizon.
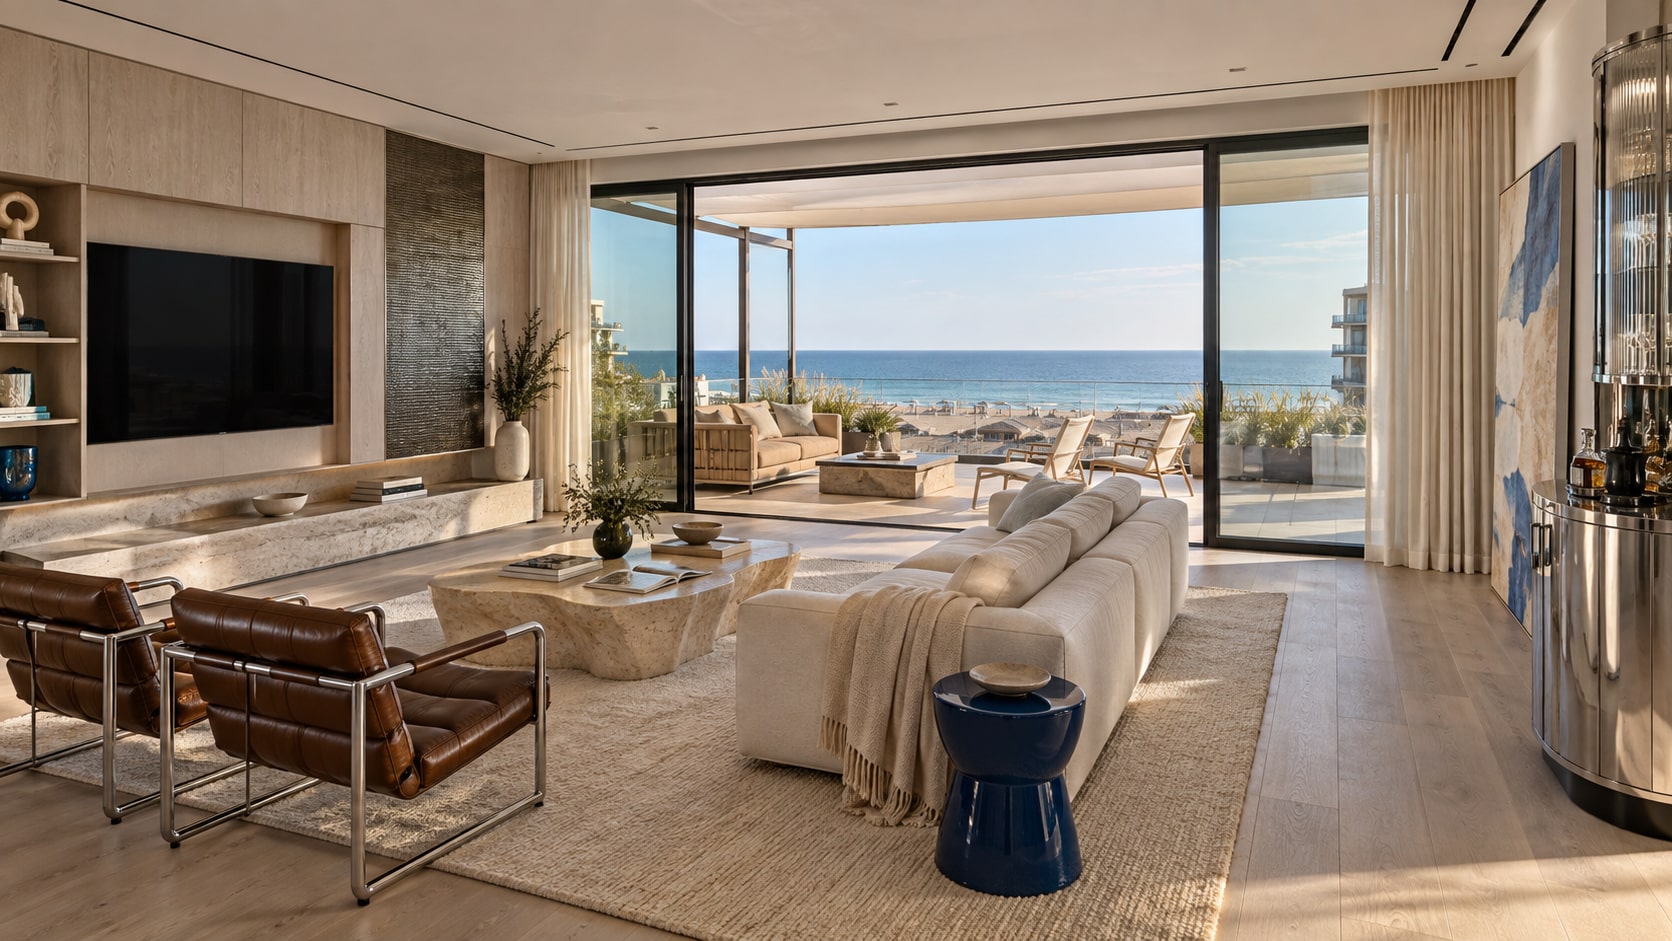
Design intent.
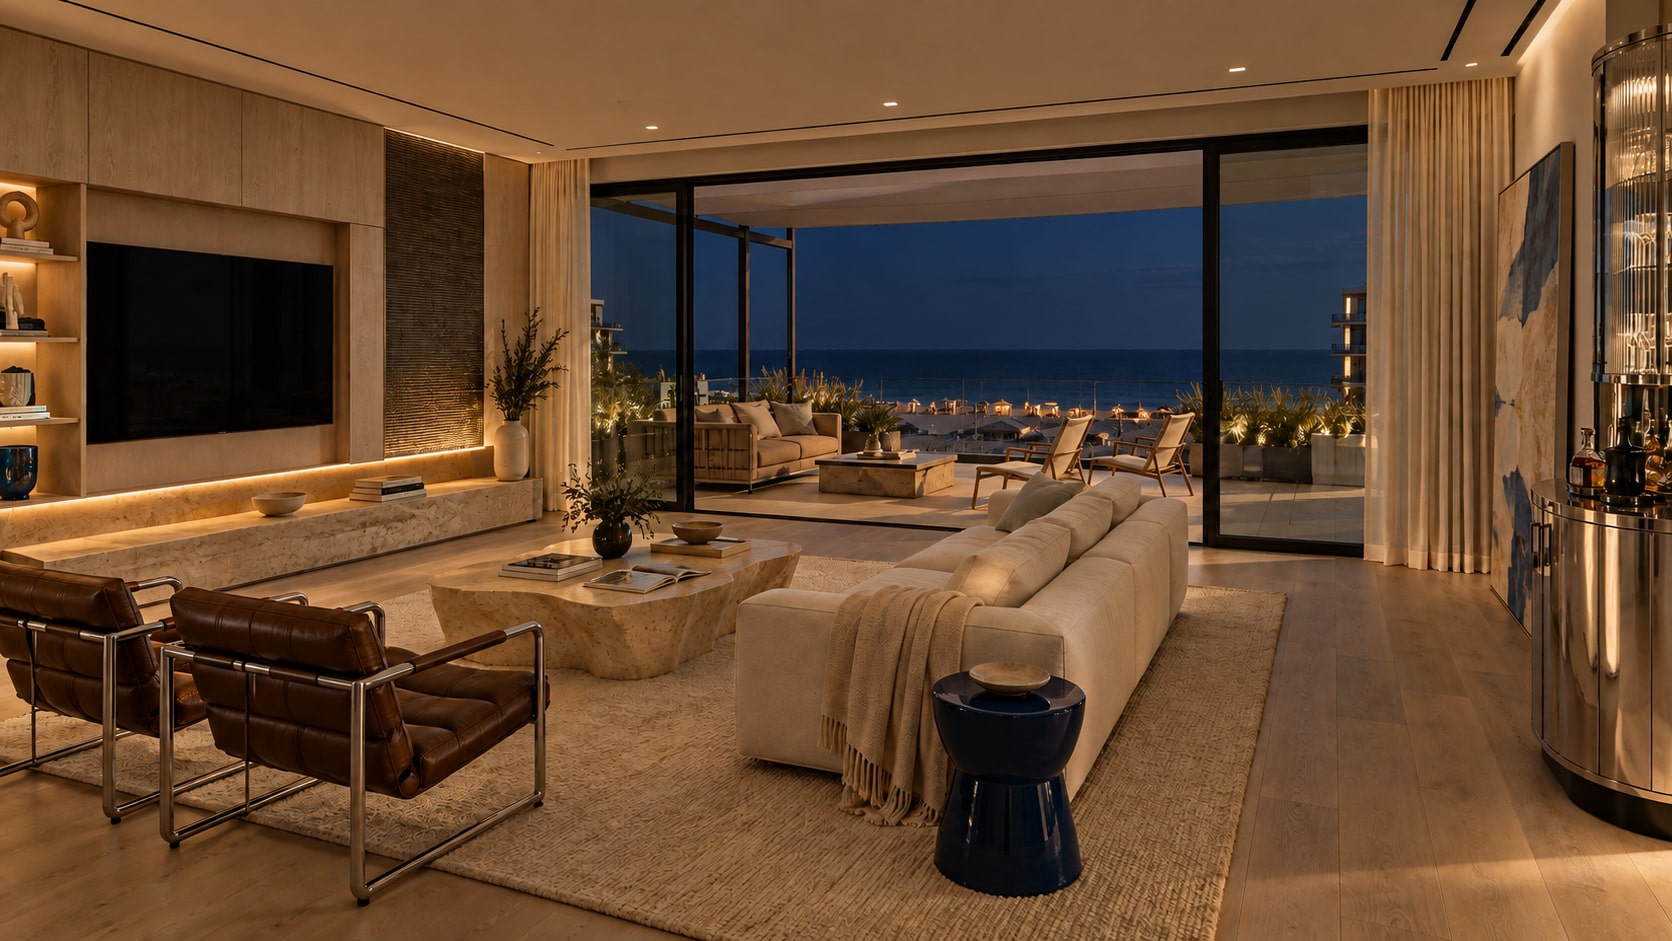
A private penthouse concept imagined in Mamaia Nord, around the LOFT beach district. Pale timber and sand-coloured stone form a warm backdrop to polished steel, tobacco leather and touches of cobalt. Large sliding doors connect the living room to a generous sea-facing terrace.
The ambition
Design a coastal apartment for everyday privacy and evenings with friends. Give the kitchen, living room and terrace a close relationship, with quieter bedrooms and considered storage behind them.
The design response
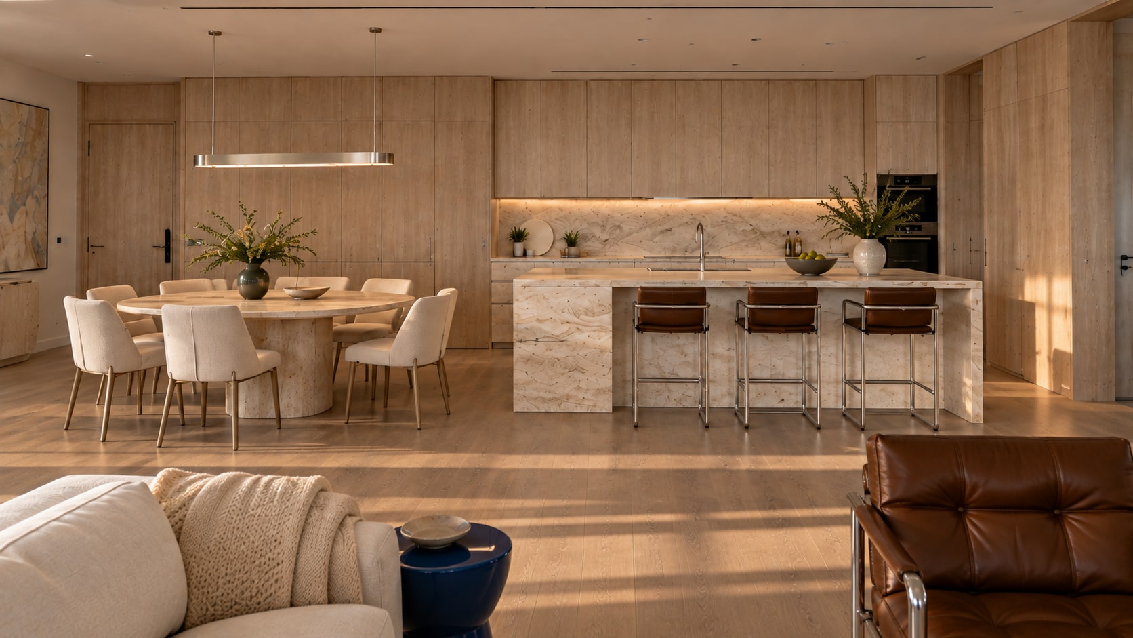
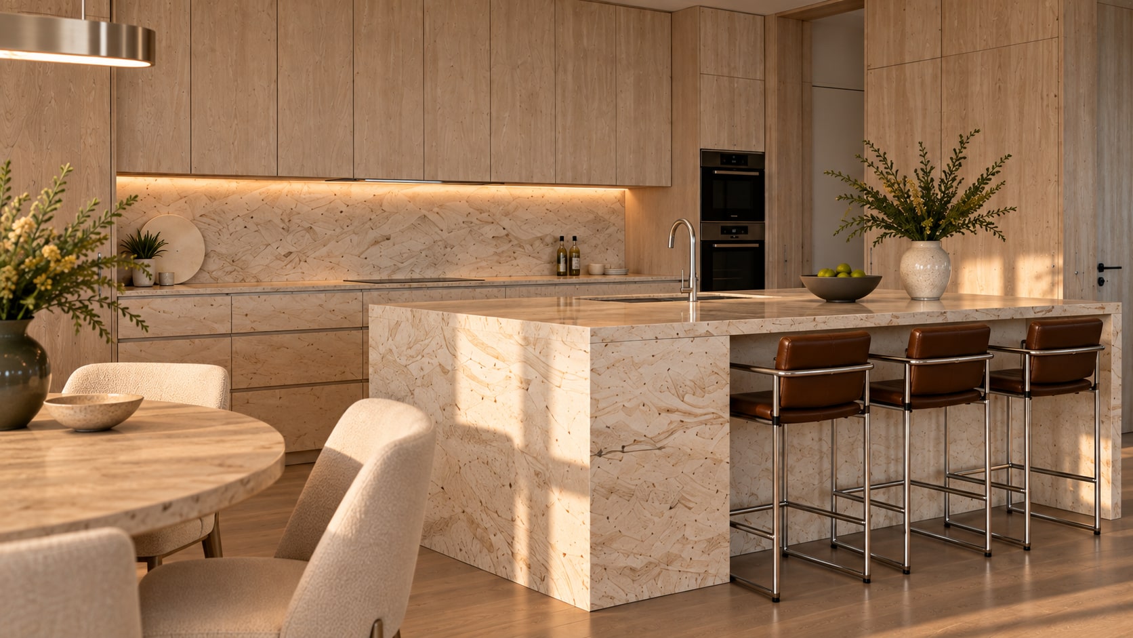
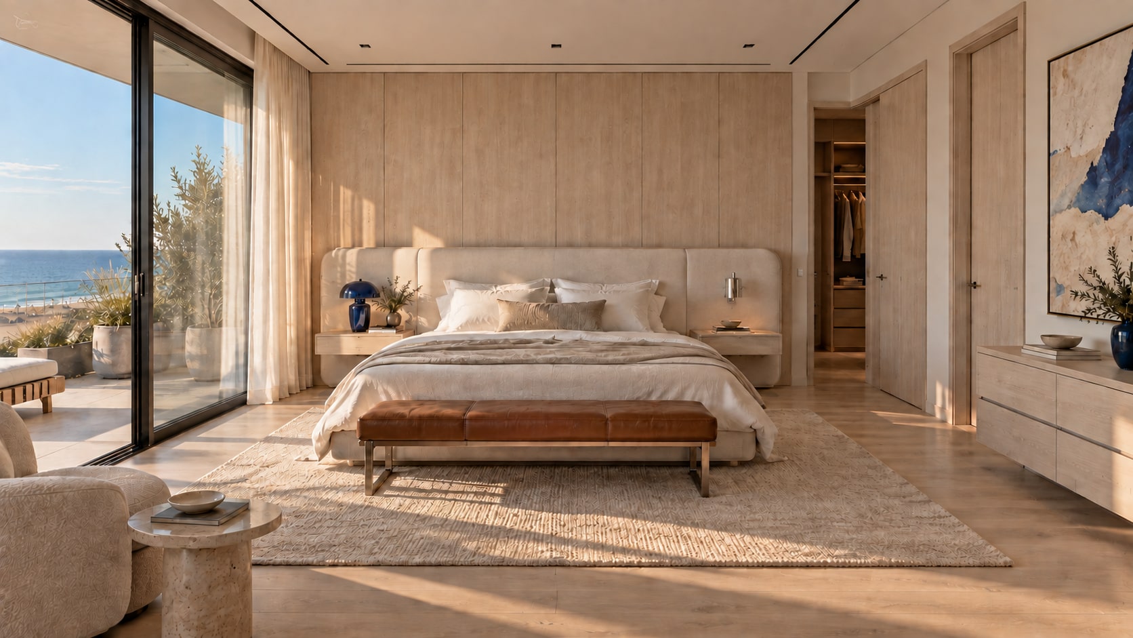
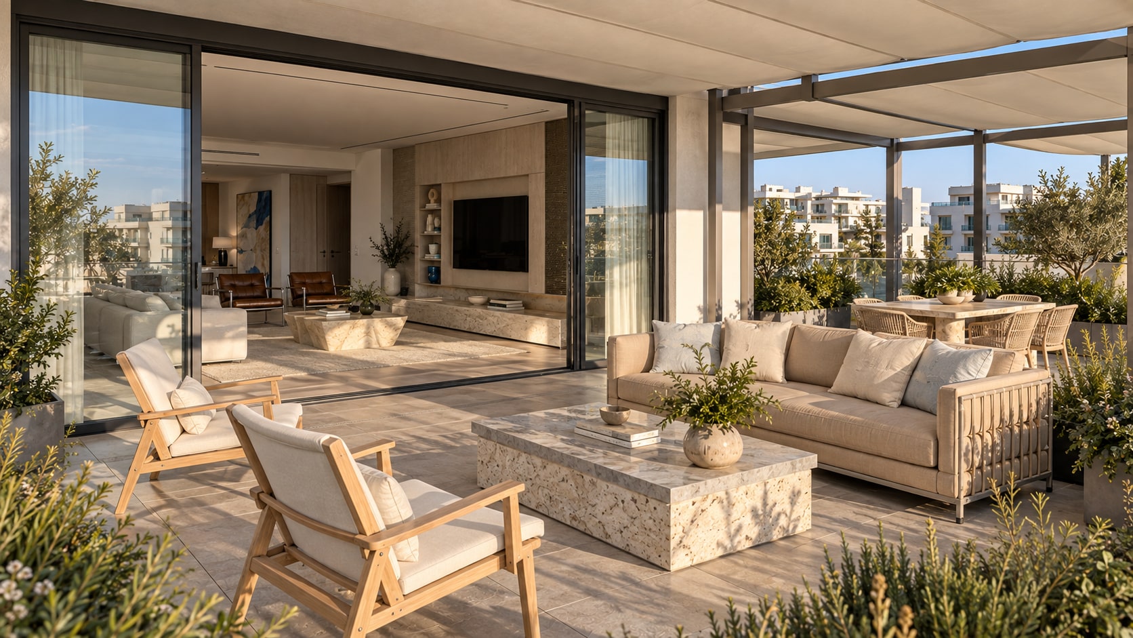
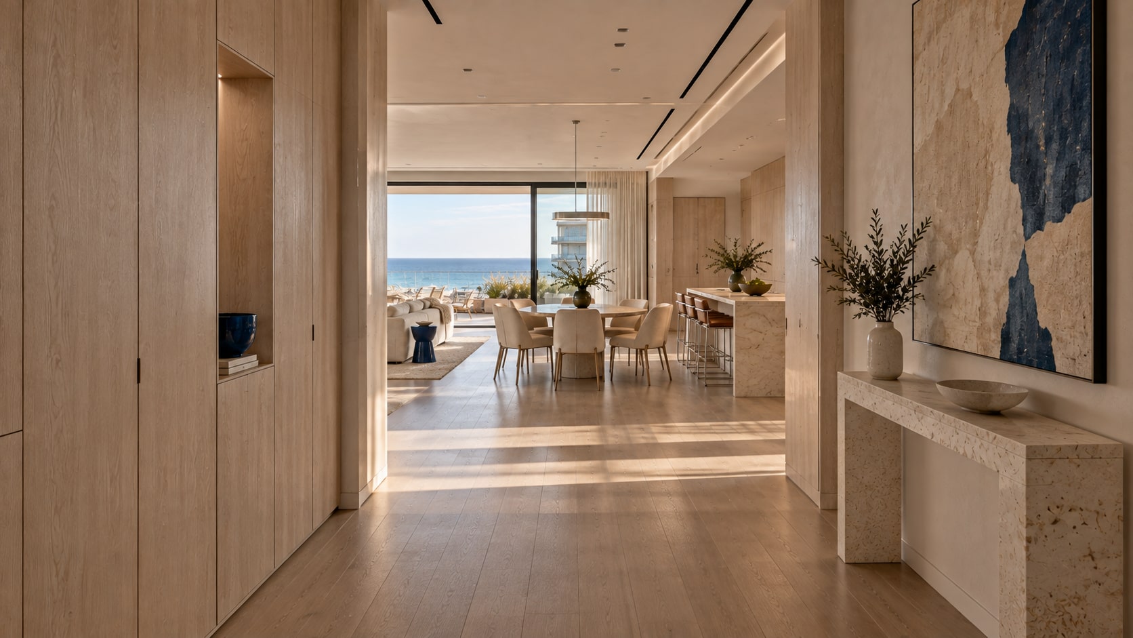
Continuous pale elm joinery carries the kitchen, media wall and bedroom furniture. Limestone anchors the island and low tables; a curved steel drinks cabinet adds a more expressive piece. The covered terrace extends the living area with dining and lounge furniture. The location and outlook are conceptual, without representing a specific property or an affiliation with LOFT.
01 / Inside the project
Kitchen & living
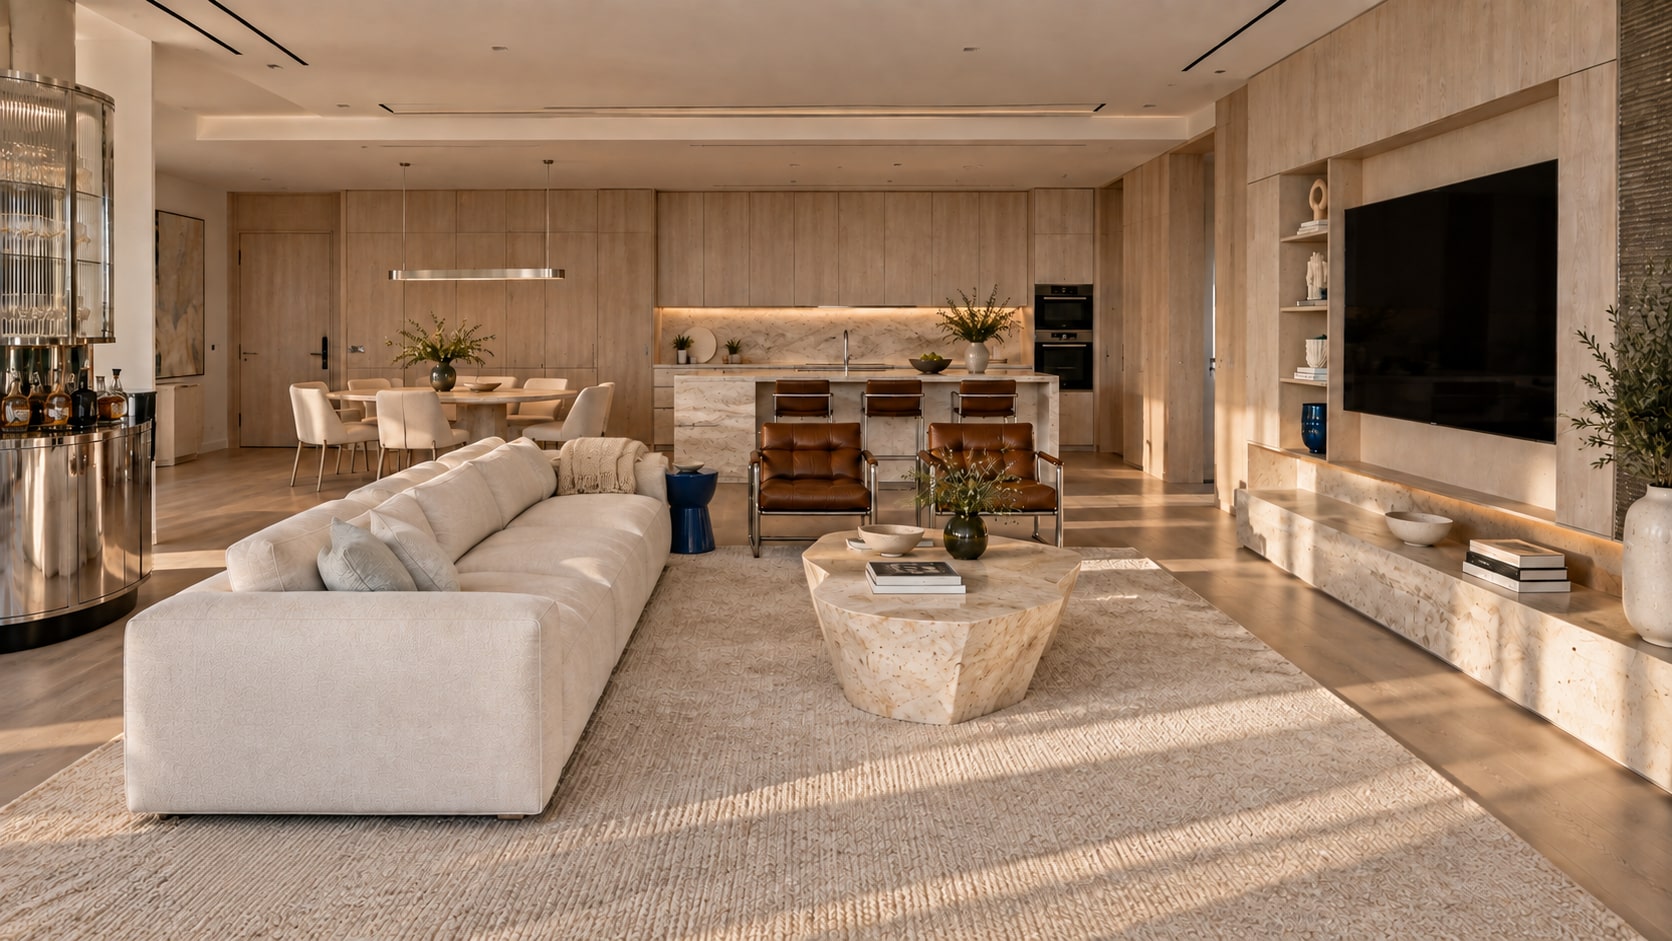
An island and an oval dining table sit within a continuous wall of pale cabinetry. Stone surfaces, leather stools and fine steel details connect this working part of the home with the lounge.
02 / Inside the project
The private rooms
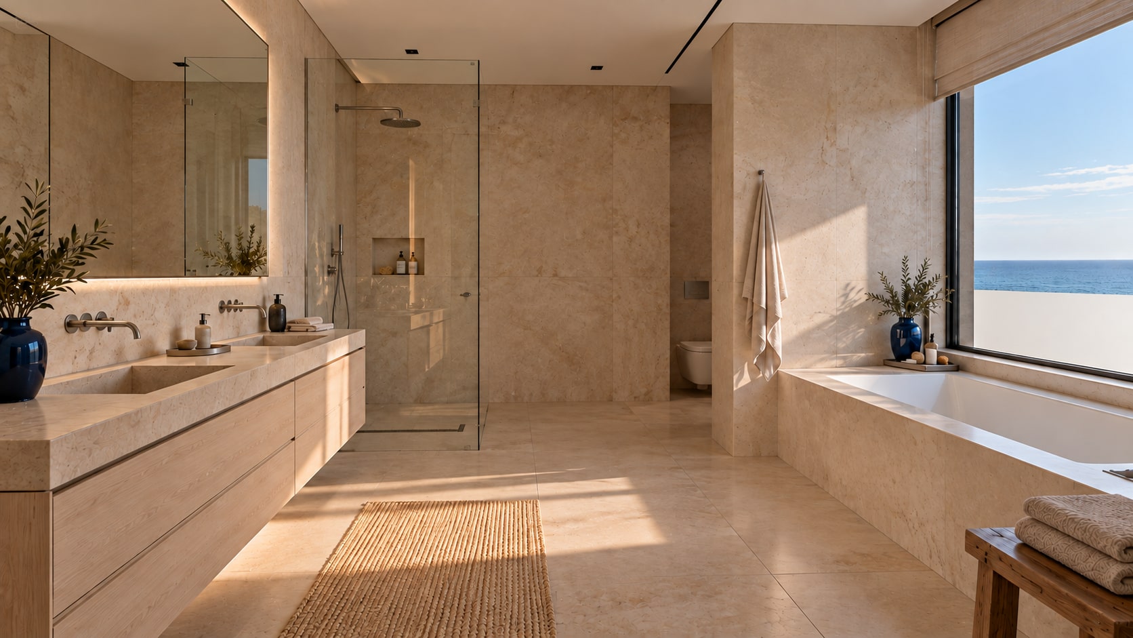
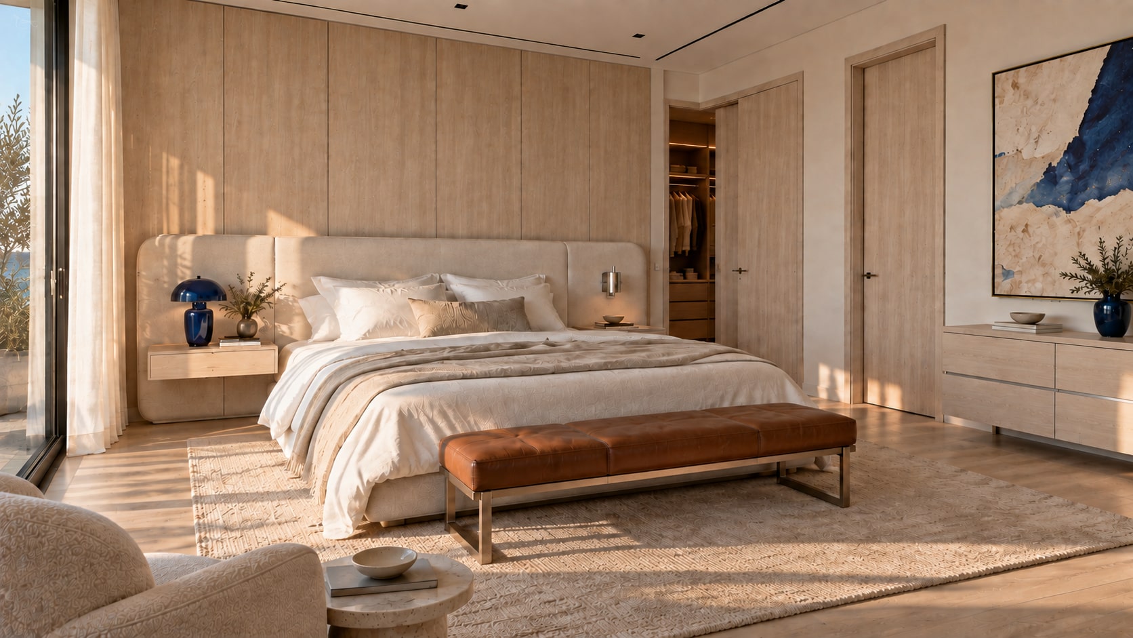
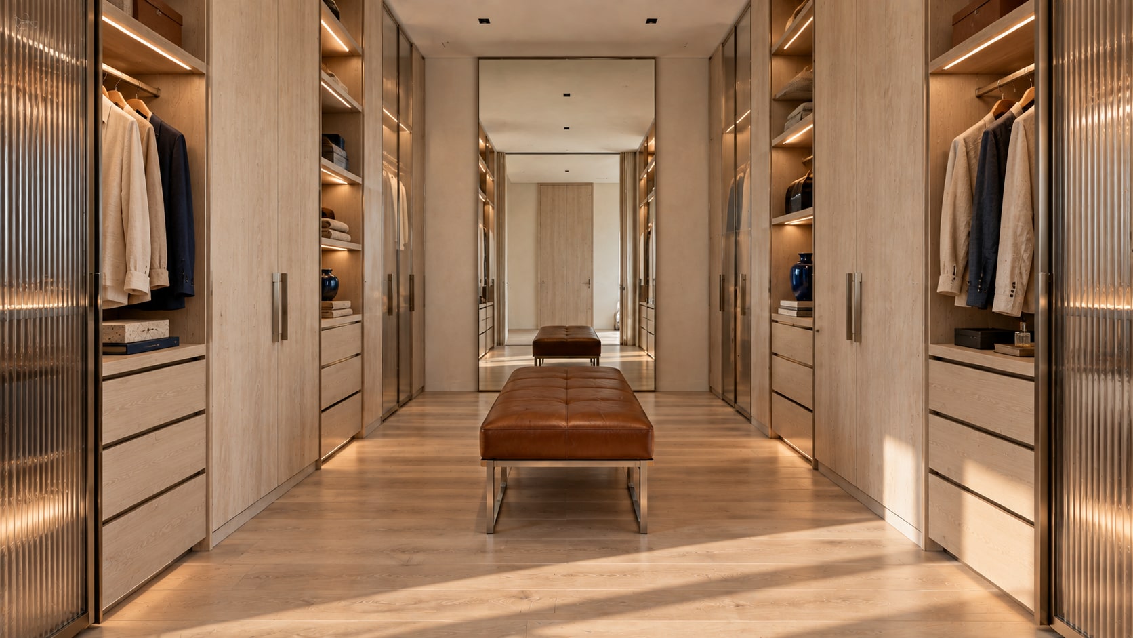
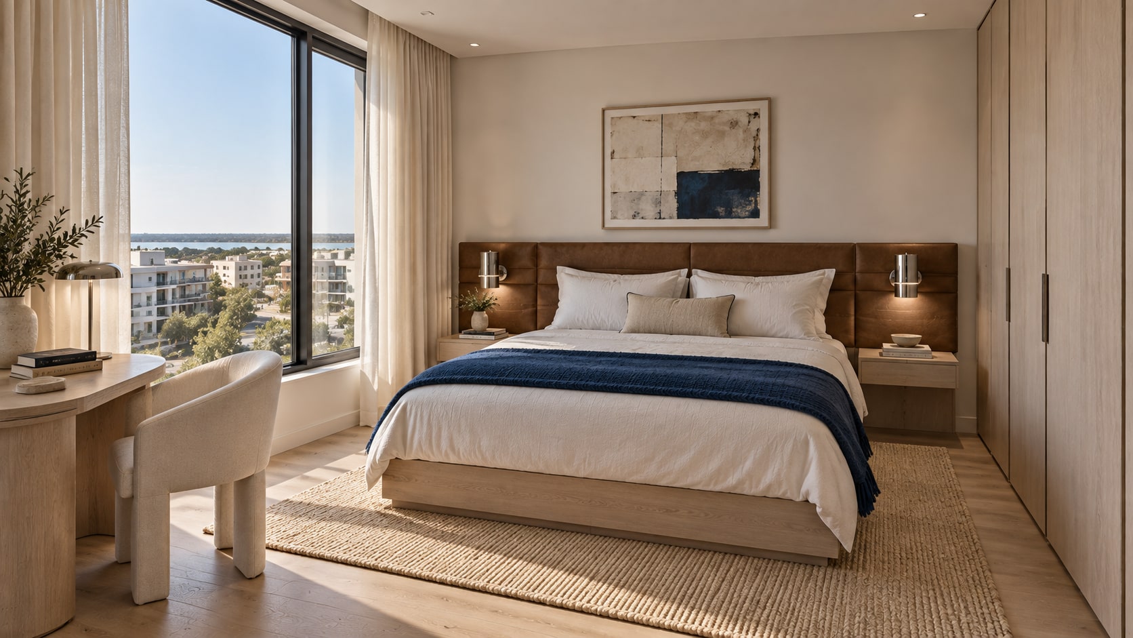
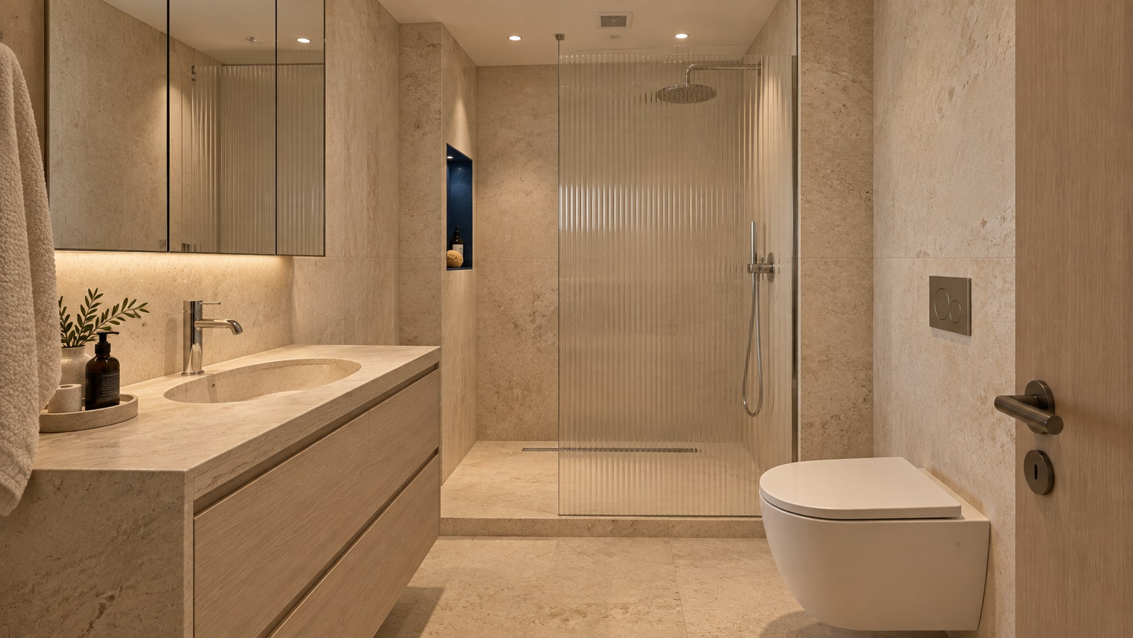
The primary suite uses a broad linen headboard and fitted timber furniture. Its bathroom continues the limestone palette, while the dressing room and guest bedroom complete the apartment.
03 / Inside the project
The terrace
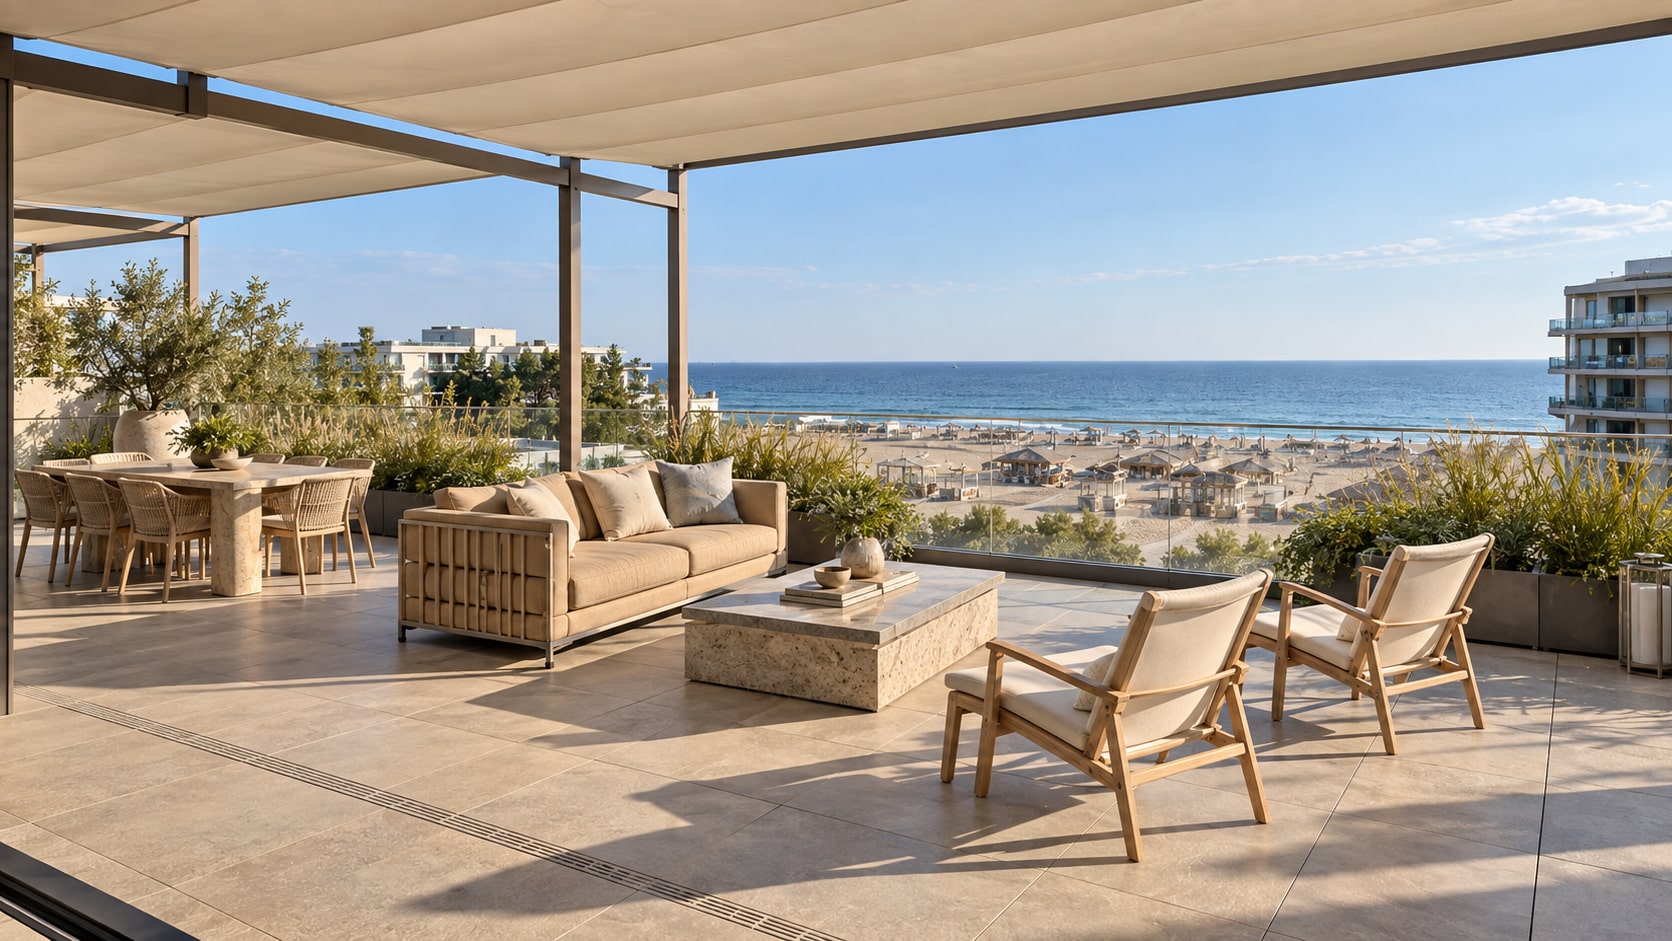
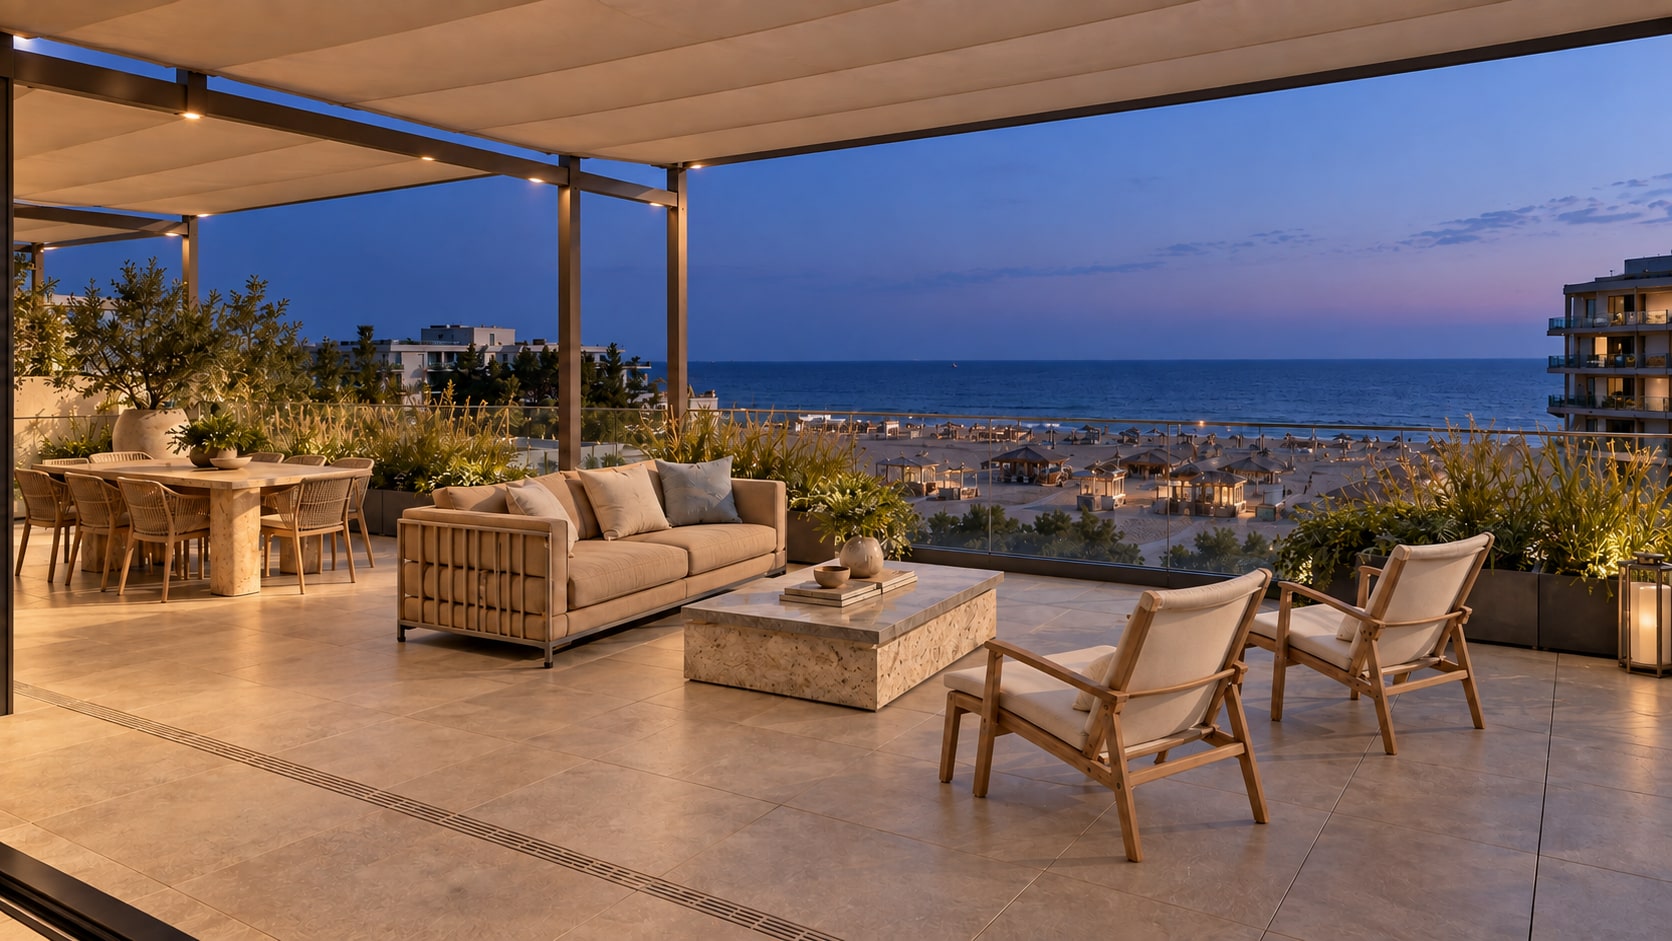
A retractable canopy shades the dining and lounge areas. Simple furniture, coastal planting and a clear sea horizon give the terrace its character; after dusk, small warm lights keep the atmosphere intimate.
Pale elm / Sand limestone / Polished stainless steel / Linen / Tobacco leather / Cobalt ceramic
Full gallery15 images · all rooms and perspectives
A design exploration, presented through generated architectural imagery. This study does not document a completed commission.
Next project / Fitness & wellness club
Urban Wellness
Your space starts with a conversation
Let’s discuss
your project.
Send your plans or tell us what you need. We begin with a conversation about the scope, budget and timing — together with your architect, if you already have one.