NEOS Design Studio / Completed project
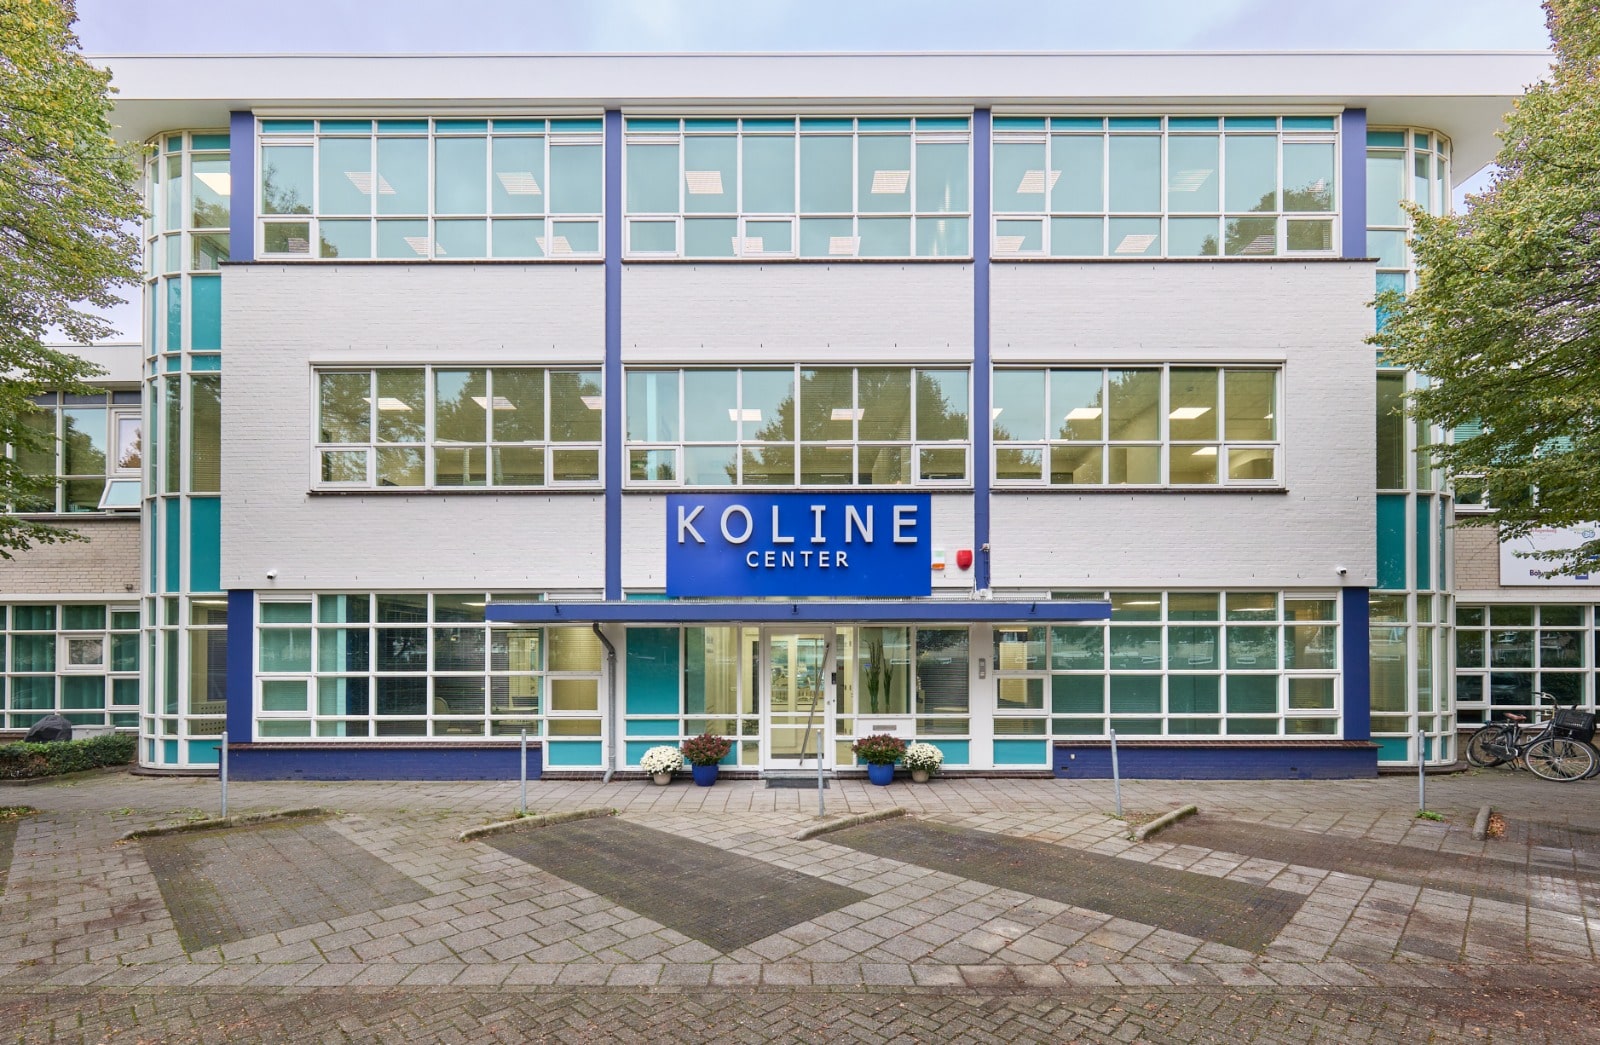
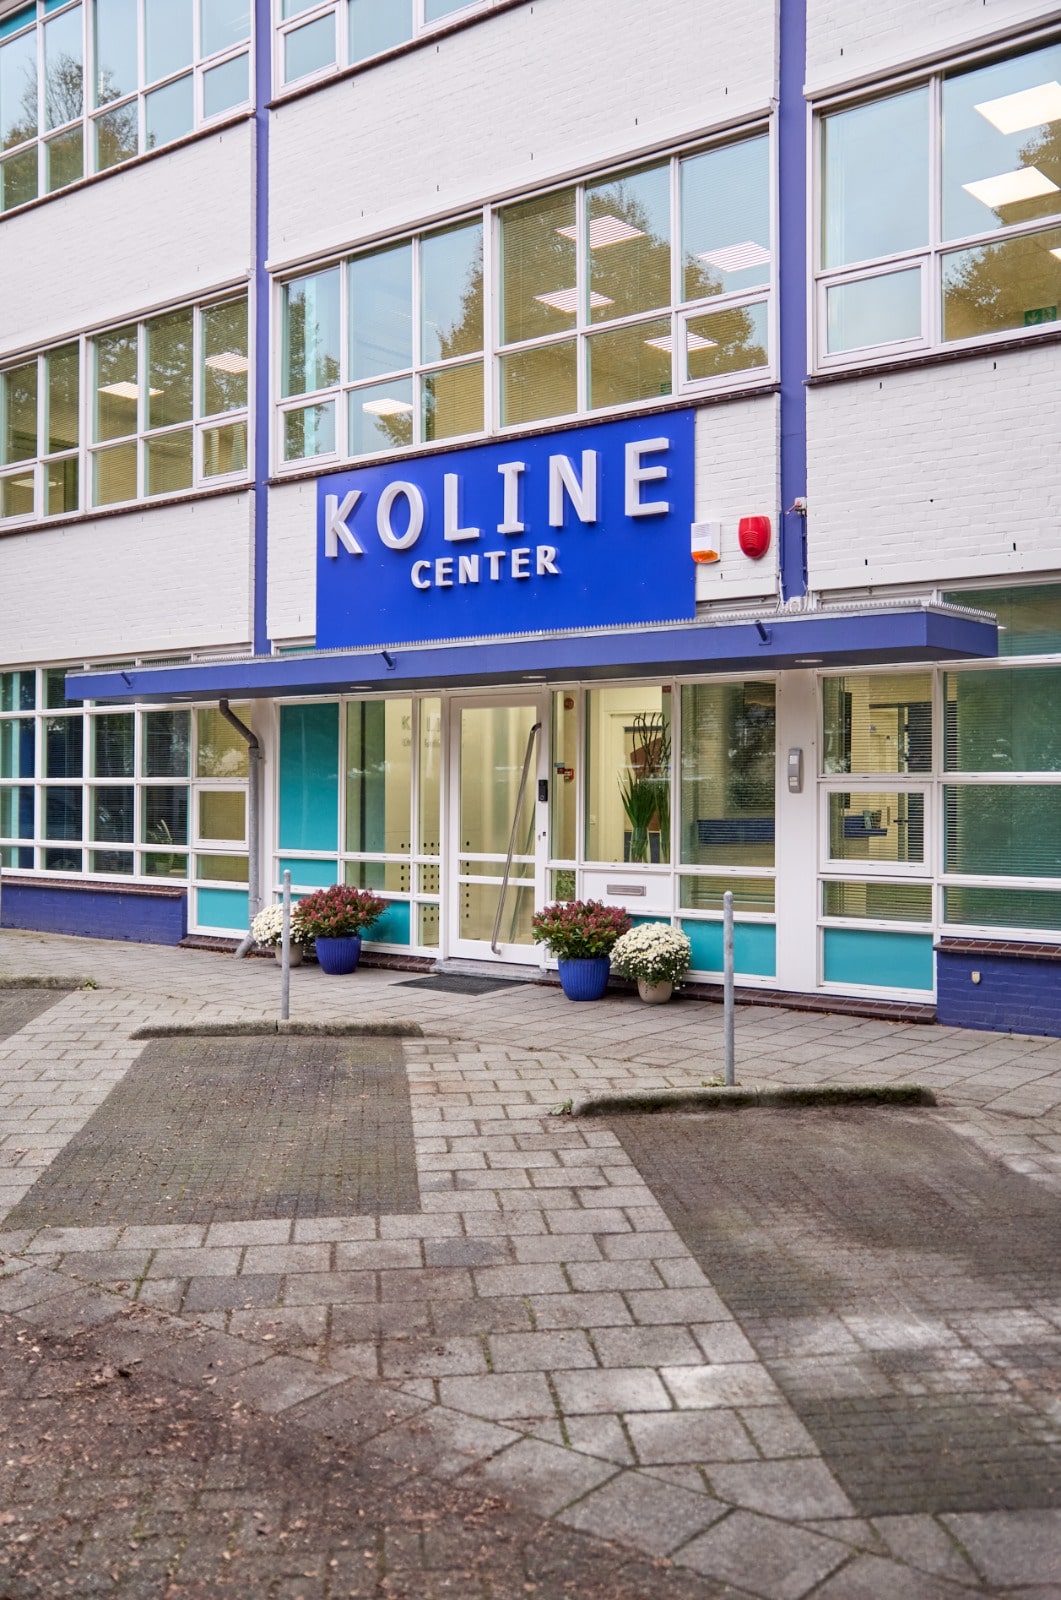
Koline
Noordwijk, the Netherlands
1,000 m². From first drawing to final installation.
One complete project.
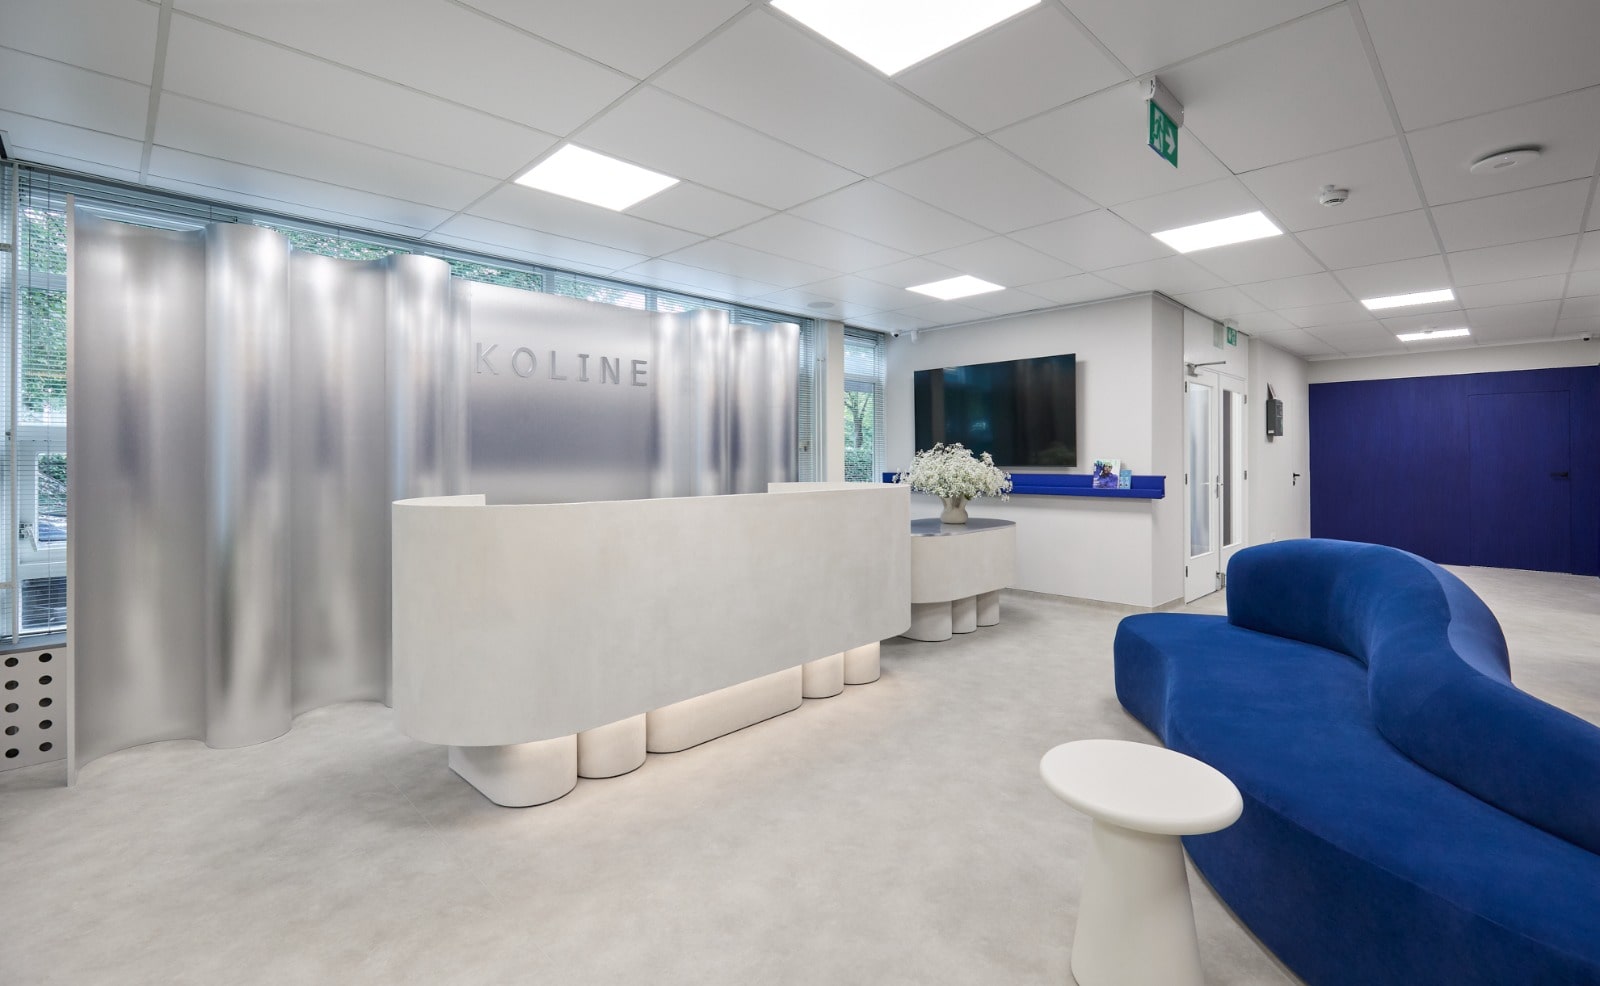
A complete 1,000 m² clinic in Noordwijk: design, bespoke production, fit-out and installation by NEOS Design Studio, with upholstery by NEOS Atelier.
Reception areas, treatment rooms, waiting lounges, social spaces and a training room were developed as parts of one interior. Curved forms, deep blue, green and metallic surfaces give each room a connection to the whole.
01 / The completed space
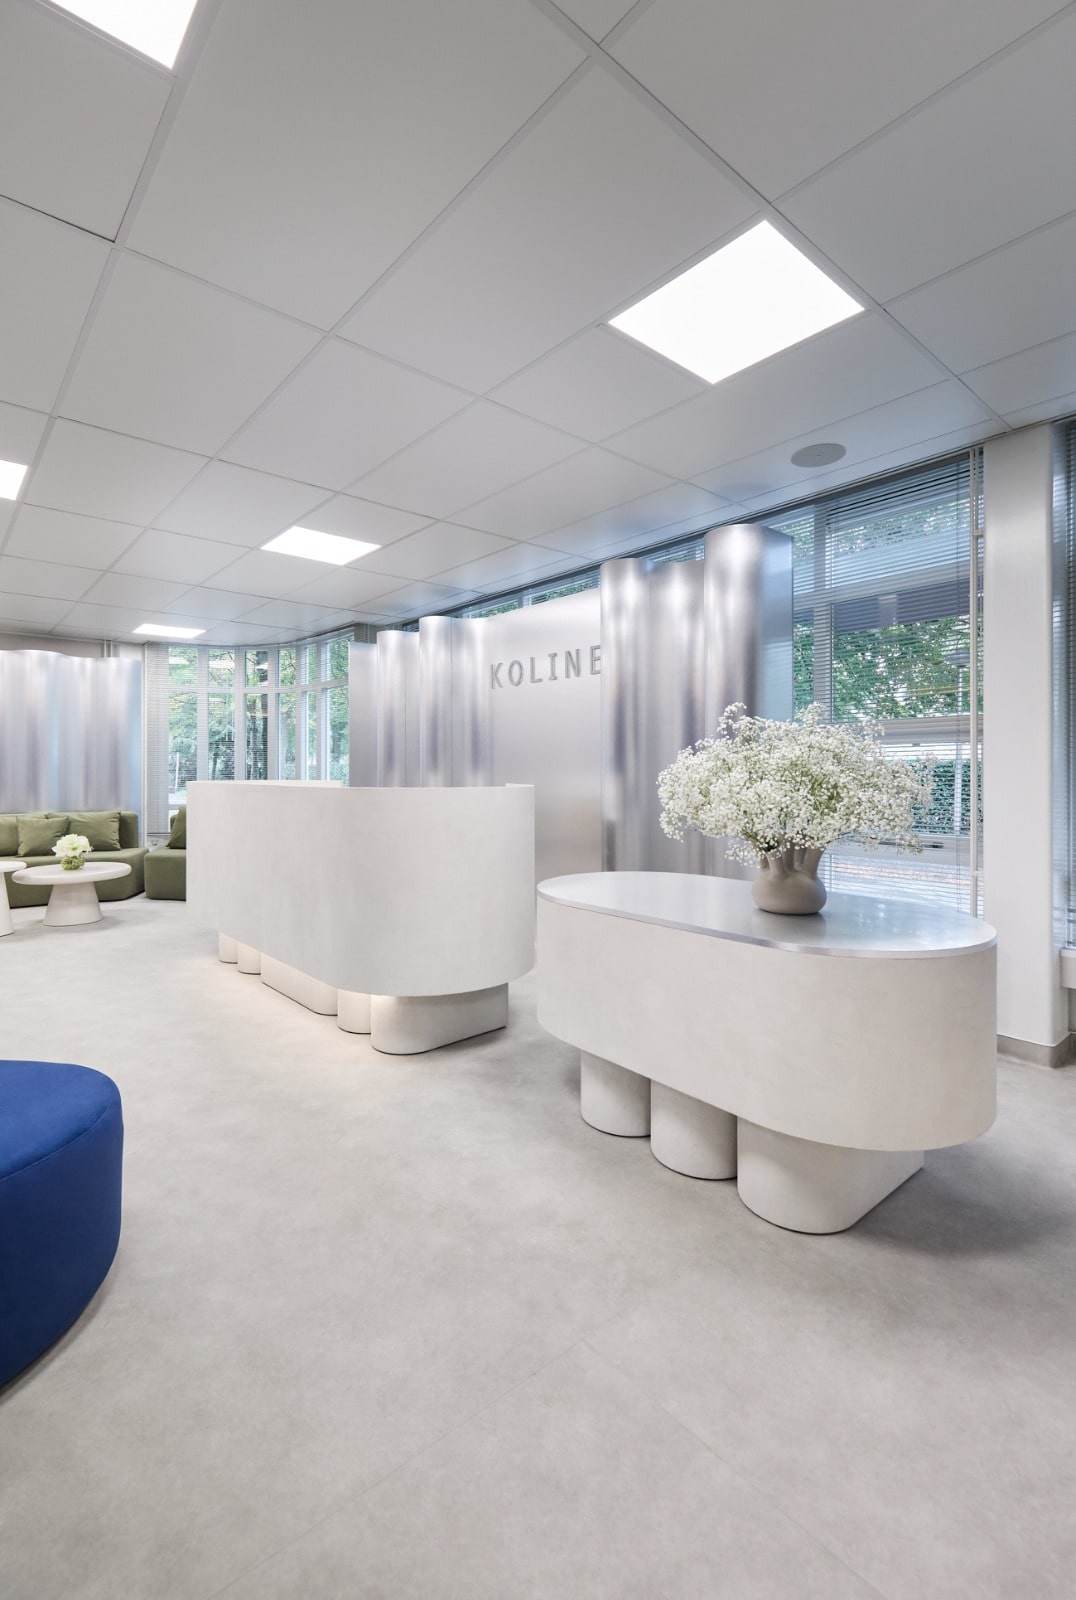
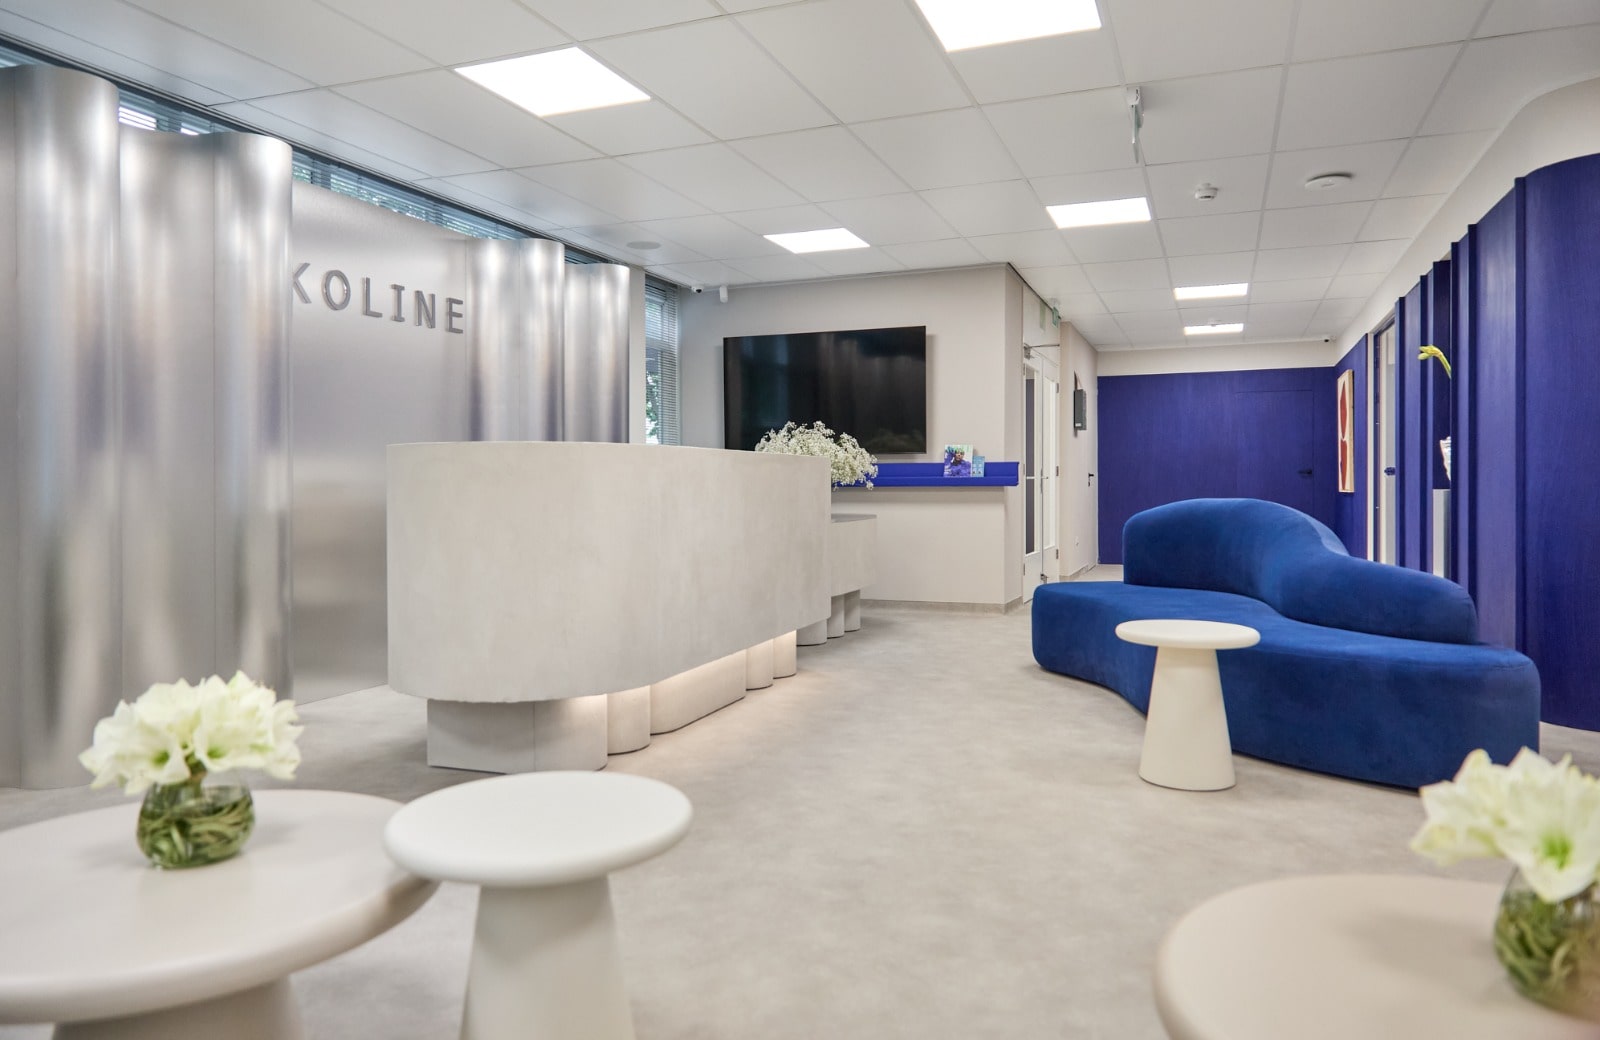
A reception shaped by curves.
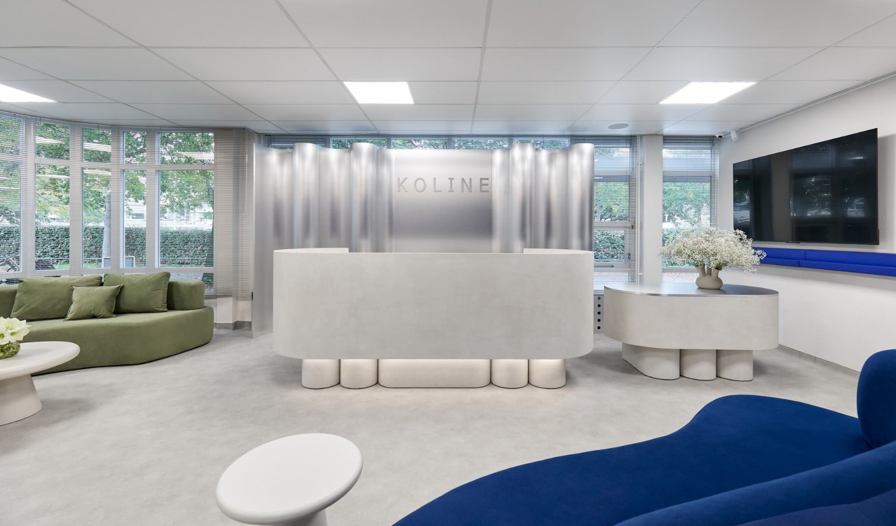
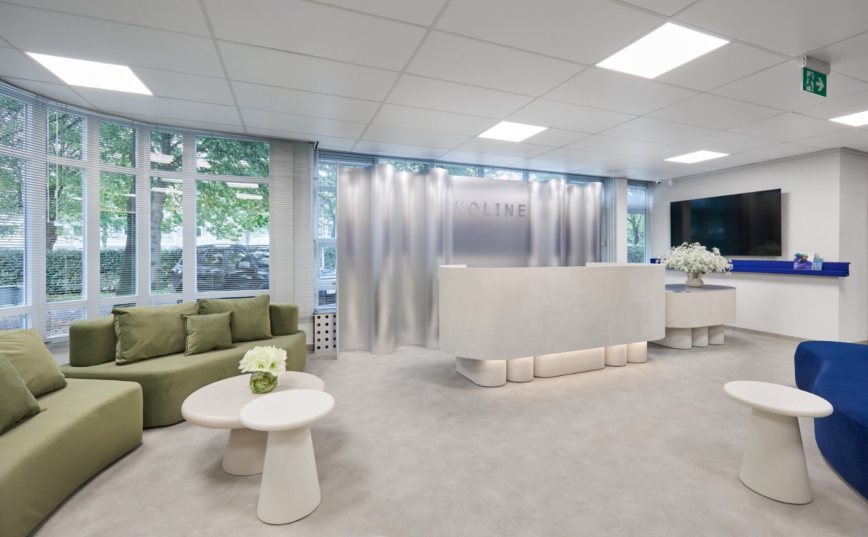
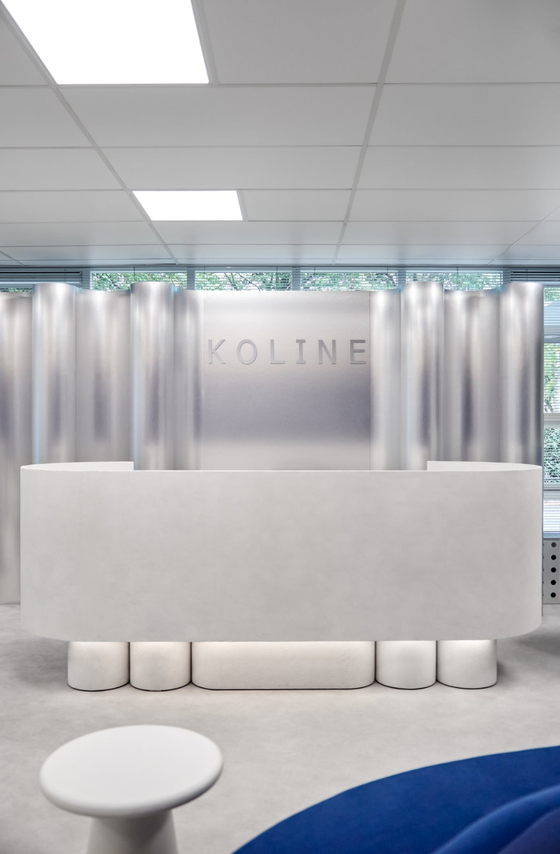
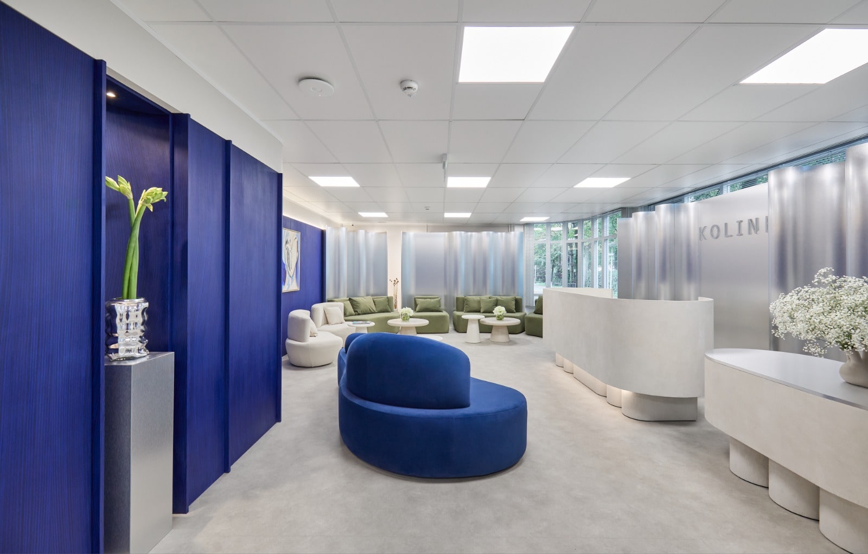
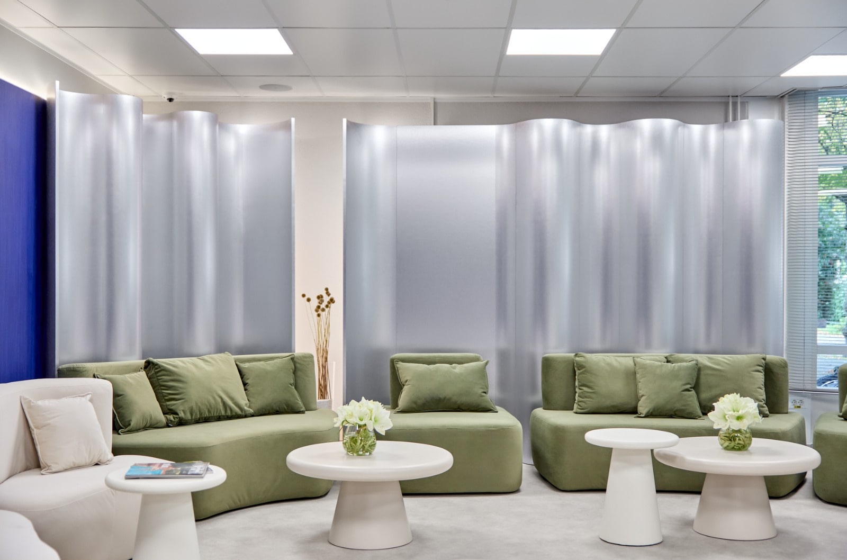
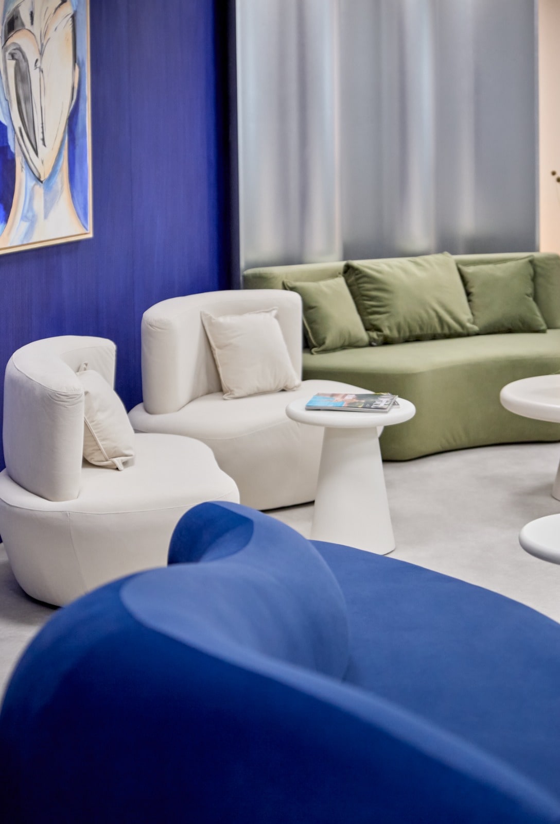
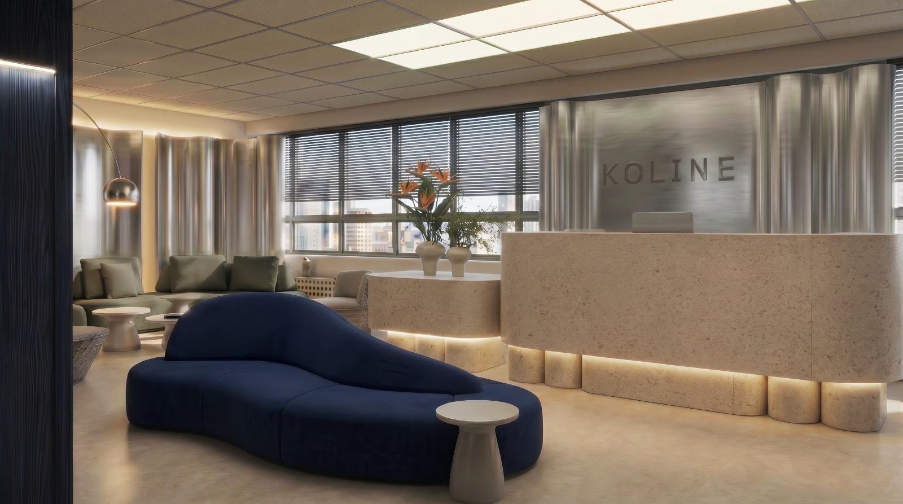
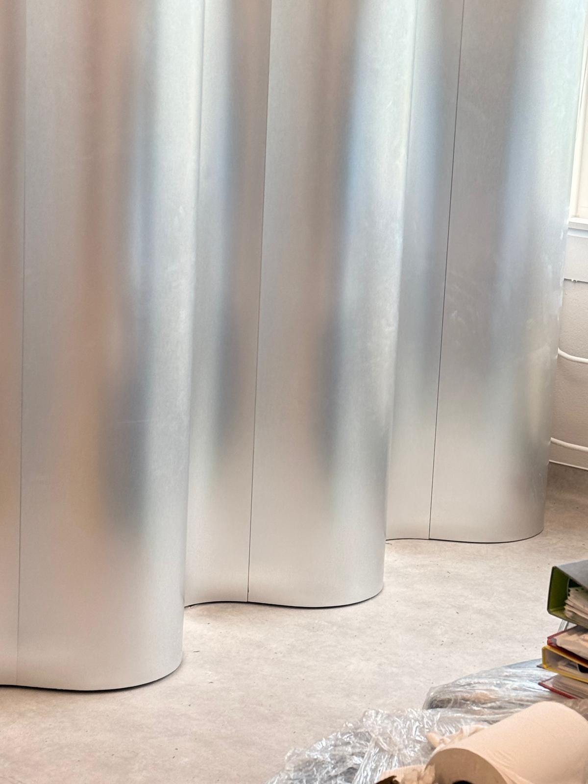
Rounded reception desks finished in microcement rest on sculptural bases. Behind them, curved aluminium forms an undulating backdrop that catches the daylight. Blue wall panels and green and blue seating bring depth to the room. The meeting of curved structures, continuous finishes, metal and upholstery was developed through design and production together.
02 / The completed space
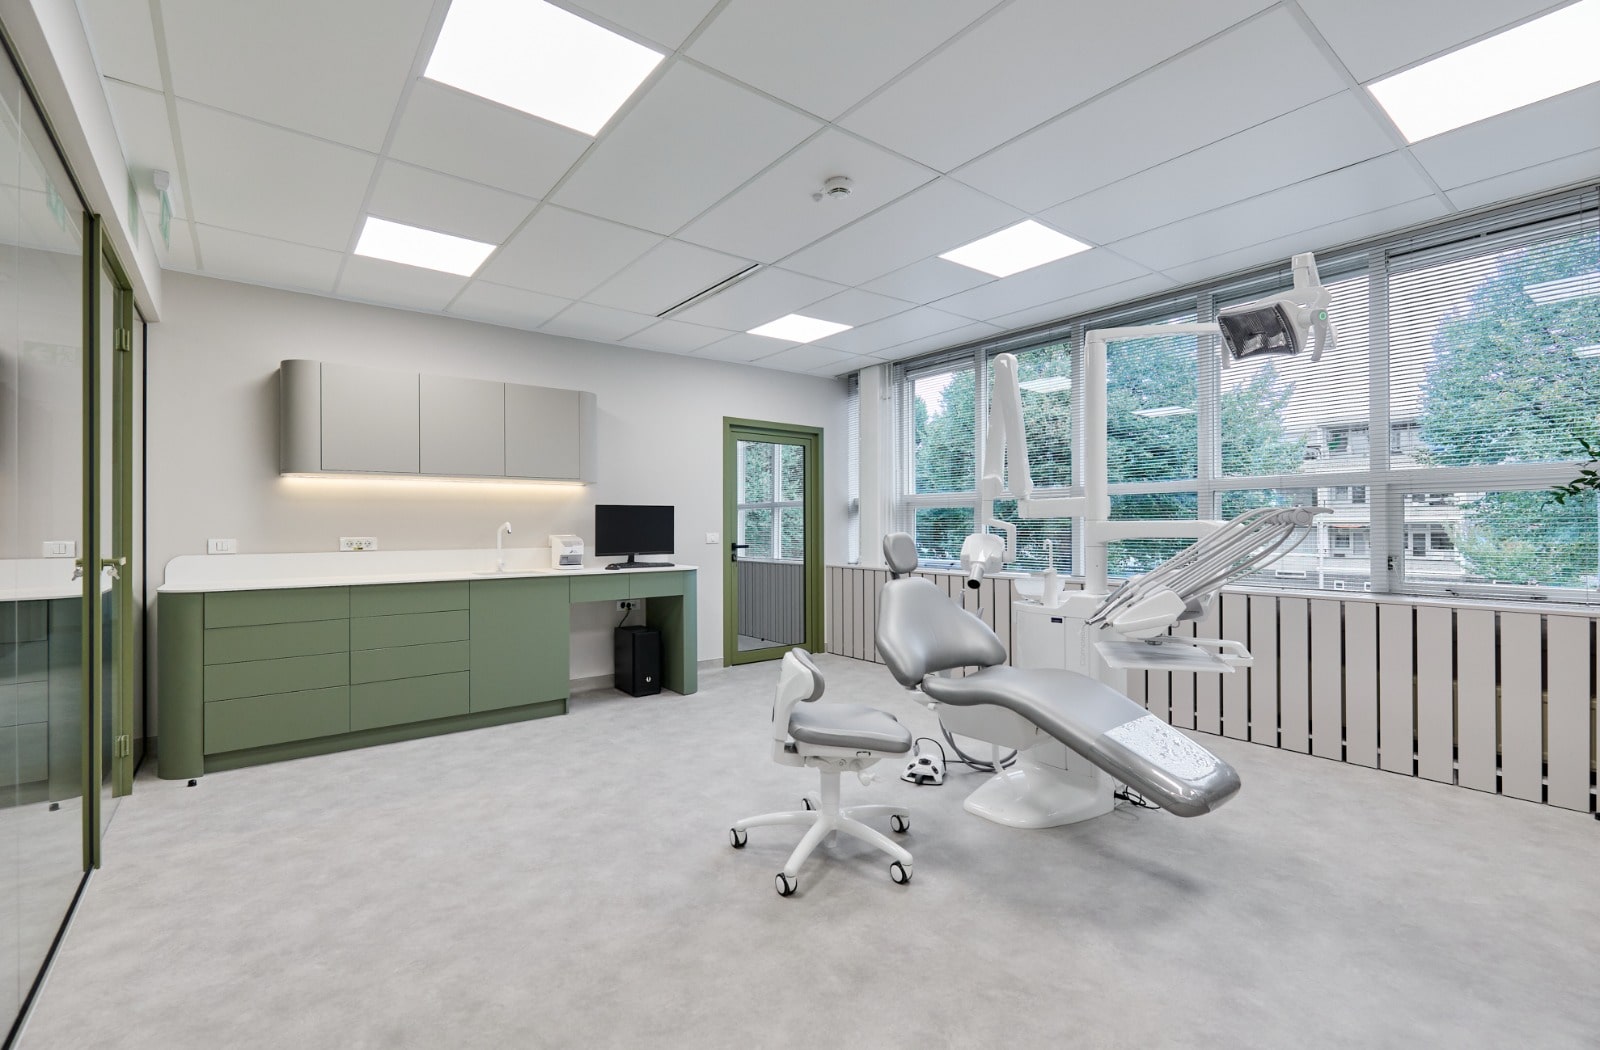
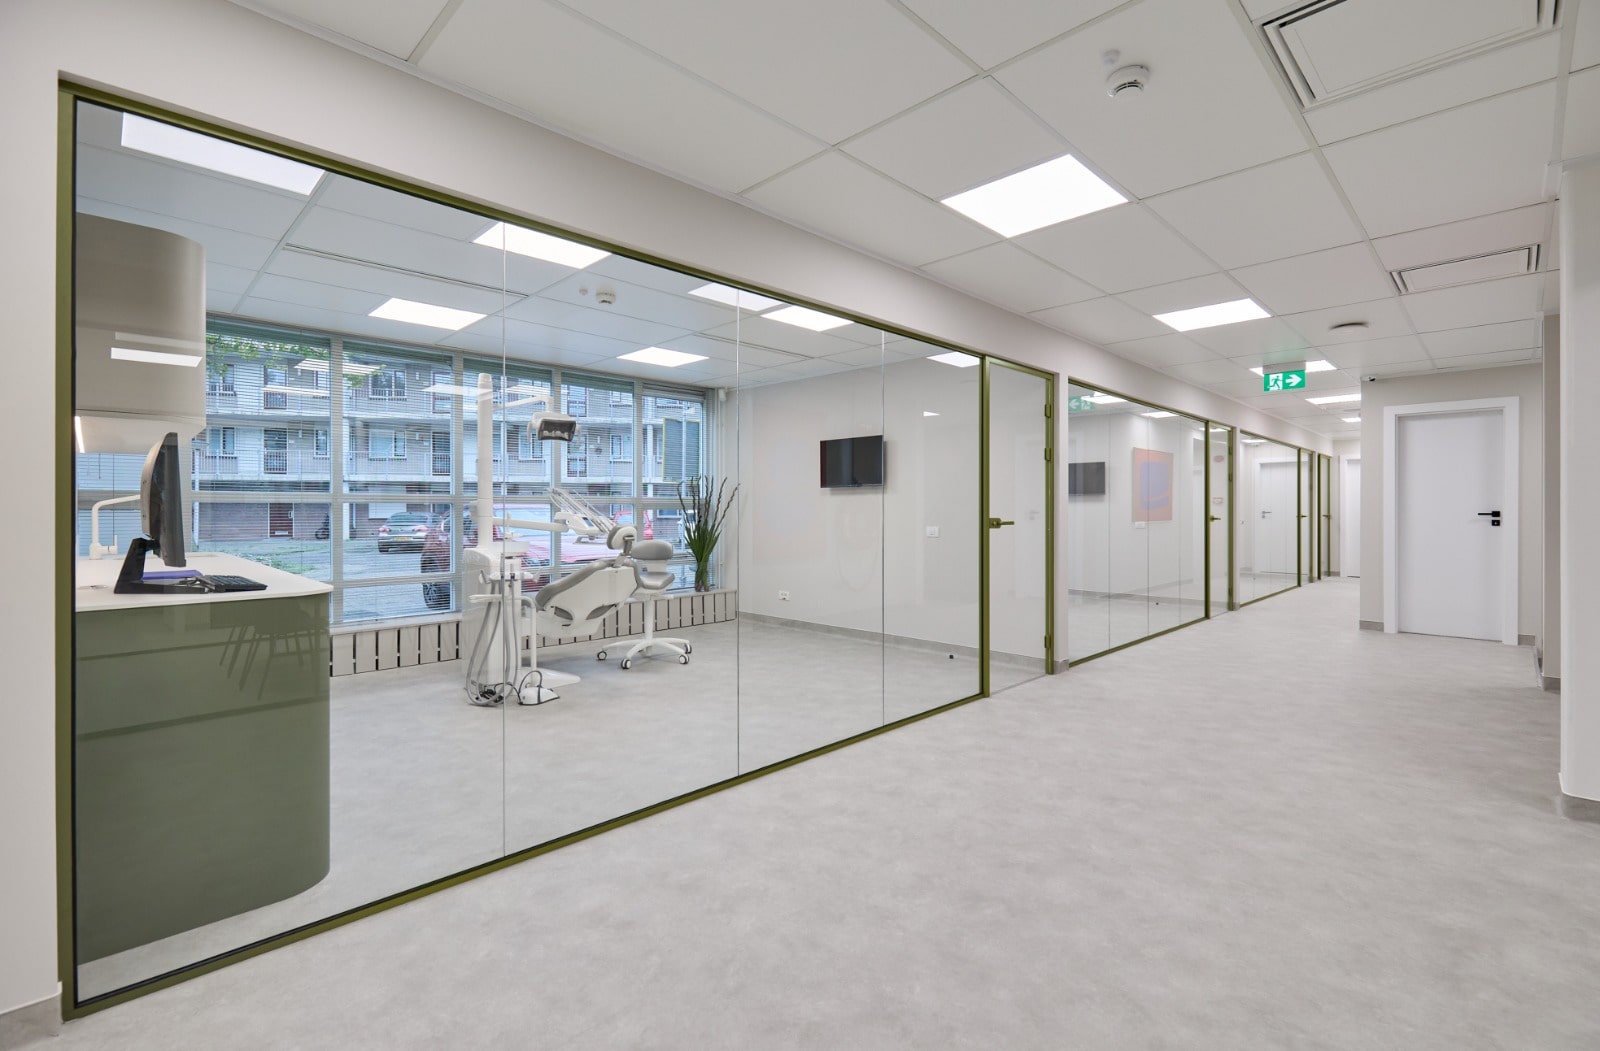
Precision in the working spaces.
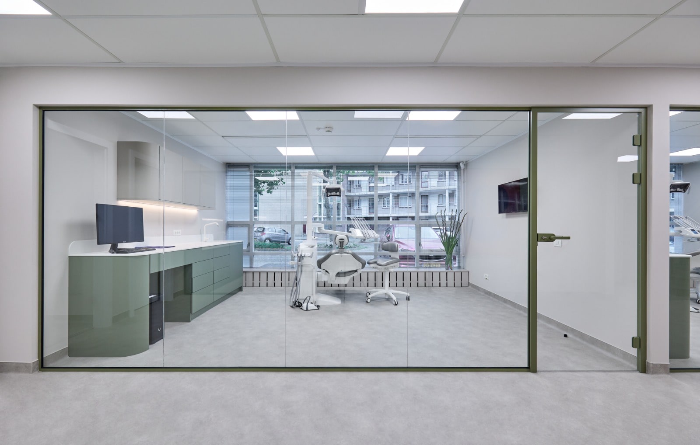
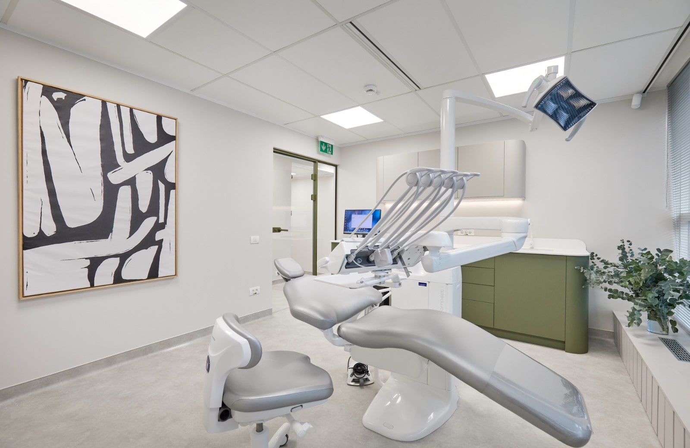
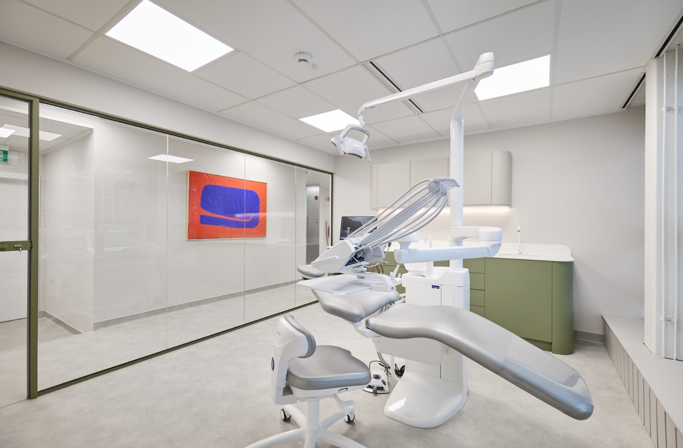
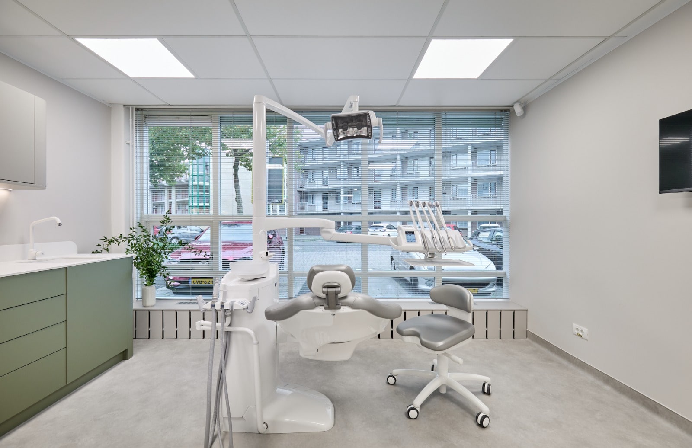
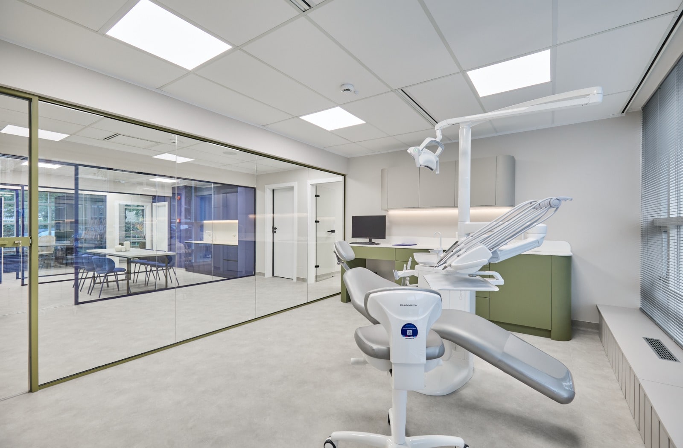
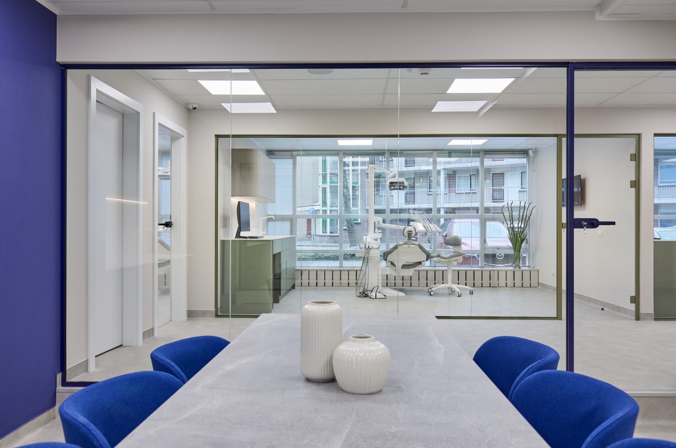
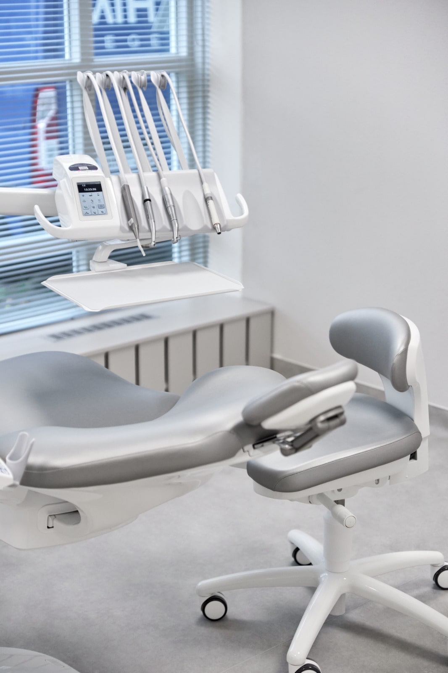
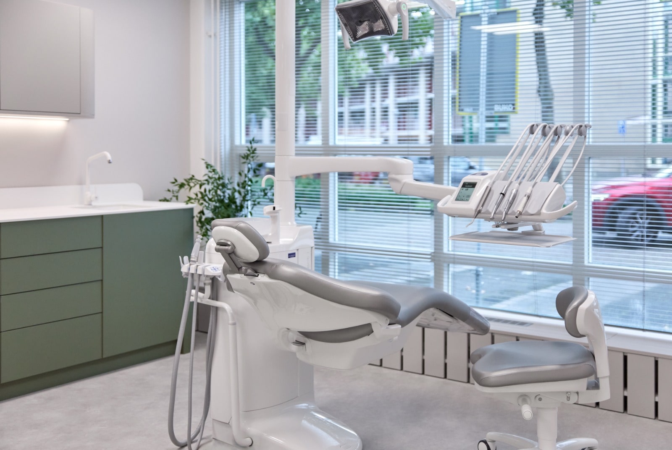
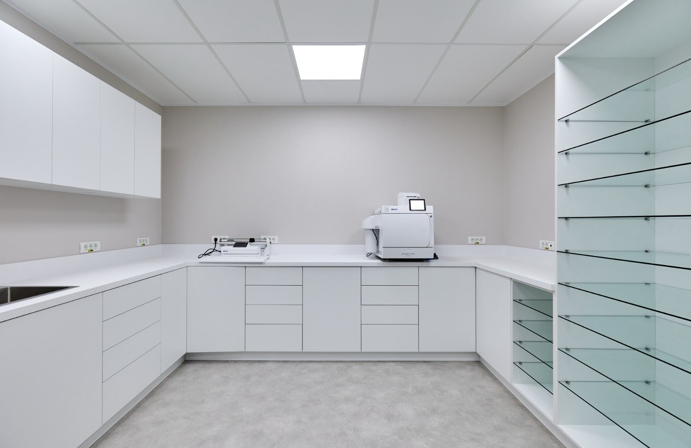
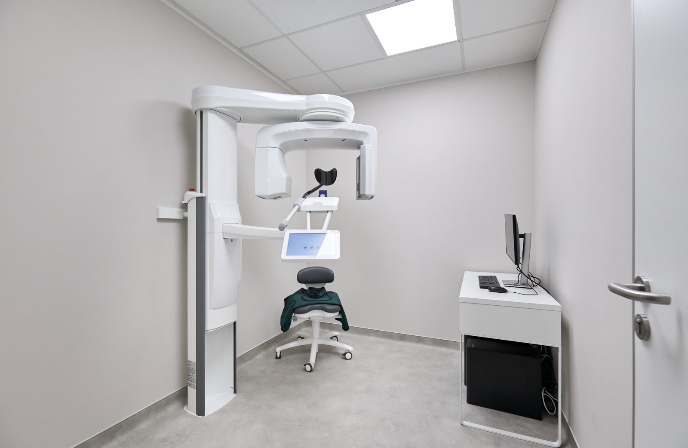
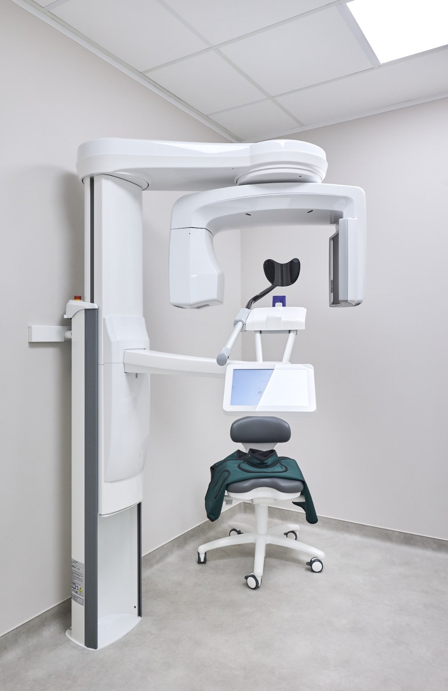
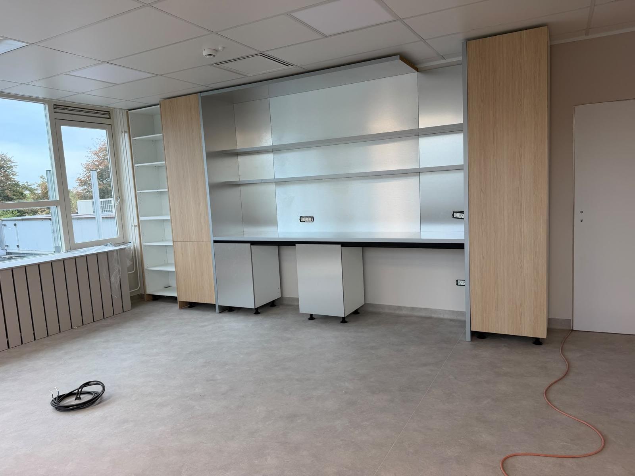
The treatment rooms use a quieter palette of green cabinetry, white surfaces and generous glazing. Drawer units, wall storage and work areas respond to each room, with rounded ends recalling the reception furniture. The scope also included support-room furniture, fitted storage and bespoke radiator covers beneath the windows.
03 / The completed space
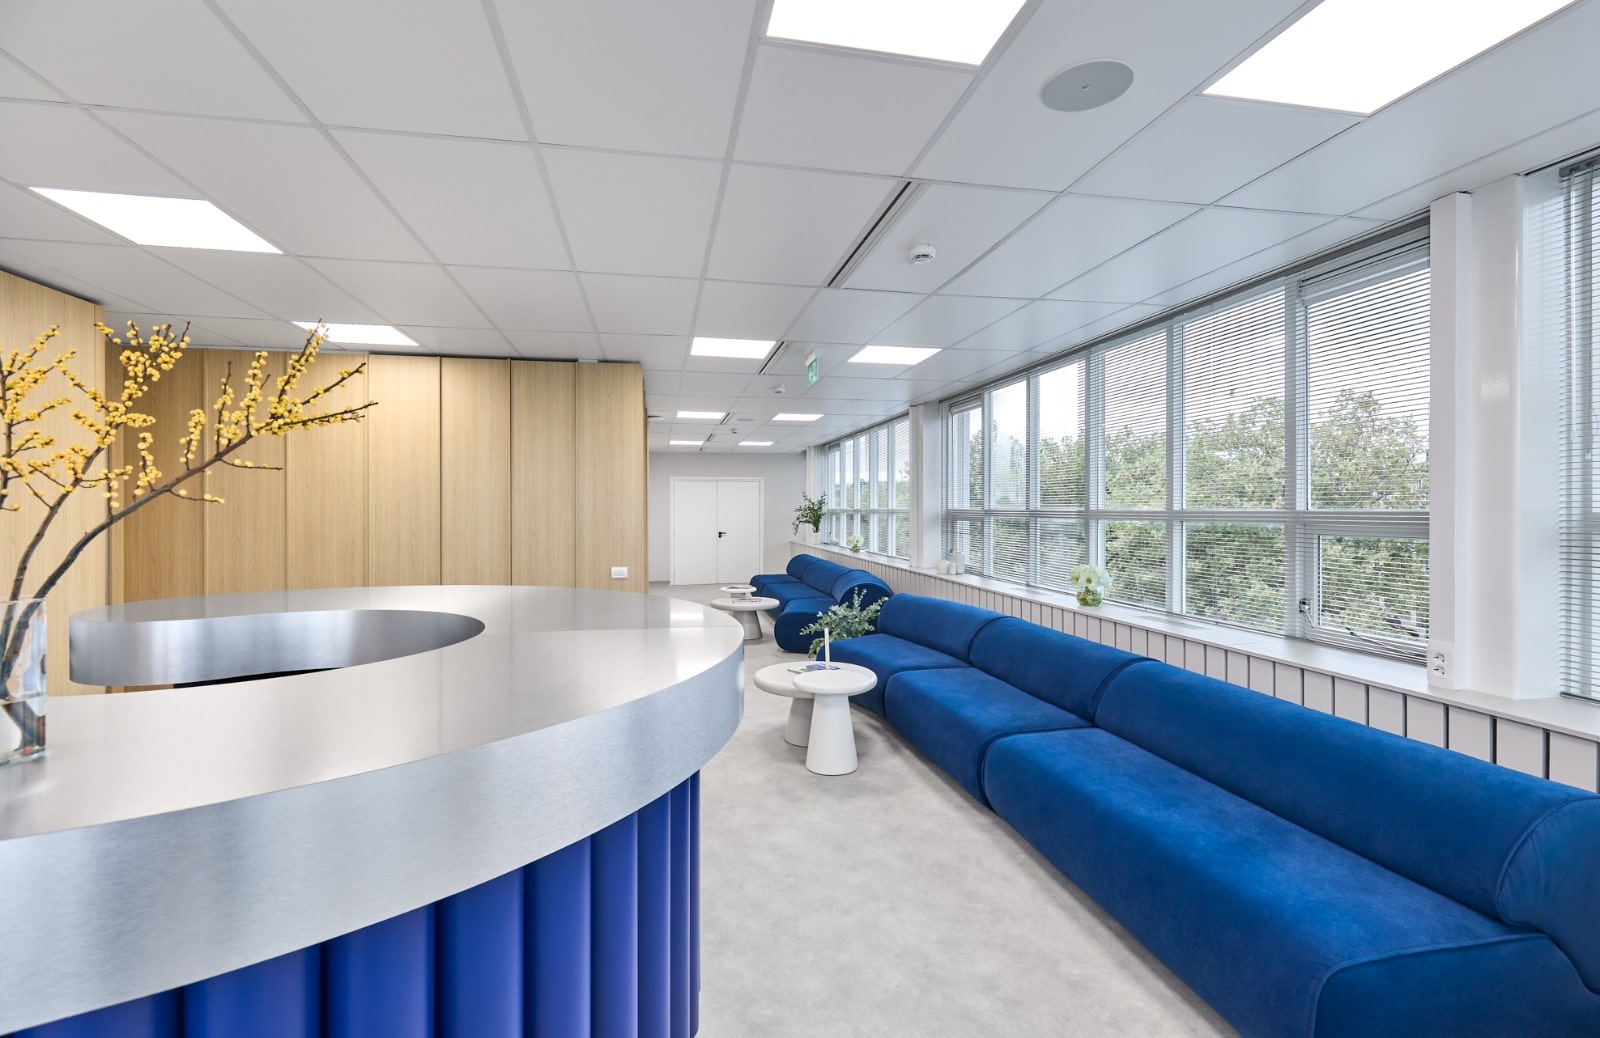
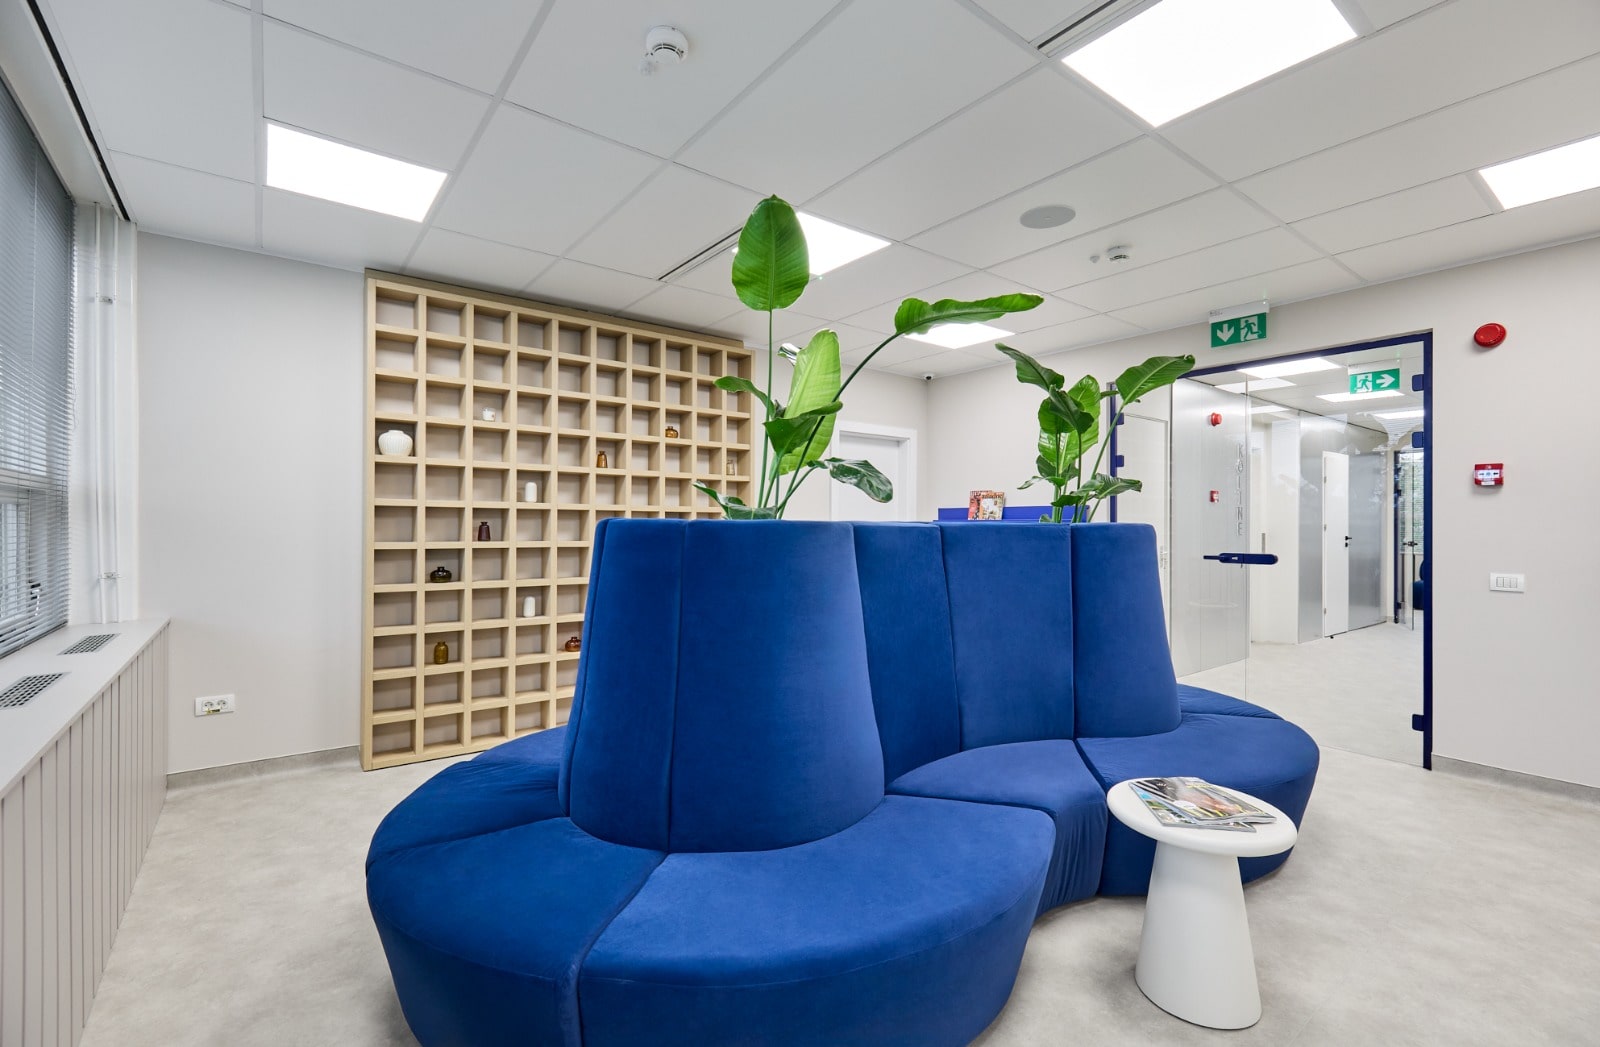
Made for this space.
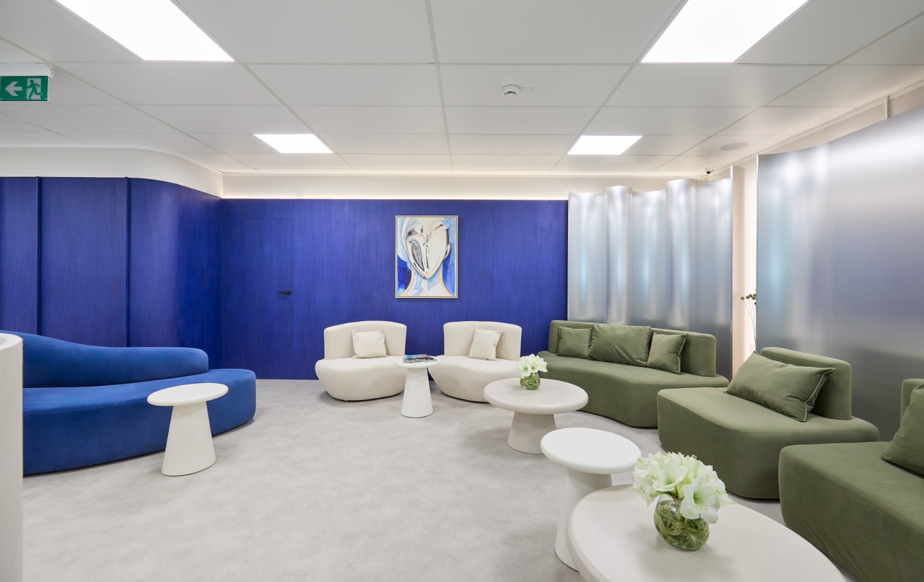
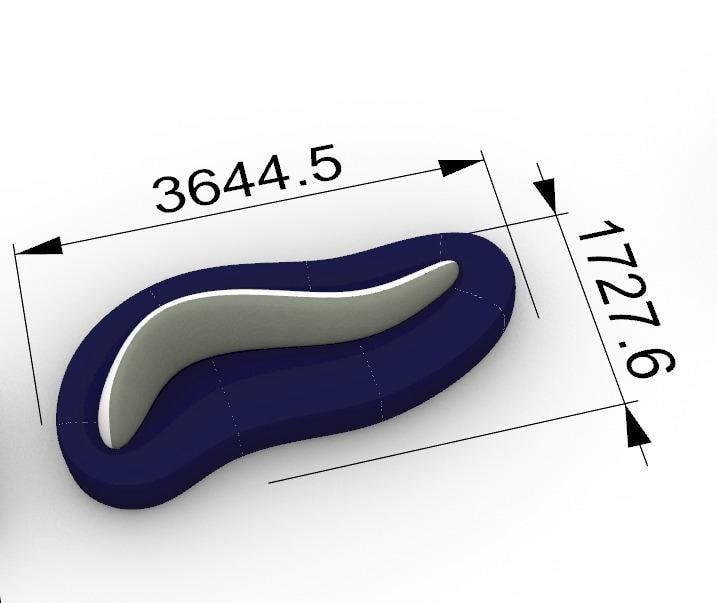
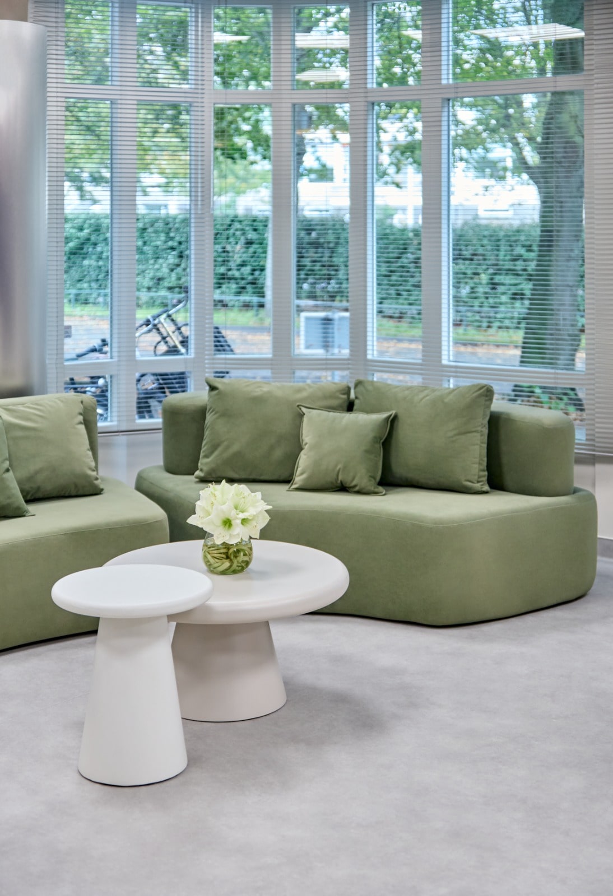
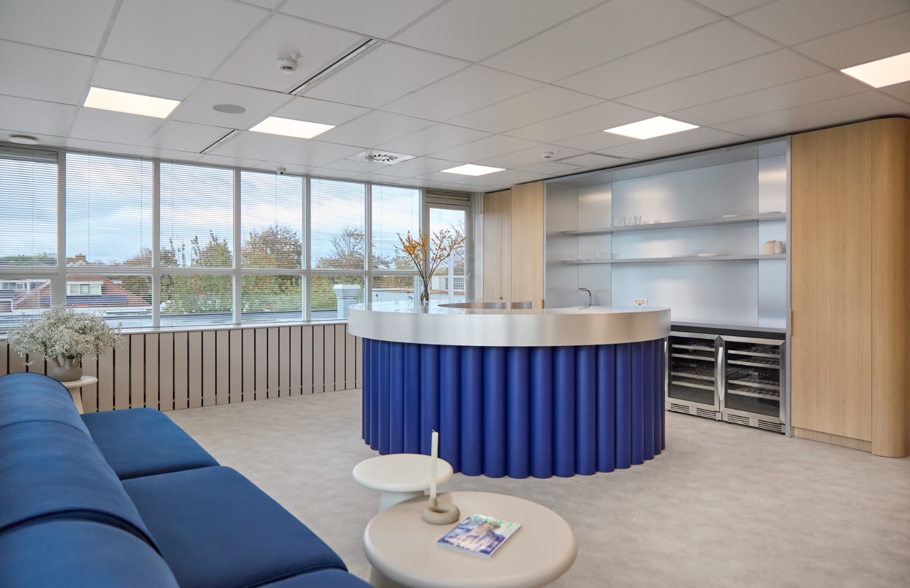
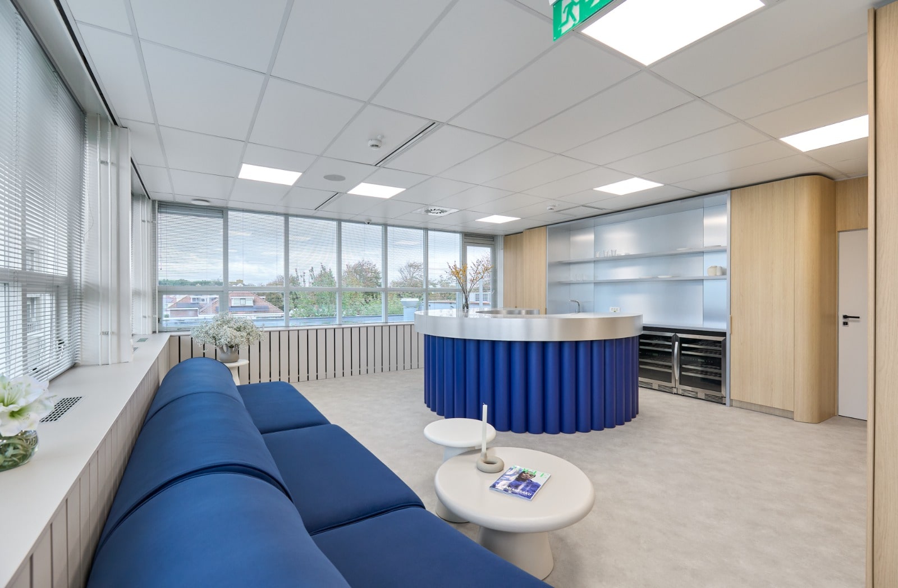
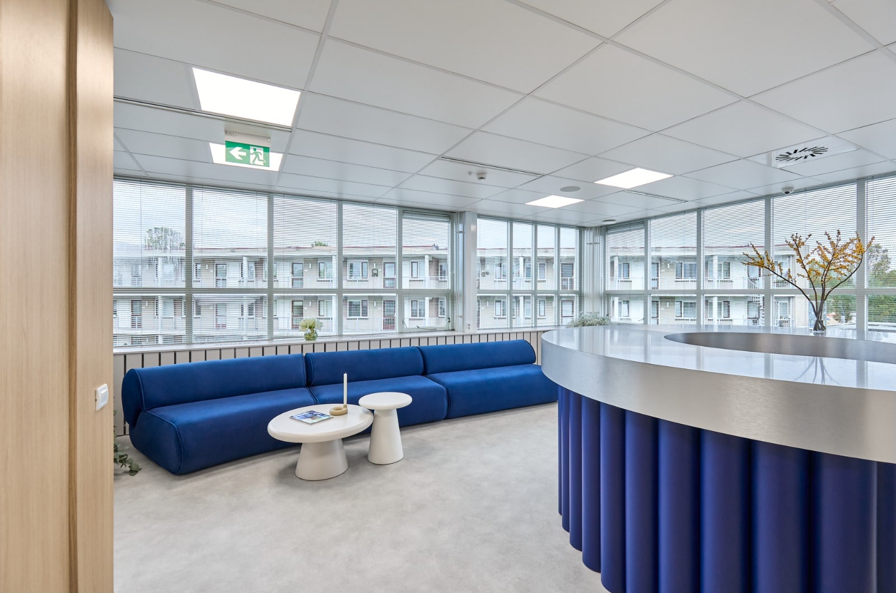
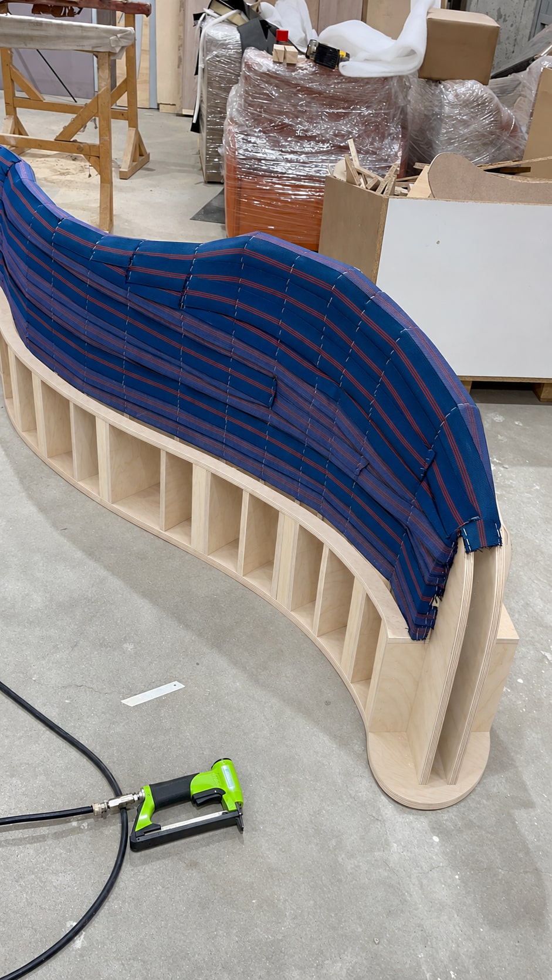
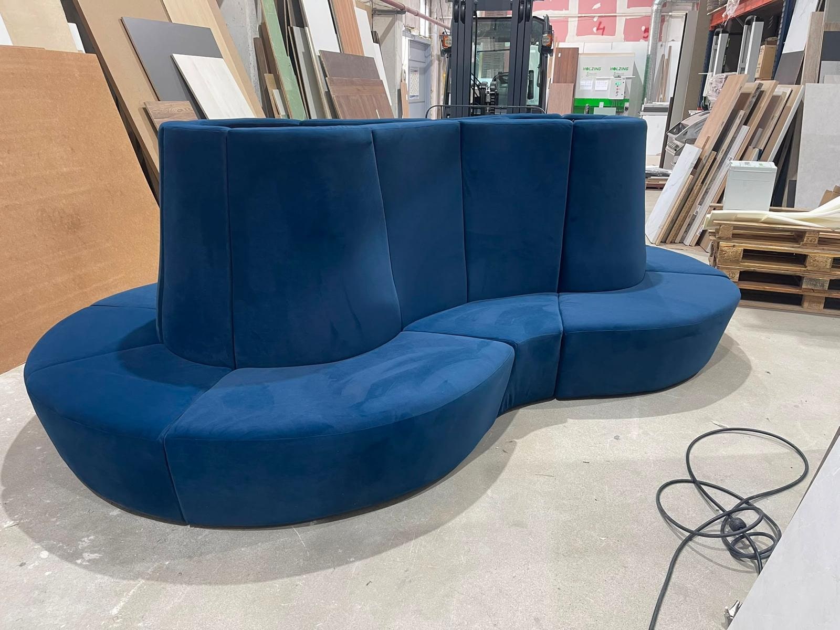
The lounge combines a curved blue bar, metallic surfaces and wood-toned storage with a long upholstered banquette. Koline’s sofas were made by NEOS Atelier, our group’s upholstery brand. From low curved seating to sculptural compositions with high backs, their dimensions, shapes and fabrics were developed specifically for this interior.
04 / The completed space
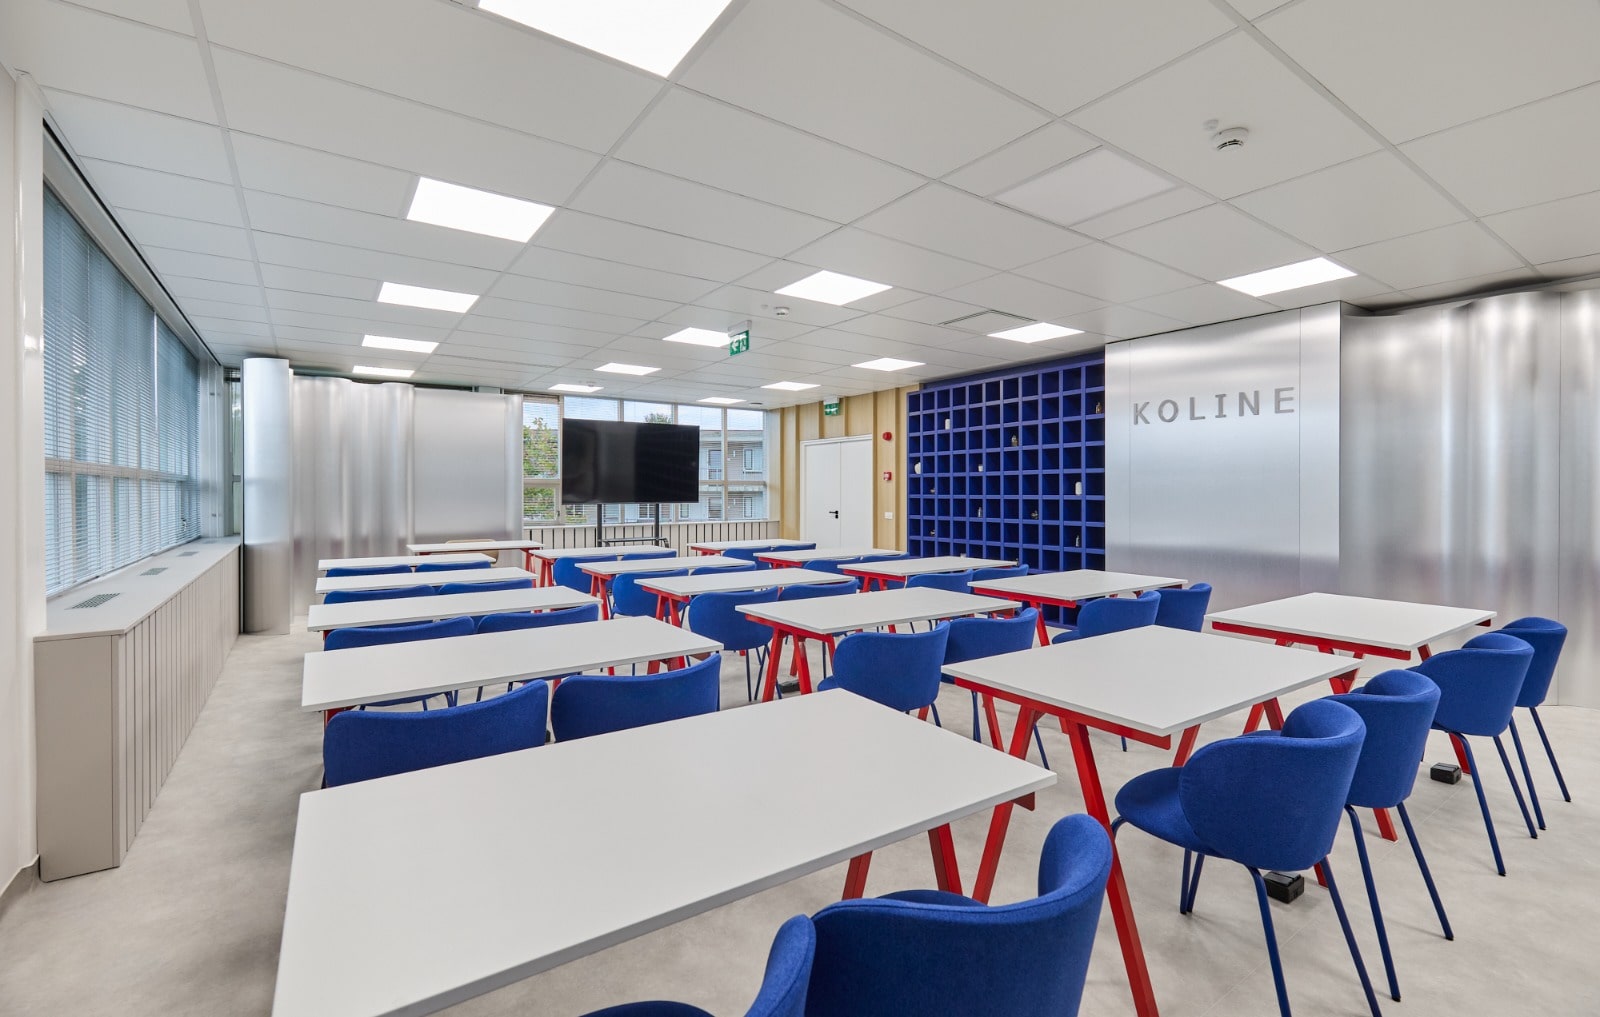
Room to share knowledge.
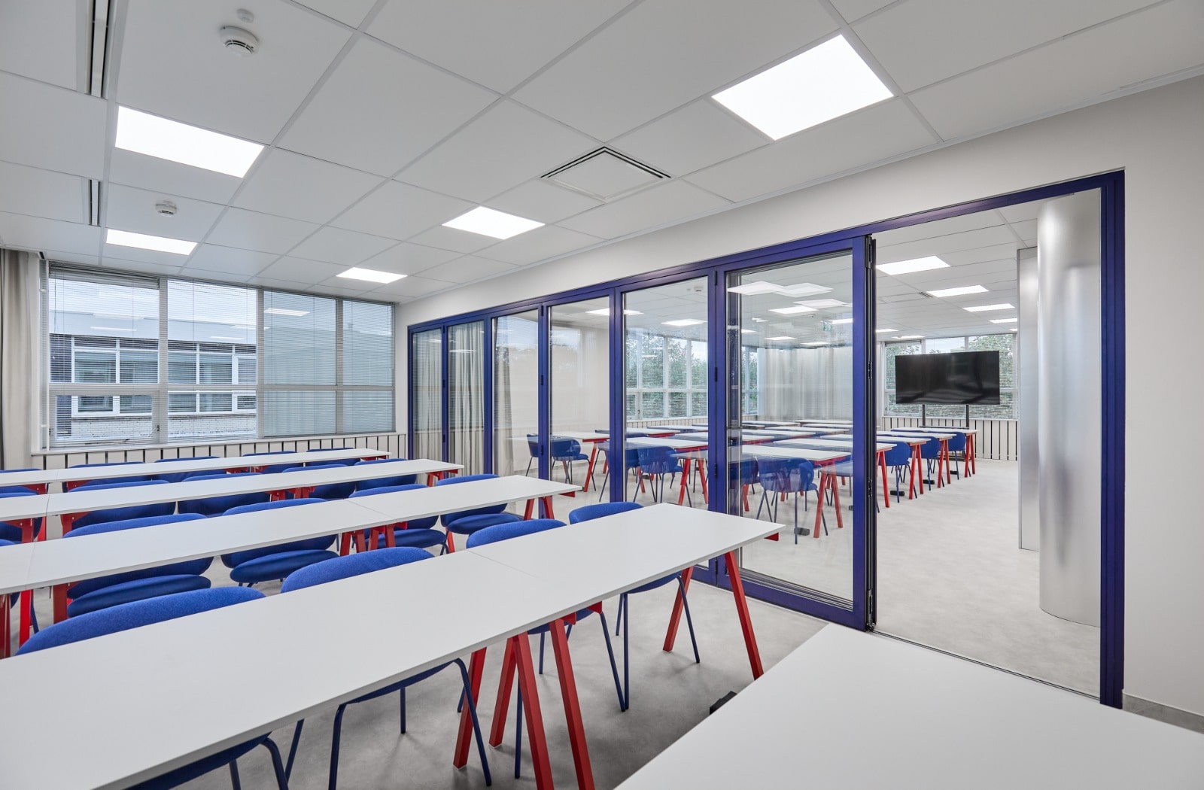
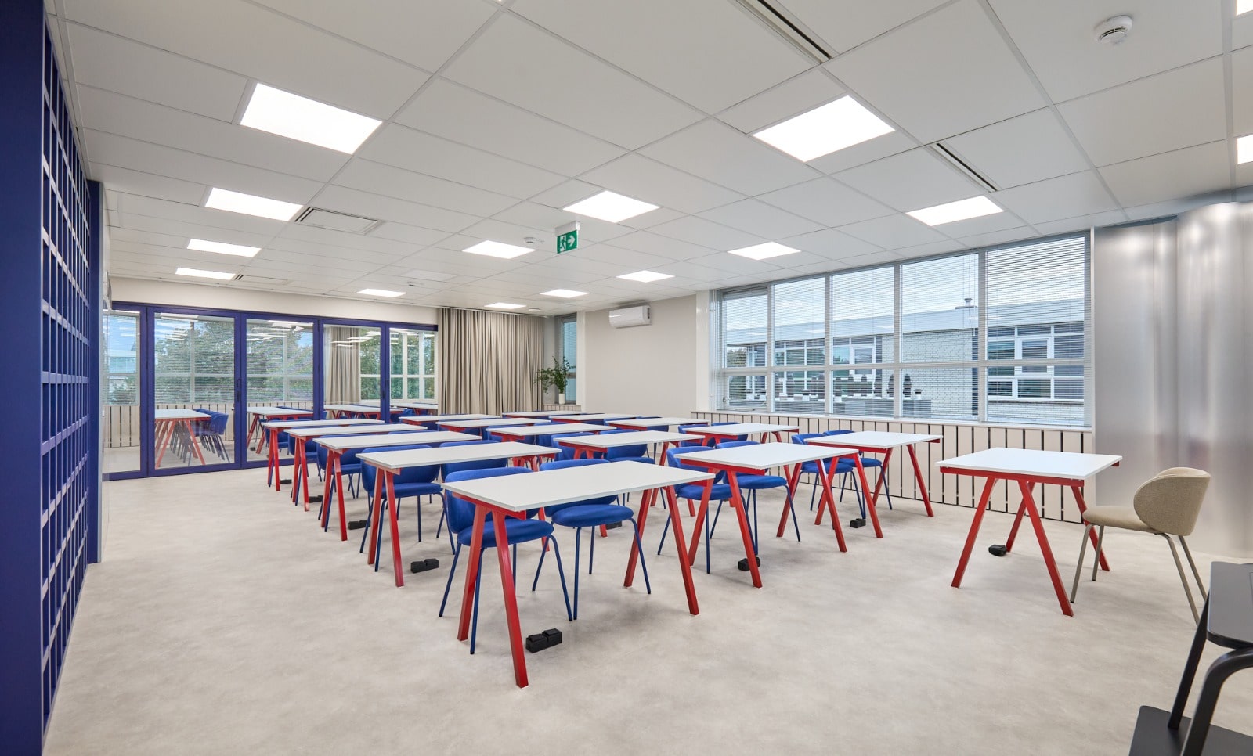
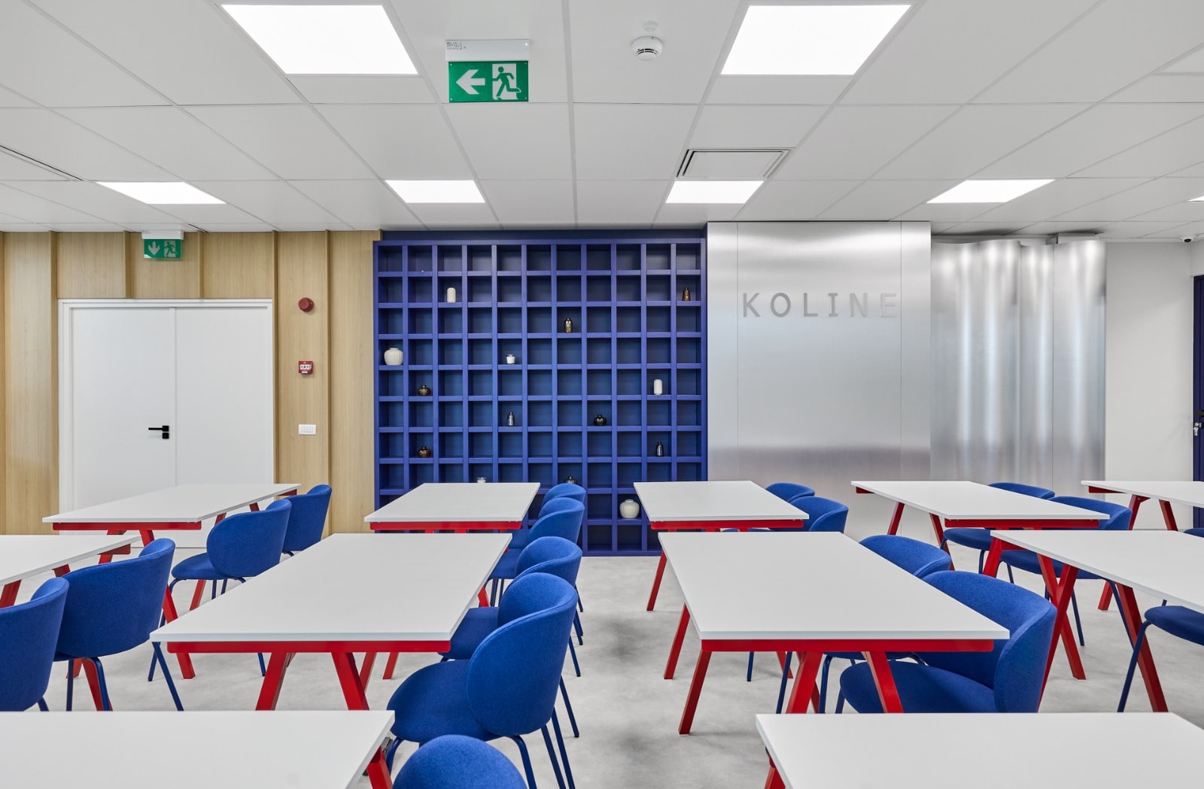
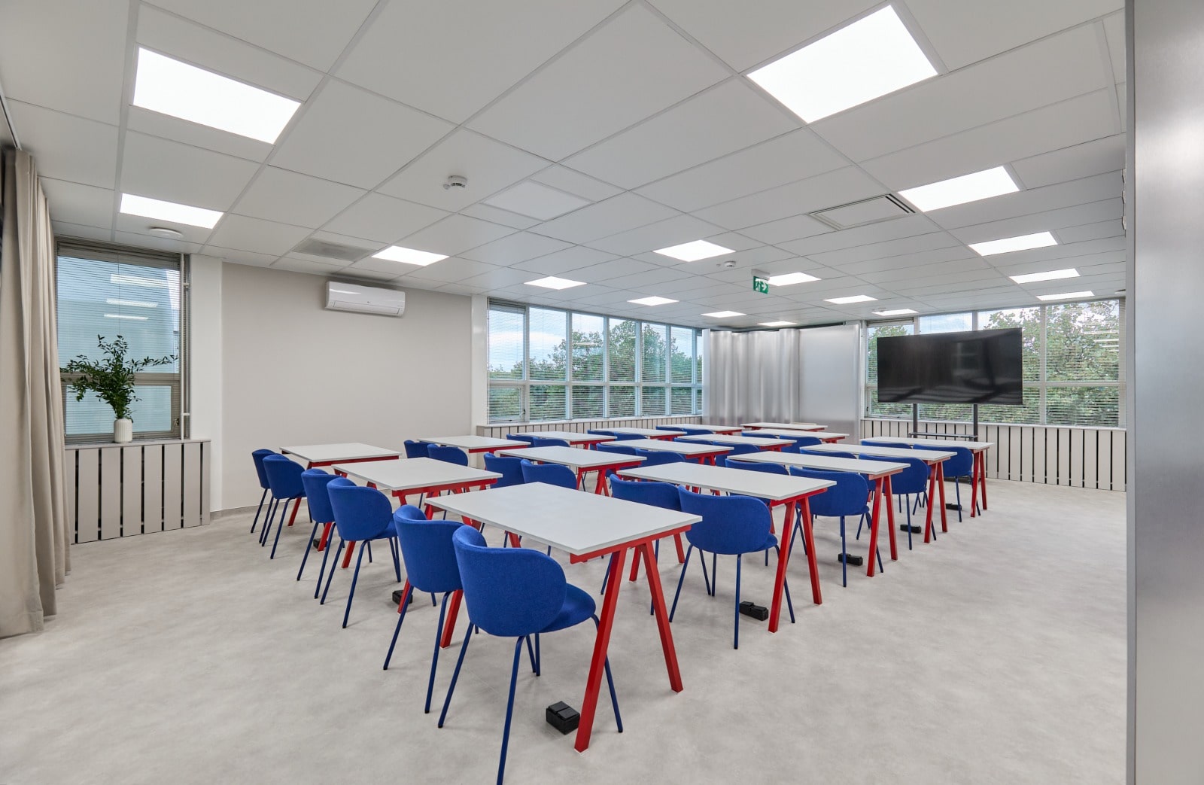
A training room extends the clinic’s programme. White tables with red frames, blue chairs, open display shelving and a metallic backdrop carry the Koline identity into a space for presentations and professional meetings. Glazed partitions keep a visual connection with the adjoining areas.
From the project archive
Before the finished photograph.
The drawings, the workshop and the people who brought Koline together.
From drawing to buildable detail.
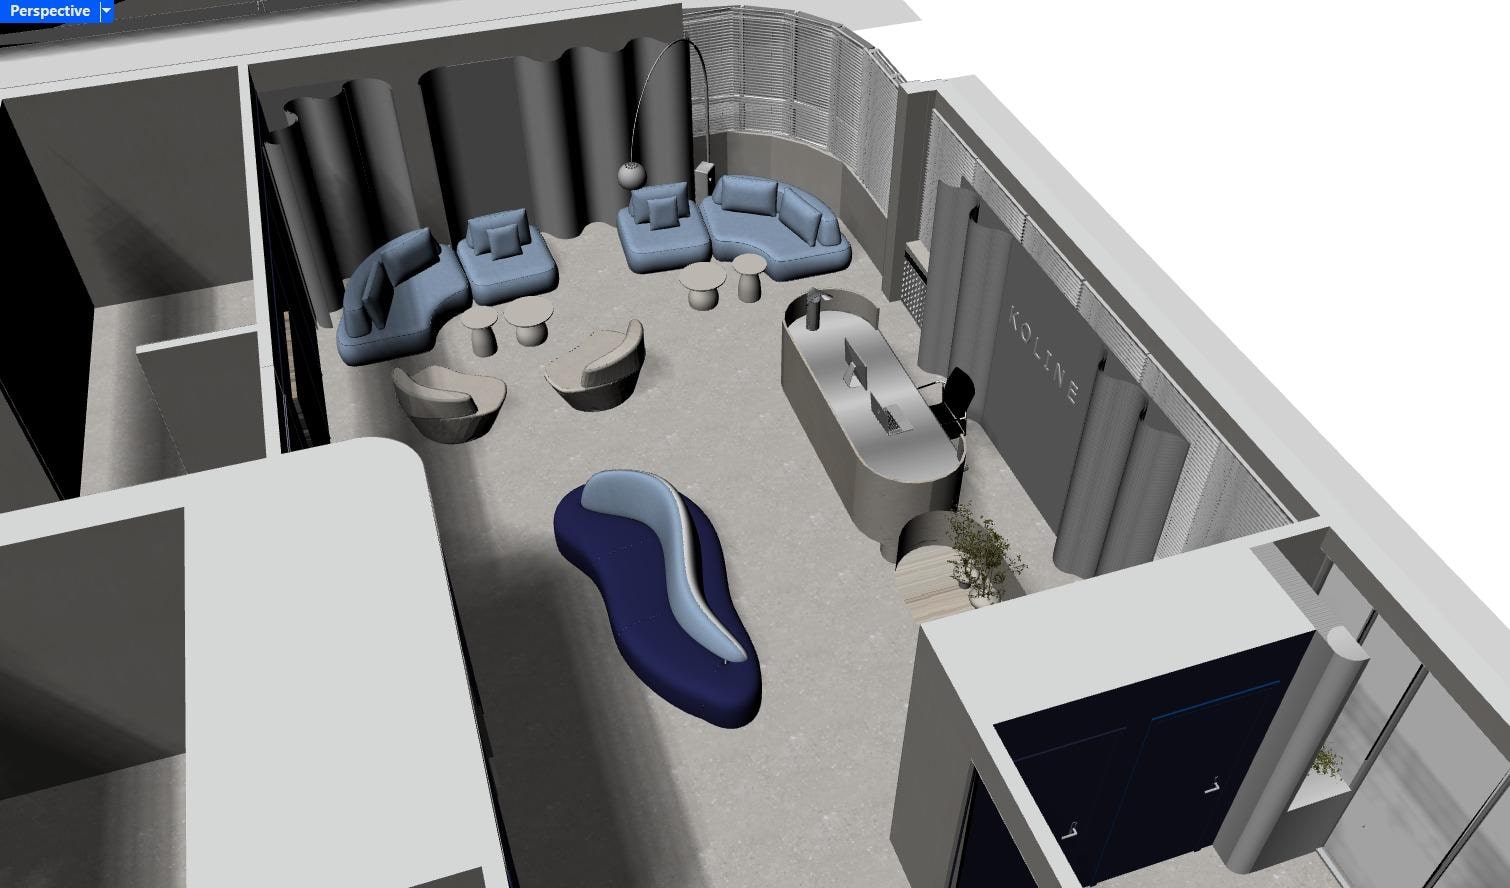
The design models developed the layout, furniture proportions and curved geometries. These working images document the design stage; the completed rooms are shown above.
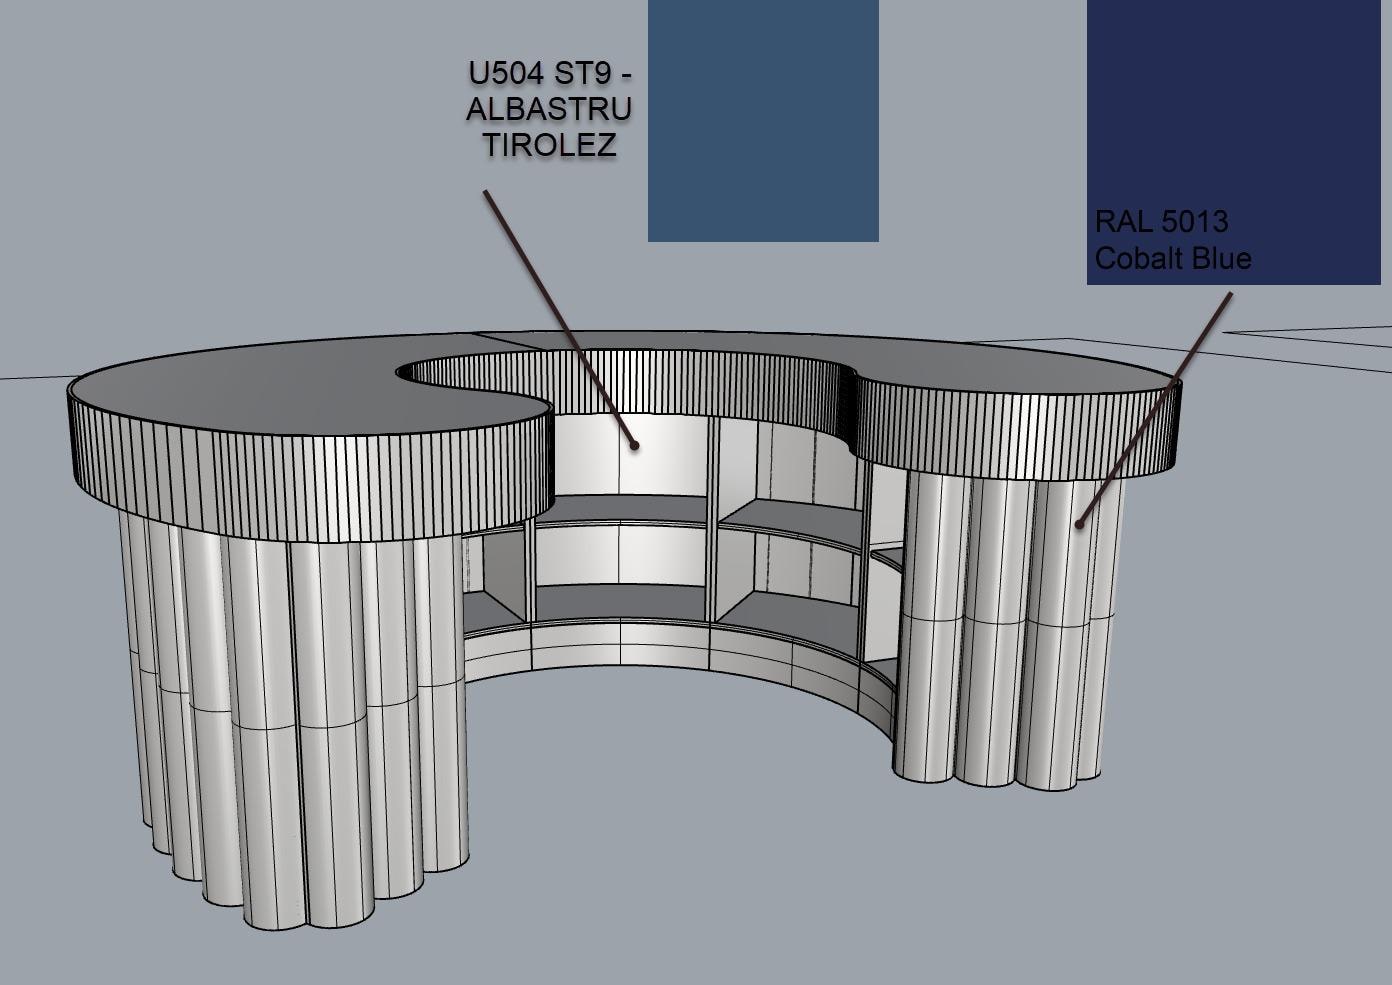
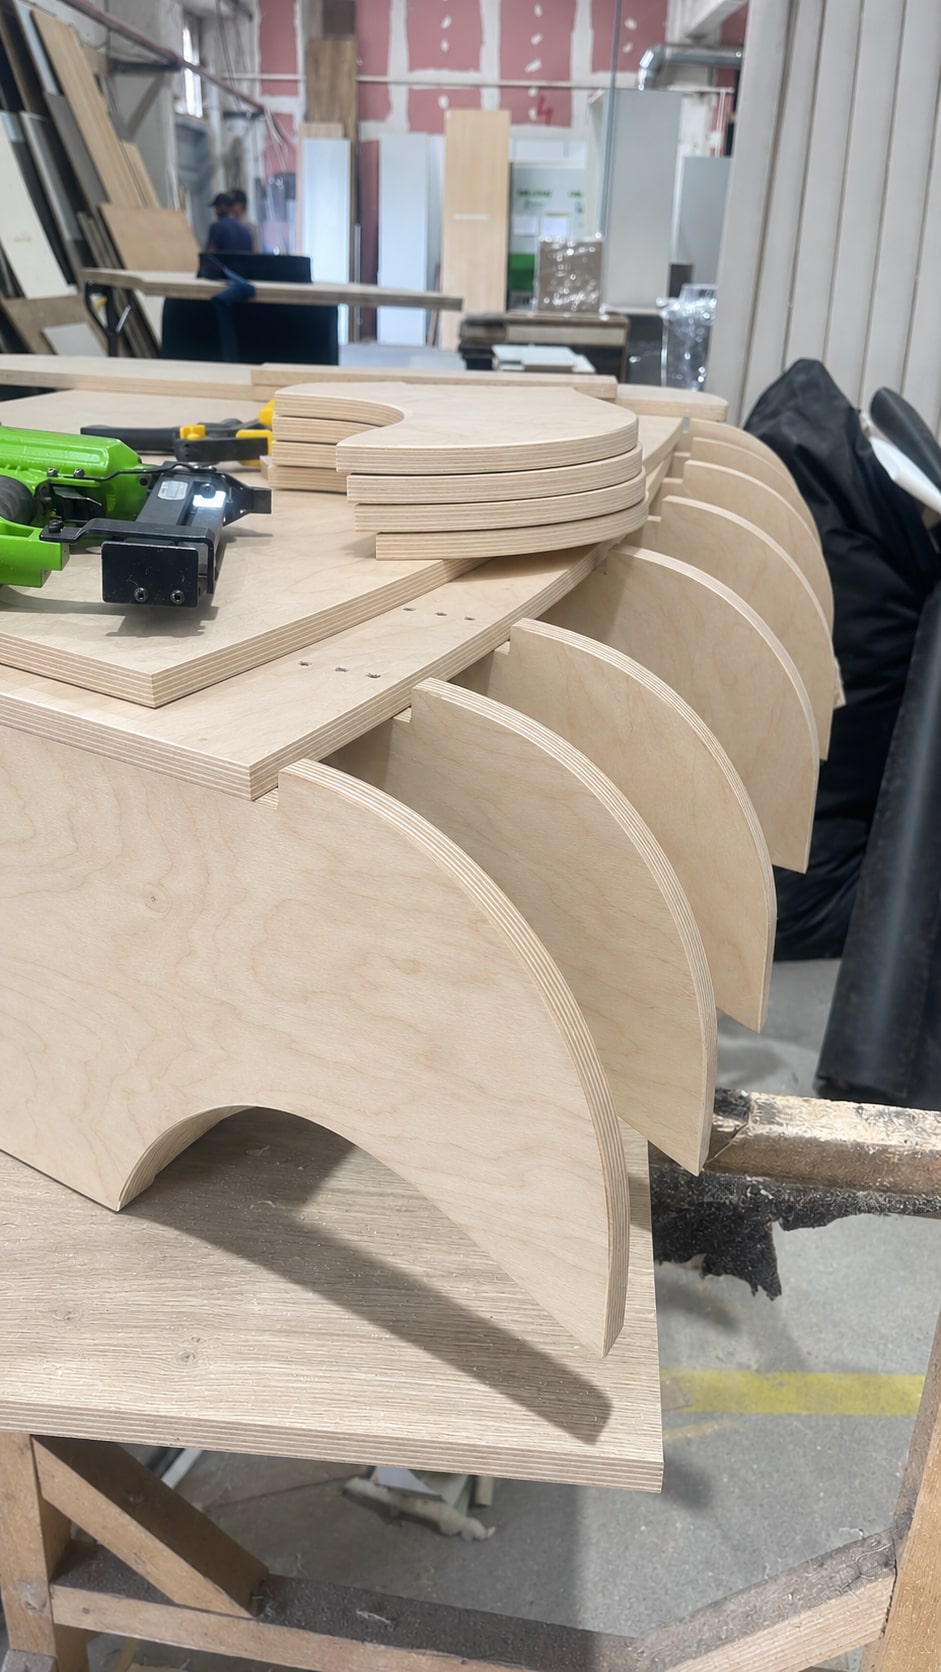
The structure behind the curve.
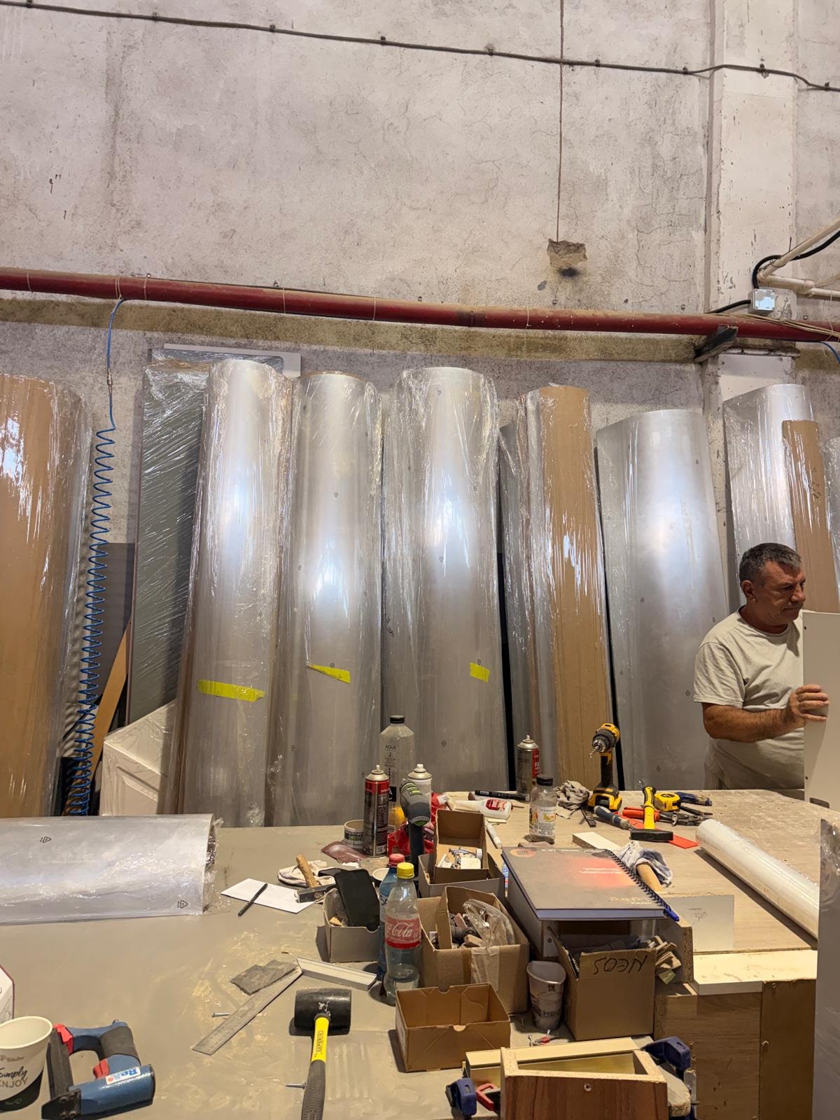
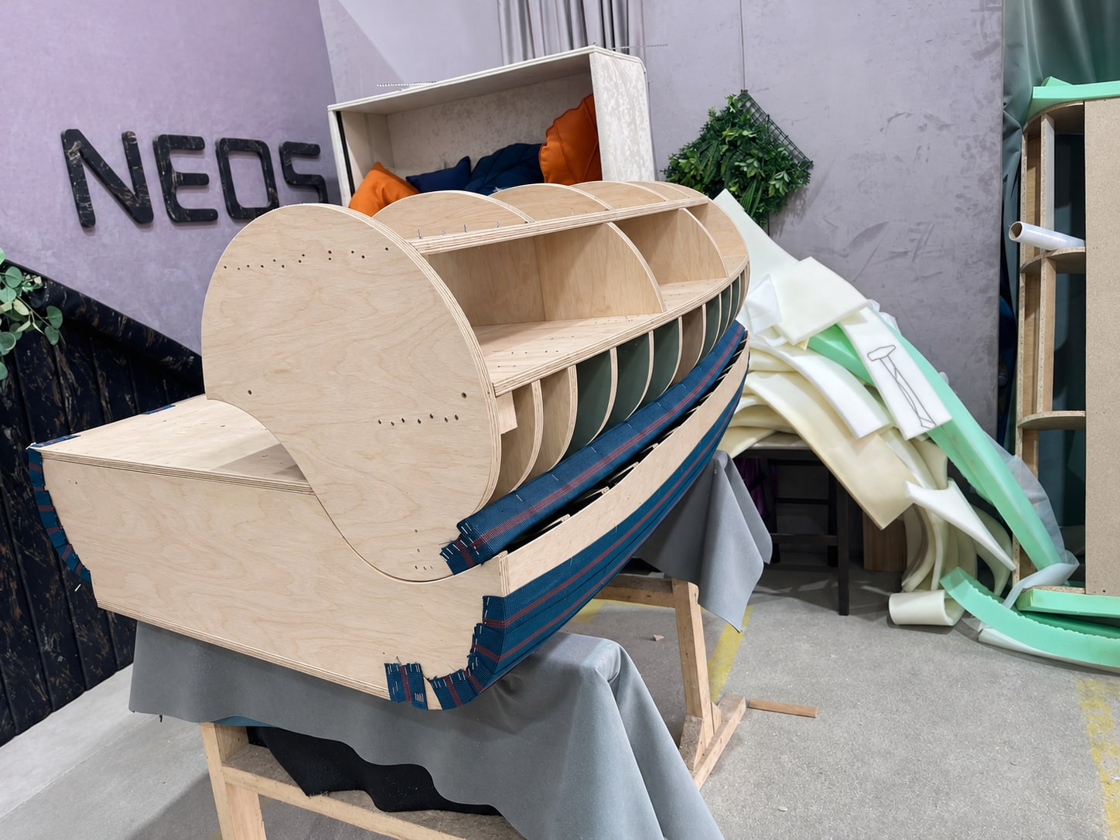
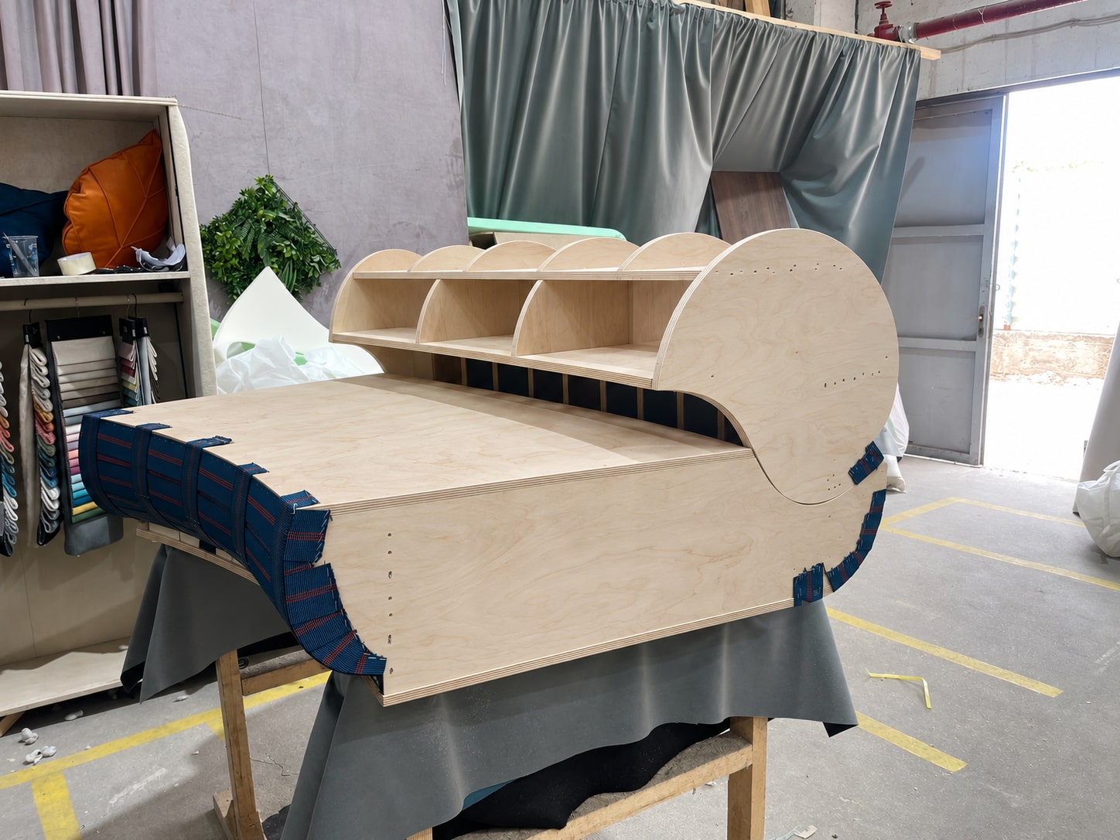
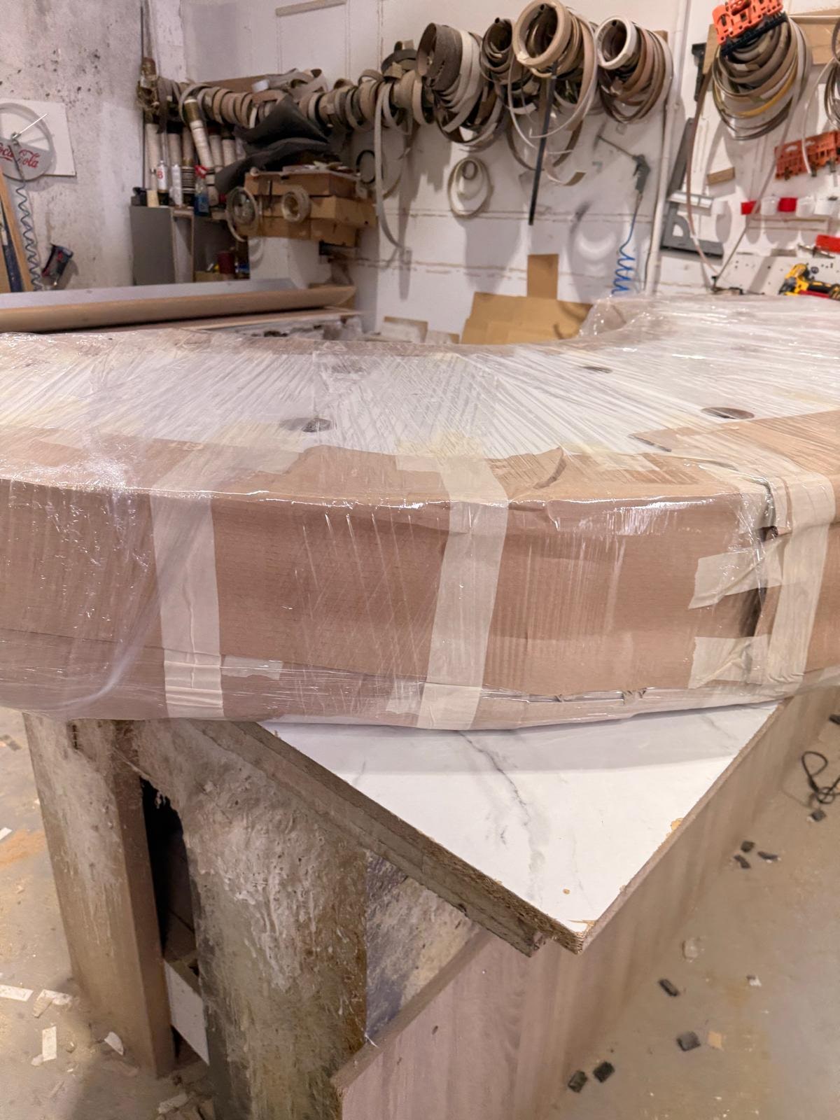
The workshop sequence follows curved structural elements, aluminium panels and the internal structure of NEOS Atelier’s upholstered furniture. Different trades, coordinated around the same project.
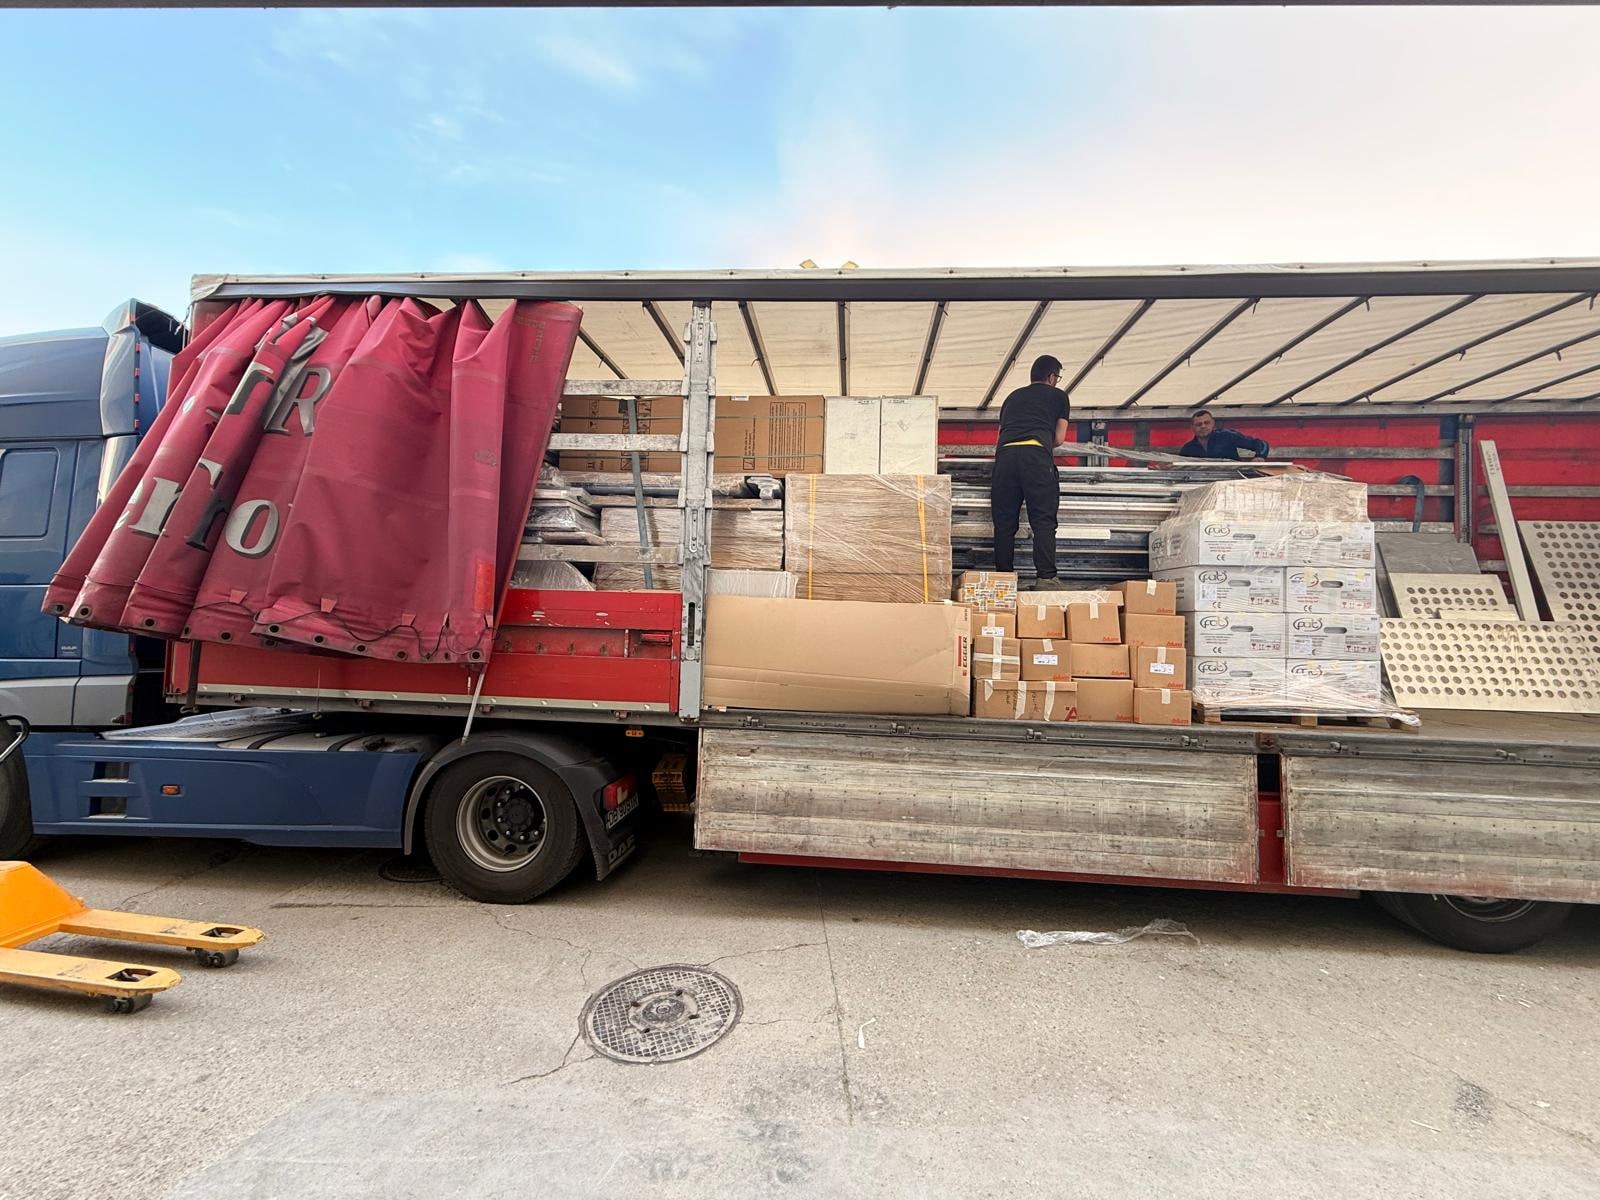
From our workshop to Noordwijk.
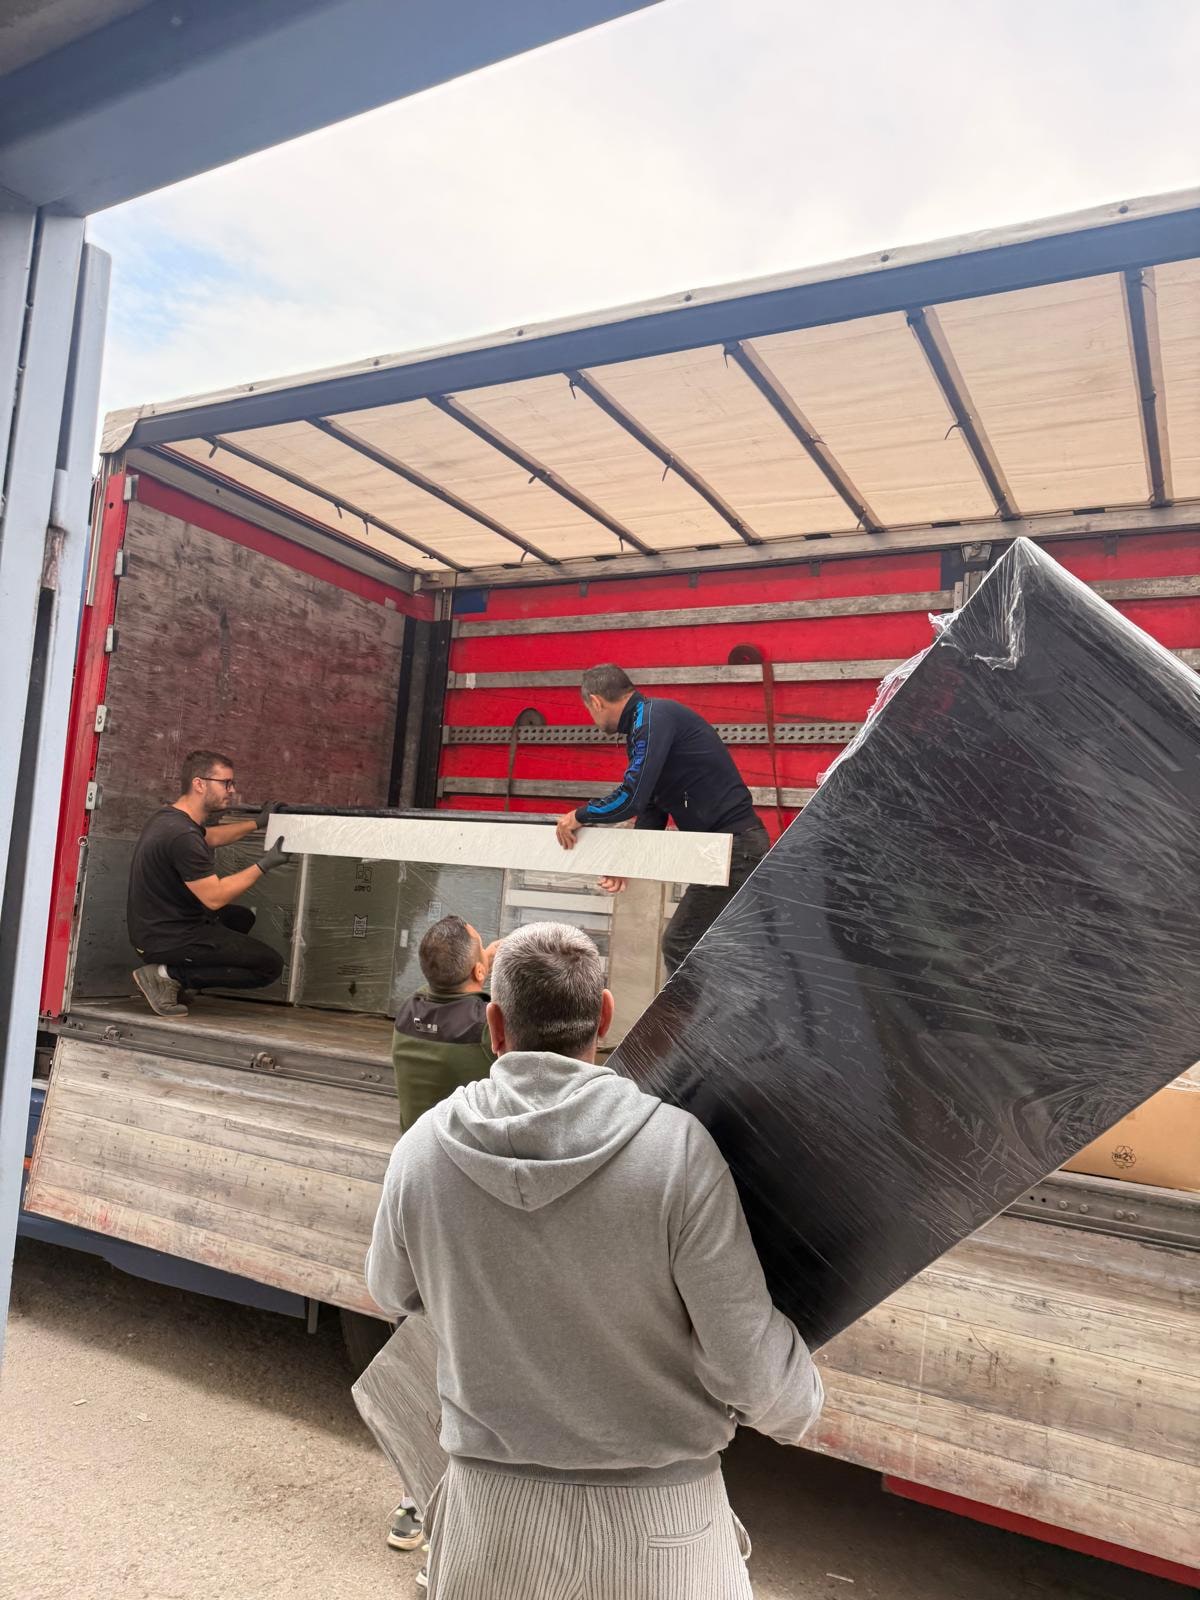
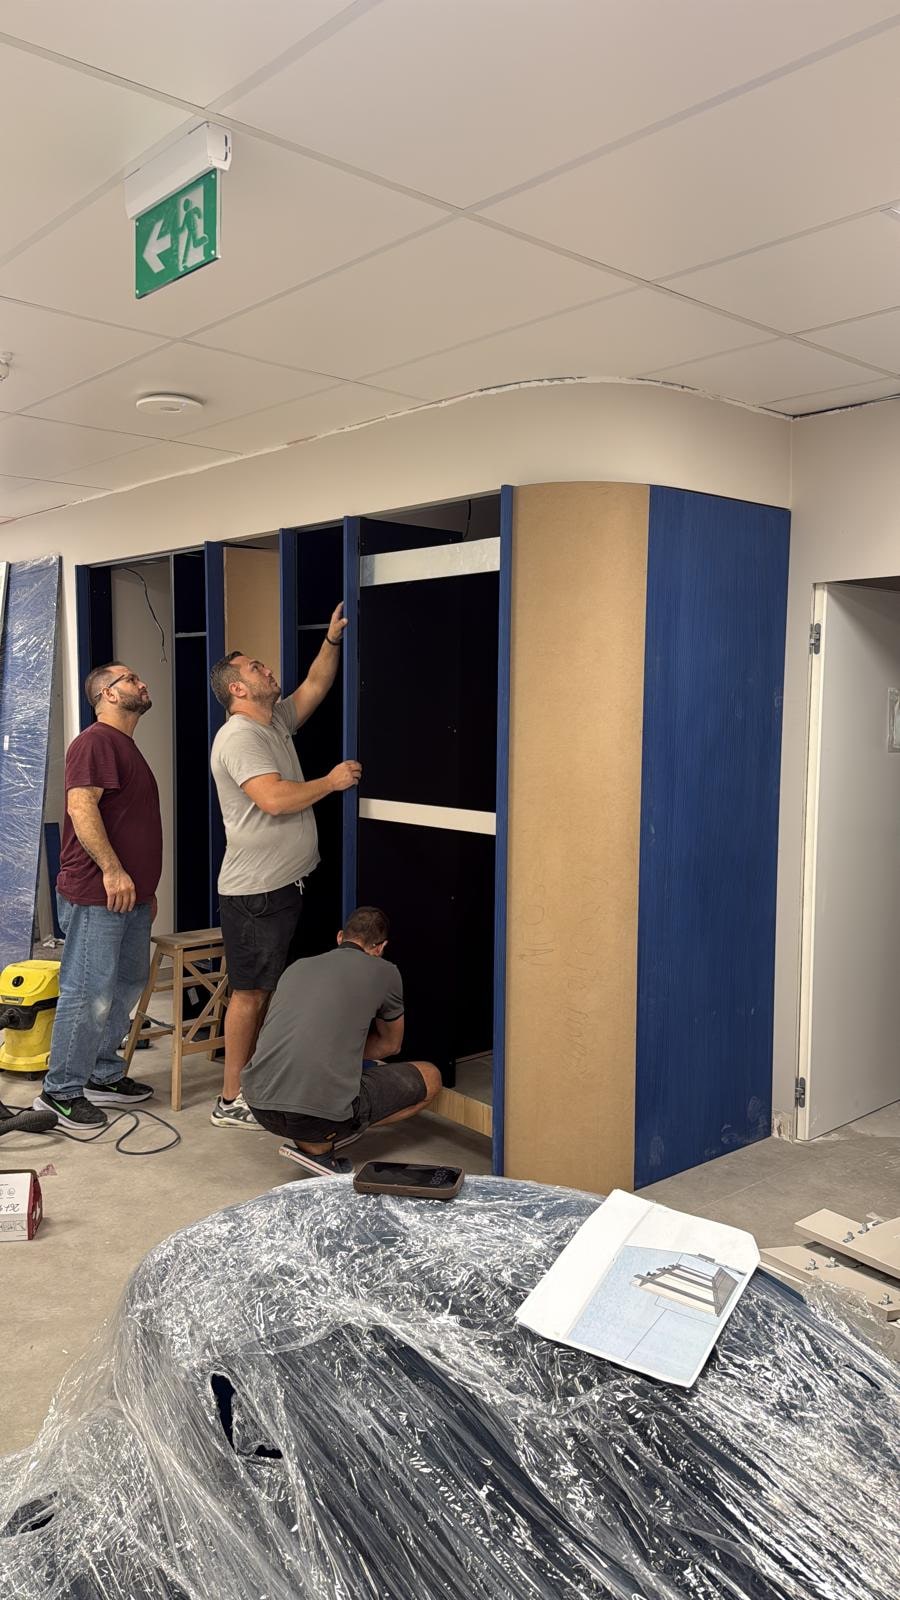
Packing and loading were followed by installation and finishing on site. The project continued through fitted cabinetry, assembly and the final work on the reception surfaces.
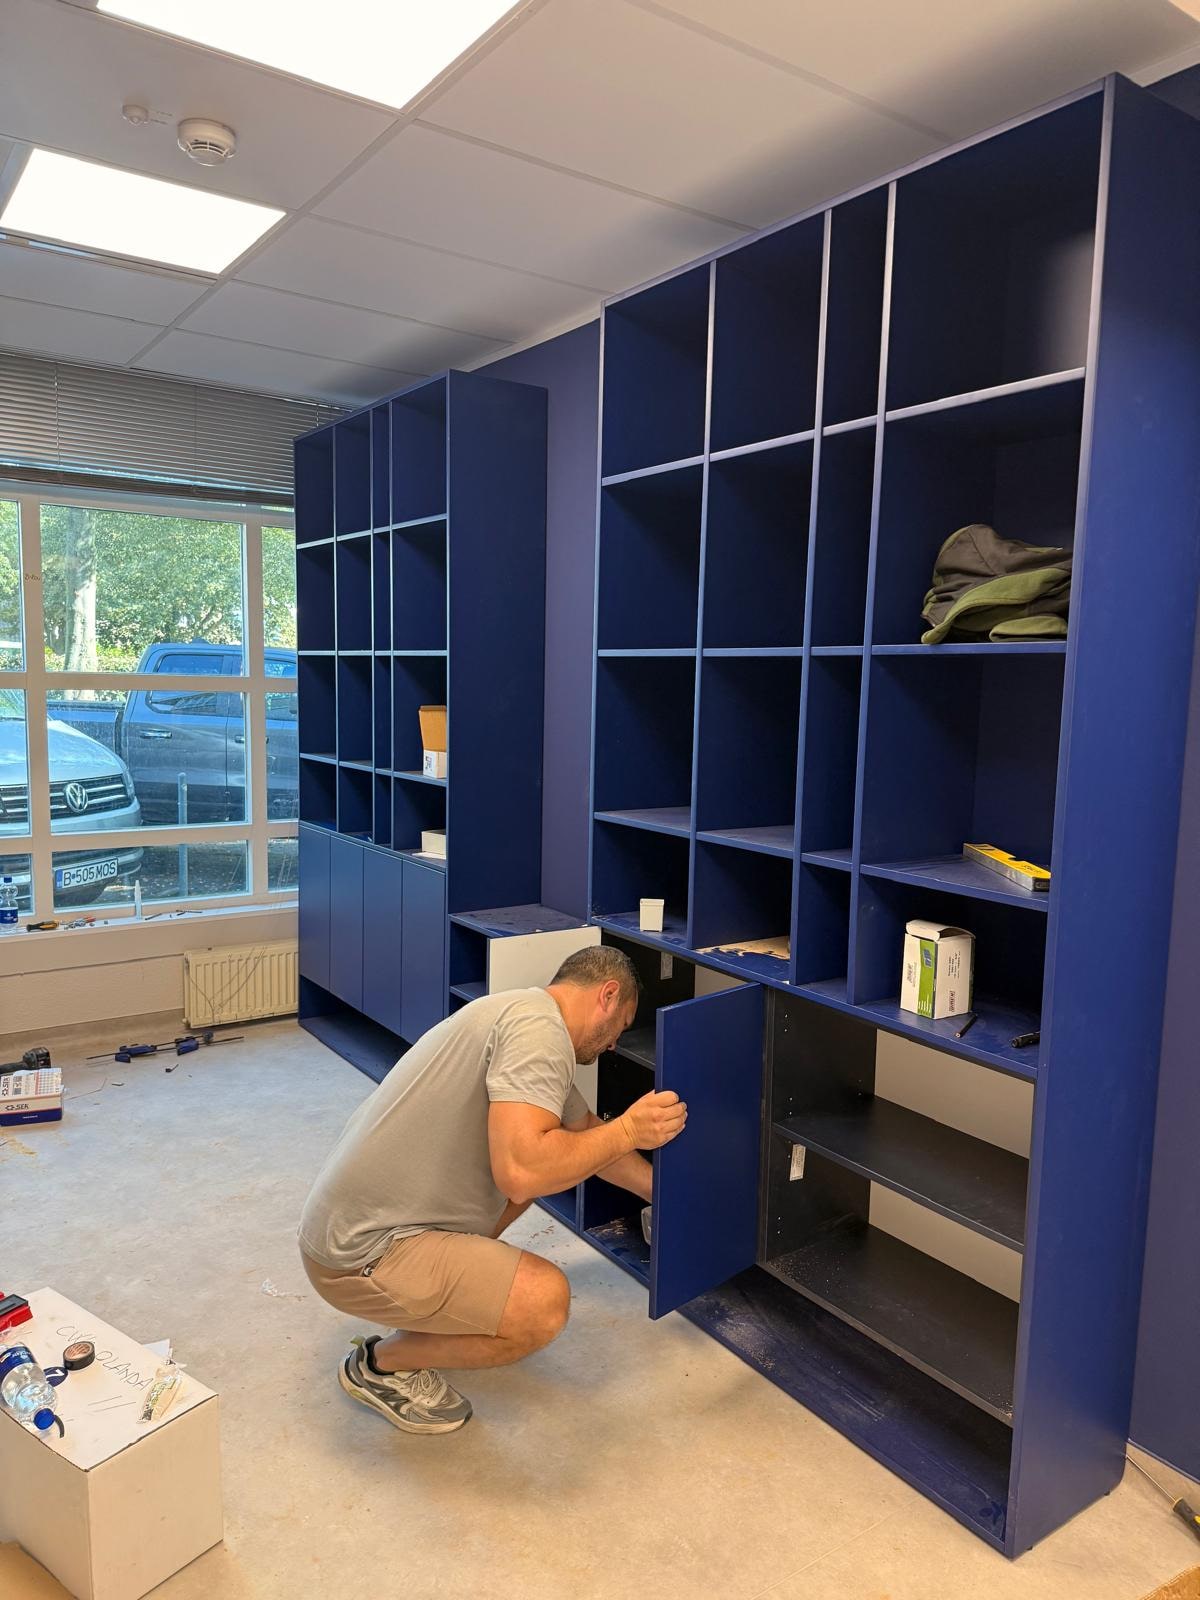
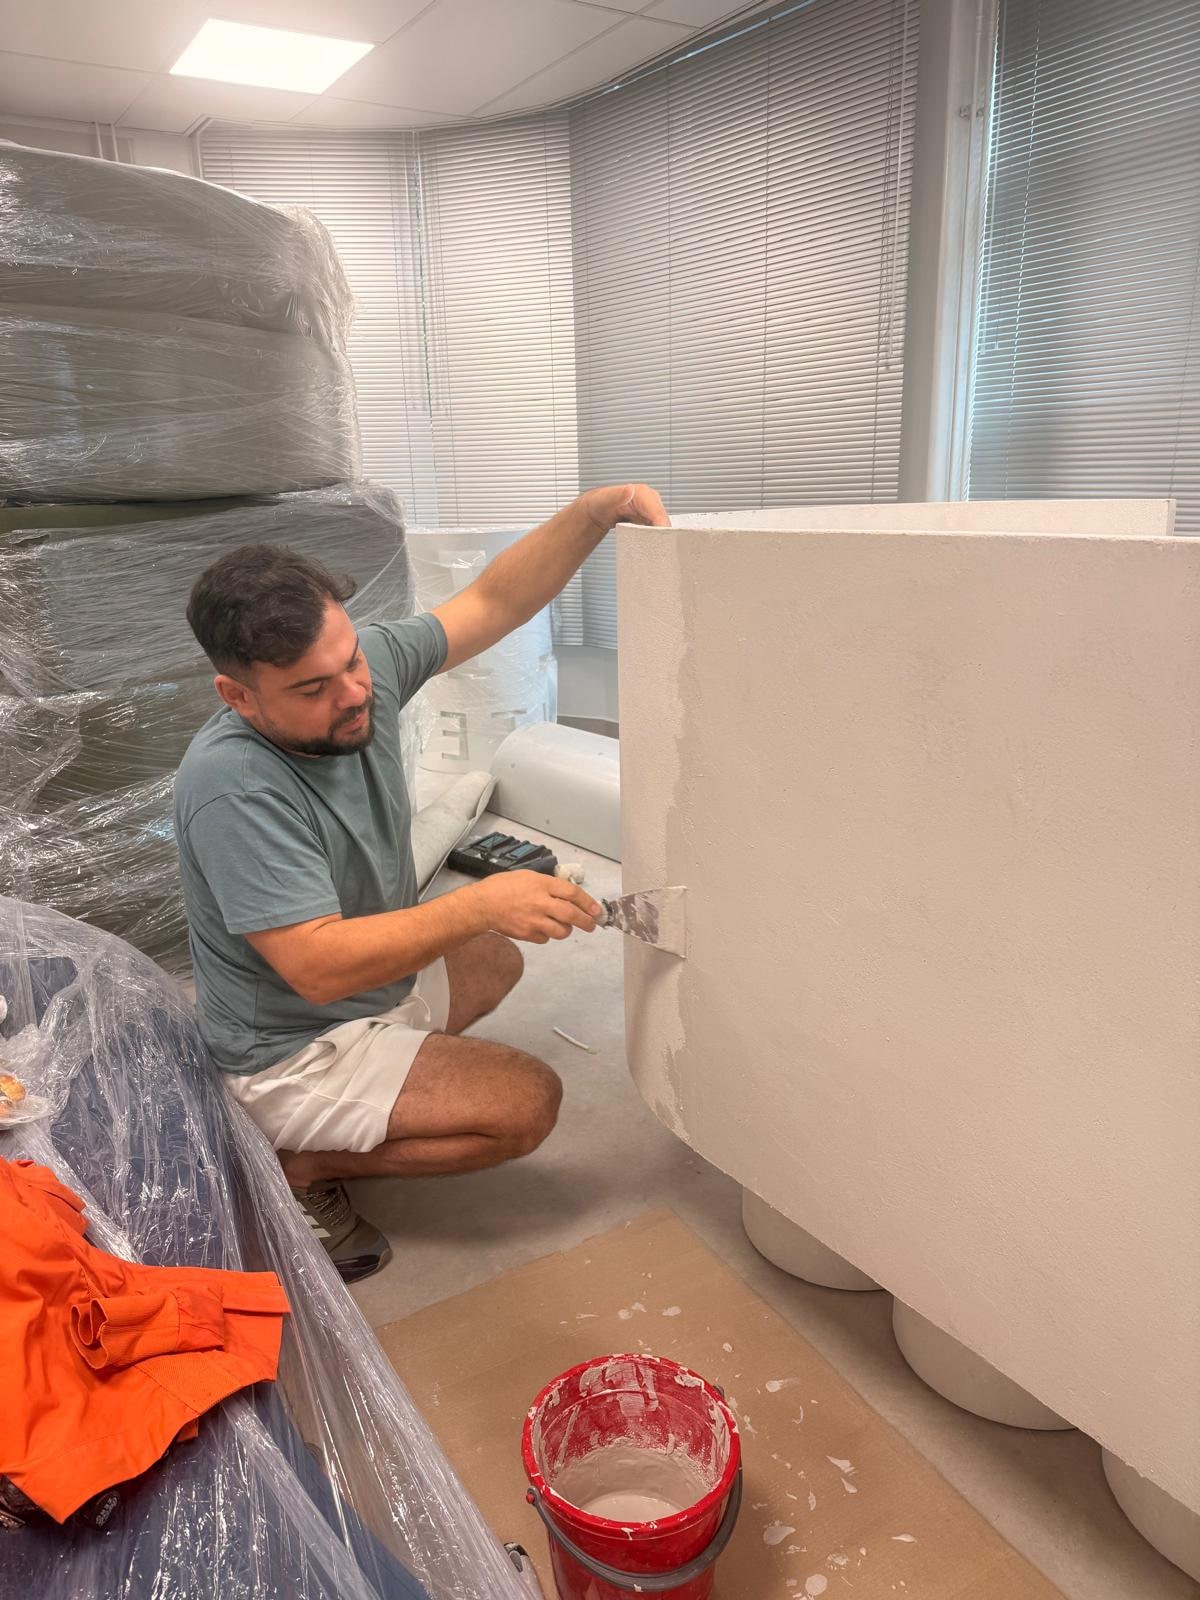
On site / Noordwijk
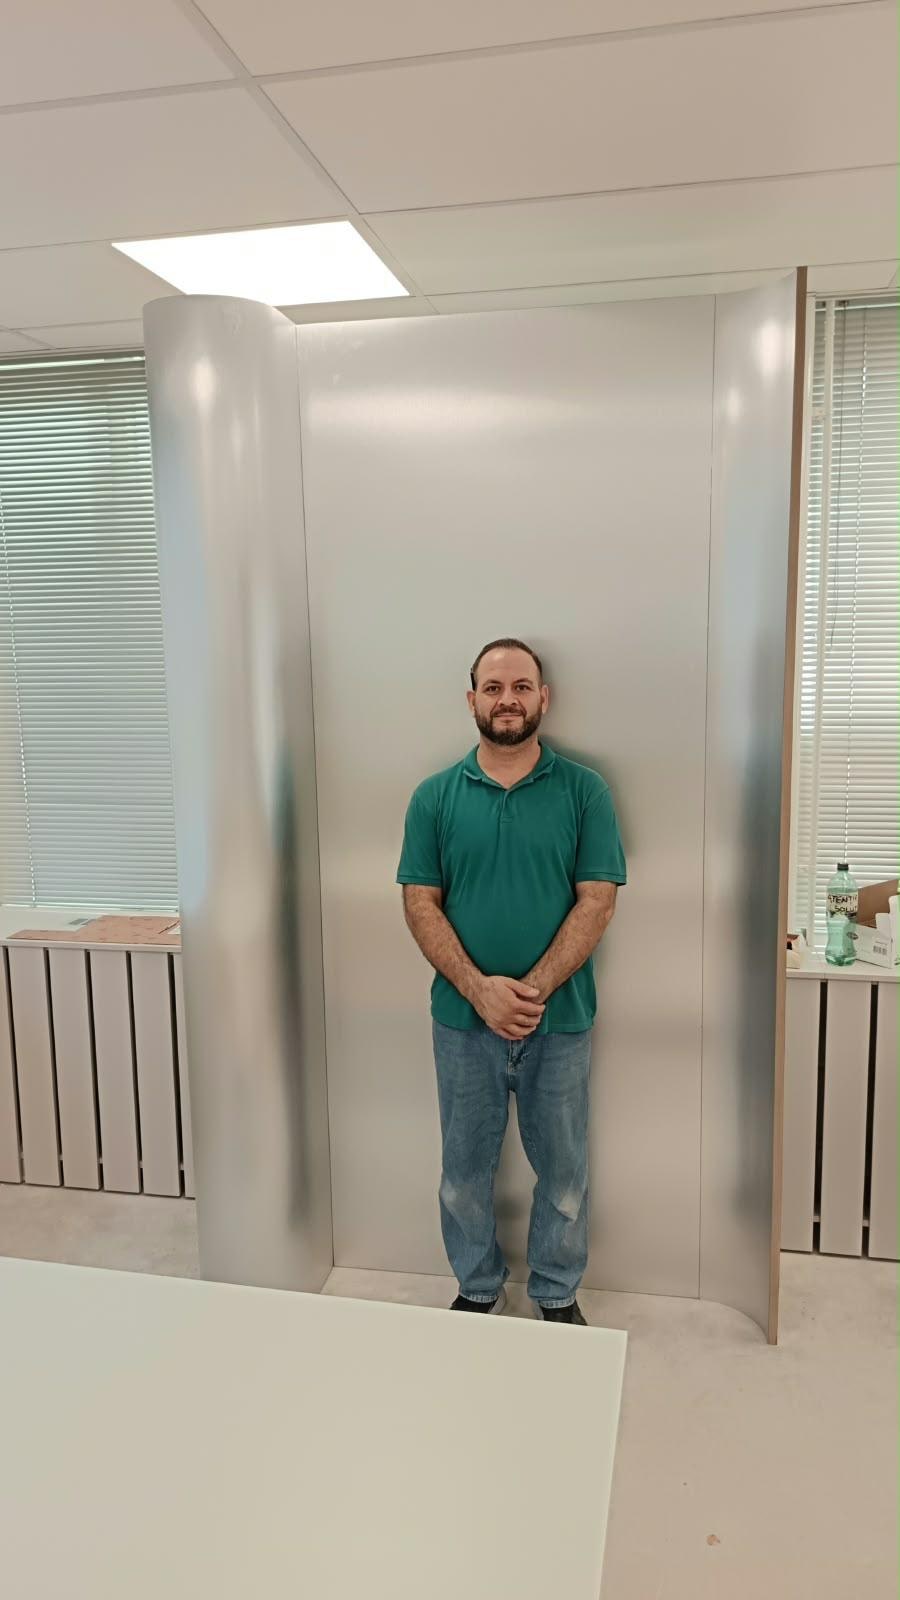
The scale of the work.
Dani beside one of the curved aluminium panels at Koline. A view of the finished element at full scale, beyond the drawings and workshop details.
Designed and made in Romania. Installed in Noordwijk.
Koline / Selected project archive
Explore the details.
36 photographs of the completed clinic and 19 images from design, production and installation.
The completed clinic36 professional photographs
Design, workshop & installation19 images from the project archive
Completed project by NEOS Design Studio. Bespoke upholstery by NEOS Atelier, part of NEOS INVEST. Design studies are identified separately from photographs of the completed work.
Explore more completed projects