Kitchen Expert / R04 / Completed project
Living, connected
Kitchen, library & room divider
Furniture for the way
the home is used.
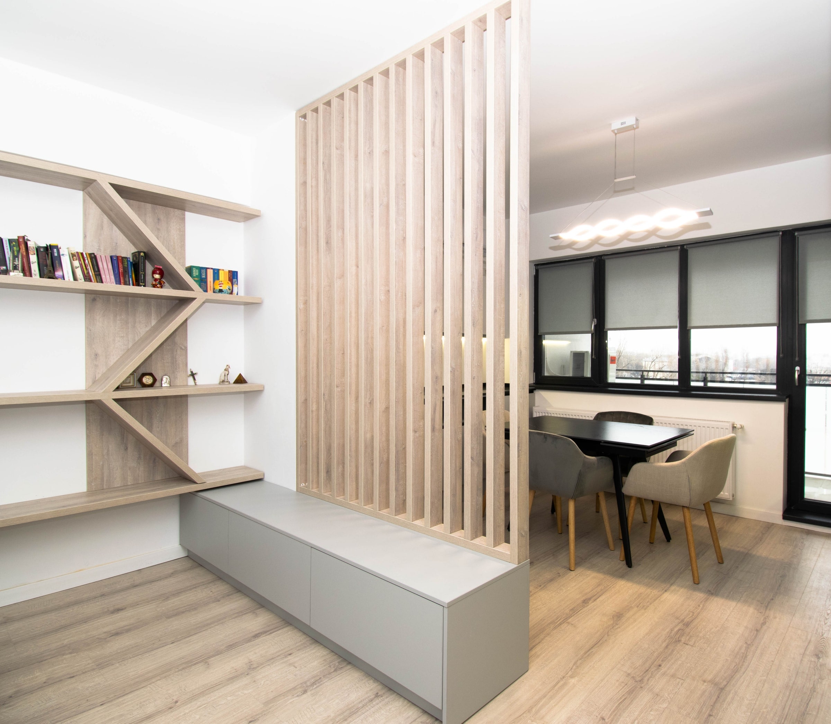
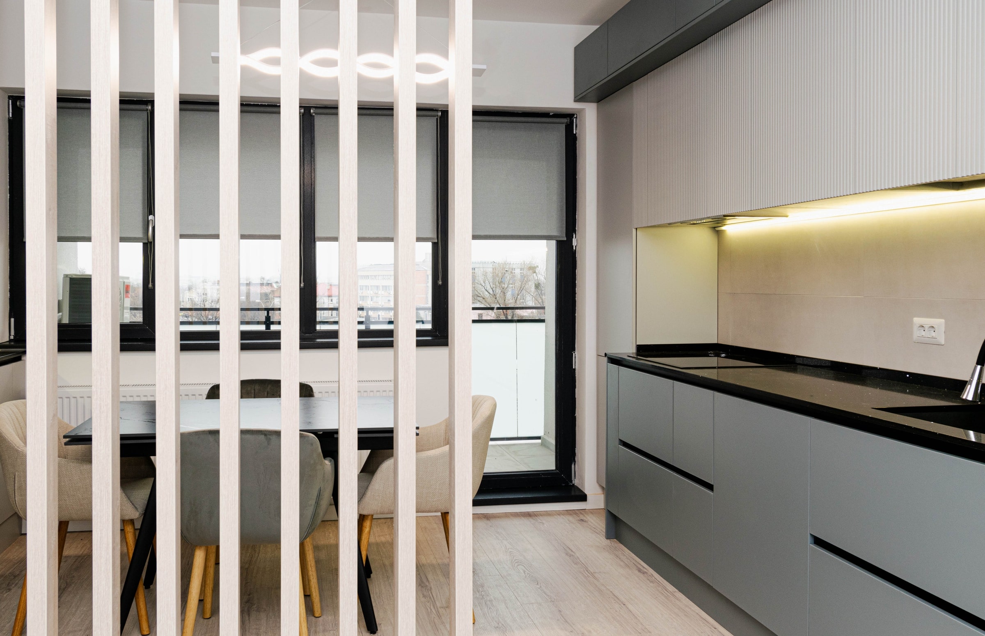
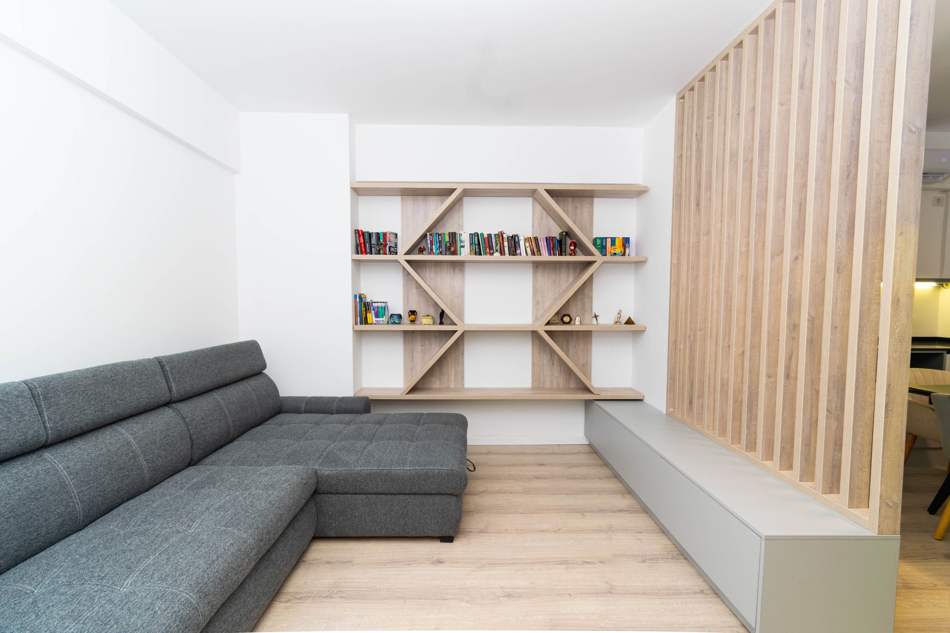
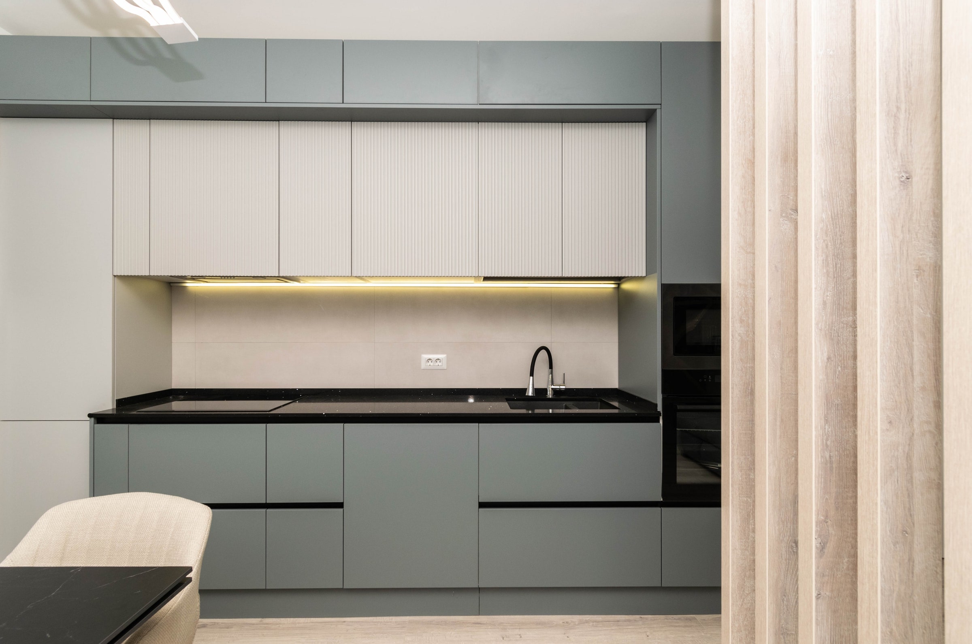
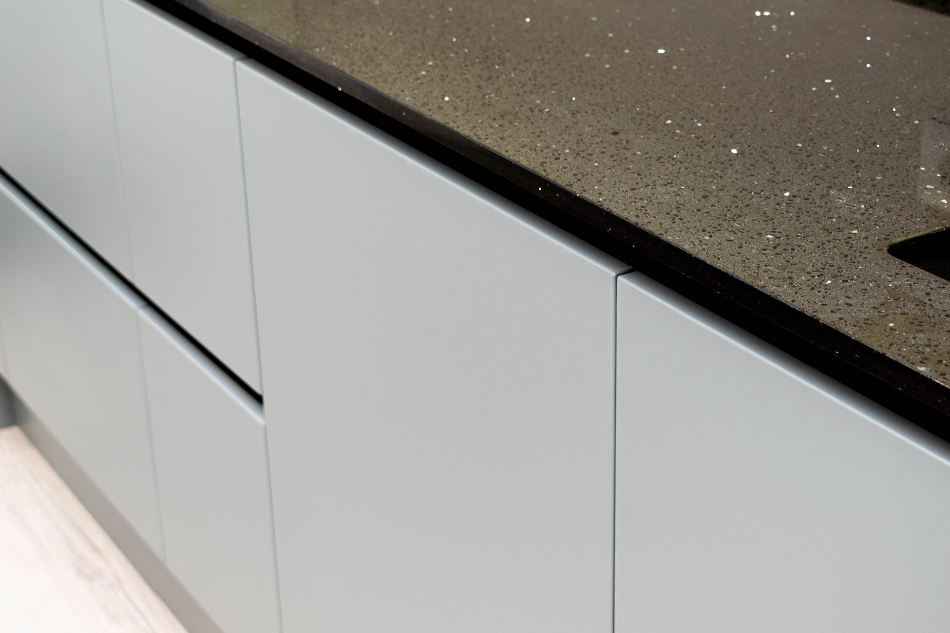
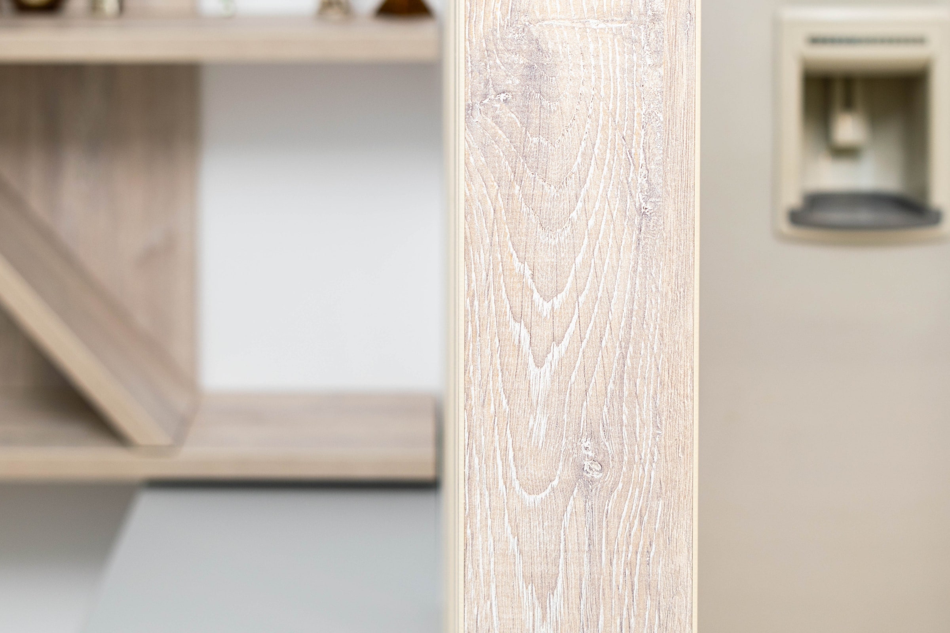
Kitchen furniture and a living-room library share an open space, with a slatted divider defining the transition. The photographs show the relationship between the fitted units, shelving and divider, as well as the details of the fronts and worktop.
Photographs from the KitchenExpert project archive.
Full gallery6 project photographs
Completed work from the Kitchen Expert portfolio, part of NEOS INVEST. Photographs are credited to Kitchen Expert.
Your space starts with a conversation
Let’s discuss
your project.
Send your plans or tell us what you need. We begin with a conversation about the scope, budget and timing — together with your architect, if you already have one.